$2,432,289
Lusso Privato Con Viste Impareggiabili
- 5 Camere
- 4 Bagni
- 5,456 Sqft
- 36,591 Sqft lot
- Aggiornato: Agosto 6
- 28
Informazioni sulla proprietà
La descrizione è stata tradotta automaticamente.
La descrizione viene visualizzata nella lingua originale.
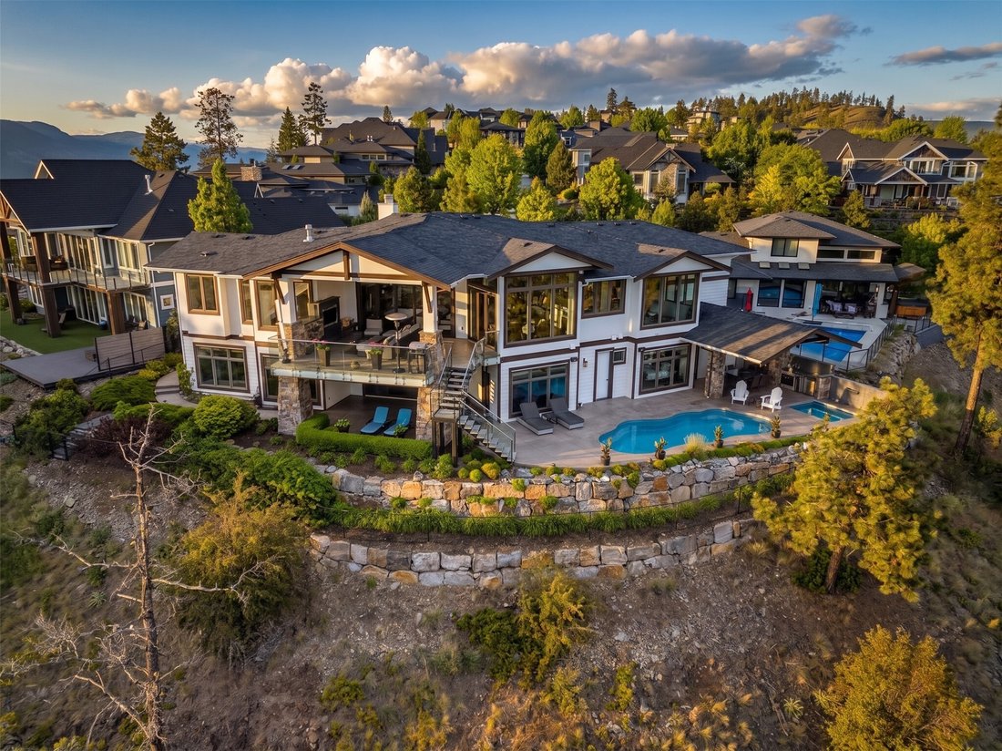
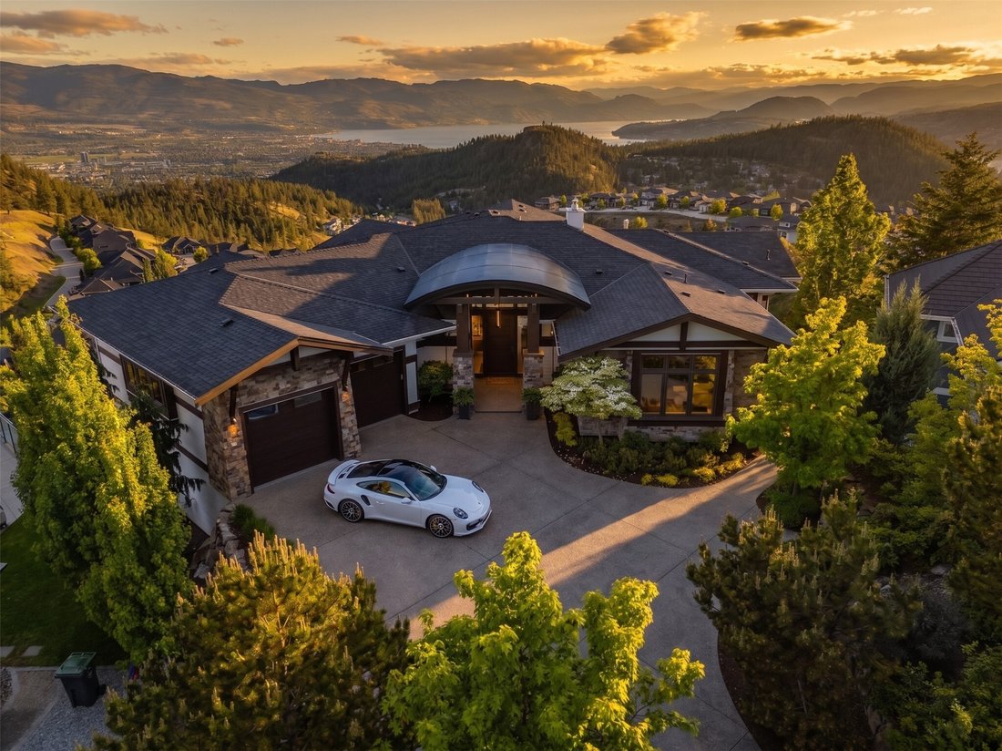
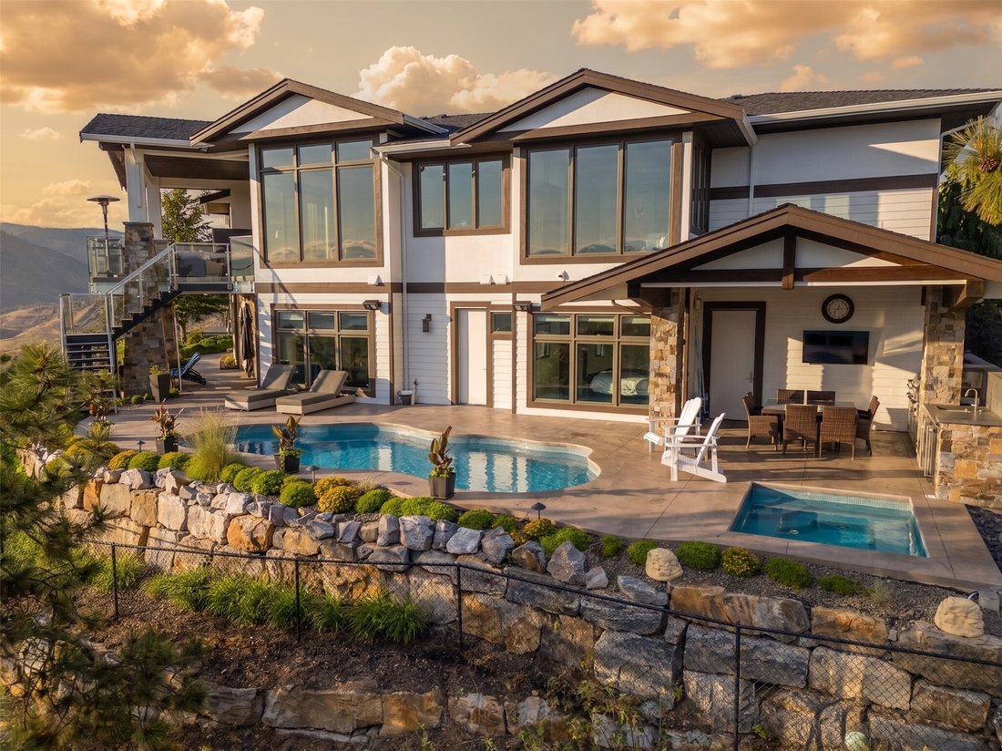
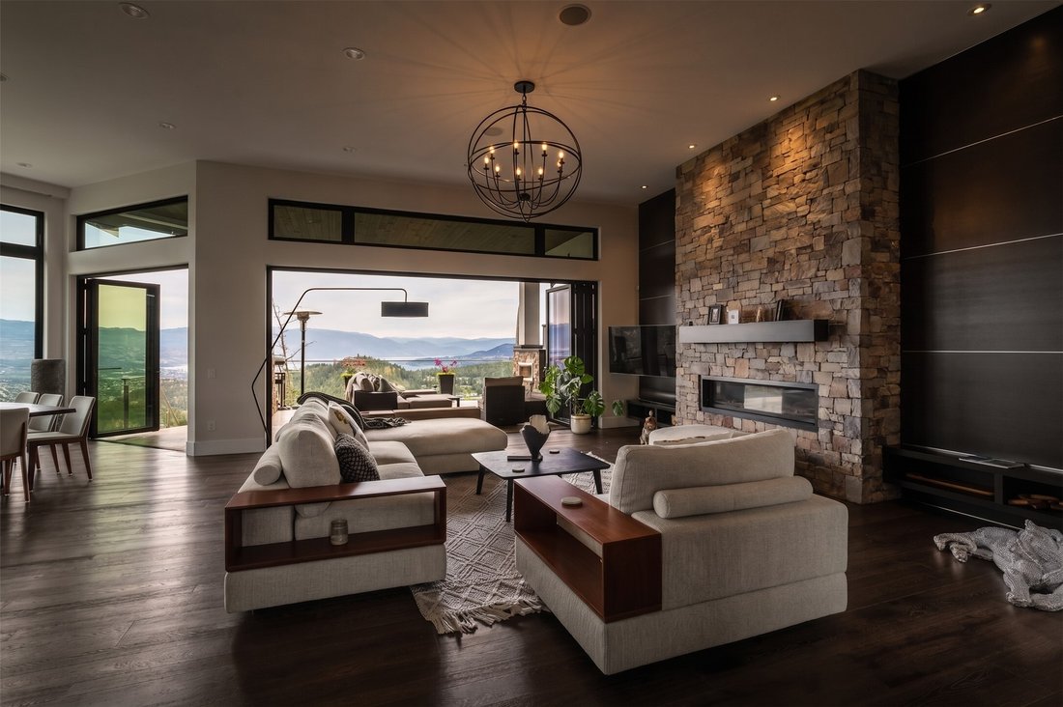
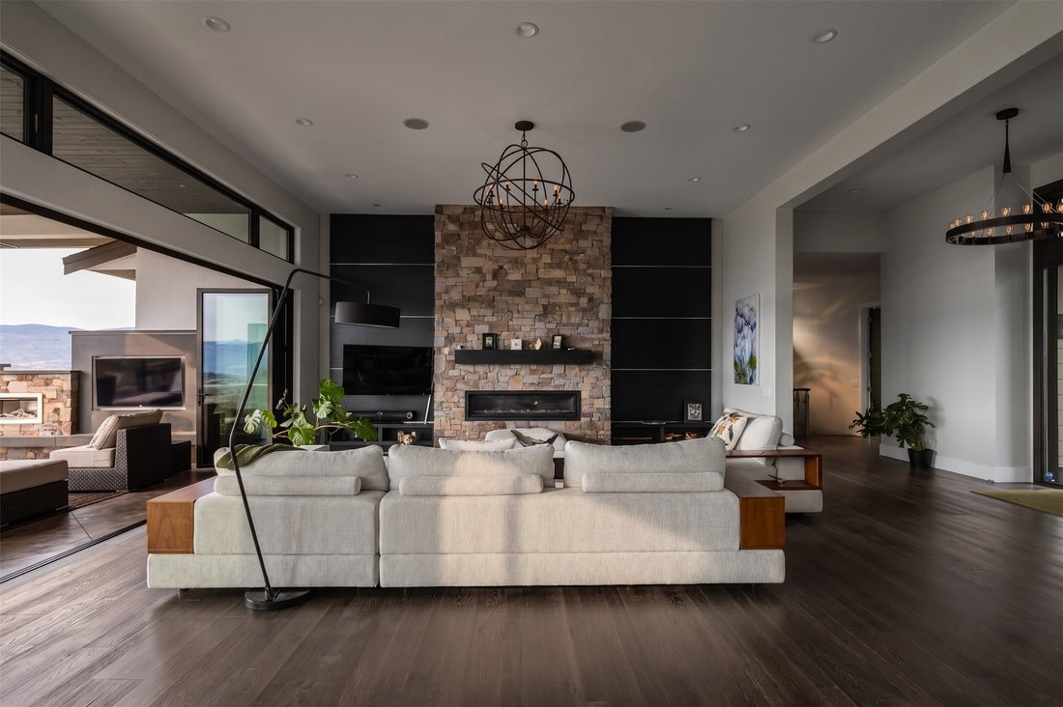
Experience unparalleled luxury at this commanding 5,457 sqft rancher walkout, perfectly positioned on a private 0.84-acres in Wilden. Designed to maximize breathtaking lake and valley views from every room, this 5bed, 5bath estate offers ultimate privacy with a long driveway and protected, non-buildable land below. The main level features a gourmet kitchen equipped with Miele wall ovens, espresso
Experience unparalleled luxury at this commanding 5,457 sqft rancher walkout, perfectly positioned on a private 0.84-acres in Wilden. Designed to maximize breathtaking lake and valley views from every room, this 5bed, 5bath estate offers ultimate privacy with a long driveway and protected, non-buildable land below. The main level features a gourmet kitchen equipped with Miele wall ovens, espresso machine, steam oven, convection microwave, F/P drawer dishwasher, Wolf gas range, updated matching counter/backsplash, butler’s pantry, and a dedicated coffee room. The laundry adds daily convenience. The primary sanctuary boasts a steam shower, soaker tub, and a boutique walk-in closet with washer/dryer. A 3 car garage and office round off the main. Downstairs features four-zone radiant heated engineered hardwood, three spacious view bedrooms, an insulated home theatre, and a custom wine cellar. Smart home automation is effortless with Lutron scene-set lighting, a whole-home 26 Sonos speaker system inside and out. The triple garage features an EV charger and currently hosts a golf simulator. Outside is an entertainer’s paradise a concrete upper patio with a fireplace and TV, and a lower level featuring a kidney-shaped saltwater pool and separate hot tub with independent heaters. Two lower covered patio spaces provide ultimate comfort. Complete with extensive gas hookups for BBQ or a pizza oven, this is Okanagan luxury living at its absolute finest. Your return on lifestyle awaits.
-
Tipo di proprietà
Casa
-
Piani
2
-
Anno di costruzione
2013
-
Prezzo/piede²
$445
Caratteristiche
- Vista sulle montagne
- Giardino
- Camino
- Vista sull'acqua
- Vista Golf
- Sala giochi
- Cantina
- Cinema
- Sauna
Caratteristiche
Lot
- Vista panoramica / Scenica
- Vista sulle montagne
- Vista Città
- Vista sull'acqua
- Privacy
- Collina
- Vista sul lago
- Vista Golf
- Moderno
Interni
- Soffitto alto
- Ufficio
- Camino
- Aria condizionata
- Isola della cucina
- Piano cottura a gas
- Idromassaggio
- Lavasciuga
- Bar
- Lavanderia
- Sauna
- Sala giochi
- Cantina
- Cinema
- Cucina aperta
- Seminterrato
- Controsoffitti in pietra
- Cabina armadio
- Centro Fitness / Palestra
Outdoor
- Parcheggio
- Piscina
- Garage
- Cucina esterna
- Spazio di vita all'aperto
- Cancello
- Giardino
Esplora la zona
162 Skyland Drive, Kelowna, Columbia Britannica, Canada
Visualizza su Google Maps
Prezzo per sqft
Basso
Alto

Iscritto da 3 anni
Hai chiesto informazioni su questa proprietà
L'agente La contatterà al più presto
Pubblicato da
2
Annunci
2024
Iscritto
Prenota una visita con Justin Baarts
Scegli una data e indica se preferisci un tour virtuale o di persona con l’agente.
Data preferita
Tipo di tour

Ultimo aggiornamento
Agosto 6
Prima pubblicazione
Maggio 21
Licenza agente
#16512685627925
Riferimento annuncio
10387837
Proprietà simili nelle vicinanze
Nuovi annunci a Kelowna




Esplora più immobili in vendita
tipi di proprietà Kelowna, Canada
Kelowna, Canada ricerche popolari
- Proprietà immobiliari Vista sulle montagne a Kelowna, Canada
- Proprietà immobiliari con Piscina a Kelowna, Canada
- Proprietà immobiliari con Garage a Kelowna, Canada
- Proprietà immobiliari Vista sul lago a Kelowna, Canada
- Proprietà immobiliari con Centro Fitness / Palestra a Kelowna, Canada
- Proprietà immobiliari con Vigneto / Azienda vinicola a Kelowna, Canada
- Proprietà immobiliari Lungomare a Kelowna, Canada
- Proprietà immobiliari con Sauna a Kelowna, Canada
- Proprietà immobiliari con Ascensore a Kelowna, Canada
- Proprietà immobiliari Lungolago a Kelowna, Canada
- Proprietà immobiliari con Campo da tennis a Kelowna, Canada
- Proprietà immobiliari Comunità recintata a Kelowna, Canada
- Proprietà immobiliari Equestre a Kelowna, Canada
- Proprietà immobiliari con Piscina coperta a Kelowna, Canada
- Proprietà immobiliari Duplex a Kelowna, Canada
- Proprietà immobiliari Collina a Kelowna, Canada
Guide e storie correlate
La fiducia dei migliori broker del mondo
Gli agenti dietro le proprietà più straordinarie del mondo pubblicano su JamesEdition.
- Annunci di Sotheby's, Christie's, BARNES ed Engel & Völkers
- Ogni annuncio è verificato prima della pubblicazione
- Si metta in contatto diretto con agenti verificati
Continuando, accetta i nostri Termini e la nostra Informativa sulla privacy.