$6,933,295
Lusso Sull'abbott Corridor
- 5 Camere
- 6 Bagni
- 5,312 Sqft
- 21,780 Sqft lot
- 17
- MLS#10389782
Informazioni sulla proprietà
La descrizione è stata tradotta automaticamente.
La descrizione viene visualizzata nella lingua originale.
Benvenuti nel corridoio di Abbott, la comunità sul lungomare più storica di Kelowna. Questa moderna tenuta fronte lago offre ogni lusso moderno, il tutto su un terreno di mezzo acro a pochi passi da ogni comfort immaginabile. La casa principale si distingue, con uno straordinario concetto aperto. All’ingresso, gli alti soffitti con ampie finestre offrono splendide viste rivolte a ovest, incornicia
Welcome to the Abbott corridor, Kelowna’s most historic waterfront community. This modern lakefront estate offers every modern luxury, all set on a half-acre parcel which is walking distance to every amenity imaginable. The main home sets itself apart, with a stunning open concept. Upon entry, the towering ceilings with expansive windows offer beautiful west-facing views, framed by a floor-to-ceil
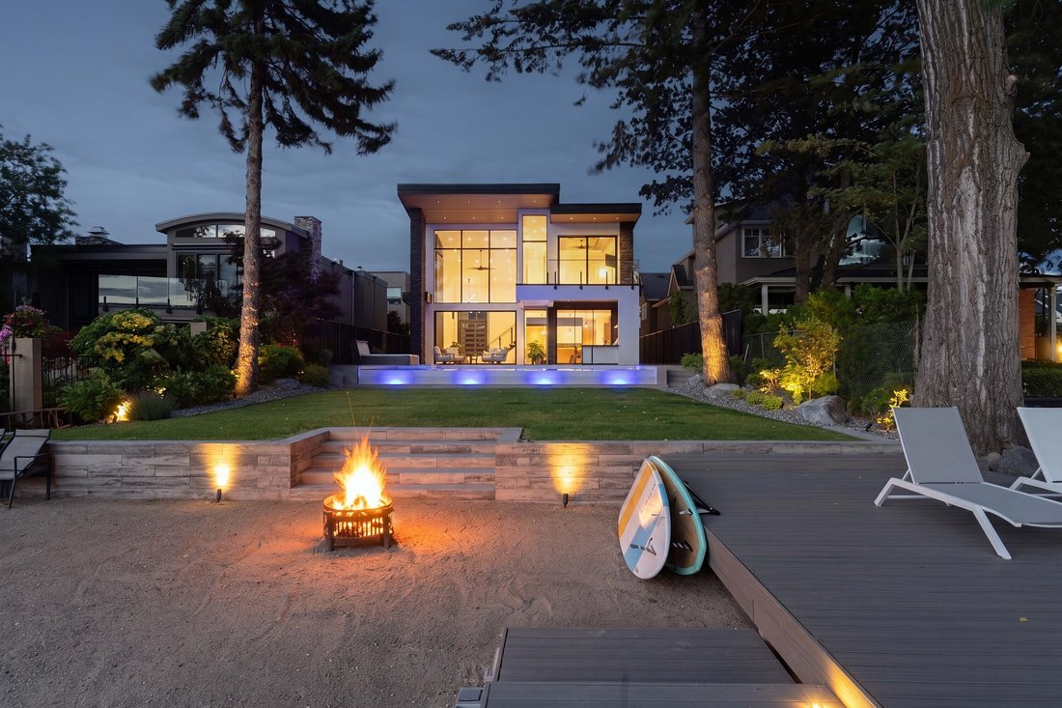
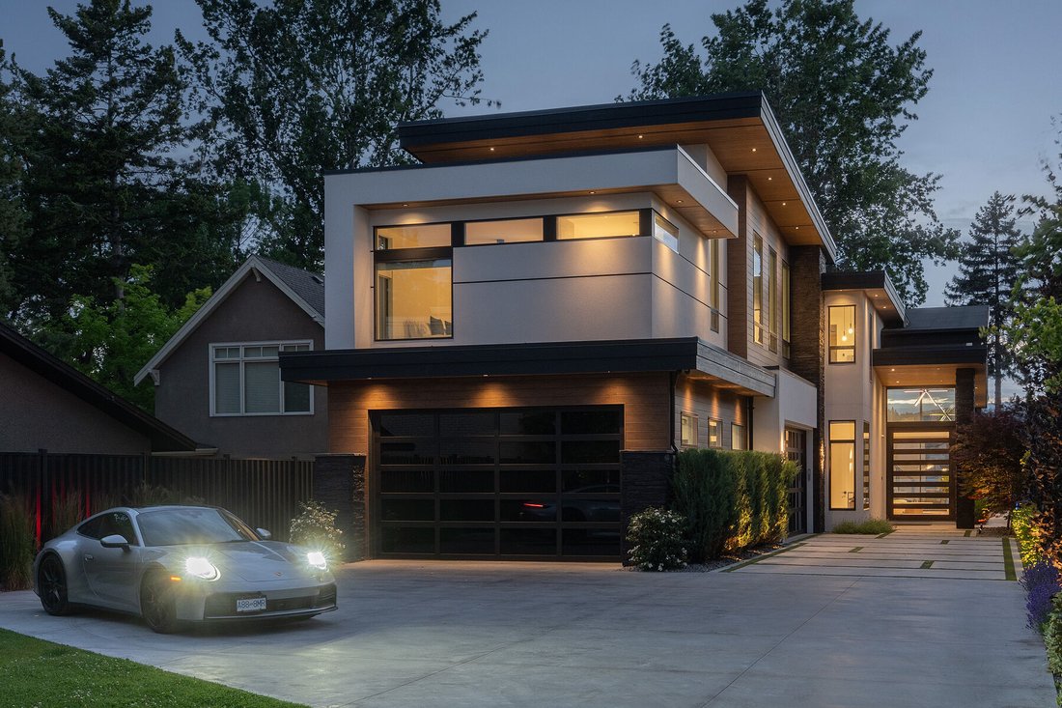
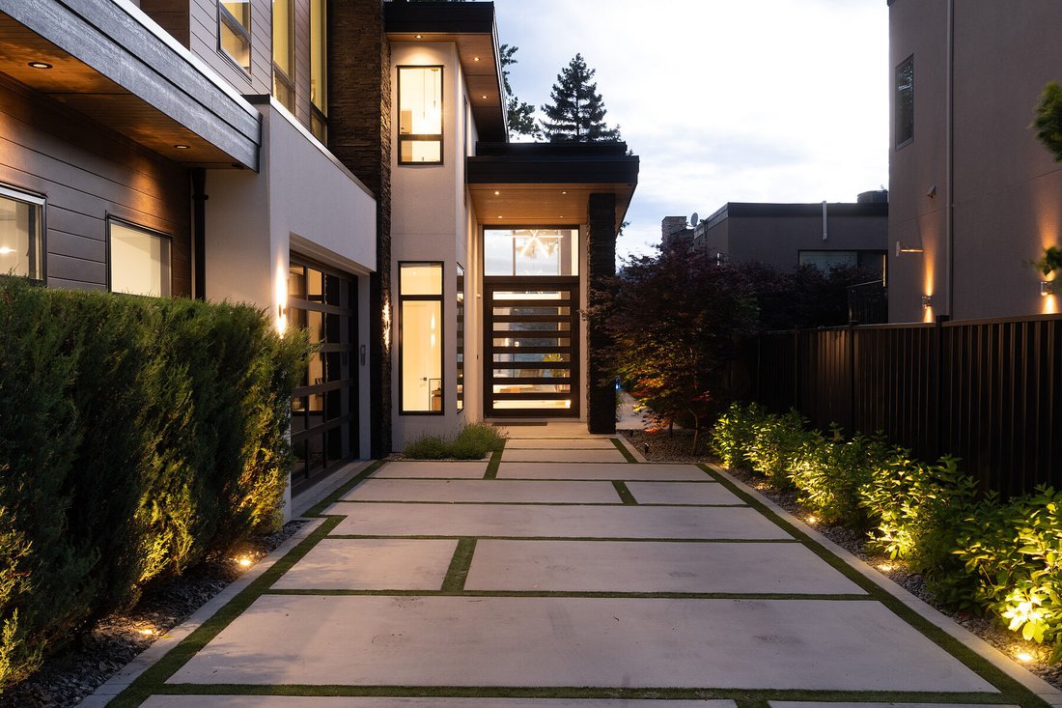
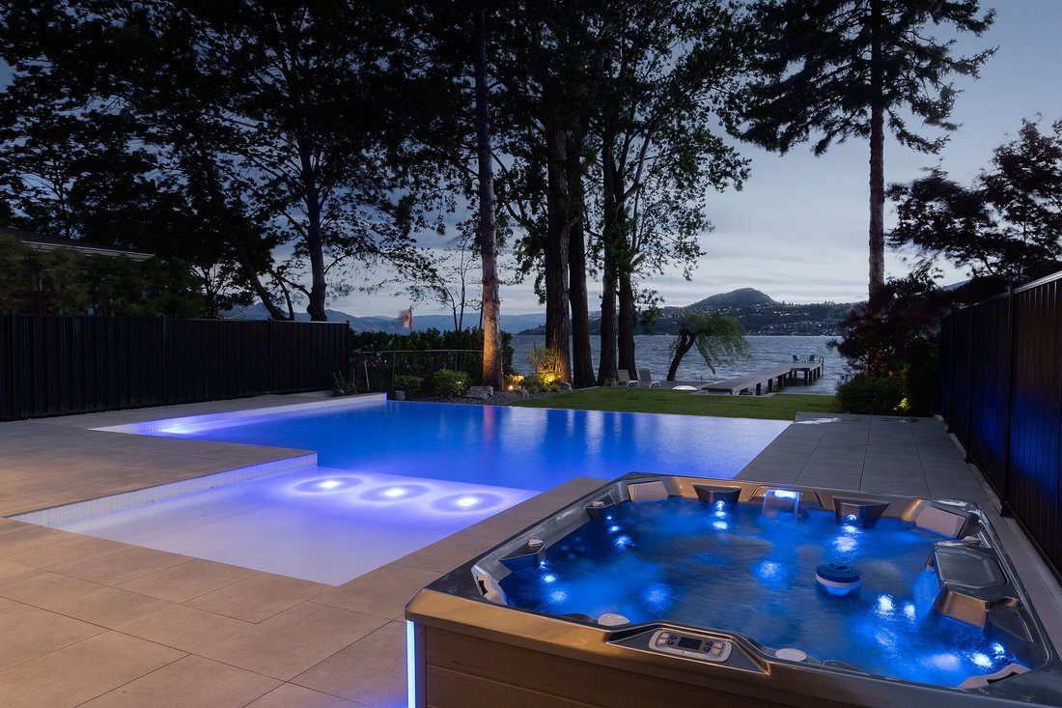
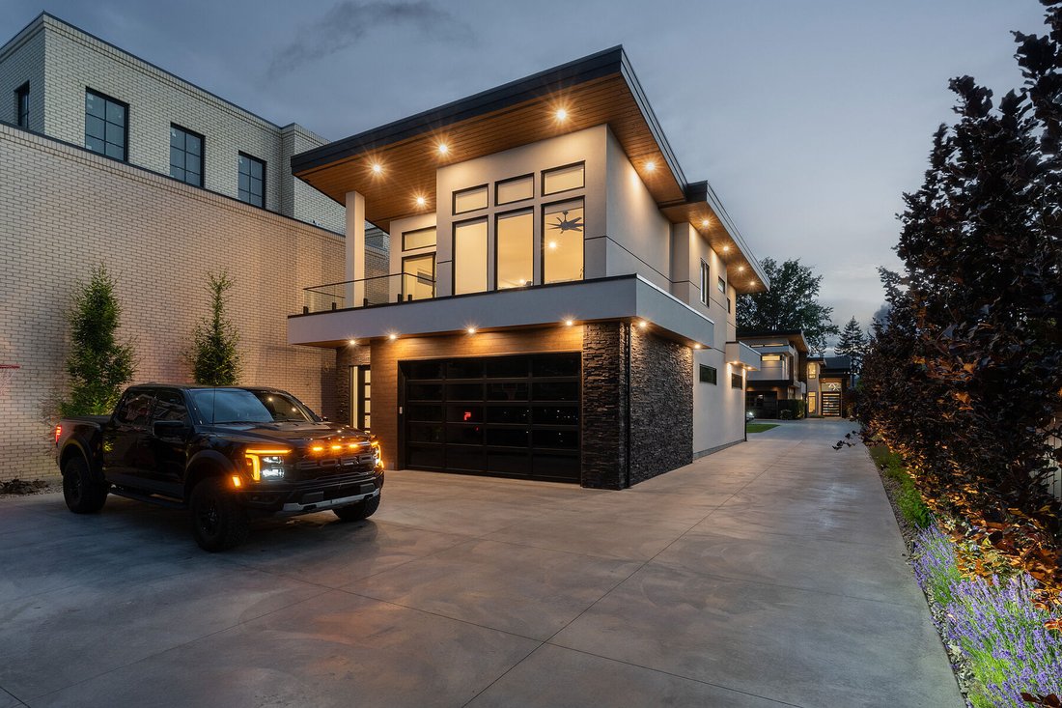
Benvenuti nel corridoio di Abbott, la comunità sul lungomare più storica di Kelowna. Questa moderna tenuta fronte lago offre ogni lusso moderno, il tutto su un terreno di mezzo acro a pochi passi da ogni comfort immaginabile. La casa principale si distingue, con uno straordinario concetto aperto. All’ingresso, gli alti soffitti con ampie finestre offrono splendide viste rivolte a ovest, incorniciate da un camino a gas dal pavimento al soffitto, il tutto con accesso diretto alla terrazza della piscina. La grande sala conduce alla cucina, con un’isola di grandi dimensioni, elettrodomestici Thermador, dispensa con frigorifero per vini ed elegante toilette. All’esterno c’è una cucina completa all’aperto che si affaccia sulla piscina a sfioro piastrellata con copertura automatica, vasca idromassaggio e ampio cortile con accesso piatto al lago e al molo. Salendo al piano superiore tramite la scala galleggiante in acciaio, si trovano tre camere da letto, oltre a un ampio spazio multimediale/ricreativo con angolo bar. L’ala principale utilizza l’intera facciata della casa, con vista sul lago, patio privato e un bagno privato semplicemente sensazionale completo di sauna secca, doccia a vapore e ampia cabina armadio con finiture personalizzate. Ci sono due camere da letto aggiuntive, ognuna con bagno privato dedicato. La guest house dispone di un garage per quattro auto (attualmente adibito a palestra), con il livello superiore costituito da una casa per gli ospiti con due camere da letto splendidamente arredata, con 1.180 piedi quadrati di spazio abitativo e patio privato. Ingresso recintato, splendido paesaggio, architettura straordinaria: questa proprietà si distingue.
Welcome to the Abbott corridor, Kelowna’s most historic waterfront community. This modern lakefront estate offers every modern luxury, all set on a half-acre parcel which is walking distance to every amenity imaginable. The main home sets itself apart, with a stunning open concept. Upon entry, the towering ceilings with expansive windows offer beautiful west-facing views, framed by a floor-to-ceiling gas fireplace, all with direct access to the pool deck. The great room leads into the kitchen, with an oversized island, Thermador appliances, walk-through pantry with wine fridge, and stylish powder room. Outside is a full outdoor kitchen which overlooks the tiled infinity pool with auto cover, hot tub, and generous backyard with flat access to the lake and dock. Heading to the upper level via the floating steel staircase, you find three bedrooms, plus an expansive media/recreation space with wet bar. The primary wing utilizes the entire front of the home, with views of the lake, private patio, and a simply sensational ensuite complete with dry sauna, steam shower, and large walk-in closet with custom millwork. There are two additional bedrooms, each with dedicated ensuite. The guest home features a four car drive-through garage (currently set up as a gym), with the upper level consisting of a gorgeously appointed two bedroom guest home, with 1,180 square feet of living space, and private patio. Gated entry, beautiful landscaping, stunning architecture - this property stands apart.
-
Tipo di proprietà
Casa
-
Anno di costruzione
2024
-
Prezzo/piede²
$1,305
Caratteristiche
- Vista sulle montagne
- Giardino
- Camino
- Vista sull'acqua
- Lungolago
- Sauna
- Lungomare
- Cucina esterna
- Focolare
Caratteristiche
Lot
- Vista sulle montagne
- Vista sull'acqua
- Lungomare
- Lungolago
Interni
- Soffitto alto
- Camino
- Aria condizionata
- Isola della cucina
- Piano cottura a gas
- Idromassaggio
- Bar
- Sauna
- Controsoffitti in pietra
- Cabina armadio
- Centro Fitness / Palestra
Outdoor
- Terrazza
- Balcone
- Parcheggio
- Focolare
- Piscina
- Garage
- Cucina esterna
- Spazio di vita all'aperto
- Giardino
- Vigneto / Azienda vinicola
Esplora la zona
2764 Abbott Street, Kelowna, BC V1Y 1G4, Columbia Britannica, Canada
Visualizza su Google Maps
Prezzo per sqft
Basso
Alto
Iscritto da 1 anno
Hai chiesto informazioni su questa proprietà
L'agente La contatterà al più presto
Pubblicato da
18
Annunci
2025
Iscritto
Prenota una visita con Nate Cassie
Scegli una data e indica se preferisci un tour virtuale o di persona con l’agente.
Data preferita
Tipo di tour

Sotheby's International Realty Canada
3477 Lakeshore Road Suite 104, V1W 3S9, Kelowna, British Columbia, Canada
Visualizza profilo agenzia
Sotheby’s International Realty Canada’s Kelowna office serves clients across the
Okanagan Valley and the Interi
Okanagan Valley and the Interi
Sotheby’s International Realty Canada’s Kelowna office serves clients across the
Okanagan Valley and the Interior of British Columbia. With deep roots in Kelowna
and the surrounding communities, we understand the neighbourhoods, lifestyles,
and natural beauty that make this region so unique. We proudly serve many
communities in Kelowna, including West Kelowna, Lake Country, Vernon, Penticton,
and beyond into Interior BC communities.
From lakeside cottages and vineyards to family homes, condos, and recreational
properties, our real estate advisors specialize in helping clients navigate
Kelowna’s thriving market. Whether you’re a first-time buyer, relocating to the
region, searching for a vacation property, or planning to sell, we provide
thoughtful guidance at every stage of the journey.
Living in Kelowna and the Interior BC region means access to four-season
recreation, world-class wineries, championship golf courses, and a lifestyle
that blends natural beauty with modern amenities. We live, work, and play in the
Okanagan, which gives us firsthand insight into each community and what makes it
truly special. Our team is dedicated to helping clients find homes, buyers, or
investment opportunities that reflect the best of this remarkable region.
Our Kelowna office connects local expertise with global reach. We provide
personalized service, trusted guidance, and marketing exposure that reaches
qualified buyers across Canada and around the world. Contact our office today to
speak with one of our advisors and discover real estate opportunities in
Kelowna, the Okanagan Valley, and throughout Interior BC.
Okanagan Valley and the Interior of British Columbia. With deep roots in Kelowna
and the surrounding communities, we understand the neighbourhoods, lifestyles,
and natural beauty that make this region so unique. We proudly serve many
communities in Kelowna, including West Kelowna, Lake Country, Vernon, Penticton,
and beyond into Interior BC communities.
From lakeside cottages and vineyards to family homes, condos, and recreational
properties, our real estate advisors specialize in helping clients navigate
Kelowna’s thriving market. Whether you’re a first-time buyer, relocating to the
region, searching for a vacation property, or planning to sell, we provide
thoughtful guidance at every stage of the journey.
Living in Kelowna and the Interior BC region means access to four-season
recreation, world-class wineries, championship golf courses, and a lifestyle
that blends natural beauty with modern amenities. We live, work, and play in the
Okanagan, which gives us firsthand insight into each community and what makes it
truly special. Our team is dedicated to helping clients find homes, buyers, or
investment opportunities that reflect the best of this remarkable region.
Our Kelowna office connects local expertise with global reach. We provide
personalized service, trusted guidance, and marketing exposure that reaches
qualified buyers across Canada and around the world. Contact our office today to
speak with one of our advisors and discover real estate opportunities in
Kelowna, the Okanagan Valley, and throughout Interior BC.
Ultimo aggiornamento
Ottobre 6
Prima pubblicazione
Giugno 26
Link annuncio
Riferimento annuncio
HZZSNP
Proprietà simili nelle vicinanze
Nuovi annunci a Kelowna




Esplora più immobili in vendita
tipi di proprietà Kelowna, Canada
Kelowna, Canada ricerche popolari
- Proprietà immobiliari Vista sulle montagne a Kelowna, Canada
- Proprietà immobiliari con Piscina a Kelowna, Canada
- Proprietà immobiliari con Garage a Kelowna, Canada
- Proprietà immobiliari Vista sul lago a Kelowna, Canada
- Proprietà immobiliari con Centro Fitness / Palestra a Kelowna, Canada
- Proprietà immobiliari con Vigneto / Azienda vinicola a Kelowna, Canada
- Proprietà immobiliari Lungomare a Kelowna, Canada
- Proprietà immobiliari con Sauna a Kelowna, Canada
- Proprietà immobiliari con Ascensore a Kelowna, Canada
- Proprietà immobiliari Lungolago a Kelowna, Canada
- Proprietà immobiliari con Campo da tennis a Kelowna, Canada
- Proprietà immobiliari Comunità recintata a Kelowna, Canada
- Proprietà immobiliari Equestre a Kelowna, Canada
- Proprietà immobiliari Collina a Kelowna, Canada
- Proprietà immobiliari con Piscina coperta a Kelowna, Canada
- Proprietà immobiliari Duplex a Kelowna, Canada
Guide e storie correlate
La fiducia dei migliori broker del mondo
Gli agenti dietro le proprietà più straordinarie del mondo pubblicano su JamesEdition.
- Annunci di Sotheby's, Christie's, BARNES ed Engel & Völkers
- Ogni annuncio è verificato prima della pubblicazione
- Si metta in contatto diretto con agenti verificati
Continuando, accetta i nostri Termini e la nostra Informativa sulla privacy.