$825,000
Keller Unifamiliare Indipendente
- 4 Camere
- 3 Bagni
- 3,427 Sqft
- 10,803 Sqft lot
- Aggiornato: Ottobre 29
- MLS#21413035
Informazioni sulla proprietà
La descrizione è stata tradotta automaticamente.
La descrizione viene visualizzata nella lingua originale.
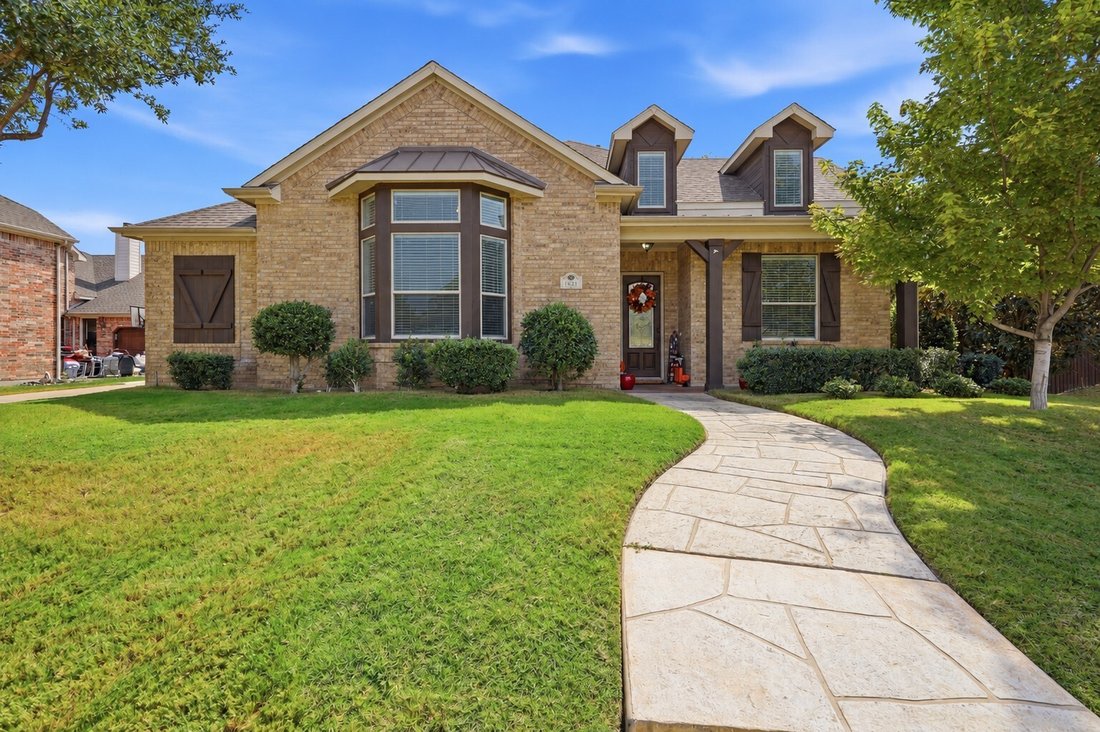
Welcome to this inviting single-story former model home in Marshall Ridge, ideally situated across from the community pool, clubhouse and fitness center. A striking stone-and-brick exterior and landscaped grounds set the tone, while soaring ceilings, crown molding and abundant natural light add warmth and character throughout.
The front office provides a dedicated workspace, and the elega
The front office provides a dedicated workspace, and the elega
Welcome to this inviting single-story former model home in Marshall Ridge, ideally situated across from the community pool, clubhouse and fitness center. A striking stone-and-brick exterior and landscaped grounds set the tone, while soaring ceilings, crown molding and abundant natural light add warmth and character throughout.
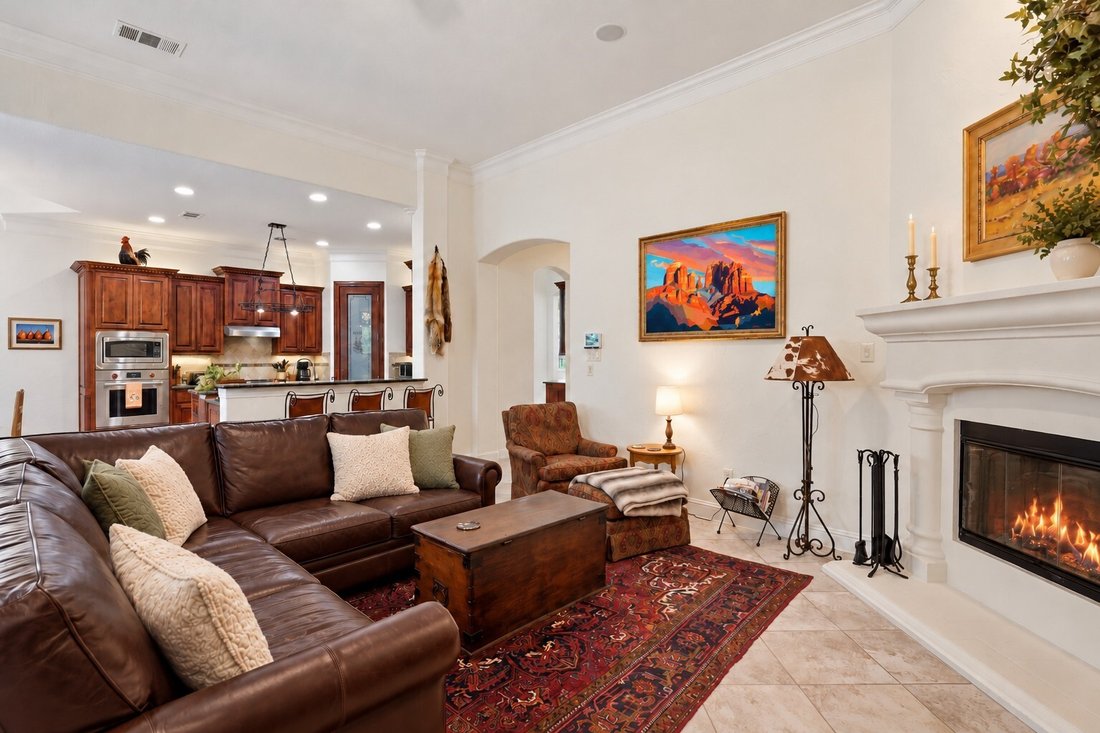
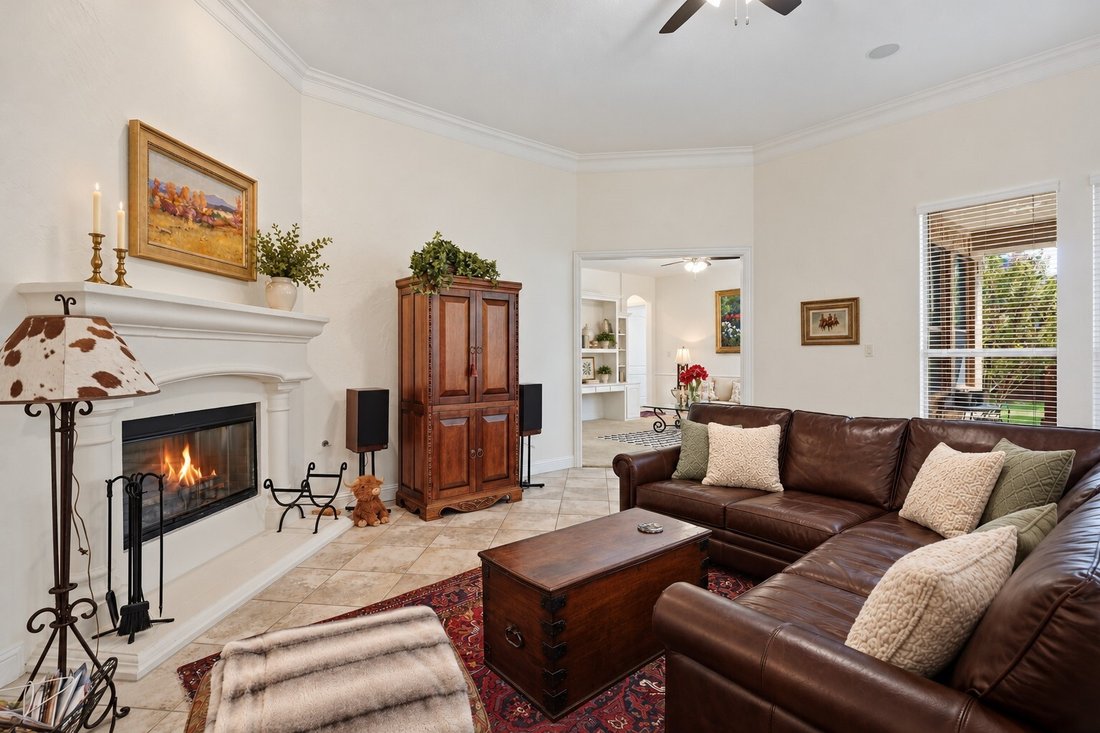
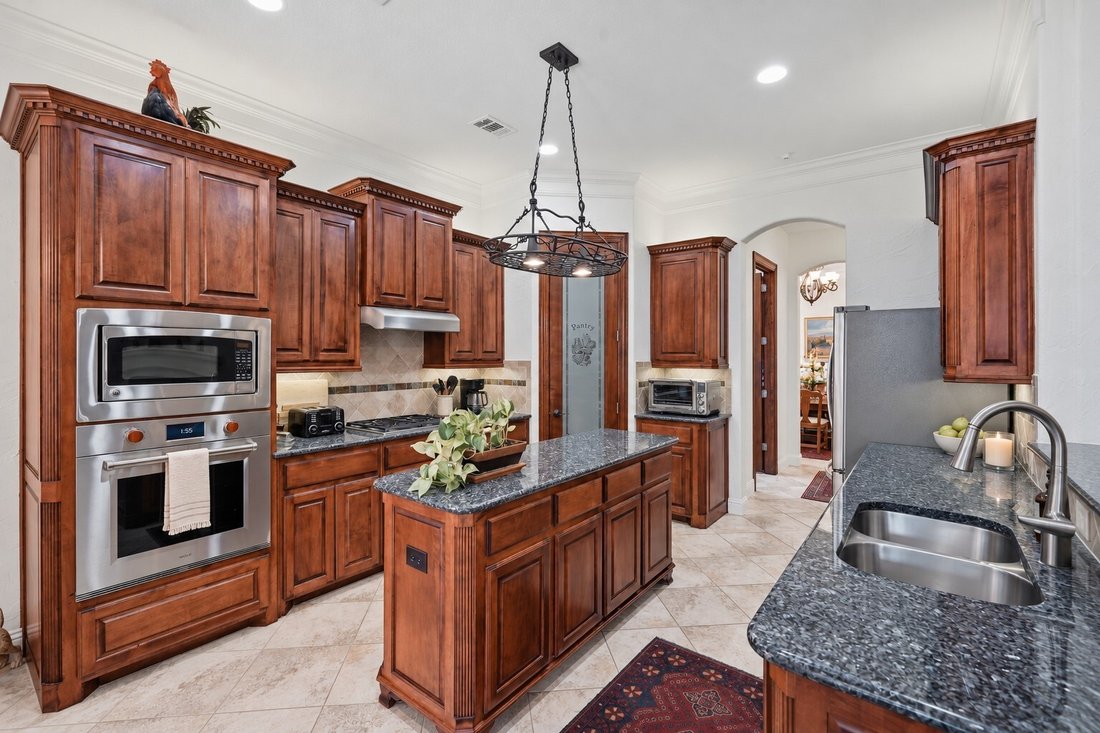
The front office provides a dedicated workspace, and the elegant dining room features a vaulted ceiling, arched windows and a butler’s pantry for effortless entertaining. At the heart of the home, the kitchen offers an island, breakfast bar, gas cooktop, generous cabinetry and a walk-in pantry. Its open connection to the living room keeps everyone together, whether gathering around the cozy fireplace or hosting friends.
Privately situated, the spacious primary suite features a tray ceiling, two walk-in closets and a bath with dual sinks, a soaking tub and separate shower. The thoughtful split-bedroom layout includes a guest room near a full bath and secondary bedrooms connected by a Jack-and-Jill bath. A dedicated media room offers space for movie nights or your favorite game-day traditions.
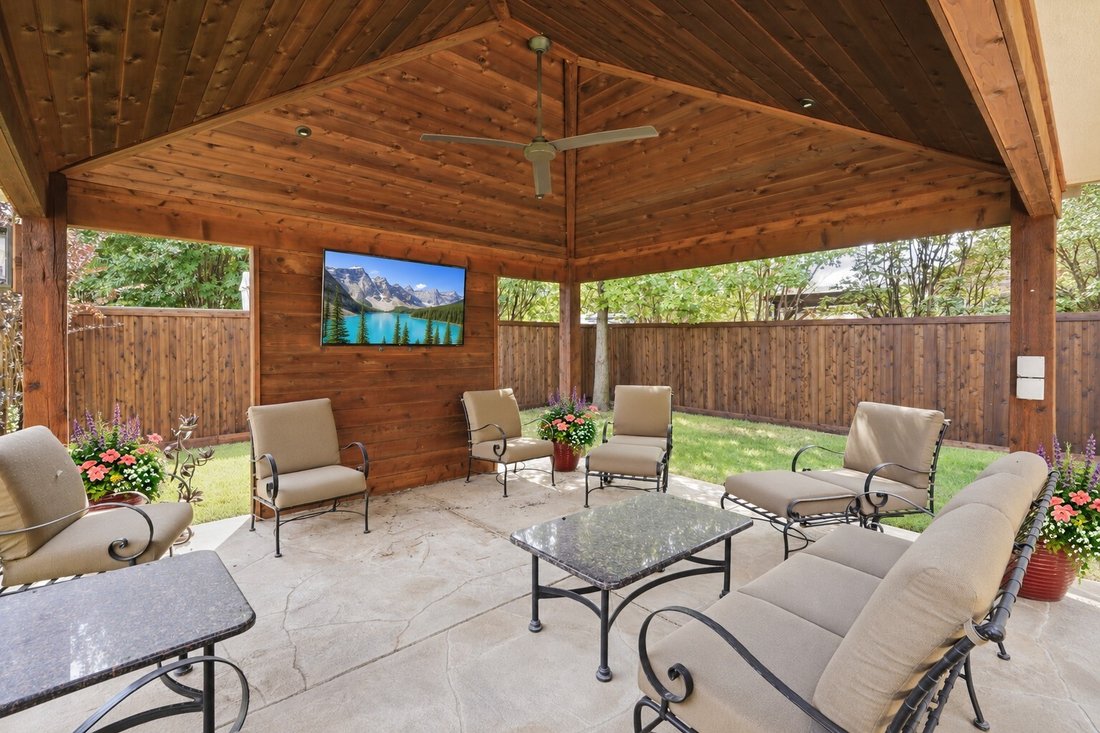
Outdoor living is equally inviting, with two patio sitting areas, an outdoor kitchen and a wood-lined pavilion that creates a comfortable setting for morning coffee, weekend cookouts and relaxed evenings. The insulated garage has its own separate heating and cooling system, adding versatility for hobbies or projects.
Recent improvements include replacement of the main HVAC system, water heater and fence, refreshed front and back landscaping, and repainting. The roof was replaced in 2022. Enjoy neighborhood trails, greenbelts, a playground and fishing, plus convenient access to the neighborhood elementary school and highways 377, 170, I-35W and 114.
The front office provides a dedicated workspace, and the elegant dining room features a vaulted ceiling, arched windows and a butler’s pantry for effortless entertaining. At the heart of the home, the kitchen offers an island, breakfast bar, gas cooktop, generous cabinetry and a walk-in pantry. Its open connection to the living room keeps everyone together, whether gathering around the cozy fireplace or hosting friends.
Privately situated, the spacious primary suite features a tray ceiling, two walk-in closets and a bath with dual sinks, a soaking tub and separate shower. The thoughtful split-bedroom layout includes a guest room near a full bath and secondary bedrooms connected by a Jack-and-Jill bath. A dedicated media room offers space for movie nights or your favorite game-day traditions.
Outdoor living is equally inviting, with two patio sitting areas, an outdoor kitchen and a wood-lined pavilion that creates a comfortable setting for morning coffee, weekend cookouts and relaxed evenings. The insulated garage has its own separate heating and cooling system, adding versatility for hobbies or projects.
Recent improvements include replacement of the main HVAC system, water heater and fence, refreshed front and back landscaping, and repainting. The roof was replaced in 2022. Enjoy neighborhood trails, greenbelts, a playground and fishing, plus convenient access to the neighborhood elementary school and highways 377, 170, I-35W and 114.
-
Tipo di proprietà
Casa
-
Anno di costruzione
2008
-
Prezzo/piede²
$240
Caratteristiche
- Garage
- Camino
- Cabina armadio
- Cucina esterna
- Cortile
- Cinema
- Cucina aperta
- Piano cottura a gas
- Ufficio
Caratteristiche
Interni
- Soffitto alto
- Ufficio
- Camino
- Isola della cucina
- Piano cottura a gas
- Bar
- Cinema
- Cucina aperta
- Cabina armadio
Outdoor
- Garage
- Cortile
- Cucina esterna
Esplora la zona
1825 Sterling Trace Drive, Keller, TX 76248, Texas, Stati Uniti
Visualizza su Google Maps
Prezzo per sqft
Basso
Alto
Iscritto da 5 anni
Hai chiesto informazioni su questa proprietà
L'agente La contatterà al più presto
Pubblicato da
46
Annunci
2022
Iscritto
Prenota una visita con the agent
Scegli una data e indica se preferisci un tour virtuale o di persona con l’agente.
Data preferita
Tipo di tour

Heritage West
100 S. Oakridge Dr., Ste 115, 76087, Hudson Oaks, United States
Visualizza profilo agenzia
Ultimo aggiornamento
Ottobre 29
Prima pubblicazione
Ottobre 28
Licenza agente
#0718018
Riferimento annuncio
2174544250247664
Stato dell'annuncio
Proprietà simili nelle vicinanze
Nuovi annunci a Keller



Esplora più immobili in vendita
tipi di proprietà Keller, TX, Stati Uniti
Guide e storie correlate
La fiducia dei migliori broker del mondo
Gli agenti dietro le proprietà più straordinarie del mondo pubblicano su JamesEdition.
- Annunci di Sotheby's, Christie's, BARNES ed Engel & Völkers
- Ogni annuncio è verificato prima della pubblicazione
- Si metta in contatto diretto con agenti verificati
Continuando, accetta i nostri Termini e la nostra Informativa sulla privacy.
brokerages we
partnered with
partnered with