$2,184,274
Villa Kehlen
- 4 Camere
- 3 Bagni
- 2,363 Sqft
- Aggiornato: Agosto 7
-
122
Visualizzazioni degli ultimi 30 giorni
- 9
Informazioni sulla proprietà
La descrizione è stata tradotta automaticamente.
La descrizione viene visualizzata nella lingua originale.
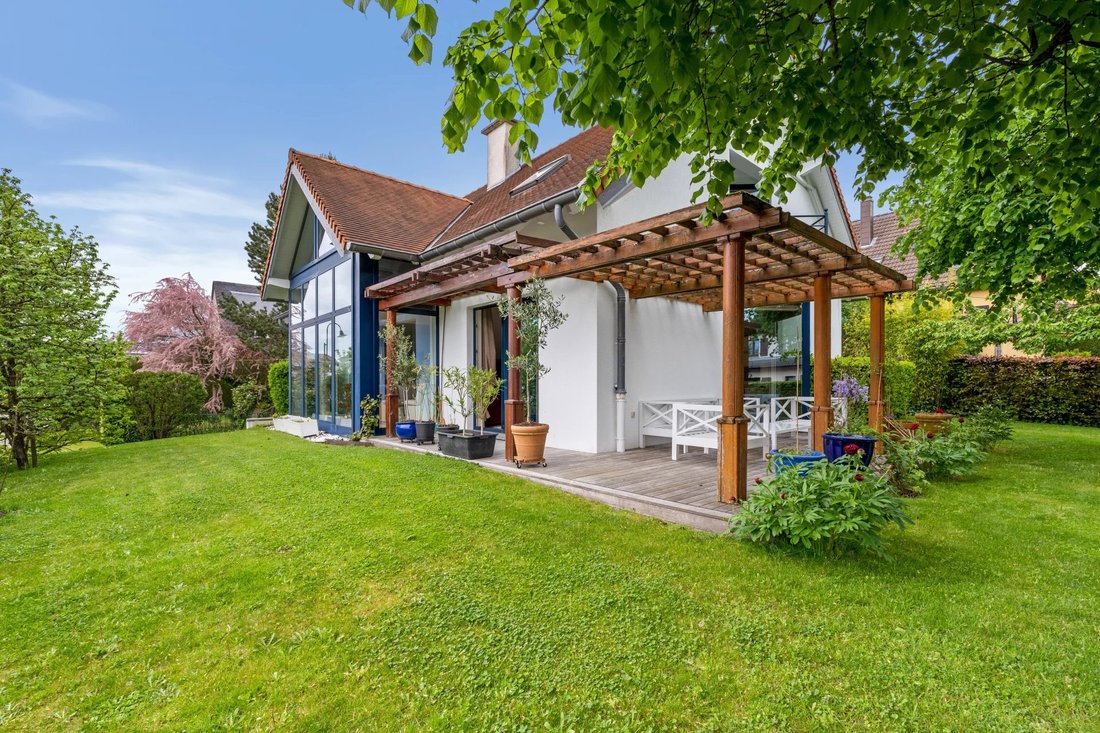
Located in a quiet neighborhood in Kehlen, this detached house, built in 1998, offers 219.52 m² of living space on a total area of 315.43 m², all situated on a 7.15-acre lot.
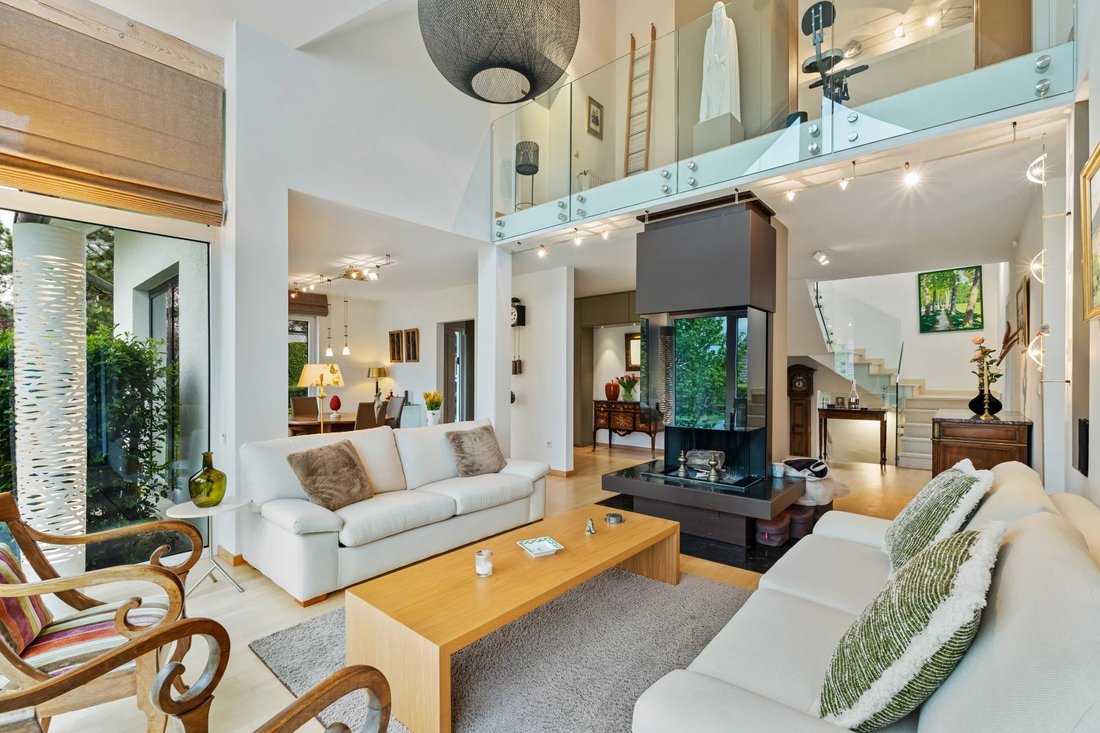
Bathed in natural light and designed to offer comfort and warmth, this property will appeal to those who love cozy homes with character. The garden pleasantly surrounds the house and features a cozy gazebo on a 35-sq
Bathed in natural light and designed to offer comfort and warmth, this property will appeal to those who love cozy homes with character. The garden pleasantly surrounds the house and features a cozy gazebo on a 35-sq
Located in a quiet neighborhood in Kehlen, this detached house, built in 1998, offers 219.52 m² of living space on a total area of 315.43 m², all situated on a 7.15-acre lot.
Bathed in natural light and designed to offer comfort and warmth, this property will appeal to those who love cozy homes with character. The garden pleasantly surrounds the house and features a cozy gazebo on a 35-square-meter terrace, along with two smaller terraces, ideal for hosting outdoor meals and gatherings. The property also includes a single-car garage and four outdoor parking spaces.
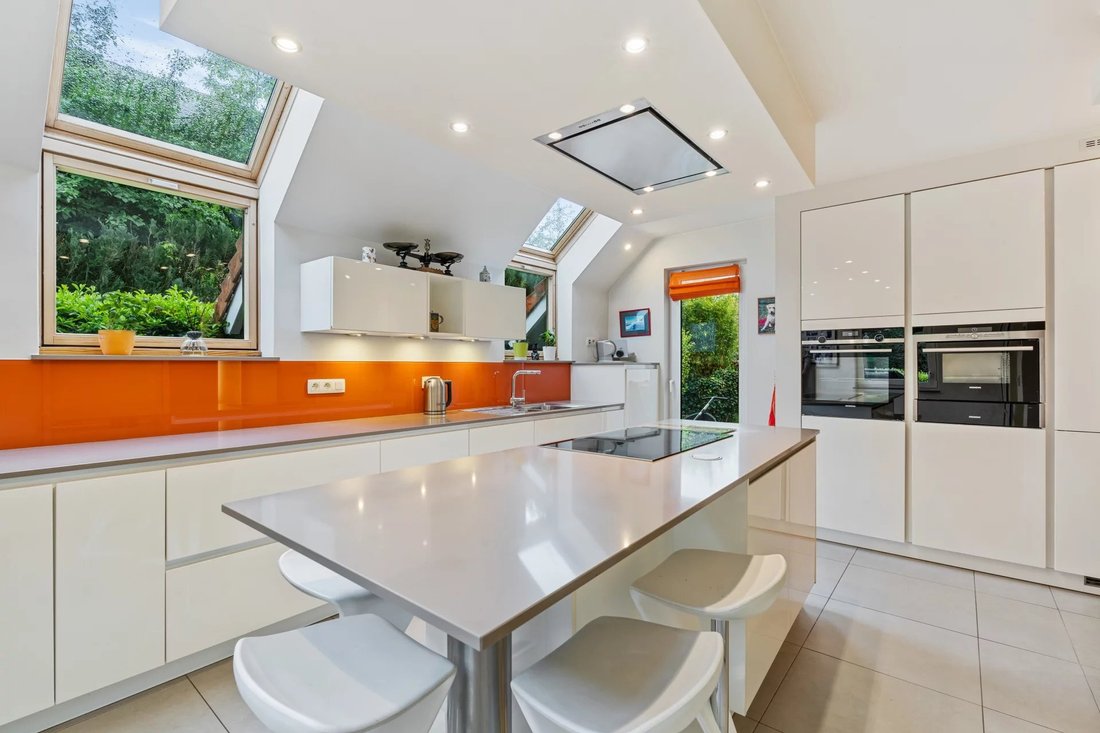
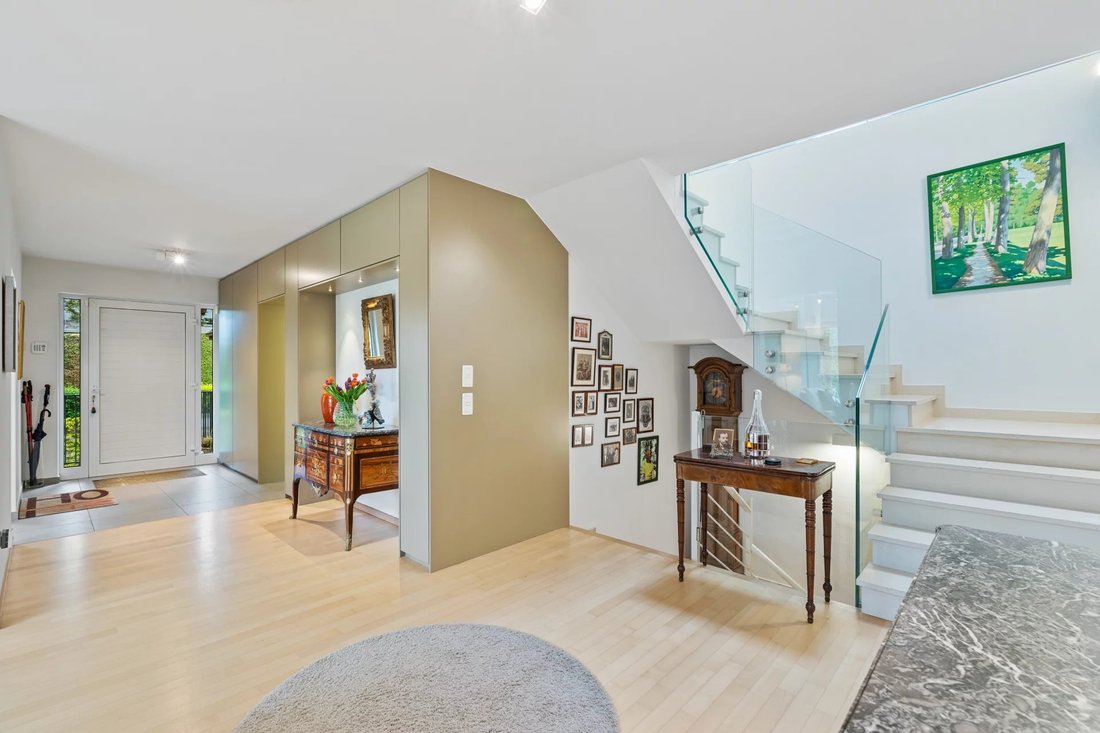
On the ground floor, the main entrance with built-in closets leads to a spacious living area comprising a large separate kitchen, a dining room, a living area with an open fireplace and a floor-to-ceiling bay window, a second TV lounge with an office space, a separate half-bath, and a bedroom with an en-suite bathroom featuring a shower.
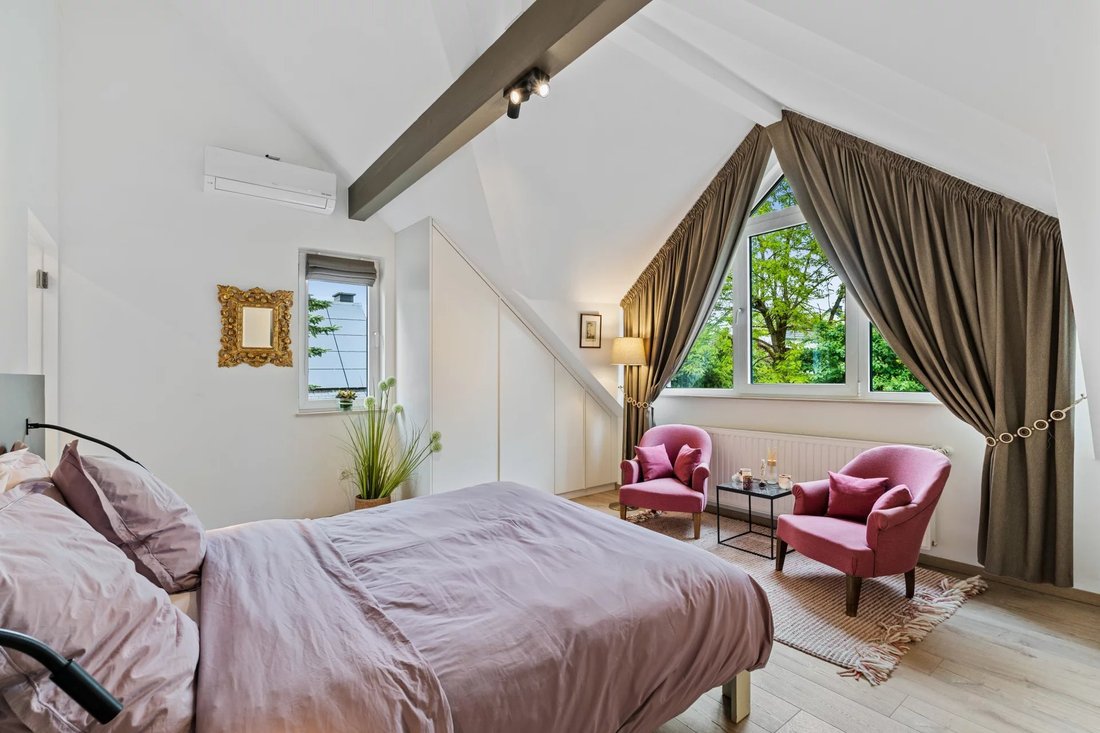
Upstairs, the landing leads to a cozy library that opens onto a master suite with an en-suite bathroom and shower, two bedrooms with access to the balcony, and a shower room with an additional shower. The three bedrooms are equipped with two-way climate control.
The basement provides access to a small landing leading to: the garage, the boiler room, the water softener, the wine cellar, the laundry room, and a multipurpose room that can serve as a gym or an office.
The house features underfloor heating that extends throughout the ground floor (except for the bedroom, which is heated by a radiator). The flooring consists of tile and solid hardwood; the staircase from the ground floor to the first floor is made of stone. The property is also equipped with fifteen solar panels and an outdoor electric charging station. The roof is covered with flat Burgundy tiles.
A warm and functional home, offering spacious rooms and an authentic atmosphere, ideal for those who appreciate family homes with character and comfort.
Contact us today to schedule a tour.
Bathed in natural light and designed to offer comfort and warmth, this property will appeal to those who love cozy homes with character. The garden pleasantly surrounds the house and features a cozy gazebo on a 35-square-meter terrace, along with two smaller terraces, ideal for hosting outdoor meals and gatherings. The property also includes a single-car garage and four outdoor parking spaces.
On the ground floor, the main entrance with built-in closets leads to a spacious living area comprising a large separate kitchen, a dining room, a living area with an open fireplace and a floor-to-ceiling bay window, a second TV lounge with an office space, a separate half-bath, and a bedroom with an en-suite bathroom featuring a shower.
Upstairs, the landing leads to a cozy library that opens onto a master suite with an en-suite bathroom and shower, two bedrooms with access to the balcony, and a shower room with an additional shower. The three bedrooms are equipped with two-way climate control.
The basement provides access to a small landing leading to: the garage, the boiler room, the water softener, the wine cellar, the laundry room, and a multipurpose room that can serve as a gym or an office.
The house features underfloor heating that extends throughout the ground floor (except for the bedroom, which is heated by a radiator). The flooring consists of tile and solid hardwood; the staircase from the ground floor to the first floor is made of stone. The property is also equipped with fifteen solar panels and an outdoor electric charging station. The roof is covered with flat Burgundy tiles.
A warm and functional home, offering spacious rooms and an authentic atmosphere, ideal for those who appreciate family homes with character and comfort.
Contact us today to schedule a tour.
-
Tipo di proprietà
Villa
-
Anno di costruzione
1998
-
Prezzo/piede²
$924
Caratteristiche
Esplora la zona
Brameschhaff, Capellen, Lussemburgo
Visualizza su Google Maps
Prezzo per sqft
Basso
Alto
Iscritto da 3 anni
Hai chiesto informazioni su questa proprietà
L'agente La contatterà al più presto
Pubblicato da
27
Annunci
2023
Iscritto
Prenota una visita con the agent
Scegli una data e indica se preferisci un tour virtuale o di persona con l’agente.
Data preferita
Tipo di tour
Ultimo aggiornamento
Agosto 7
Prima pubblicazione
May 9
Riferimento annuncio
87000325
Proprietà simili nelle vicinanze
Nuovi annunci a Brameschhaff


Esplora più immobili in vendita
tipi di proprietà Brameschhaff, Lussemburgo
Brameschhaff, Lussemburgo ricerche popolari
- Proprietà immobiliari con Balcone a Brameschhaff, Lussemburgo
- Proprietà immobiliari con Bar a Brameschhaff, Lussemburgo
- Proprietà immobiliari con Camino a Brameschhaff, Lussemburgo
- Proprietà immobiliari con Cantina a Brameschhaff, Lussemburgo
- Proprietà immobiliari con Libreria a Brameschhaff, Lussemburgo
- Proprietà immobiliari con Sauna a Brameschhaff, Lussemburgo
- Proprietà immobiliari Privacy a Brameschhaff, Lussemburgo
- Proprietà immobiliari con Aria condizionata a Brameschhaff, Lussemburgo
- Proprietà immobiliari Vista panoramica / Scenica a Brameschhaff, Lussemburgo
- Proprietà immobiliari con Piscina coperta a Brameschhaff, Lussemburgo
- Proprietà immobiliari con Piscina a Brameschhaff, Lussemburgo
- Proprietà immobiliari con Cucina aperta a Brameschhaff, Lussemburgo
- Proprietà immobiliari Moderno a Brameschhaff, Lussemburgo
Guide e storie correlate
La fiducia dei migliori broker del mondo
Gli agenti dietro le proprietà più straordinarie del mondo pubblicano su JamesEdition.
- Annunci di Sotheby's, Christie's, BARNES ed Engel & Völkers
- Ogni annuncio è verificato prima della pubblicazione
- Si metta in contatto diretto con agenti verificati
Continuando, accetta i nostri Termini e la nostra Informativa sulla privacy.