$7,169,920
709326 Villa In Vendita, Kifissia, 1.100 Mq, €6.400.000
- 4 Camere
- 5 Bagni
- 11,841 Sqft
- 23,681 Sqft lot
- Aggiornato: Settembre 21
- 3
Informazioni sulla proprietà
La descrizione è stata tradotta automaticamente.
La descrizione viene visualizzata nella lingua originale.
Kefalari, Kifissia – Impressive 1,011 sq.m. villa under construction for sale
An impressive corner villa with a total surface area of 1,011 sq.m. is available for sale in one of Kefalari’s most privileged locations, at the top of the hill. The residence is set on a prominent 2,000 sq.m. corner plot.
Currently under construction, the property enjoys panoramic 360-degree views over
An impressive corner villa with a total surface area of 1,011 sq.m. is available for sale in one of Kefalari’s most privileged locations, at the top of the hill. The residence is set on a prominent 2,000 sq.m. corner plot.
Currently under construction, the property enjoys panoramic 360-degree views over
Kefalari, Kifissia – Impressive 1,011 sq.m. villa under construction for sale
An impressive corner villa with a total surface area of 1,011 sq.m. is available for sale in one of Kefalari’s most privileged locations, at the top of the hill. The residence is set on a prominent 2,000 sq.m. corner plot.
Currently under construction, the property enjoys panoramic 360-degree views over the Athens skyline, the surrounding mountains and the Aegean Sea.
Its remarkable 101-metre frontage further enhances the villa’s commanding presence and distinctive character.
The contemporary architectural concept, influenced by the refined simplicity of the Japandi style, together with the landscape design, has been developed by EB/Architects.
Arranged across three principal levels, the residence comprises:
3 master bedrooms, including an impressive principal suite with a fireplace and two separate dressing rooms
A guest suite accommodating up to 4 guests
Main living and dining areas with a fireplace
A secondary dining area
A private study and library with direct garden access
2 kitchens
A playroom, billiards area and home cinema
Staff accommodation with 2 bedrooms
A laundry room, wine cellar and multiple storage areas
A panic room and complete mechanical facilities
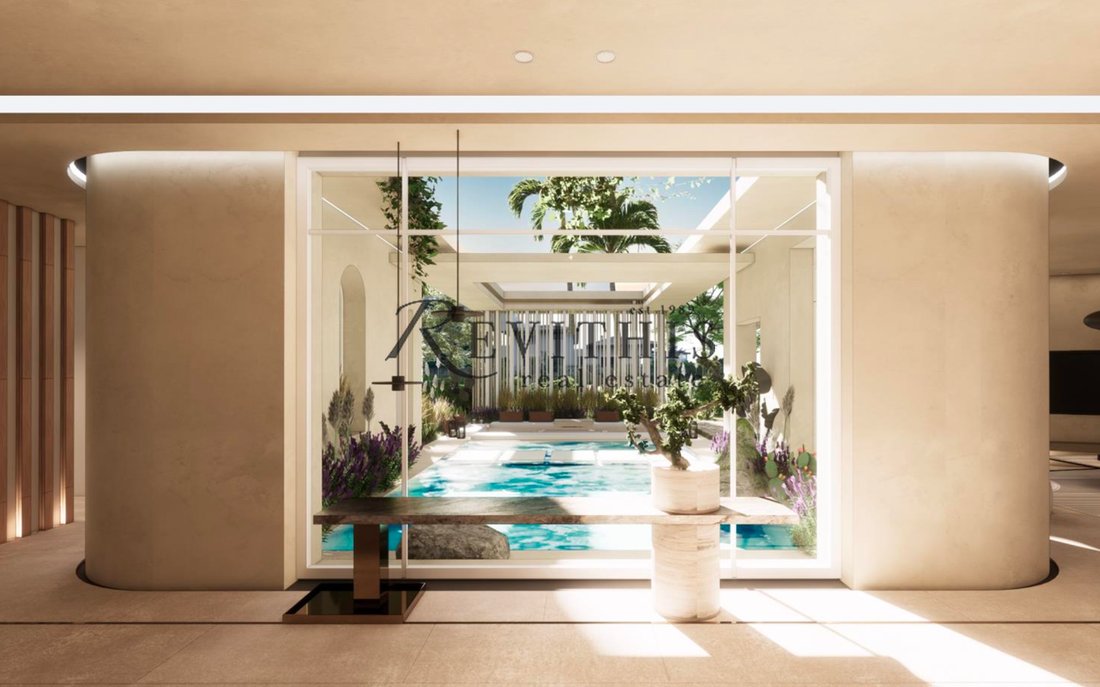
The ground floor accommodates the main entrance, reception lounge, kitchen with an informal sitting area, spacious living room, second dining area, private study with direct garden access and guest facilities.
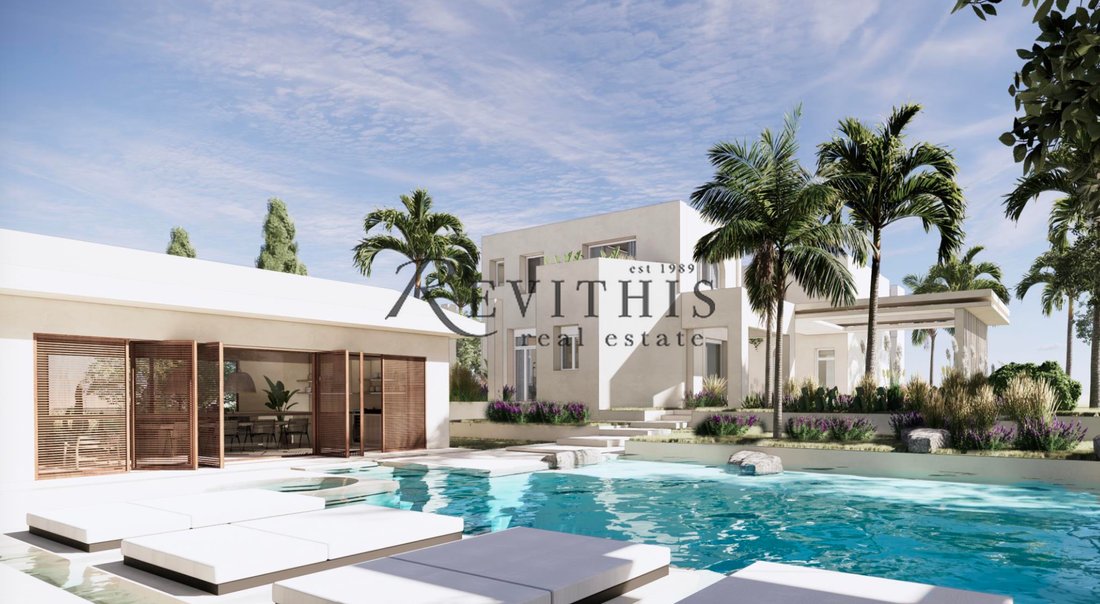
The principal living spaces are oriented towards the swimming pool and the uninterrupted views over Athens and the Aegean Sea.
The first floor accommodates the main bedroom suites. The principal suite features an en-suite bathroom, a private fireplace and two walk-in dressing rooms.
The independent two-level pool house has been conceived as a dedicated wellness and relaxation area. It includes a lounge with a kitchenette, a gym and a private spa with a sauna and cryotherapy facilities.
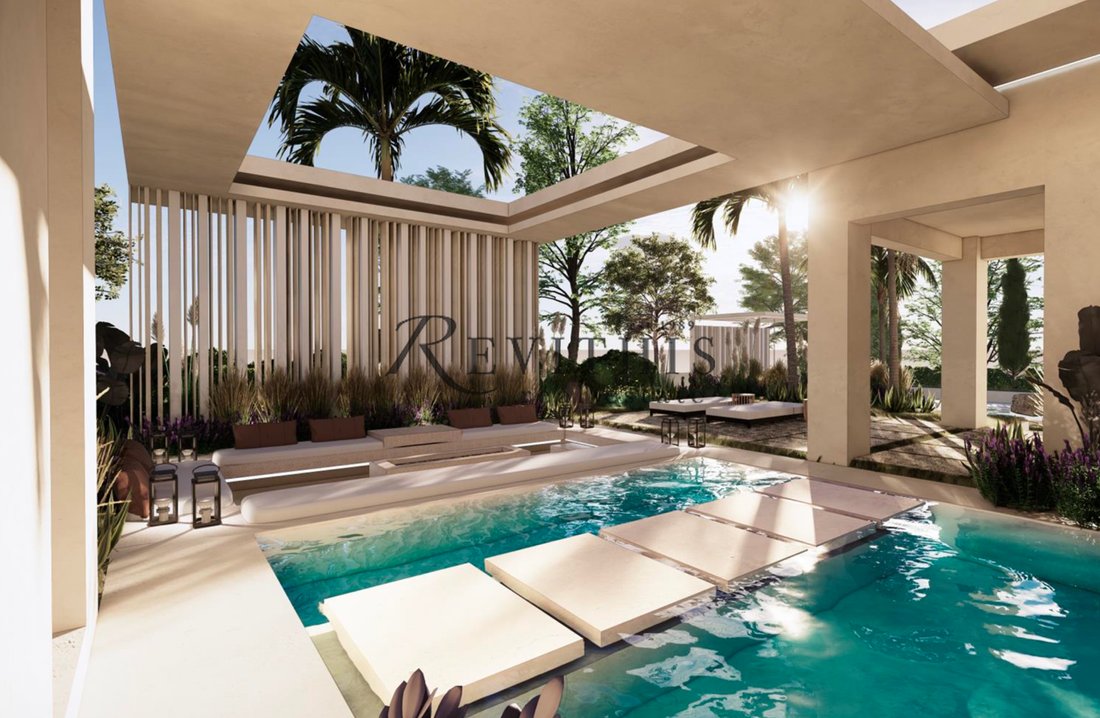
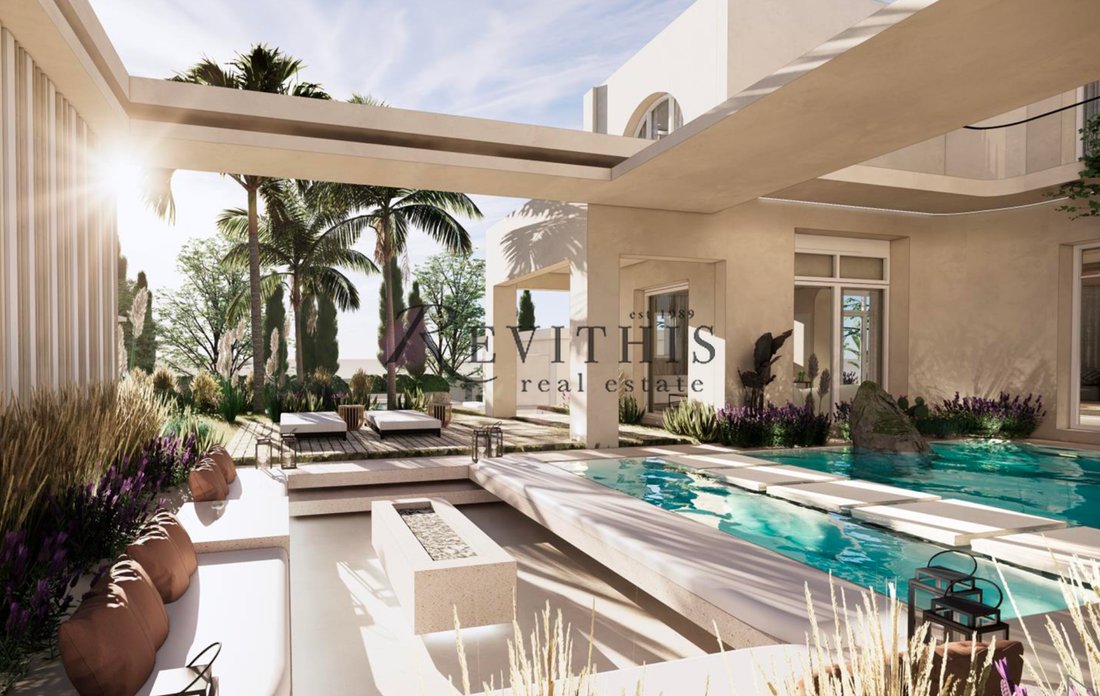
The 80 sq.m. heated swimming pool incorporates a corner Jacuzzi.
The landscaped 1,200 sq.m. garden features authentic river stones, an elegant courtyard with a pond, a timber deck lounge and a fire pit, creating a private setting defined by tranquillity and refined aesthetics.
The 300 sq.m. basement provides 7 independent parking spaces with generous circulation and manoeuvring areas, as well as storage rooms, a wine cellar, plant rooms, a boiler room and a fuel tank.
Technical specifications include underfloor heating throughout all levels, double energy-efficient glazing and an advanced STO external insulation system with elastomeric protective coating, providing increased resistance to moisture, wind, mould and ultraviolet radiation.
The residence is located approximately 5 minutes from Kefalari Square, 15 minutes from leading international schools and 30 minutes from Athens International Airport.
The property is available for sale in its current, under-construction condition.
The price for delivery as a fully completed residence is €7,400,000, with an estimated completion period of 6 months.
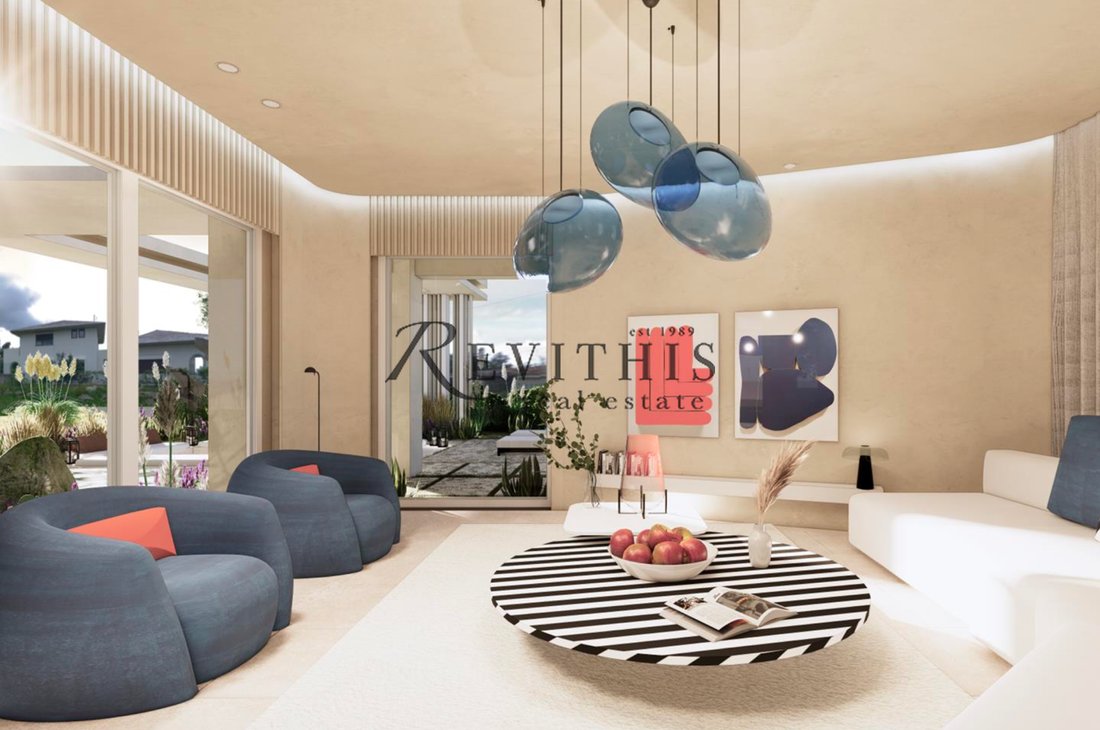
The published images are photorealistic renderings illustrating the anticipated final appearance of the property.
Further information and a detailed presentation are available upon request.
Price: 6.400.000€
Revithis Real Estate
contact phone: [hidden information]
email: [hidden information]
An impressive corner villa with a total surface area of 1,011 sq.m. is available for sale in one of Kefalari’s most privileged locations, at the top of the hill. The residence is set on a prominent 2,000 sq.m. corner plot.
Currently under construction, the property enjoys panoramic 360-degree views over the Athens skyline, the surrounding mountains and the Aegean Sea.
Its remarkable 101-metre frontage further enhances the villa’s commanding presence and distinctive character.
The contemporary architectural concept, influenced by the refined simplicity of the Japandi style, together with the landscape design, has been developed by EB/Architects.
Arranged across three principal levels, the residence comprises:
3 master bedrooms, including an impressive principal suite with a fireplace and two separate dressing rooms
A guest suite accommodating up to 4 guests
Main living and dining areas with a fireplace
A secondary dining area
A private study and library with direct garden access
2 kitchens
A playroom, billiards area and home cinema
Staff accommodation with 2 bedrooms
A laundry room, wine cellar and multiple storage areas
A panic room and complete mechanical facilities
The ground floor accommodates the main entrance, reception lounge, kitchen with an informal sitting area, spacious living room, second dining area, private study with direct garden access and guest facilities.
The principal living spaces are oriented towards the swimming pool and the uninterrupted views over Athens and the Aegean Sea.
The first floor accommodates the main bedroom suites. The principal suite features an en-suite bathroom, a private fireplace and two walk-in dressing rooms.
The independent two-level pool house has been conceived as a dedicated wellness and relaxation area. It includes a lounge with a kitchenette, a gym and a private spa with a sauna and cryotherapy facilities.
The 80 sq.m. heated swimming pool incorporates a corner Jacuzzi.
The landscaped 1,200 sq.m. garden features authentic river stones, an elegant courtyard with a pond, a timber deck lounge and a fire pit, creating a private setting defined by tranquillity and refined aesthetics.
The 300 sq.m. basement provides 7 independent parking spaces with generous circulation and manoeuvring areas, as well as storage rooms, a wine cellar, plant rooms, a boiler room and a fuel tank.
Technical specifications include underfloor heating throughout all levels, double energy-efficient glazing and an advanced STO external insulation system with elastomeric protective coating, providing increased resistance to moisture, wind, mould and ultraviolet radiation.
The residence is located approximately 5 minutes from Kefalari Square, 15 minutes from leading international schools and 30 minutes from Athens International Airport.
The property is available for sale in its current, under-construction condition.
The price for delivery as a fully completed residence is €7,400,000, with an estimated completion period of 6 months.
The published images are photorealistic renderings illustrating the anticipated final appearance of the property.
Further information and a detailed presentation are available upon request.
Price: 6.400.000€
Revithis Real Estate
contact phone: [hidden information]
email: [hidden information]
-
Tipo di proprietà
Villa
-
Anno di costruzione
2025
-
Prezzo/piede²
$605
-
Emissioni
A
-
Consumo
A
Caratteristiche
Caratteristiche
Lot
- Vista panoramica / Scenica
- Vista mare
- Vista sulle montagne
- Vista sull'acqua
- Moderno
Interni
- Soffitto alto
- Camino
- Idromassaggio
- Lavanderia
- Sauna
- Sala giochi
- Cantina
- Cinema
- Libreria
- Seminterrato
- Centro Fitness / Palestra
Outdoor
- Terrazza
- Balcone
- Parcheggio
- Focolare
- Piscina
- Giardino
Esplora la zona
Kifisià, Attica, Grecia
Visualizza su Google Maps
Prezzo per sqft
Basso
Alto
Iscritto da 3 anni
Hai chiesto informazioni su questa proprietà
L'agente La contatterà al più presto
Pubblicato da
205
Annunci
2024
Iscritto
Prenota una visita con the agent
Scegli una data e indica se preferisci un tour virtuale o di persona con l’agente.
Data preferita
Tipo di tour
Ultimo aggiornamento
Settembre 21
Prima pubblicazione
Ottobre 31, 2025
Riferimento annuncio
709326
Proprietà simili nelle vicinanze
Nuovi annunci a Kifisià





Esplora più immobili in vendita
Kifisià, Attica, Grecia Città
tipi di proprietà Kifisià, Attica, Grecia
- Appartamenti in vendita in Kifisià, Attica, Grecia
- Case in vendita in Kifisià, Attica, Grecia
- Terreno in vendita in Kifisià, Attica, Grecia
- Attici in vendita in Kifisià, Attica, Grecia
- Condomini in vendita in Kifisià, Attica, Grecia
- Case in vendita in Kifisià, Attica, Grecia
- Proprietà in vendita in Kifisià, Attica, Grecia
Kifisià, Attica, Grecia ricerche popolari
- Proprietà immobiliari Vista panoramica / Scenica a Kifisià, Attica, Grecia
- Proprietà immobiliari Vista mare a Kifisià, Attica, Grecia
- Proprietà immobiliari Investimento immobiliare a Kifisià, Attica, Grecia
- Proprietà immobiliari Nuove costruzioni a Kifisià, Attica, Grecia
- Proprietà immobiliari con Piscina a Kifisià, Attica, Grecia
- Proprietà immobiliari con Campo da tennis a Kifisià, Attica, Grecia
- Proprietà immobiliari con Eliporto a Kifisià, Attica, Grecia
- Proprietà immobiliari con Vigneto / Azienda vinicola a Kifisià, Attica, Grecia
- Proprietà immobiliari Vista sull'oceano a Kifisià, Attica, Grecia
Guide e storie correlate
La fiducia dei migliori broker del mondo
Gli agenti dietro le proprietà più straordinarie del mondo pubblicano su JamesEdition.
- Annunci di Sotheby's, Christie's, BARNES ed Engel & Völkers
- Ogni annuncio è verificato prima della pubblicazione
- Si metta in contatto diretto con agenti verificati
Continuando, accetta i nostri Termini e la nostra Informativa sulla privacy.