Prezzo su richiesta
Capolavoro Architettonico Con Vista Mozzafiato Sul Parco
- 5 Camere
- 3 Bagni
- Aggiornato: Agosto 22
Informazioni sulla proprietà
La descrizione è stata tradotta automaticamente.
La descrizione viene visualizzata nella lingua originale.
Positioned in one of Kedron’s most tightly held pockets, this architecturally designed residence enjoys an irreplaceable outlook across the expansive Kedron Brook parklands, offering a rare sense of privacy, space and tranquillity with a green outlook that can never be built out. Designed with both luxury and functionality in mind, every element of the home has been carefully considered, combining
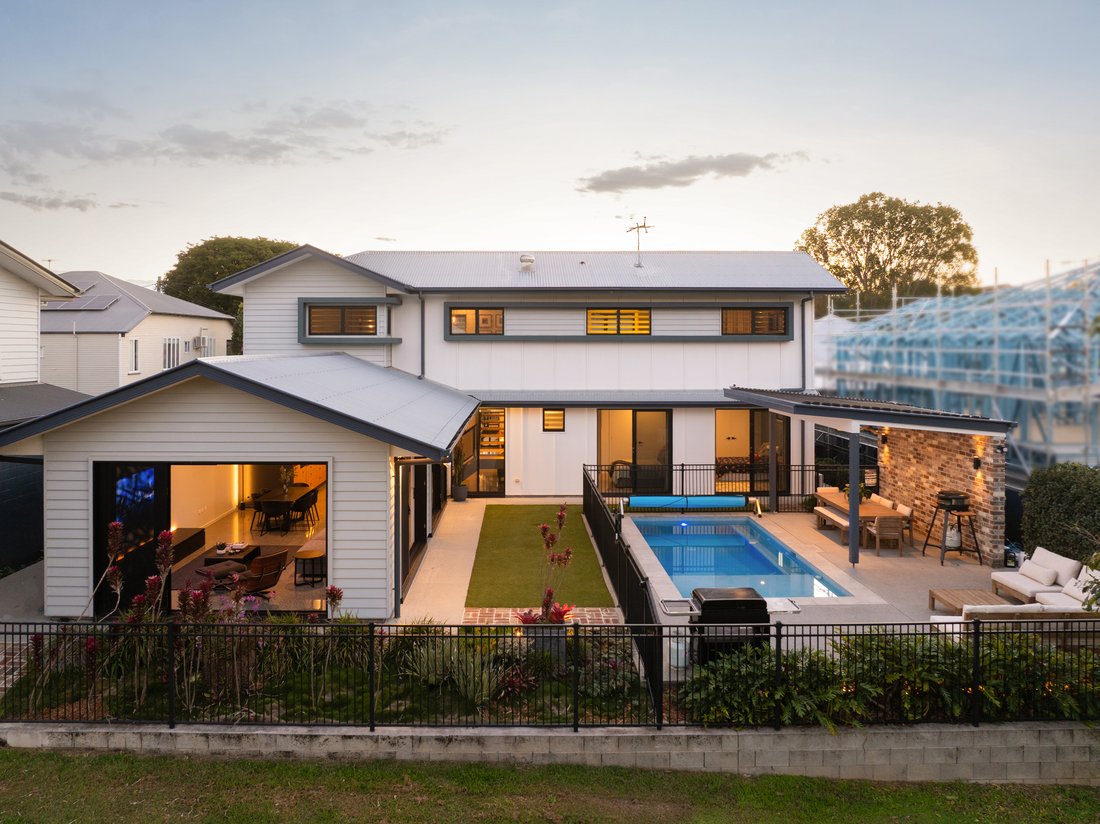
Positioned in one of Kedron’s most tightly held pockets, this architecturally designed residence enjoys an irreplaceable outlook across the expansive Kedron Brook parklands, offering a rare sense of privacy, space and tranquillity with a green outlook that can never be built out. Designed with both luxury and functionality in mind, every element of the home has been carefully considered, combining timeless materials with contemporary finishes to create a residence of exceptional quality and style.
At the heart of the home is a beautifully appointed designer kitchen featuring premium Smeg appliances, stone benchtops, bespoke cabinetry and a Liebherr refrigerator, which is included with the home. Extensive cabinetry continues seamlessly through to the adjoining laundry and mudroom, creating a practical yet beautifully cohesive space.
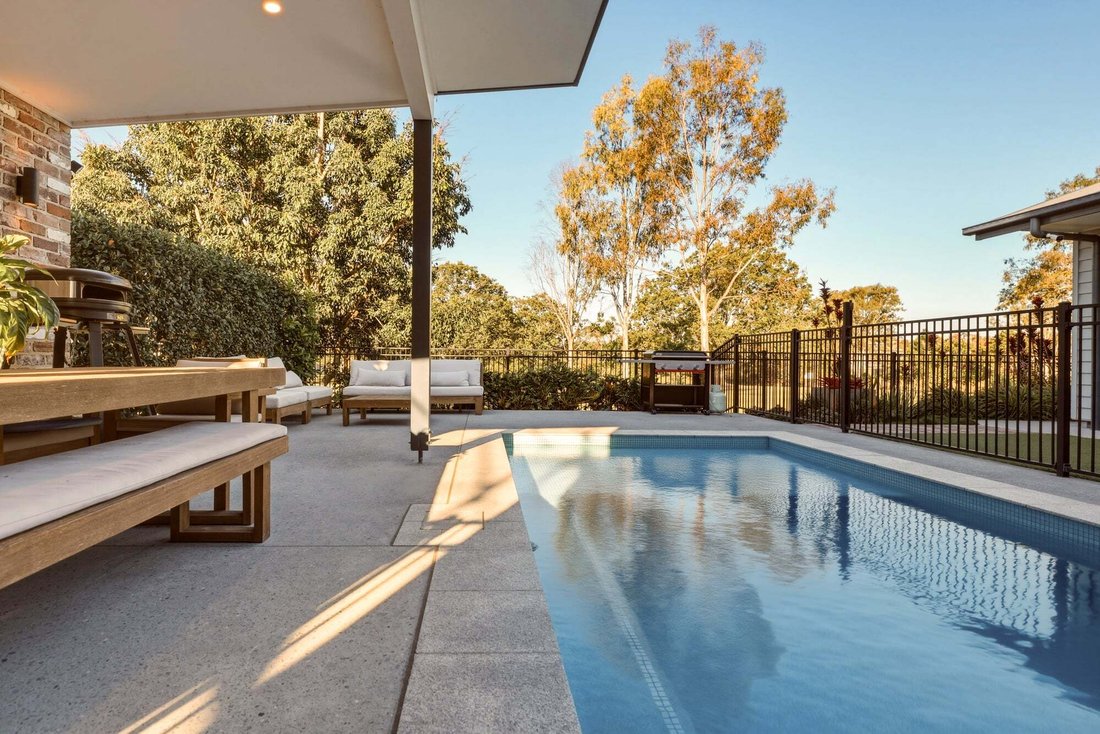
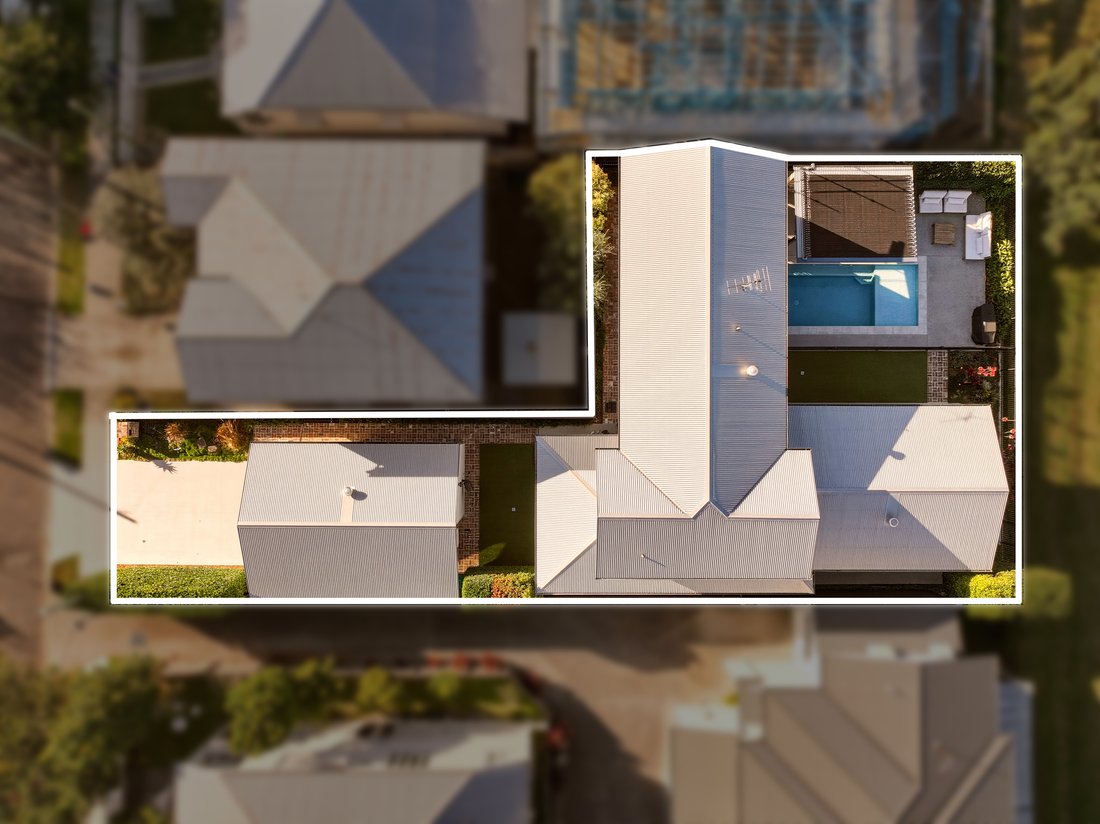
Expansive open-plan living and dining areas are enhanced by soaring ceilings, polished concrete floors and striking architectural details, flowing effortlessly to the outdoor entertaining pavilion. Overlooking the parklands, this private outdoor retreat is centred around a freshwater swimming pool with solar heating, creating the perfect setting for relaxed year-round entertaining.
Upstairs, French Oak engineered timber flooring introduces warmth and sophistication, while the luxurious master retreat features a custom-designed walk-in wardrobe and a beautifully finished ensuite. Three additional generously proportioned bedrooms and stylish bathrooms complete the upper level, with premium fixtures, feature tiling and thoughtful detailing continuing throughout.
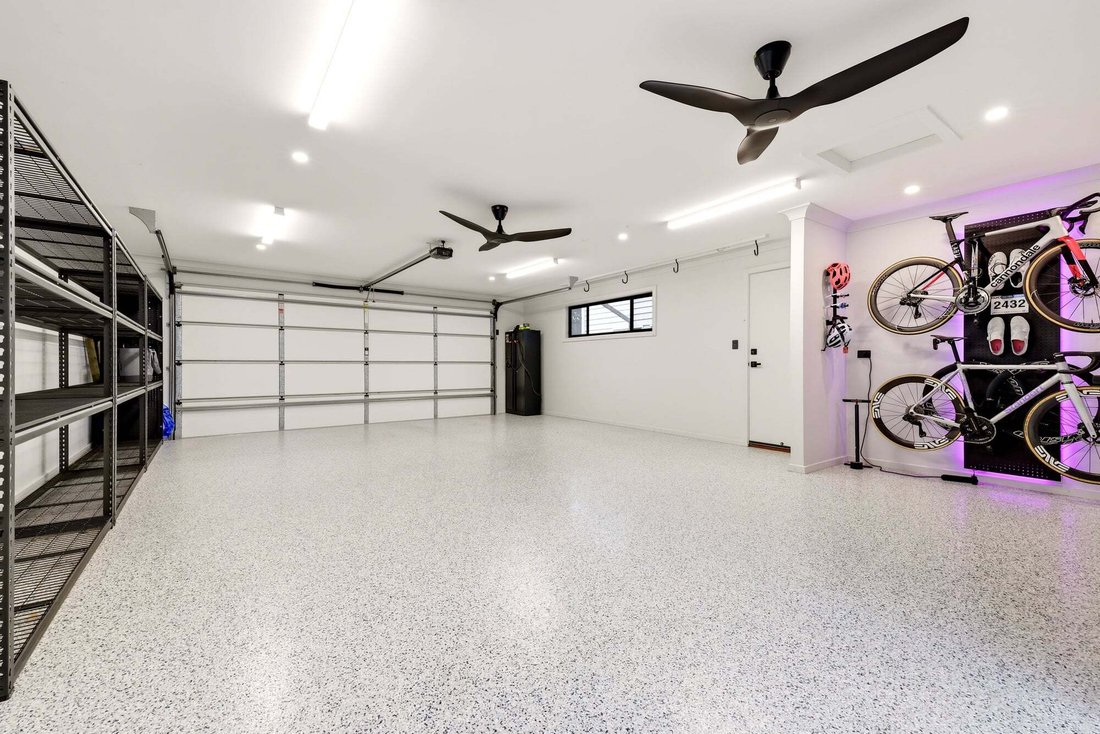
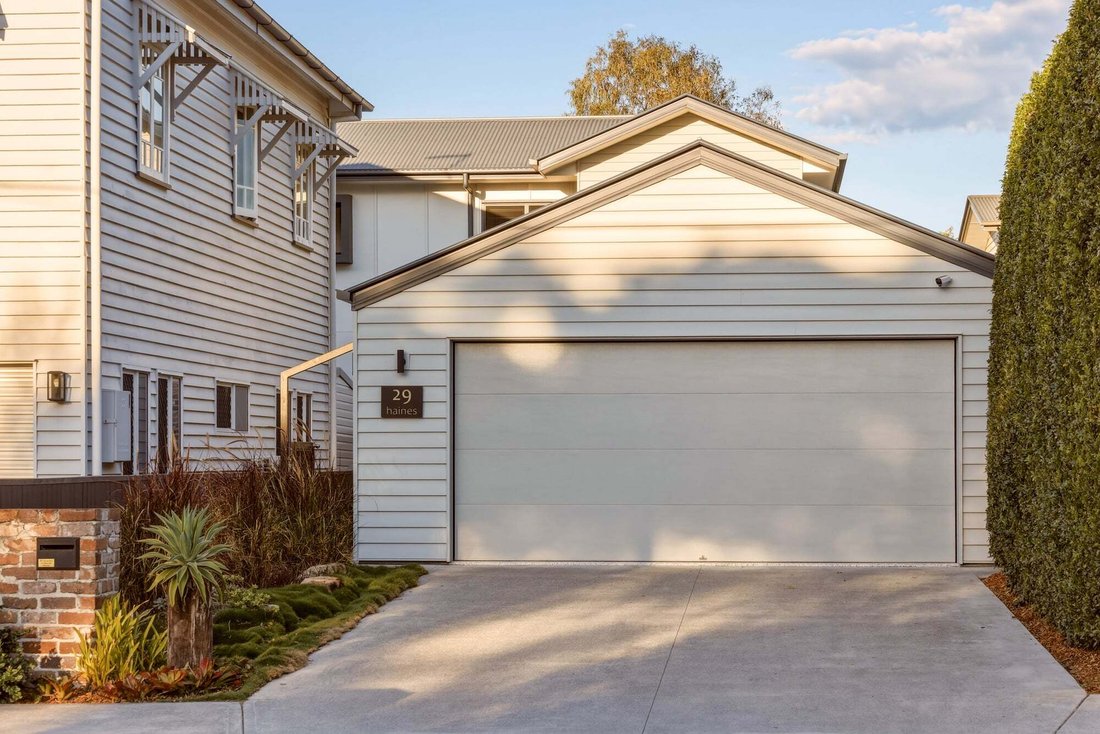
Further enhancing the versatility of the home is the oversized garage, finished with durable epoxy flooring and fully insulated for year-round comfort. Equipped with air-conditioning and ceiling fans, the space has also been provisioned with hot and cold water plumbing and waste connections, providing excellent flexibility for its future use. Dual front and rear roller doors allow convenient access through the garage, while extensive Crimsafe security, custom joinery and low-maintenance landscaping add to the home’s impressive functionality.
Beyond the residence itself, the location is exceptional. Enjoy direct access to Kedron Brook’s extensive parklands, walking and cycling trails and off-leash areas, all virtually at your doorstep. Families are within a short distance of Kedron State High School, Padua College, Mount Alvernia College and St Anthony’s School, while Westfield Chermside, local cafés and everyday amenities are only minutes away. With convenient access to Airport Link providing an easy connection to Brisbane’s CBD and the airport, this is an exceptional opportunity to secure a truly unique home in one of Kedron’s finest parkside settings.
For further information, please call Luc Rance on [hidden information].
At the heart of the home is a beautifully appointed designer kitchen featuring premium Smeg appliances, stone benchtops, bespoke cabinetry and a Liebherr refrigerator, which is included with the home. Extensive cabinetry continues seamlessly through to the adjoining laundry and mudroom, creating a practical yet beautifully cohesive space.
Expansive open-plan living and dining areas are enhanced by soaring ceilings, polished concrete floors and striking architectural details, flowing effortlessly to the outdoor entertaining pavilion. Overlooking the parklands, this private outdoor retreat is centred around a freshwater swimming pool with solar heating, creating the perfect setting for relaxed year-round entertaining.
Upstairs, French Oak engineered timber flooring introduces warmth and sophistication, while the luxurious master retreat features a custom-designed walk-in wardrobe and a beautifully finished ensuite. Three additional generously proportioned bedrooms and stylish bathrooms complete the upper level, with premium fixtures, feature tiling and thoughtful detailing continuing throughout.
Further enhancing the versatility of the home is the oversized garage, finished with durable epoxy flooring and fully insulated for year-round comfort. Equipped with air-conditioning and ceiling fans, the space has also been provisioned with hot and cold water plumbing and waste connections, providing excellent flexibility for its future use. Dual front and rear roller doors allow convenient access through the garage, while extensive Crimsafe security, custom joinery and low-maintenance landscaping add to the home’s impressive functionality.
Beyond the residence itself, the location is exceptional. Enjoy direct access to Kedron Brook’s extensive parklands, walking and cycling trails and off-leash areas, all virtually at your doorstep. Families are within a short distance of Kedron State High School, Padua College, Mount Alvernia College and St Anthony’s School, while Westfield Chermside, local cafés and everyday amenities are only minutes away. With convenient access to Airport Link providing an easy connection to Brisbane’s CBD and the airport, this is an exceptional opportunity to secure a truly unique home in one of Kedron’s finest parkside settings.
For further information, please call Luc Rance on [hidden information].
-
Tipo di proprietà
Casa
Caratteristiche
- Giardino
- Piscina
- Garage
- Vista sulle montagne
- Idromassaggio
- Moderno
- Vista Città
- Piano cottura a gas
- Spazio di vita all'aperto
Caratteristiche
Lot
Interni
- Aria condizionata
- Isola della cucina
- Piano cottura a gas
- Idromassaggio
- Bar
- Lavanderia
- Controsoffitti in pietra
Outdoor
Esplora la zona
29 Haines Street Kedron 4031 AUS, Queensland, Australia
Visualizza su Google Maps
Prezzo per sqft
Basso
Alto
Iscritto da 1 mese
Hai chiesto informazioni su questa proprietà
L'agente La contatterà al più presto
Pubblicato da
1
Annunci
2026
Iscritto
Prenota una visita con Luc Rance
Scegli una data e indica se preferisci un tour virtuale o di persona con l’agente.
Data preferita
Tipo di tour

Belle Property Australia
2A Phoenix Street, NSW 2066, Lane Cove, Australia
Visualizza profilo agenzia
Belle Property is a sophisticated real estate network that offers a full-service agency experience catering to prem
Belle Property is a sophisticated real estate network that offers a full-service agency experience catering to premium markets in select lifestyle locations. It was founded in 2000 and re-launched in 2007. With over 180 offices nationally operating in New South Wales, Victoria, Queensland, South Australia, Western Australia, Tasmania and the Australian Capital Territory, Belle Property is uniquely positioned to help its’ clients tap into an extensive network that takes a unified approach to real estate. It offers services and expertise in residential sales, property management, holiday rentals, commercial sales and leasing, project marketing and buyers advisory.
Belle Property is known for outstanding presentation, strategic marketing, genuine client service and superior sales skills; all which make up the core elements of achieving a premium outcome. The beautiful green trademark, premium marketing, and association with Belle lifestyle magazine and Leading Real Estate Companies of the World and Luxury Portfolio International are further points of difference that set Belle Property apart from its competitors.
Belle Property is known for outstanding presentation, strategic marketing, genuine client service and superior sales skills; all which make up the core elements of achieving a premium outcome. The beautiful green trademark, premium marketing, and association with Belle lifestyle magazine and Leading Real Estate Companies of the World and Luxury Portfolio International are further points of difference that set Belle Property apart from its competitors.
Ultimo aggiornamento
Agosto 22
Prima pubblicazione
Aug 10
Riferimento annuncio
128a44c9-93d3-11f1-831f-6045bdd61ac4
La fiducia dei migliori broker del mondo
Gli agenti dietro le proprietà più straordinarie del mondo pubblicano su JamesEdition.
- Annunci di Sotheby's, Christie's, BARNES ed Engel & Völkers
- Ogni annuncio è verificato prima della pubblicazione
- Si metta in contatto diretto con agenti verificati
Continuando, accetta i nostri Termini e la nostra Informativa sulla privacy.