


Prezzo su richiesta
Residenza Fronte Mare Sull'isola DI Kea
- 3 Camere
- 3 Bagni
- 4,306 Sqft
- 32,292 Sqft lot
- Aggiornato: Gennaio 20, 2025
- 38
Informazioni sulla proprietà
La descrizione è stata tradotta automaticamente.
La descrizione viene visualizzata nella lingua originale.
Situata sul lato occidentale dell’isola di Kea, questa residenza sotterranea occupa il sito storico di vecchi magazzini in pietra utilizzati un tempo per caricare merci sulle barche in una baia riparata. Il complesso, precedentemente trasformato in ristorante, è stato meticolosamente riprogettato per soddisfare le esigenze di una tranquilla vita estiva, fondendosi perfettamente con il paesaggio na
Nestled on the western side of Kea Island, this subterranean residence occupies the historic site of old stone warehouses once used for loading goods onto boats in a sheltered bay. The complex, previously converted into a restaurant, has been meticulously redesigned to cater to the needs of tranquil summer living, seamlessly blending with the natural landscape.
Architectural Features
Architectural Features
Situata sul lato occidentale dell’isola di Kea, questa residenza sotterranea occupa il sito storico di vecchi magazzini in pietra utilizzati un tempo per caricare merci sulle barche in una baia riparata. Il complesso, precedentemente trasformato in ristorante, è stato meticolosamente riprogettato per soddisfare le esigenze di una tranquilla vita estiva, fondendosi perfettamente con il paesaggio naturale.
Caratteristiche architettoniche
Accesso e layout:
L’ingresso alla proprietà avviene dalla parte più alta del lotto attraverso una leggera rampa che immette nel terreno, stabilendo l’asse di circolazione principale.
Una porta a bilico in vetro si apre in un giardino interno illuminato dal soffitto, sostituendo le vecchie cucine scure.
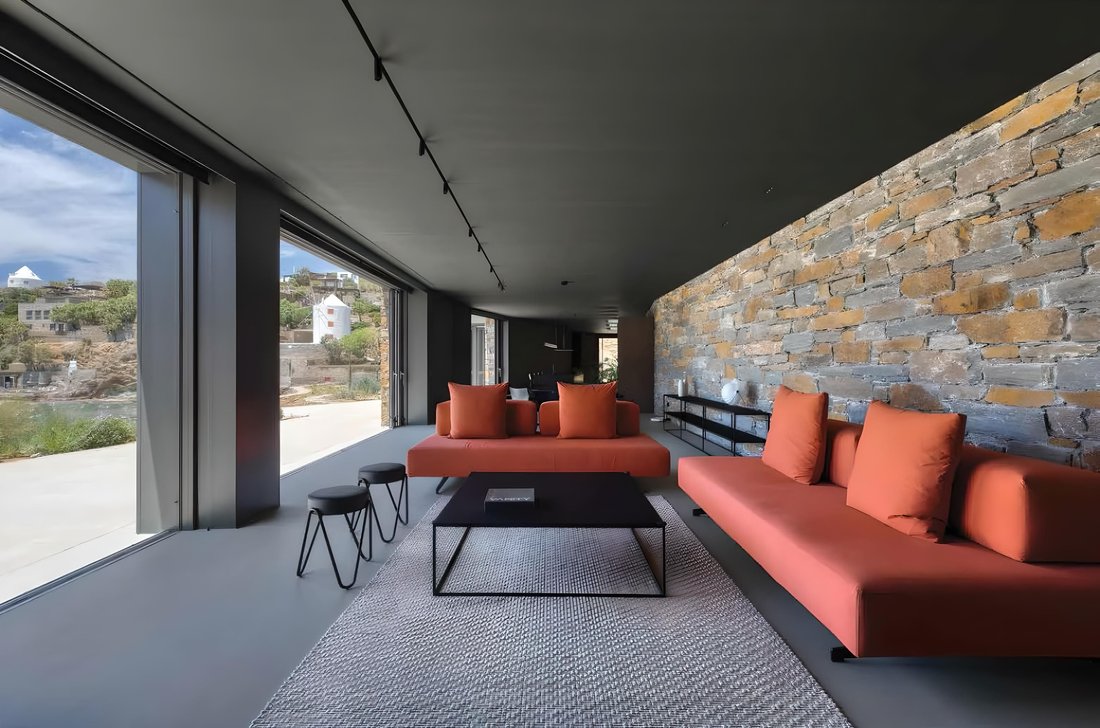
L’asse centrale si dirama su un lato e conduce a un’ampia zona giorno che comprende cucina, sala da pranzo e soggiorno, tutti collegati direttamente al cortile tramite grandi porte scorrevoli.
L’altro lato conduce a due camere da letto con bagno privato situate dietro un muro di pietra curvo con finestre e cupole strette e lineari che forniscono luce naturale agli spazi di servizio.
Guest House:
Il layout è completato da una guest house adiacente alle camere da letto, con un ingresso separato e un’impressionante apertura orizzontale bassa che offre viste sull’orizzonte dall’altezza del letto.
Spazi all’aperto
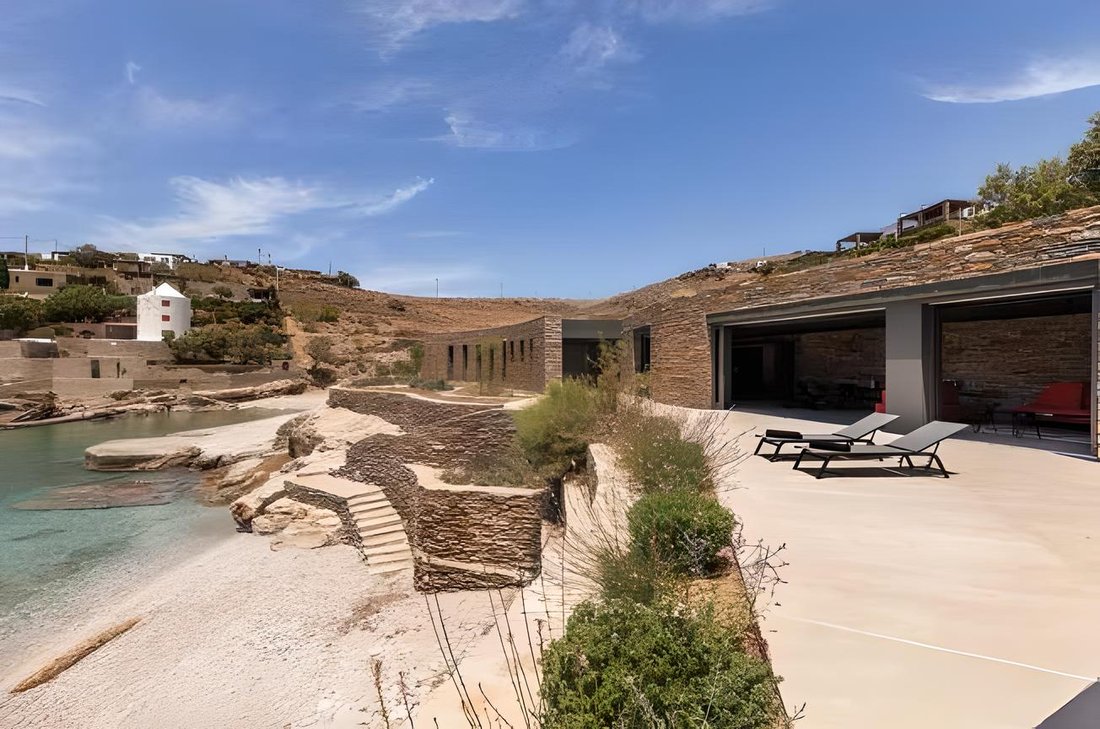
L’ampio spazio esterno, confinante con il mare, comprende una grande terrazza dalla forma irregolare che segue le linee naturali della roccia, discretamente suddivisa in sezioni separate. La zona giorno esterna, adiacente agli spazi abitativi interni, è ombreggiata da due pensiline elastiche. Un sentiero a più livelli conduce direttamente a una piccola spiaggia, che offre un facile accesso al mare.
Materiali e finiture
Il materiale dominante in tutto l’edificio è la pietra naturale locale proveniente dal magazzino originale, che conferisce alla struttura l’aspetto di muri a secco intervallati da spazi interni ed esterni.
I pavimenti sono rifiniti con cemento color sabbia, mentre le ampie superfici in terra battuta sulla terrazza e sul tetto integrano l’edificio nel paesaggio arido dell’isola.
L’interno è caratterizzato da tonalità scure con moderne pareti divisorie grigie, dettagli e cornici in metallo nero e mobili fissi in pietra nera e noce.
Arredamento e considerazioni ambientali
Gli arredi sono minimali e leggeri, negli stessi toni scuri dell’edificio, ad eccezione dei vivaci divani centrali arancioni del soggiorno e della guest house.
L’edificio si armonizza con il paesaggio attraverso le sue linee organiche, il tetto piantumato e la materialità naturale.
Inoltre, è dotato di un sistema di gestione dell’energia per ridurre al minimo il suo impatto ambientale e di un’unità di desalinizzazione domestica per utilizzare la sua posizione sul mare senza gravare sulle riserve idriche del fragile ecosistema insulare.
Questa residenza esemplifica una miscela perfetta di architettura tradizionale e design moderno, offrendo un rifugio sereno che rispetta e valorizza l’ambiente naturale circostante.
Caratteristiche architettoniche
Accesso e layout:
L’ingresso alla proprietà avviene dalla parte più alta del lotto attraverso una leggera rampa che immette nel terreno, stabilendo l’asse di circolazione principale.
Una porta a bilico in vetro si apre in un giardino interno illuminato dal soffitto, sostituendo le vecchie cucine scure.
L’asse centrale si dirama su un lato e conduce a un’ampia zona giorno che comprende cucina, sala da pranzo e soggiorno, tutti collegati direttamente al cortile tramite grandi porte scorrevoli.
L’altro lato conduce a due camere da letto con bagno privato situate dietro un muro di pietra curvo con finestre e cupole strette e lineari che forniscono luce naturale agli spazi di servizio.
Guest House:
Il layout è completato da una guest house adiacente alle camere da letto, con un ingresso separato e un’impressionante apertura orizzontale bassa che offre viste sull’orizzonte dall’altezza del letto.
Spazi all’aperto
L’ampio spazio esterno, confinante con il mare, comprende una grande terrazza dalla forma irregolare che segue le linee naturali della roccia, discretamente suddivisa in sezioni separate. La zona giorno esterna, adiacente agli spazi abitativi interni, è ombreggiata da due pensiline elastiche. Un sentiero a più livelli conduce direttamente a una piccola spiaggia, che offre un facile accesso al mare.
Materiali e finiture
Il materiale dominante in tutto l’edificio è la pietra naturale locale proveniente dal magazzino originale, che conferisce alla struttura l’aspetto di muri a secco intervallati da spazi interni ed esterni.
I pavimenti sono rifiniti con cemento color sabbia, mentre le ampie superfici in terra battuta sulla terrazza e sul tetto integrano l’edificio nel paesaggio arido dell’isola.
L’interno è caratterizzato da tonalità scure con moderne pareti divisorie grigie, dettagli e cornici in metallo nero e mobili fissi in pietra nera e noce.
Arredamento e considerazioni ambientali
Gli arredi sono minimali e leggeri, negli stessi toni scuri dell’edificio, ad eccezione dei vivaci divani centrali arancioni del soggiorno e della guest house.
L’edificio si armonizza con il paesaggio attraverso le sue linee organiche, il tetto piantumato e la materialità naturale.
Inoltre, è dotato di un sistema di gestione dell’energia per ridurre al minimo il suo impatto ambientale e di un’unità di desalinizzazione domestica per utilizzare la sua posizione sul mare senza gravare sulle riserve idriche del fragile ecosistema insulare.
Questa residenza esemplifica una miscela perfetta di architettura tradizionale e design moderno, offrendo un rifugio sereno che rispetta e valorizza l’ambiente naturale circostante.
Nestled on the western side of Kea Island, this subterranean residence occupies the historic site of old stone warehouses once used for loading goods onto boats in a sheltered bay. The complex, previously converted into a restaurant, has been meticulously redesigned to cater to the needs of tranquil summer living, seamlessly blending with the natural landscape.
Architectural Features
Access and Layout:
Entry to the property is from the higher part of the plot through a light ramp that leads into the ground, establishing the main circulation axis.
A glass pivoting door opens into an interior garden illuminated from the ceiling, replacing the old dark kitchens.
The central axis branches off to one side leading to a spacious living area encompassing a kitchen, dining room, and living room, all directly connected to the courtyard through large sliding doors.
The other side leads to two ensuite bedrooms situated behind a curved stone wall with narrow, linear windows and cupolas providing natural light to the service spaces.
Guest House:
The layout is completed with a guest house adjacent to the bedrooms, featuring a separate entrance and an impressive low horizontal opening that offers horizon views from the bed’s height.
Outdoor Spaces
The extensive outdoor area, bordering the sea, includes a large terrace with an irregular shape that follows the natural rock lines, discreetly divided into separate sections. The outdoor living area, adjacent to the interior living spaces, is shaded by two tensile canopies. A tiered path leads directly to a small beach, offering easy access to the sea.
Materials and Finishes
The dominant material throughout the building is the local natural stone from the original warehouse, giving the structure the appearance of dry-stone walls interspersed with interior and exterior spaces.
Floors are finished with cement in a sand color, while extensive earthen surfaces on the terrace and roof integrate the building into the arid island landscape.
The interior features dark shades with modern gray partition walls, black metal details and frames, and fixed furniture made of black stone and walnut.
Furnishings and Environmental Considerations
The furnishings are minimal and lightweight, in the same dark tones as the building, with the exception of vibrant orange central sofas in the living room and guest house.
The building harmonizes with the landscape through its organic lines, planted roof, and natural materiality.
Additionally, it is equipped with an energy management system to minimize its environmental footprint and a household desalination unit to utilize its seaside location without burdening the water reserves of the fragile island ecosystem.
This residence exemplifies a perfect blend of traditional architecture and modern design, providing a serene retreat that respects and enhances its natural surroundings.
Architectural Features
Access and Layout:
Entry to the property is from the higher part of the plot through a light ramp that leads into the ground, establishing the main circulation axis.
A glass pivoting door opens into an interior garden illuminated from the ceiling, replacing the old dark kitchens.
The central axis branches off to one side leading to a spacious living area encompassing a kitchen, dining room, and living room, all directly connected to the courtyard through large sliding doors.
The other side leads to two ensuite bedrooms situated behind a curved stone wall with narrow, linear windows and cupolas providing natural light to the service spaces.
Guest House:
The layout is completed with a guest house adjacent to the bedrooms, featuring a separate entrance and an impressive low horizontal opening that offers horizon views from the bed’s height.
Outdoor Spaces
The extensive outdoor area, bordering the sea, includes a large terrace with an irregular shape that follows the natural rock lines, discreetly divided into separate sections. The outdoor living area, adjacent to the interior living spaces, is shaded by two tensile canopies. A tiered path leads directly to a small beach, offering easy access to the sea.
Materials and Finishes
The dominant material throughout the building is the local natural stone from the original warehouse, giving the structure the appearance of dry-stone walls interspersed with interior and exterior spaces.
Floors are finished with cement in a sand color, while extensive earthen surfaces on the terrace and roof integrate the building into the arid island landscape.
The interior features dark shades with modern gray partition walls, black metal details and frames, and fixed furniture made of black stone and walnut.
Furnishings and Environmental Considerations
The furnishings are minimal and lightweight, in the same dark tones as the building, with the exception of vibrant orange central sofas in the living room and guest house.
The building harmonizes with the landscape through its organic lines, planted roof, and natural materiality.
Additionally, it is equipped with an energy management system to minimize its environmental footprint and a household desalination unit to utilize its seaside location without burdening the water reserves of the fragile island ecosystem.
This residence exemplifies a perfect blend of traditional architecture and modern design, providing a serene retreat that respects and enhances its natural surroundings.
-
Tipo di proprietà
Villa
-
Piani
1
-
Anno di costruzione
2024
-
Emissioni
A
-
Consumo
A
Caratteristiche
- Piscina
- Terrazza
- Garage
- Vista sull'acqua
- Spiaggia Privata
- Lungomare
- Fronte oceano
- Fronte mare
- Vista mare
Caratteristiche
Lot
- Vista panoramica / Scenica
- Vista mare
- Fronte mare
- Costiera
- Vista sull'acqua
- Lungomare
- Privacy
- Fronte oceano
Interni
- Aria condizionata
- Isola della cucina
- Bar
Outdoor
- Terrazza
- Balcone
- Parcheggio
- Piscina
- Garage
- Spazio di vita all'aperto
- Cancello
- Pergola
- Spiaggia Privata
Esplora la zona
Kea, 840 02, Greece
Visualizza su Google Maps
Prezzo per sqft
Basso
Alto

Iscritto da 7 anni
Hai chiesto informazioni su questa proprietà
L'agente La contatterà al più presto
Pubblicato da
10
Annunci
2019
Iscritto
Prenota una visita con Demeures de Grece Team
Scegli una data e indica se preferisci un tour virtuale o di persona con l’agente.
Data preferita
Tipo di tour

DEMEURES DE GRECE
33 Vasilissis Sofias Avenue, Kolonaki, 10675, Athens, Greece
Visualizza profilo agenzia
Demeures de Grece is a boutique real estate agency focus in providing the highest quality of service for both prop
Demeures de Grece is a boutique real estate agency focus in providing the highest quality of service for both property purchasers and sellers. The properties we are promoting are carefully selected and curated. Our portfolio includes signature villas, traditional mansions, luxury residential resorts, private islands and beachfront properties. Our sales people have a deep understanding of the national real estate market and a long track record of successfully completing numerous large sales in Greece for the last 20 years.
Ultimo aggiornamento
Gennaio 20, 2025
Prima pubblicazione
Luglio 12, 2024
Proprietà simili nelle vicinanze
Nuovi annunci a Kea









Esplora più immobili in vendita
tipi di proprietà Kea, Aegean, Grecia
Kea, Aegean, Grecia ricerche popolari
- Proprietà immobiliari Vista mare a Kea, Aegean, Grecia
- Proprietà immobiliari con Ascensore a Kea, Aegean, Grecia
- Proprietà immobiliari Vista sulle montagne a Kea, Aegean, Grecia
- Proprietà immobiliari Lungomare a Kea, Aegean, Grecia
- Proprietà immobiliari Collina a Kea, Aegean, Grecia
- Proprietà immobiliari Investimento immobiliare a Kea, Aegean, Grecia
- Proprietà immobiliari Nuove costruzioni a Kea, Aegean, Grecia
- Proprietà immobiliari con Piscina a Kea, Aegean, Grecia
- Proprietà immobiliari con Campo da tennis a Kea, Aegean, Grecia
- Proprietà immobiliari con Spiaggia Privata a Kea, Aegean, Grecia
- Proprietà immobiliari Fronte mare a Kea, Aegean, Grecia
Kea, Aegean, Grecia Quartieri
- Case in vendita in Ioulis, Aegean, Grecia
- Case in vendita in Otzias, Aegean, Grecia
- Case in vendita in Vourkari, Aegean, Grecia
- Case in vendita in Koundouros, Aegean, Grecia
- Case in vendita in Melissaki, Aegean, Grecia
- Case in vendita in Coressia, Aegean, Grecia
- Case in vendita in Kampi, Aegean, Grecia
- Case in vendita in Ellinika, Aegean, Grecia
- Case in vendita in Lygia, Aegean, Grecia
- Case in vendita in Marades, Aegean, Grecia
- Case in vendita in Myloi, Aegean, Grecia
- Case in vendita in Pisses, Aegean, Grecia
- Case in vendita in Orkos, Aegean, Grecia
- Case in vendita in Koukouvagia, Aegean, Grecia
- Case in vendita in Kato Meria, Aegean, Grecia
- Case in vendita in Mavro, Aegean, Grecia
- Case in vendita in Kastriani, Aegean, Grecia
- Case in vendita in Plagia, Greece
- Case in vendita in Spathi, Greece
Guide e storie correlate
La fiducia dei migliori broker del mondo
Gli agenti dietro le proprietà più straordinarie del mondo pubblicano su JamesEdition.
- Annunci di Sotheby's, Christie's, BARNES ed Engel & Völkers
- Ogni annuncio è verificato prima della pubblicazione
- Si metta in contatto diretto con agenti verificati
Continuando, accetta i nostri Termini e la nostra Informativa sulla privacy.