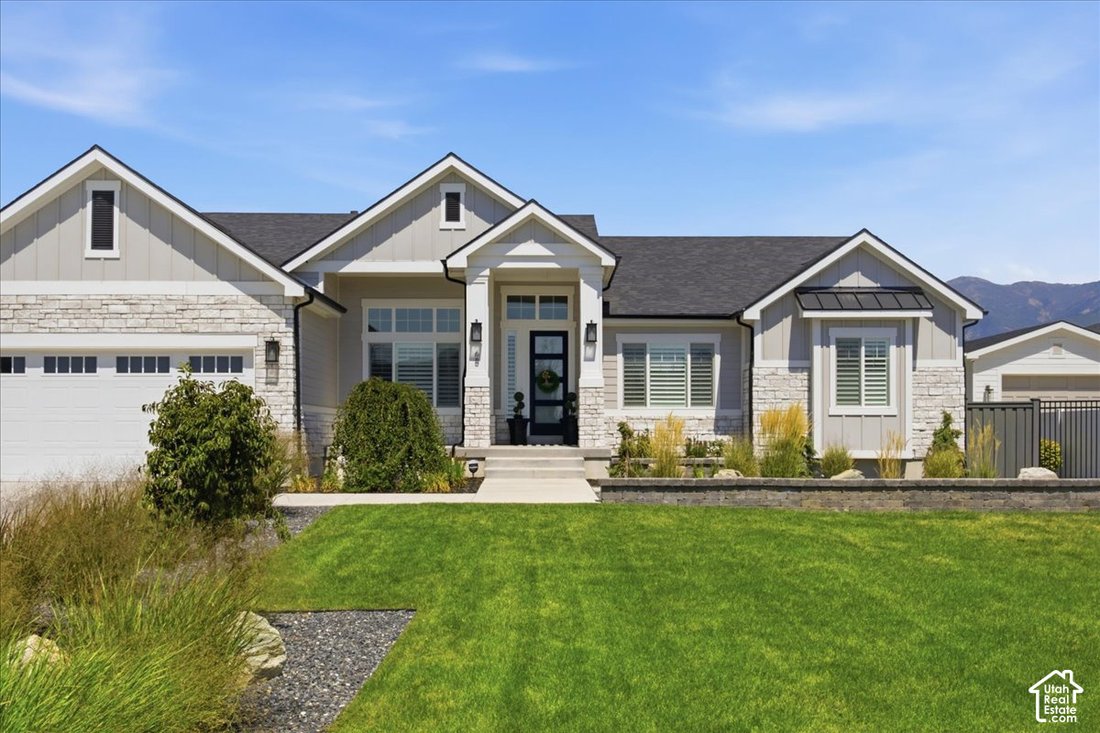
$1,580,000
4 Camere Da Letto Unifamiliare Indipendente
- 4 Camere
- 3 Bagni
- 4,800 Sqft
- 13,940 Sqft lot
- Aggiornato: Ottobre 23
- MLS#2190799
Informazioni sulla proprietà
La descrizione è stata tradotta automaticamente.
La descrizione viene visualizzata nella lingua originale.
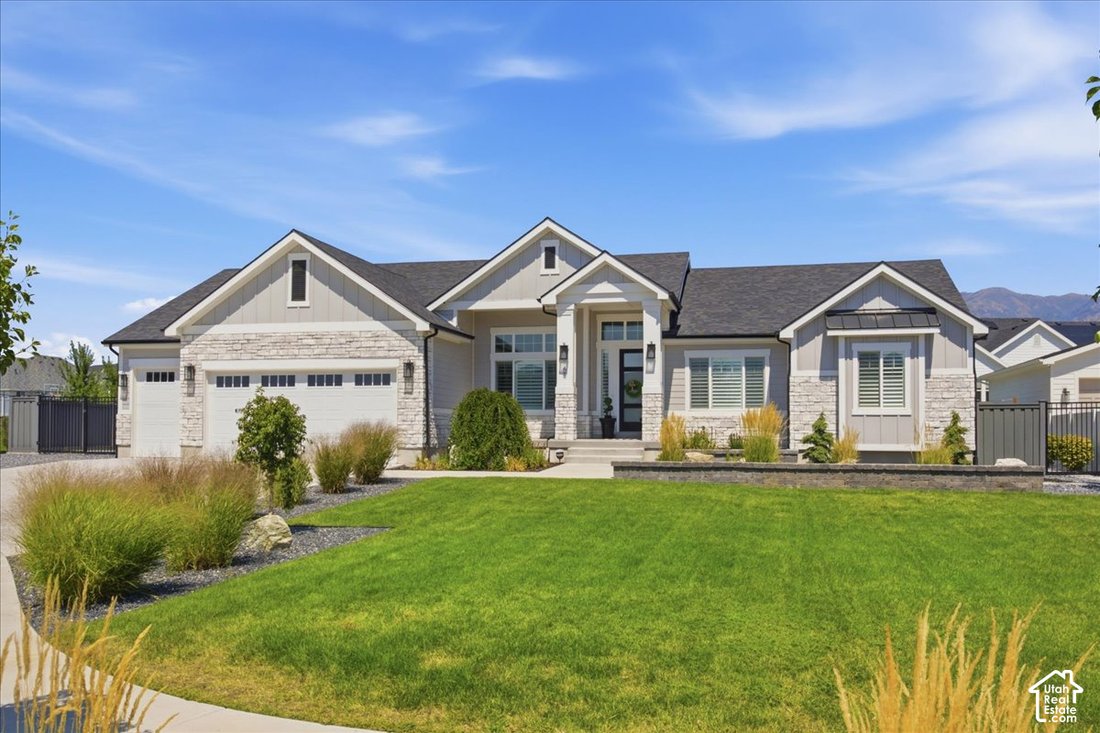
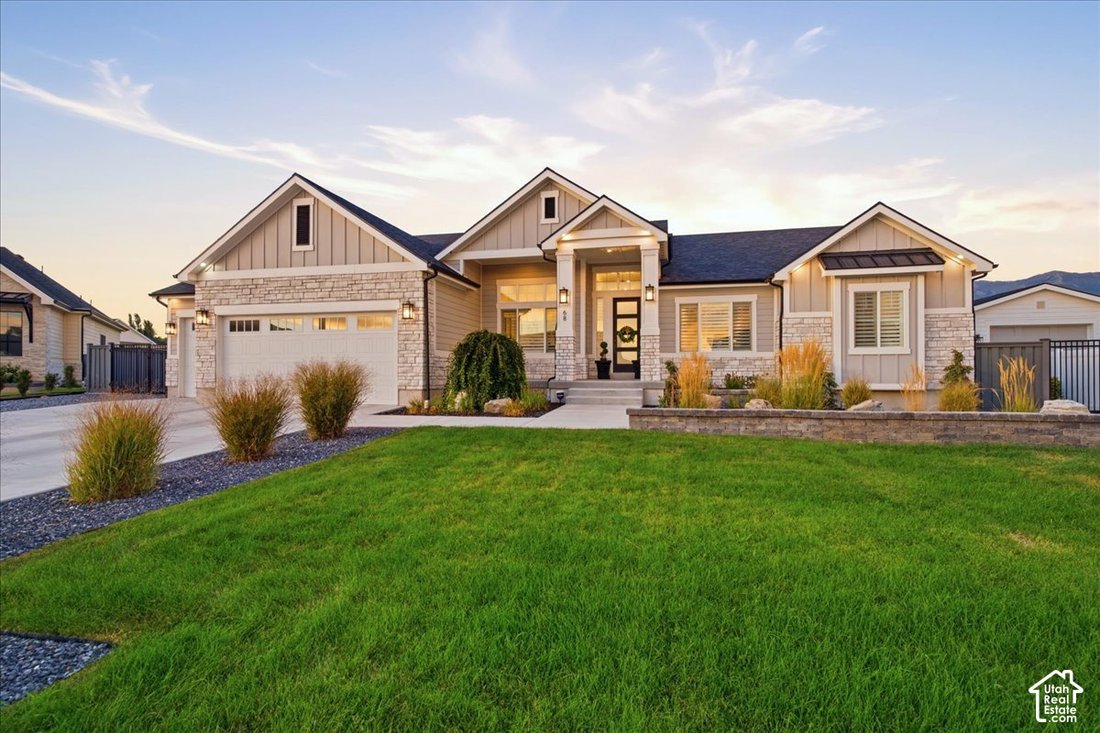
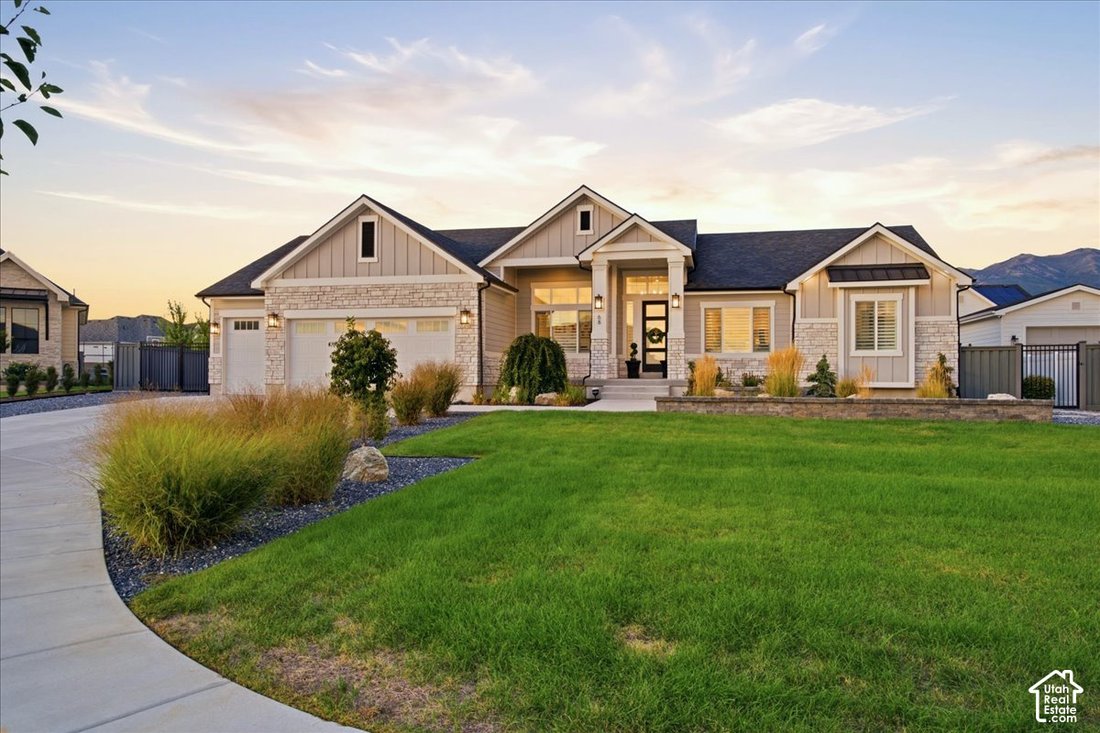
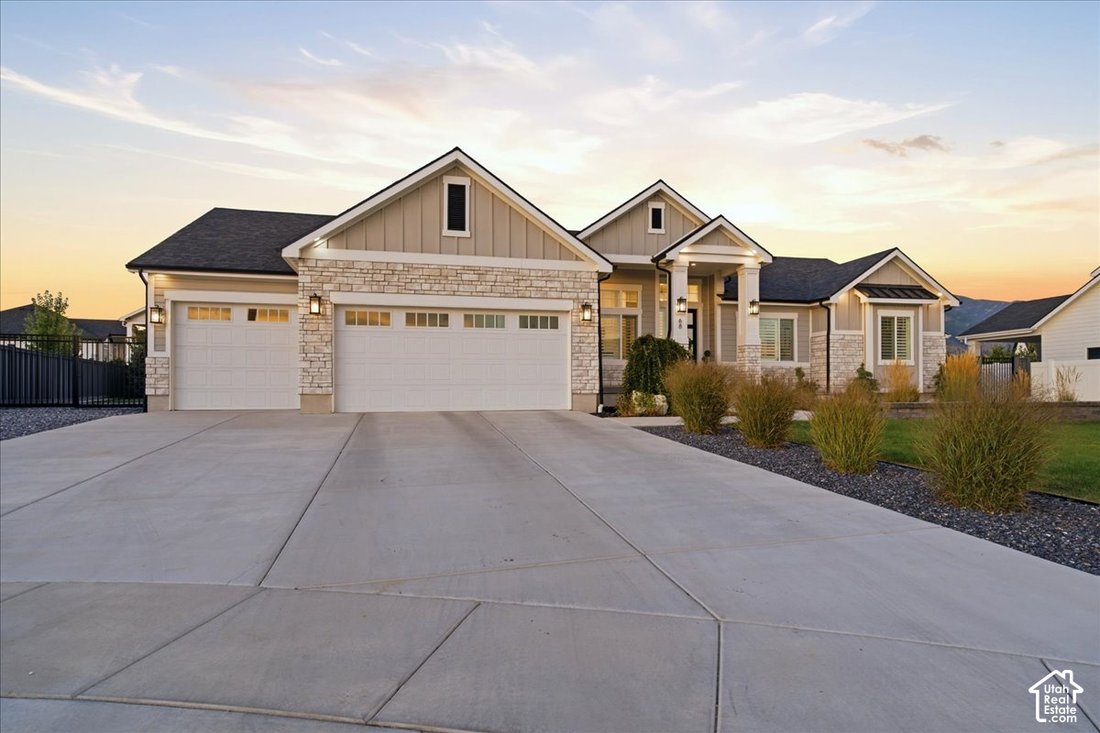
FANTASTIC PRICE!! Looking for the luxury and style of a new build without the new-build price tag? Tucked at the end of a cul-de-sac this stunning rambler is located in the desirable Preserve subdivision, where thoughtful design, elevated finishes, and comfortable living come together beautifully. Step inside to a bright, open floor plan featuring soaring ceilings, warm wood-look laminate flooring
FANTASTIC PRICE!! Looking for the luxury and style of a new build without the new-build price tag? Tucked at the end of a cul-de-sac this stunning rambler is located in the desirable Preserve subdivision, where thoughtful design, elevated finishes, and comfortable living come together beautifully. Step inside to a bright, open floor plan featuring soaring ceilings, warm wood-look laminate flooring, and a timeless blend of traditional and modern design. A formal living room and dedicated office greet you at the entry, while the main living spaces flow effortlessly into the showstopping kitchen and family room. The kitchen is truly the heart of this home, featuring floor-to-ceiling cabinetry, an oversized island in a striking accent color, quartz countertops, tile backsplash, and stainless steel appliances, including a gas cooktop, double ovens, and an oversized refrigerator/freezer combination. Rich wood ceiling beams, a gas fireplace, and custom built-in shelving and storage add warmth and character to the inviting family room. And one of the best surprises? A hidden butler’s pantry offering exceptional storage and the perfect place to tuck away small appliances while keeping your kitchen looking picture-perfect. The primary suite is a retreat you’ll look forward to at the end of the day. Enjoy a spacious sitting area and cozy fireplace, creating the perfect setting to unwind. The spa-inspired ensuite features dual vanities, a separate soaking tub, a Euro-style shower with multiple showerheads, heated flooring, a private water closet, and a fantastic walk-in closet designed to keep everything organized. The fully finished basement offers room for everyone and every occasion. Gather in the oversized family room, enjoy movie nights with snacks from the convenient wet bar, or create your ideal workout space or play area. An additional basement office and abundant storage provide even more flexibility to fit your lifestyle. While the home itself is impressive, the backyard may just steal the show! This fully fenced outdoor retreat is designed for relaxing, entertaining, and making memories. Enjoy evenings gathered around a fireplace on the covered deck, spend sunny afternoons lounging beside the heated in-ground swimming pool, or take advantage of the pool’s security cover for added peace of mind. With plenty of room to soak up the sunshine and enjoy the outdoors, this backyard brings resort-style living right to your doorstep. All of this in a prime location close to shopping, dining, highly rated Davis School District schools, and convenient freeway access. Beautifully designed, exceptionally appointed, and offering the lifestyle you’ve been searching for, this Preserve rambler is a must-see! Call now for your private showing. Square footage figures are provided as a courtesy estimate only and were obtained from appraiser measurements. Buyer is advised to obtain an independent measurement.
-
Tipo di proprietà
Casa
-
Anno di costruzione
2022
-
Prezzo/piede²
$329
Caratteristiche
- Garage
- Cabina armadio
- Giardino
- Camino
- Terrazza
- Piscina
- Vista sulle montagne
- Nuove costruzioni
- Aria condizionata
Caratteristiche
Lot
- Vista sulle montagne
- Nuove costruzioni
Interni
- Ufficio
- Camino
- Aria condizionata
- Isola della cucina
- Bar
- Seminterrato
- Controsoffitti in pietra
- Cabina armadio
Outdoor
- Terrazza
- Piscina
- Garage
- Spazio di vita all'aperto
- Cancello
- Giardino
Esplora la zona
68 N Gray Fox Cir, Kaysville, UT 84037, Utah, Stati Uniti
Visualizza su Google Maps
Prezzo per sqft
Basso
Alto
Iscritto da 6 anni
Hai chiesto informazioni su questa proprietà
L'agente La contatterà al più presto
Pubblicato da
2
Annunci
2021
Iscritto
Prenota una visita con Kimberly Chatterton
Scegli una data e indica se preferisci un tour virtuale o di persona con l’agente.
Data preferita
Tipo di tour

Coldwell Banker Realty - Centerville
520 N. Marketplace Dr. Ste. 201, 84014, Centerville, Utah, United States
Visualizza profilo agenzia
Ultimo aggiornamento
Ottobre 23
Prima pubblicazione
Ottobre 13
Riferimento annuncio
l992fh
Proprietà simili nelle vicinanze
Nuovi annunci a Kaysville


Esplora più immobili in vendita
tipi di proprietà Kaysville, UT, Stati Uniti
Kaysville, UT, Stati Uniti ricerche popolari
- Proprietà immobiliari con Giardino a Kaysville, UT, Stati Uniti
- Proprietà immobiliari con Balcone a Kaysville, UT, Stati Uniti
- Proprietà immobiliari con Terrazza a Kaysville, UT, Stati Uniti
- Proprietà immobiliari con Cucina aperta a Kaysville, UT, Stati Uniti
- Proprietà immobiliari con Cinema a Kaysville, UT, Stati Uniti
- Proprietà immobiliari Nuove costruzioni a Kaysville, UT, Stati Uniti
- Proprietà immobiliari Vista sull'acqua a Kaysville, UT, Stati Uniti
- Proprietà immobiliari Vista sul lago a Kaysville, UT, Stati Uniti
- Proprietà immobiliari Comunità recintata a Kaysville, UT, Stati Uniti
- Proprietà immobiliari Lungomare a Kaysville, UT, Stati Uniti
- Proprietà immobiliari con Campo da tennis a Kaysville, UT, Stati Uniti
- Proprietà immobiliari Investimento immobiliare a Kaysville, UT, Stati Uniti
- Proprietà immobiliari con Ascensore a Kaysville, UT, Stati Uniti
- Proprietà immobiliari con Bagno turco a Kaysville, UT, Stati Uniti
- Proprietà immobiliari con Sauna a Kaysville, UT, Stati Uniti
- Proprietà immobiliari con Cucina esterna a Kaysville, UT, Stati Uniti
Guide e storie correlate
La fiducia dei migliori broker del mondo
Gli agenti dietro le proprietà più straordinarie del mondo pubblicano su JamesEdition.
- Annunci di Sotheby's, Christie's, BARNES ed Engel & Völkers
- Ogni annuncio è verificato prima della pubblicazione
- Si metta in contatto diretto con agenti verificati
Continuando, accetta i nostri Termini e la nostra Informativa sulla privacy.
brokerages we
partnered with
partnered with