


$1,401,738
2166 Viale Della Vittoria
- 3 Camere
- 3 Bagni
- 2,556 Sqft
- Aggiornato: Settembre 15
- MLS#X13770186
Informazioni sulla proprietà
La descrizione è stata tradotta automaticamente.
La descrizione viene visualizzata nella lingua originale.
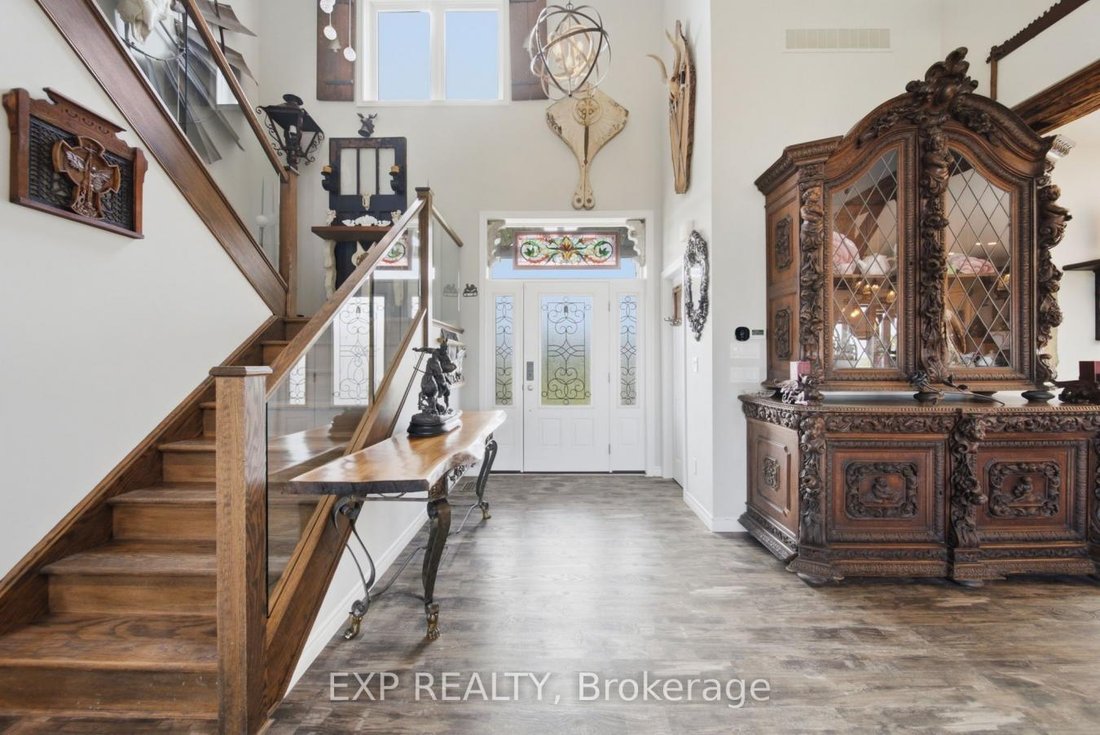
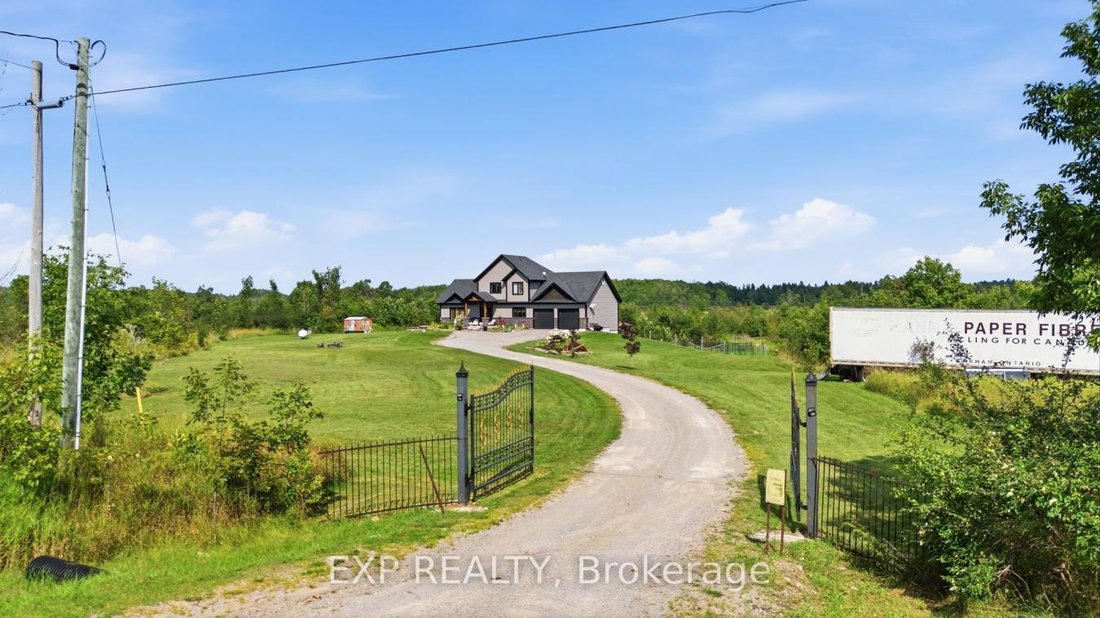
The gates close behind you, and the road disappears. What follows is 102.9 acres of rolling field and mixed hardwood bush in the City of Kawartha Lakes, roughly two hours north of Toronto-a scale of privacy that does not depend on a neighbor’s goodwill to stay that way. A private trail network runs through the hardwoods and the open ground. A river along the back of the property flows to Raven Lak
The gates close behind you, and the road disappears. What follows is 102.9 acres of rolling field and mixed hardwood bush in the City of Kawartha Lakes, roughly two hours north of Toronto-a scale of privacy that does not depend on a neighbor’s goodwill to stay that way. A private trail network runs through the hardwoods and the open ground. A river along the back of the property flows to Raven Lake. Moose, white-tailed deer, and birds of prey are resident here, not visiting. The uncommon part is what sits at the end of the drive. Acreage of this size in central Ontario almost always comes with a house of a certain age and a long list of things to put right. A recent build almost always comes on a lot you can see across. This property is both the land and a home custom-built in 2018 that reads like a century-old farmhouse and runs like a new build. Inside A covered porch and a leaded-glass two-story foyer open into a great room composed around the view. Wood-vaulted ceilings carry exposed barn beams-reclaimed timber, older than the house it now holds up. A floor-to-ceiling fireplace with a custom mantel anchors one wall; floor-to-ceiling windows across the other draw the countryside inside. Wide-plank flooring and California shutters carry through the open-concept kitchen and dining area. Two bedrooms and a three-piece bath complete the main level. A custom oak-and-glass staircase rises to a loft primary retreat-a barnboard feature wall, patio doors framing the property, and a five-piece ensuite with a glass shower, a freestanding jetted soaking tub, a double vanity, and heated floors. The walk-out lower level has its own separate entrance, a second full kitchen with a breakfast bar, a bright living area, a fourth bedroom and a four-piece bath. Large above-grade windows keep it light, and it walks out to a fenced yard and gazebo - room for extended family to live comfortably under one roof. The setting Kawartha Lakes is the lake district immediately east of Ontario’s better-known Muskoka: a little quieter, a great deal more land for the money, and threaded by the Trent–Severn Waterway. The property sits minutes from the villages of Coboconk and Kirkfield and from Balsam Lake, with the Greater Toronto Area and Toronto Pearson International Airport roughly two hours south by car. For a buyer arriving from Toronto, from elsewhere in Canada, or from abroad, this is the rare Ontario holding where the boundary is the horizon rather than a fence line - and where the house is ready the day the deal closes. Particulars · 102.9 acres · custom-built 2018 · about 2,700 sq. ft. of finished living space · Four bedrooms · three bathrooms · loft primary with five-piece ensuite · Wood-vaulted great room with exposed barn beams and floor-to-ceiling fireplace · Walk-out lower level: separate entrance, second full kitchen, bedroom, four-piece bath · Oversized attached two-car garage with interior access to both levels · 200-amp service with 100-amp sub-panel · private well · private septic · Wrought-iron gated entrance and long private drive · private trail network · A river along the back of the property flows to Raven Lake · Zoned Rural General with an Environmental Protection overlay (Township of Bexley by-law); zoning excerpts and planning correspondence available to buyers on request Offered at $1,950,000 · MLS® X13770186 Bill Jackson · Sales Representative · Lake Country Real Estate Team · eXp Realty, Brokerage · eXp Luxury · CLHMS® , GUILD™ [hidden information] · [hidden information] Photography, film, floor plans and full details: [hidden information] Information is believed to be accurate but is not guaranteed; buyers should verify all measurements and details independently. Not intended to solicit properties already listed for sale or buyers under contract.
-
Tipo di proprietà
Casa
-
Prezzo/piede²
$548
Caratteristiche
- Giardino
- Garage
- Camino
- Cucina aperta
- Vista sul fiume
- Lungofiume
- Cancello
- Nuove costruzioni
- Seminterrato
Caratteristiche
Lot
Interni
- Soffitto alto
- Camino
- Bar
- Cucina aperta
- Seminterrato
- Controsoffitti in pietra
Outdoor
- Balcone
- Garage
- Cancello
- Giardino
Esplora la zona
2166 Victoria Road, Kawartha Lakes, Ontario, Canada
Visualizza su Google Maps
Prezzo per sqft
Basso
Alto
Iscritto da 3 mesi
Hai chiesto informazioni su questa proprietà
L'agente La contatterà al più presto
Pubblicato da
2
Annunci
2026
Iscritto
Prenota una visita con Bill Jackson -
Scegli una data e indica se preferisci un tour virtuale o di persona con l’agente.
Data preferita
Tipo di tour

Ultimo aggiornamento
Settembre 15
Prima pubblicazione
Sep 15
Riferimento annuncio
230858
Proprietà simili nelle vicinanze
Nuovi annunci a Kawartha Lakes







Esplora più immobili in vendita
tipi di proprietà Kawartha Lakes, Canada
Kawartha Lakes, Canada ricerche popolari
- Proprietà immobiliari con Garage a Kawartha Lakes, Canada
- Proprietà immobiliari con Balcone a Kawartha Lakes, Canada
- Proprietà immobiliari Lungomare a Kawartha Lakes, Canada
- Proprietà immobiliari con Cucina aperta a Kawartha Lakes, Canada
- Proprietà immobiliari Nuove costruzioni a Kawartha Lakes, Canada
- Proprietà immobiliari Vista panoramica / Scenica a Kawartha Lakes, Canada
- Proprietà immobiliari Lungofiume a Kawartha Lakes, Canada
- Proprietà immobiliari con Ascensore a Kawartha Lakes, Canada
- Proprietà immobiliari con Cinema a Kawartha Lakes, Canada
- Proprietà immobiliari Rinnovato a Kawartha Lakes, Canada
- Proprietà immobiliari con Sala giochi a Kawartha Lakes, Canada
- Proprietà immobiliari Investimento immobiliare a Kawartha Lakes, Canada
- Proprietà immobiliari Vista sulle montagne a Kawartha Lakes, Canada
- Proprietà immobiliari con Cantina a Kawartha Lakes, Canada
- Proprietà immobiliari Equestre a Kawartha Lakes, Canada
- Proprietà immobiliari Vista sul fiume a Kawartha Lakes, Canada
- Proprietà immobiliari Moderno a Kawartha Lakes, Canada
Guide e storie correlate
La fiducia dei migliori broker del mondo
Gli agenti dietro le proprietà più straordinarie del mondo pubblicano su JamesEdition.
- Annunci di Sotheby's, Christie's, BARNES ed Engel & Völkers
- Ogni annuncio è verificato prima della pubblicazione
- Si metta in contatto diretto con agenti verificati
Continuando, accetta i nostri Termini e la nostra Informativa sulla privacy.