


$2,190,482
Villa A Katwijk
- 5 Camere
- 2 Bagni
- 4,317 Sqft
- 20,452 Sqft lot
- Aggiornato: Agosto 19
Informazioni sulla proprietà
La descrizione è stata tradotta automaticamente.
La descrizione viene visualizzata nella lingua originale.
Stylish thatched detached villa.
This exclusive detached villa with a characteristic thatched roof beautifully combines space and comfort. The home is surrounded by a beautifully landscaped garden and features a double garage, a spacious basement, a lovely veranda, and a terrace with a glass windbreak.
• 5 bedrooms
• 2 bathrooms
• Man cave
• Ample parking on the prope
This exclusive detached villa with a characteristic thatched roof beautifully combines space and comfort. The home is surrounded by a beautifully landscaped garden and features a double garage, a spacious basement, a lovely veranda, and a terrace with a glass windbreak.
• 5 bedrooms
• 2 bathrooms
• Man cave
• Ample parking on the prope
Stylish thatched detached villa.
This exclusive detached villa with a characteristic thatched roof beautifully combines space and comfort. The home is surrounded by a beautifully landscaped garden and features a double garage, a spacious basement, a lovely veranda, and a terrace with a glass windbreak.
• 5 bedrooms
• 2 bathrooms
• Man cave
• Ample parking on the property
• Close to amenities and major roads
Built in 2002, living area 401 m², volume 1,727 m³, veranda 27 m², lot size 1,900 m²
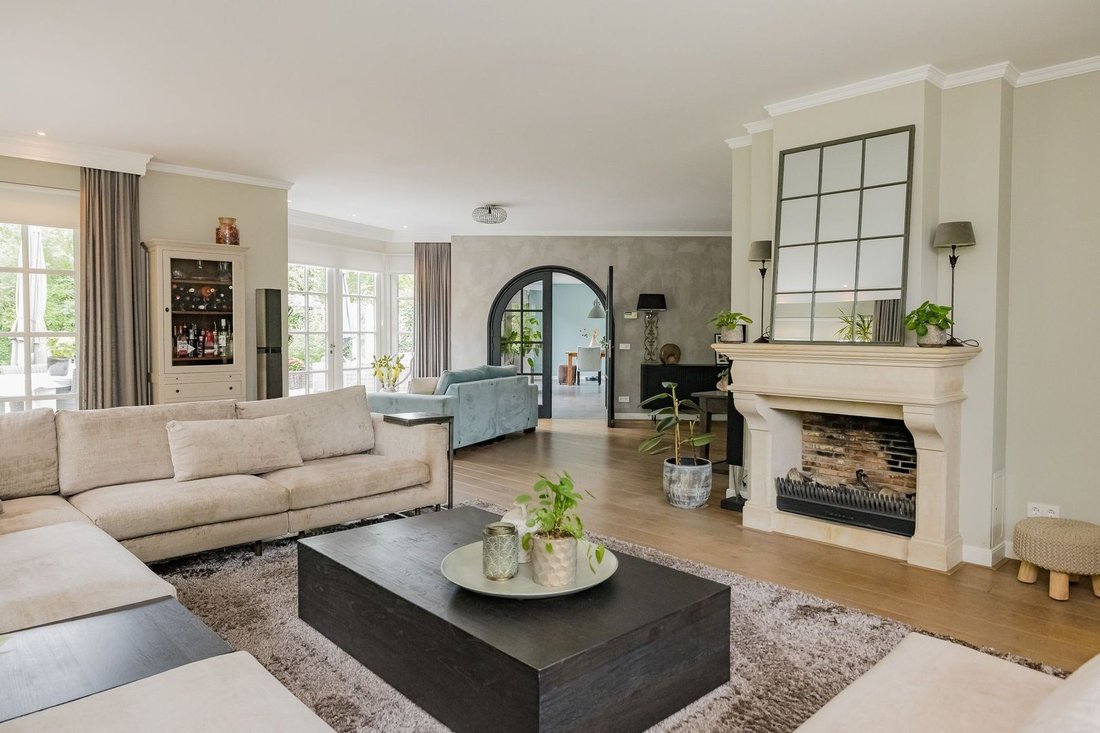
Through the spacious entry hall—featuring a coat closet, guest restroom, and utility closet—you enter the impressive living room. This large living space is flooded with natural light thanks to its many windows and attractive partitioning. The rustic French oak floorboards and the beautiful fireplace add extra warmth and ambiance. Two sets of French doors provide direct access to the patio and garden.
From the living room, French doors lead to the spacious kitchen, which features a cooking island and a cozy breakfast bar. The dark natural stone floor features comfortable underfloor heating. The kitchen is equipped with high-quality built-in appliances, including a Quooker, a Miele induction cooktop with integrated range hood, dishwasher, combination oven/microwave, steam oven, wine cooler, refrigerator, and freezer. Several sets of French doors create a beautiful connection between the interior and exterior. Adjacent to the kitchen is the practical pantry with a wall of cabinets.
First Floor
The spacious landing provides access to all rooms. The entire floor is finished with stylish engineered hardwood flooring. The spacious master bedroom features built-in closets and a luxurious en-suite bathroom with a marble floor and underfloor heating. This bathroom is equipped with a round bathtub, a vanity, a walk-in shower, a designer radiator, a separate toilet, and French doors leading to the balcony.
In addition, this floor offers a spacious laundry room, a second full bathroom with underfloor heating, a bathtub, a shower, a vanity unit, and a toilet, as well as four more full-sized bedrooms, each featuring a dormer window. The landing also provides access to the practical attic with standing room, where the central heating boiler and water heater are located.
Basement
A beautiful staircase leads down to the versatile basement. In addition to ample storage space and a separate restroom, there is a cozy bar or “man cave,” complete with a pantry, beer tap, and refrigerator. There is also a spacious multifunctional room that is currently used as a fitness room but offers numerous other possibilities.
Double Garage
The spacious double garage is equipped with two electrically operated sectional doors, electrical outlets, and a sink. The garage is accessible from the garden as well as from the entryway and the utility room.
Sustainability and Comfort
• Floor heating
• Heat recovery ventilation system
• Fully insulated
• Double-pane windows
• Quooker
• Alarm system
• Remote-controlled electric decorative gate
• Energy efficiency rating: C
Outdoor Living
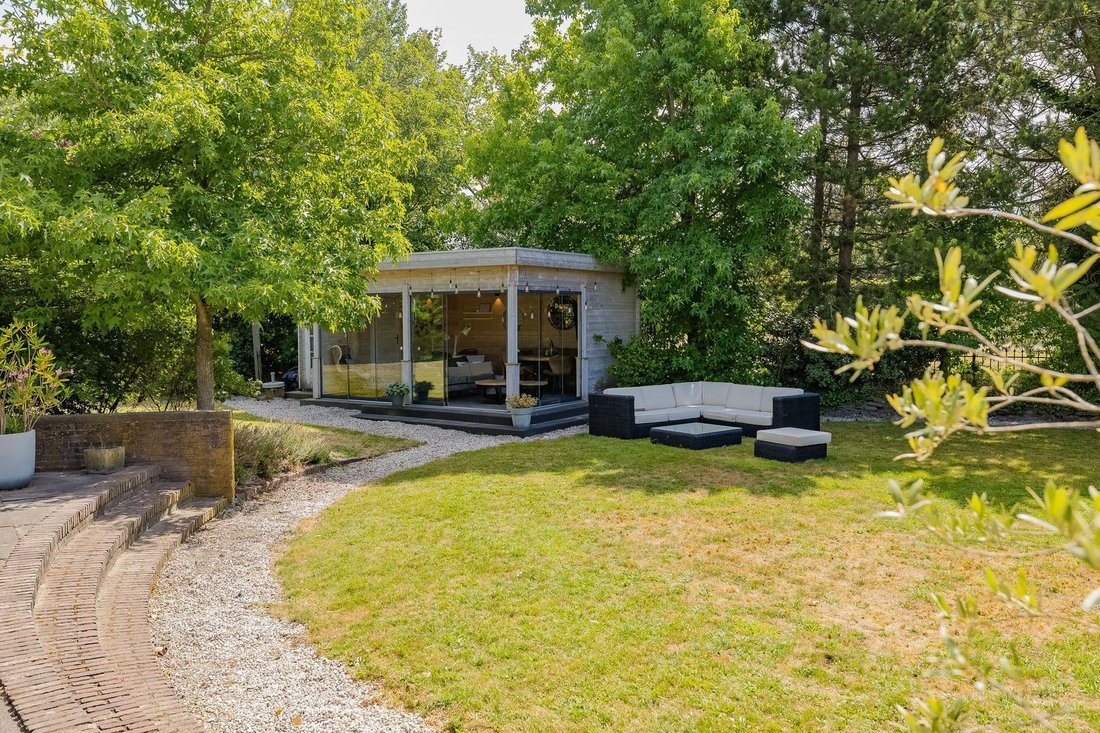
Surrounding the home is a large, beautifully landscaped garden with a spacious patio, colorful flower beds, mature trees, and various spots to enjoy both the sun and the shade. The inviting veranda serves as an extension of the outdoor living space and features a sliding glass wall, a TV connection, and practical storage space.
Location
The property is located on the outskirts of Rijnsoever in a green, quiet, and child-friendly residential area near the beach. Elementary and secondary schools, daycare centers, shops (including a large AH supermarket), and public transportation are within walking distance. De Krom Sports Park (featuring tennis, table tennis, soccer, field hockey, and track and field, among other activities) and various fitness centers are also within walking distance. Furthermore, Katwijk has a large swimming complex with multiple pools.
Highways leading to Leiden, The Hague, and Amsterdam are in the immediate vicinity (N206 and A44).
A truly well-appointed villa where space and living comfort come together in a stylish and timeless setting.
Call our office to schedule an appointment
and come experience this villa for yourself.
This exclusive detached villa with a characteristic thatched roof beautifully combines space and comfort. The home is surrounded by a beautifully landscaped garden and features a double garage, a spacious basement, a lovely veranda, and a terrace with a glass windbreak.
• 5 bedrooms
• 2 bathrooms
• Man cave
• Ample parking on the property
• Close to amenities and major roads
Built in 2002, living area 401 m², volume 1,727 m³, veranda 27 m², lot size 1,900 m²
Through the spacious entry hall—featuring a coat closet, guest restroom, and utility closet—you enter the impressive living room. This large living space is flooded with natural light thanks to its many windows and attractive partitioning. The rustic French oak floorboards and the beautiful fireplace add extra warmth and ambiance. Two sets of French doors provide direct access to the patio and garden.
From the living room, French doors lead to the spacious kitchen, which features a cooking island and a cozy breakfast bar. The dark natural stone floor features comfortable underfloor heating. The kitchen is equipped with high-quality built-in appliances, including a Quooker, a Miele induction cooktop with integrated range hood, dishwasher, combination oven/microwave, steam oven, wine cooler, refrigerator, and freezer. Several sets of French doors create a beautiful connection between the interior and exterior. Adjacent to the kitchen is the practical pantry with a wall of cabinets.
First Floor
The spacious landing provides access to all rooms. The entire floor is finished with stylish engineered hardwood flooring. The spacious master bedroom features built-in closets and a luxurious en-suite bathroom with a marble floor and underfloor heating. This bathroom is equipped with a round bathtub, a vanity, a walk-in shower, a designer radiator, a separate toilet, and French doors leading to the balcony.
In addition, this floor offers a spacious laundry room, a second full bathroom with underfloor heating, a bathtub, a shower, a vanity unit, and a toilet, as well as four more full-sized bedrooms, each featuring a dormer window. The landing also provides access to the practical attic with standing room, where the central heating boiler and water heater are located.
Basement
A beautiful staircase leads down to the versatile basement. In addition to ample storage space and a separate restroom, there is a cozy bar or “man cave,” complete with a pantry, beer tap, and refrigerator. There is also a spacious multifunctional room that is currently used as a fitness room but offers numerous other possibilities.
Double Garage
The spacious double garage is equipped with two electrically operated sectional doors, electrical outlets, and a sink. The garage is accessible from the garden as well as from the entryway and the utility room.
Sustainability and Comfort
• Floor heating
• Heat recovery ventilation system
• Fully insulated
• Double-pane windows
• Quooker
• Alarm system
• Remote-controlled electric decorative gate
• Energy efficiency rating: C
Outdoor Living
Surrounding the home is a large, beautifully landscaped garden with a spacious patio, colorful flower beds, mature trees, and various spots to enjoy both the sun and the shade. The inviting veranda serves as an extension of the outdoor living space and features a sliding glass wall, a TV connection, and practical storage space.
Location
The property is located on the outskirts of Rijnsoever in a green, quiet, and child-friendly residential area near the beach. Elementary and secondary schools, daycare centers, shops (including a large AH supermarket), and public transportation are within walking distance. De Krom Sports Park (featuring tennis, table tennis, soccer, field hockey, and track and field, among other activities) and various fitness centers are also within walking distance. Furthermore, Katwijk has a large swimming complex with multiple pools.
Highways leading to Leiden, The Hague, and Amsterdam are in the immediate vicinity (N206 and A44).
A truly well-appointed villa where space and living comfort come together in a stylish and timeless setting.
Call our office to schedule an appointment
and come experience this villa for yourself.
-
Tipo di proprietà
Villa
-
Piani
4
-
Anno di costruzione
2002
-
Prezzo/piede²
$507
Caratteristiche
- Vista sull'acqua
- Giardino
- Terrazza
- Garage
- Centro Fitness / Palestra
- Camino
- Ufficio
- Seminterrato
- Cancello
Caratteristiche
Lot
Interni
- Ufficio
- Camino
- Aria condizionata
- Isola della cucina
- Piano cottura a gas
- Bar
- Lavanderia
- Seminterrato
- Controsoffitti in pietra
- Centro Fitness / Palestra
Outdoor
Esplora la zona
Katwijk aan Zee, Olanda Meridionale, Paesi Bassi
Visualizza su Google Maps
Prezzo per sqft
Basso
Alto
Iscritto da 7 anni
Hai chiesto informazioni su questa proprietà
L'agente La contatterà al più presto
Pubblicato da
171
Annunci
2020
Iscritto
Prenota una visita con the agent
Scegli una data e indica se preferisci un tour virtuale o di persona con l’agente.
Data preferita
Tipo di tour
Ultimo aggiornamento
Agosto 19
Prima pubblicazione
Agosto 19
Riferimento annuncio
6a8562cdd0c6500373402894
Proprietà simili nelle vicinanze
Nuovi annunci a Katwijk aan Zee

Esplora più immobili in vendita
tipi di proprietà Katwijk aan Zee, Paesi Bassi
Katwijk aan Zee, Paesi Bassi ricerche popolari
- Proprietà immobiliari Vista sull'acqua a Katwijk aan Zee, Paesi Bassi
- Proprietà immobiliari con Bar a Katwijk aan Zee, Paesi Bassi
- Proprietà immobiliari con Camino a Katwijk aan Zee, Paesi Bassi
- Proprietà immobiliari con Centro Fitness / Palestra a Katwijk aan Zee, Paesi Bassi
- Proprietà immobiliari con Aria condizionata a Katwijk aan Zee, Paesi Bassi
- Proprietà immobiliari con Garage a Katwijk aan Zee, Paesi Bassi
- Proprietà immobiliari con Giardino a Katwijk aan Zee, Paesi Bassi
- Proprietà immobiliari con Ufficio a Katwijk aan Zee, Paesi Bassi
Guide e storie correlate
La fiducia dei migliori broker del mondo
Gli agenti dietro le proprietà più straordinarie del mondo pubblicano su JamesEdition.
- Annunci di Sotheby's, Christie's, BARNES ed Engel & Völkers
- Ogni annuncio è verificato prima della pubblicazione
- Si metta in contatto diretto con agenti verificati
Continuando, accetta i nostri Termini e la nostra Informativa sulla privacy.