$784,210
2357835 Casa Indipendente In Vendita, Nea Erithrea, 300 Mq, €700.000
- 4 Camere
- 2 Bagni
- 3,230 Sqft
- 2,046 Sqft lot
- Aggiornato: Agosto 2
- 3
Informazioni sulla proprietà
La descrizione è stata tradotta automaticamente.
La descrizione viene visualizzata nella lingua originale.
A 300sqm Corner Standalone House in Nea Erythraia — Designed Around How a Family Actually Lives
There are houses that impress on square meters, and there are houses that genuinely work in daily life. You rarely find both in the same property.
This 300sqm corner standalone house, built in 2006, on a pedestrian street in Nea Erythraia, combines the comfort of a large home with the funct
There are houses that impress on square meters, and there are houses that genuinely work in daily life. You rarely find both in the same property.
This 300sqm corner standalone house, built in 2006, on a pedestrian street in Nea Erythraia, combines the comfort of a large home with the funct
A 300sqm Corner Standalone House in Nea Erythraia — Designed Around How a Family Actually Lives
There are houses that impress on square meters, and there are houses that genuinely work in daily life. You rarely find both in the same property.
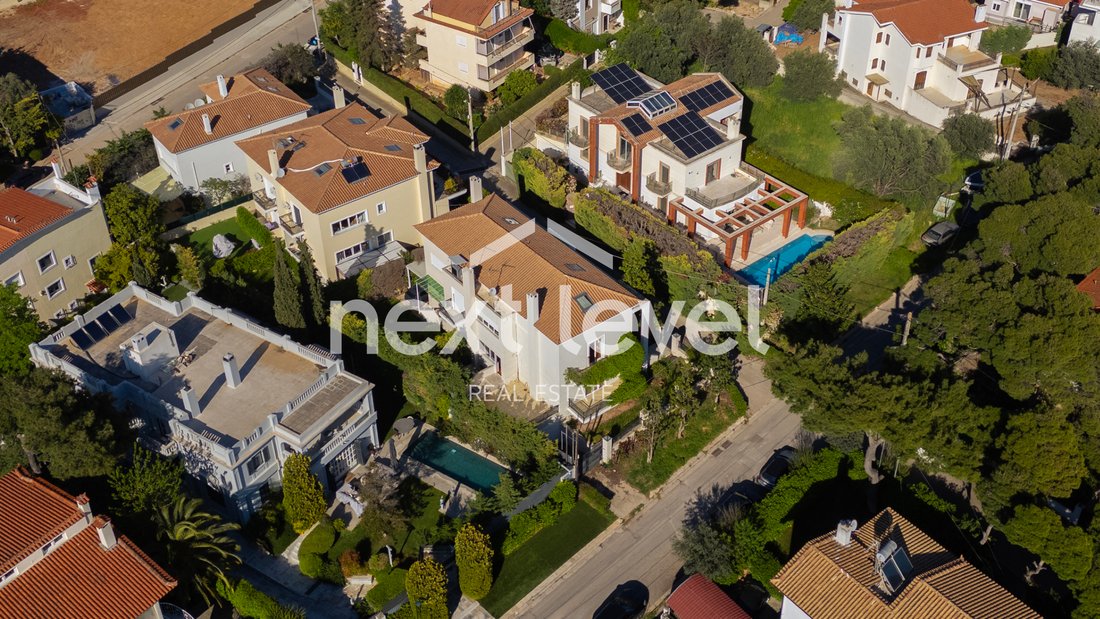
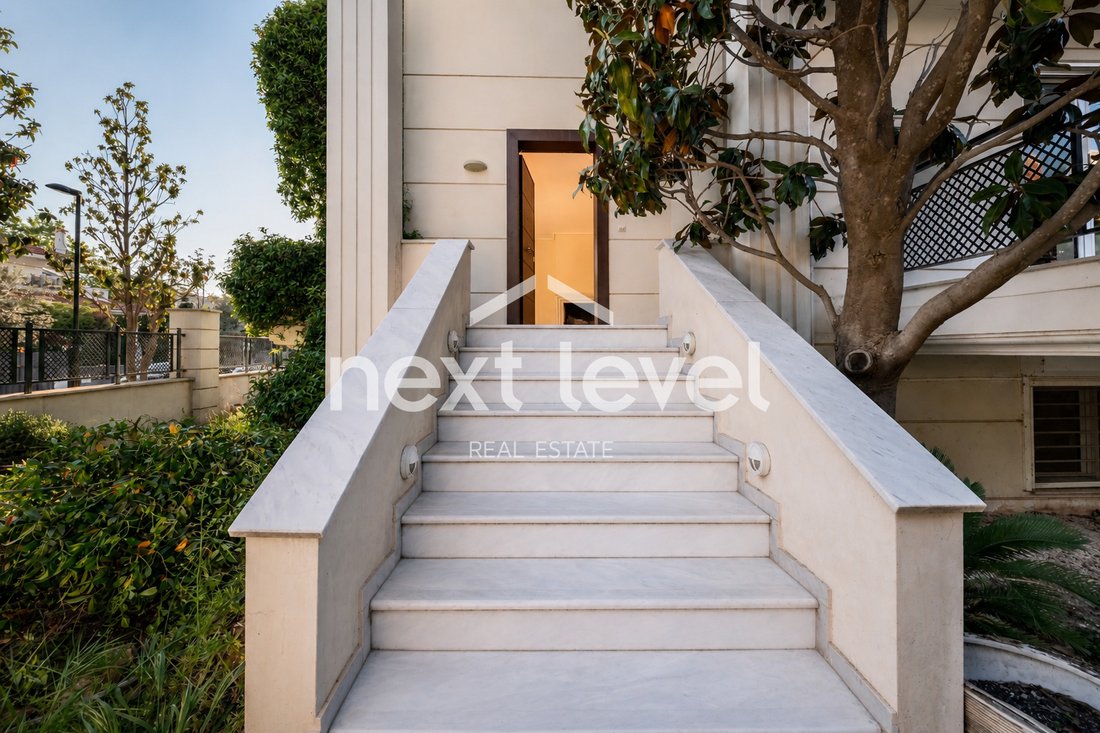
This 300sqm corner standalone house, built in 2006, on a pedestrian street in Nea Erythraia, combines the comfort of a large home with the functionality a family actually needs. A true independent four-level residence, no shared walls, no compromises on layout.
A Layout You Rarely Find
All three main bedrooms sit together on the first floor. The family sleeps on the same level — no climbing stairs to check on the kids at night. The master features an ensuite bathroom of premium-grade specification and a private veranda set into the green.
When everyone needs their own space, the house responds. The lower-level playroom — with its own fireplace and an additional space that can serve as a guest room or auxiliary bedroom — creates a self-contained wing for play, hosting, or quiet retreat.
On the second floor, the wooden loft (sofita) — with exposed beams and abundant light through skylight windows — serves as a ready, soundproof home office. Close the door and the day continues below, without breaking your concentration.
Light, Privacy, a Sense of Freedom
The corner position and the pedestrian-street frontage give the house something few properties in the area offer: a real sense of openness.
No shared walls limiting the residence. Window openings face green and Mount Parnitha, and natural light reaches every level of the property.
The Ground Floor — The Daily Core
The kitchen combines white lacquered cabinets, a black Corian counter, and built-in appliances, with a veranda of its own that extends the space outdoors.
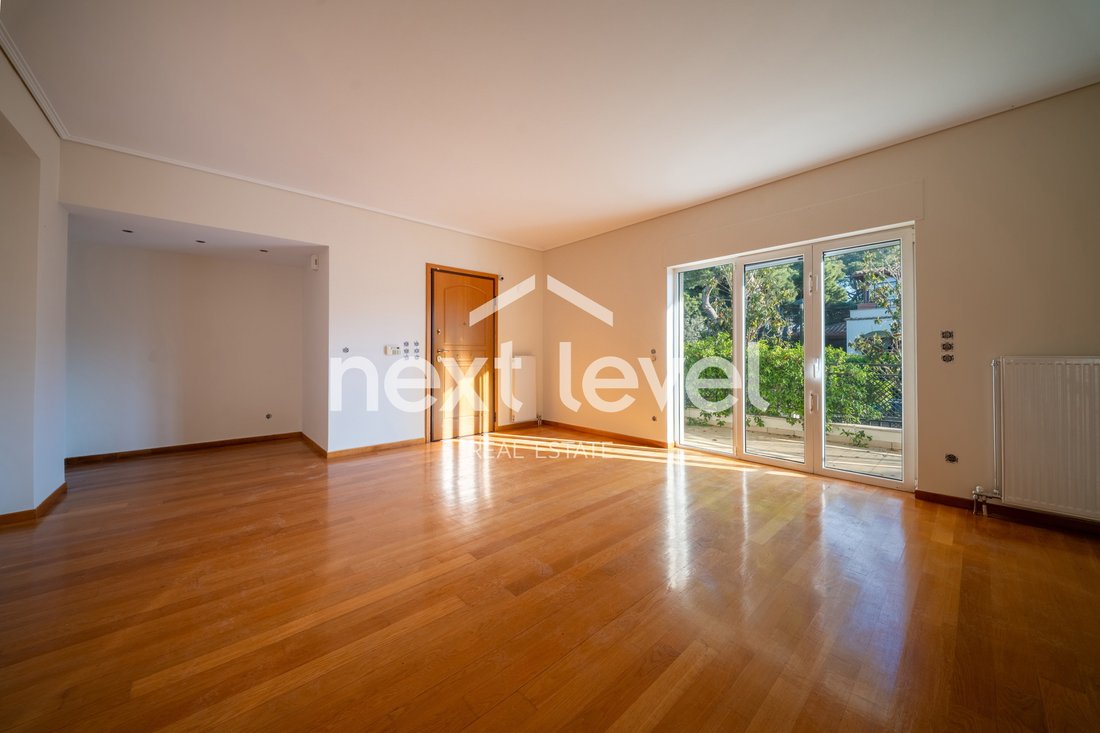
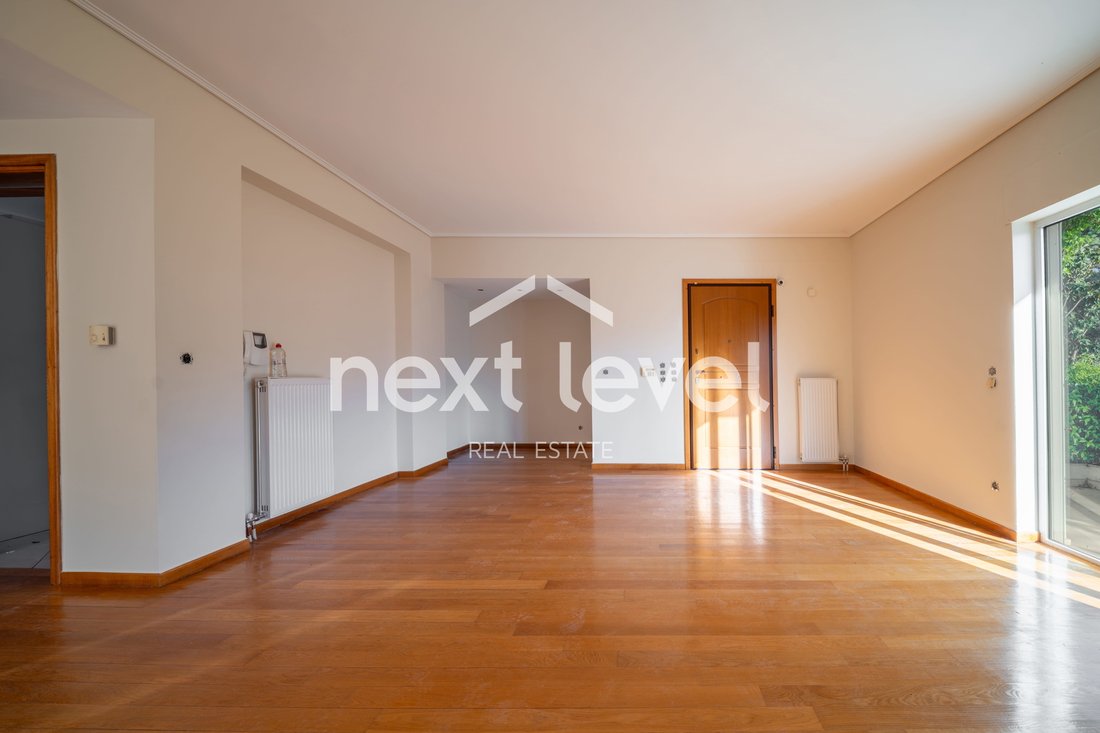
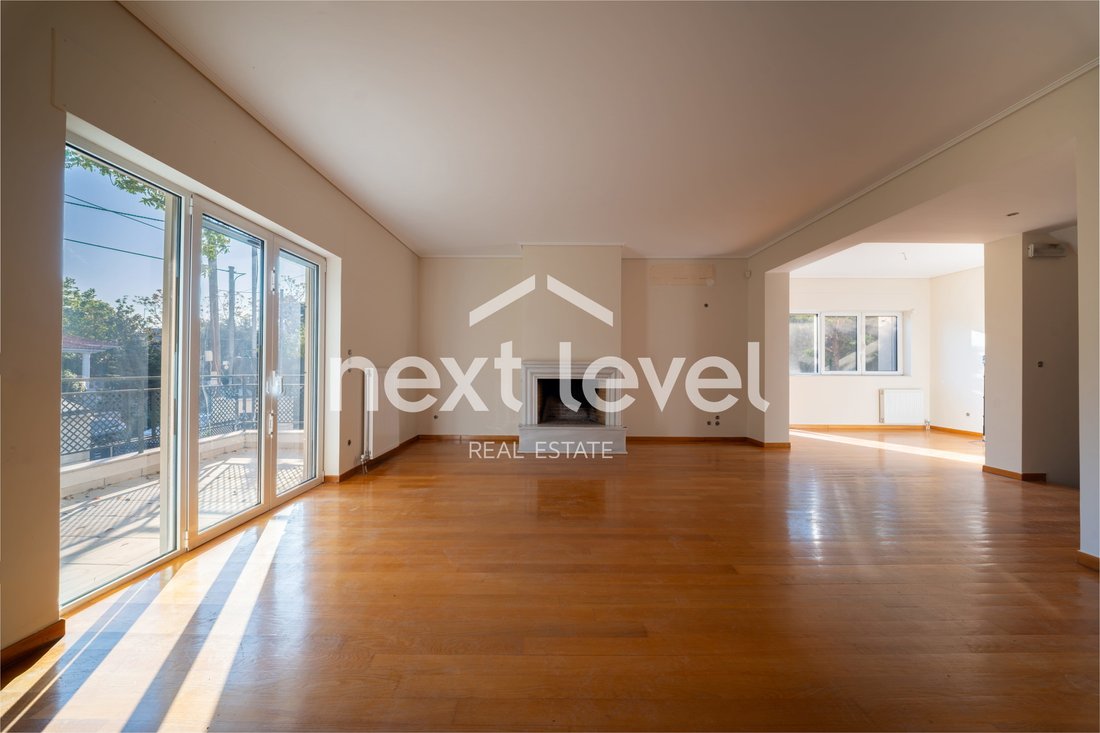
It connects naturally to the dining area and the living room, where the second fireplace sits. A space with the warmth and weight of a true family hearth.
A Quiet Location with Direct Access
The home offers the calm of a pedestrian street, with daily life minutes away.
Park Andrea Papandreou is approximately a 4-minute walk away — ten acres of playground, bike paths, skate ramp, and walking trails.
The 1st Primary School of Nea Erythraia is approximately 12 minutes on foot, while Sklavenitis and Thanopoulos supermarkets are around 5 minutes by car. Direct access to the Attiki Odos motorway makes daily commuting across Athens straightforward.
Property Specs
Type: Independent corner standalone house, 4 levels
Surface: 300 sqm
Year built: 2006
Bedrooms: 3 main + additional auxiliary space / guest room
Master: Ensuite bathroom and private veranda
Additional spaces: Lower-level playroom, second-floor wooden loft
Fireplaces: 2, in the living room and the playroom
Kitchen: White lacquered cabinets, Corian counter, built-in appliances, private veranda
Parking: 2 spots
Position: Corner lot, pedestrian street
View: Green and Mount Parnitha
Exclusively listed by Next Level Real Estate
Price: €700,000
For more information or to schedule a private viewing, please contact us.
Note: A police ID must be presented for the property viewing. Agency fee: 2% plus VAT.
There are houses that impress on square meters, and there are houses that genuinely work in daily life. You rarely find both in the same property.
This 300sqm corner standalone house, built in 2006, on a pedestrian street in Nea Erythraia, combines the comfort of a large home with the functionality a family actually needs. A true independent four-level residence, no shared walls, no compromises on layout.
A Layout You Rarely Find
All three main bedrooms sit together on the first floor. The family sleeps on the same level — no climbing stairs to check on the kids at night. The master features an ensuite bathroom of premium-grade specification and a private veranda set into the green.
When everyone needs their own space, the house responds. The lower-level playroom — with its own fireplace and an additional space that can serve as a guest room or auxiliary bedroom — creates a self-contained wing for play, hosting, or quiet retreat.
On the second floor, the wooden loft (sofita) — with exposed beams and abundant light through skylight windows — serves as a ready, soundproof home office. Close the door and the day continues below, without breaking your concentration.
Light, Privacy, a Sense of Freedom
The corner position and the pedestrian-street frontage give the house something few properties in the area offer: a real sense of openness.
No shared walls limiting the residence. Window openings face green and Mount Parnitha, and natural light reaches every level of the property.
The Ground Floor — The Daily Core
The kitchen combines white lacquered cabinets, a black Corian counter, and built-in appliances, with a veranda of its own that extends the space outdoors.
It connects naturally to the dining area and the living room, where the second fireplace sits. A space with the warmth and weight of a true family hearth.
A Quiet Location with Direct Access
The home offers the calm of a pedestrian street, with daily life minutes away.
Park Andrea Papandreou is approximately a 4-minute walk away — ten acres of playground, bike paths, skate ramp, and walking trails.
The 1st Primary School of Nea Erythraia is approximately 12 minutes on foot, while Sklavenitis and Thanopoulos supermarkets are around 5 minutes by car. Direct access to the Attiki Odos motorway makes daily commuting across Athens straightforward.
Property Specs
Type: Independent corner standalone house, 4 levels
Surface: 300 sqm
Year built: 2006
Bedrooms: 3 main + additional auxiliary space / guest room
Master: Ensuite bathroom and private veranda
Additional spaces: Lower-level playroom, second-floor wooden loft
Fireplaces: 2, in the living room and the playroom
Kitchen: White lacquered cabinets, Corian counter, built-in appliances, private veranda
Parking: 2 spots
Position: Corner lot, pedestrian street
View: Green and Mount Parnitha
Exclusively listed by Next Level Real Estate
Price: €700,000
For more information or to schedule a private viewing, please contact us.
Note: A police ID must be presented for the property viewing. Agency fee: 2% plus VAT.
-
Tipo di proprietà
Casa
-
Anno di costruzione
2006
-
Prezzo/piede²
$242
-
Emissioni
D
-
Consumo
D
Caratteristiche
- Giardino
- Terrazza
- Camino
- Vista sulle montagne
- Vista panoramica / Scenica
- Seminterrato
- Piano cottura a gas
- Ufficio
- Controsoffitti in pietra
Caratteristiche
Lot
- Vista panoramica / Scenica
- Vista sulle montagne
Interni
- Ufficio
- Camino
- Piano cottura a gas
- Seminterrato
- Controsoffitti in pietra
Outdoor
- Terrazza
- Parcheggio
- Giardino
Esplora la zona
Kifisià, Attica, Grecia
Visualizza su Google Maps
Prezzo per sqft
Basso
Alto
Iscritto da 3 anni
Hai chiesto informazioni su questa proprietà
L'agente La contatterà al più presto
Pubblicato da
Next Level Real Estate
Visualizza profilo agenzia
2
Annunci
2023
Iscritto
Prenota una visita con the agent
Scegli una data e indica se preferisci un tour virtuale o di persona con l’agente.
Data preferita
Tipo di tour
Next Level Real Estate
Visualizza profilo agenzia
Ultimo aggiornamento
Agosto 2
Prima pubblicazione
Agosto 2
Riferimento annuncio
2357835
Proprietà simili nelle vicinanze
Nuovi annunci a Kifisià





Esplora più immobili in vendita
Kifisià, Attica, Grecia Città
tipi di proprietà Kifisià, Attica, Grecia
- Appartamenti in vendita in Kifisià, Attica, Grecia
- Case in vendita in Kifisià, Attica, Grecia
- Terreno in vendita in Kifisià, Attica, Grecia
- Attici in vendita in Kifisià, Attica, Grecia
- Condomini in vendita in Kifisià, Attica, Grecia
- Case in vendita in Kifisià, Attica, Grecia
- Proprietà in vendita in Kifisià, Attica, Grecia
Kifisià, Attica, Grecia ricerche popolari
- Proprietà immobiliari Vista panoramica / Scenica a Kifisià, Attica, Grecia
- Proprietà immobiliari Vista mare a Kifisià, Attica, Grecia
- Proprietà immobiliari Investimento immobiliare a Kifisià, Attica, Grecia
- Proprietà immobiliari Nuove costruzioni a Kifisià, Attica, Grecia
- Proprietà immobiliari con Piscina a Kifisià, Attica, Grecia
- Proprietà immobiliari con Campo da tennis a Kifisià, Attica, Grecia
- Proprietà immobiliari con Eliporto a Kifisià, Attica, Grecia
- Proprietà immobiliari con Vigneto / Azienda vinicola a Kifisià, Attica, Grecia
- Proprietà immobiliari Vista sull'oceano a Kifisià, Attica, Grecia
Guide e storie correlate
La fiducia dei migliori broker del mondo
Gli agenti dietro le proprietà più straordinarie del mondo pubblicano su JamesEdition.
- Annunci di Sotheby's, Christie's, BARNES ed Engel & Völkers
- Ogni annuncio è verificato prima della pubblicazione
- Si metta in contatto diretto con agenti verificati
Continuando, accetta i nostri Termini e la nostra Informativa sulla privacy.