
$4,502,998
Istria, Kaštelir Villa 450m2, Cantina, Centro Benessere, Garage
- 4 Camere
- 5 Bagni
- 8,418 Sqft
- 15,274 Sqft lot
- Aggiornato: Oggi
- 1
Informazioni sulla proprietà
La descrizione è stata tradotta automaticamente.
La descrizione viene visualizzata nella lingua originale.
Villa 450m2, Poreč - surroundings, on a plot of 1,419 m², with four bedrooms, a wellness area, a garage for three vehicles, an elevator, and a private pool of 67.04 m². The villa is designed as a detached family house spread across a basement, ground floor, and first floor. The total net usable area according to the project is 784 m², with enclosed spaces making up approximately 450 m². The baseme
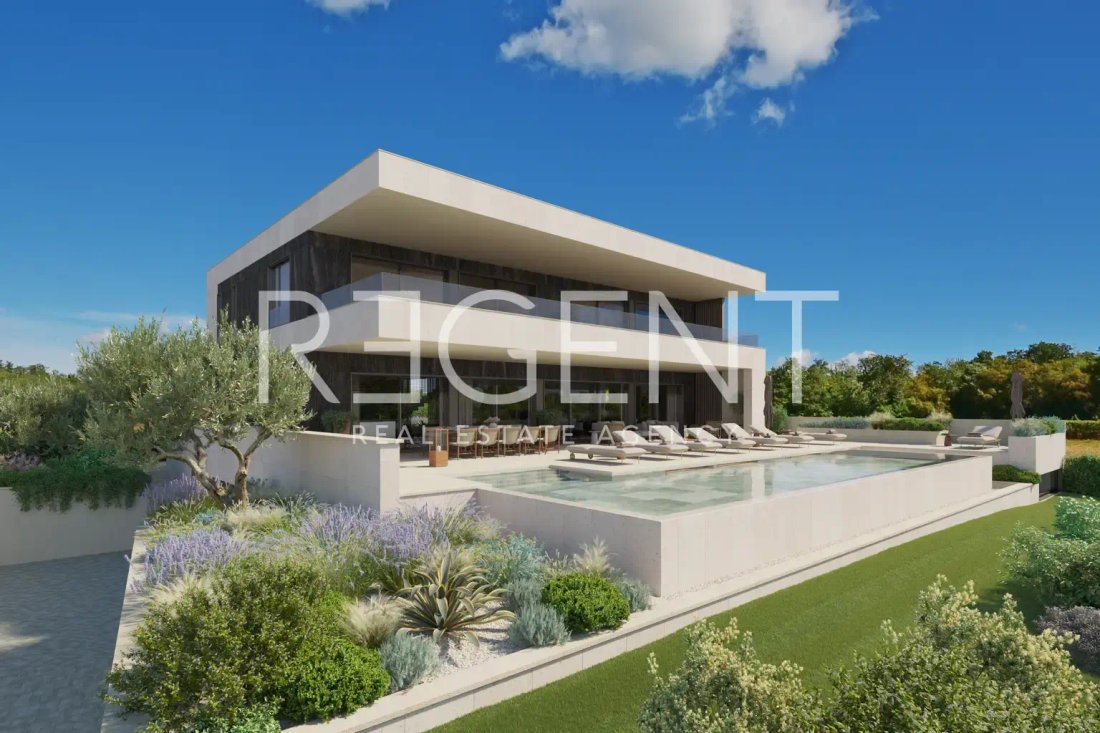
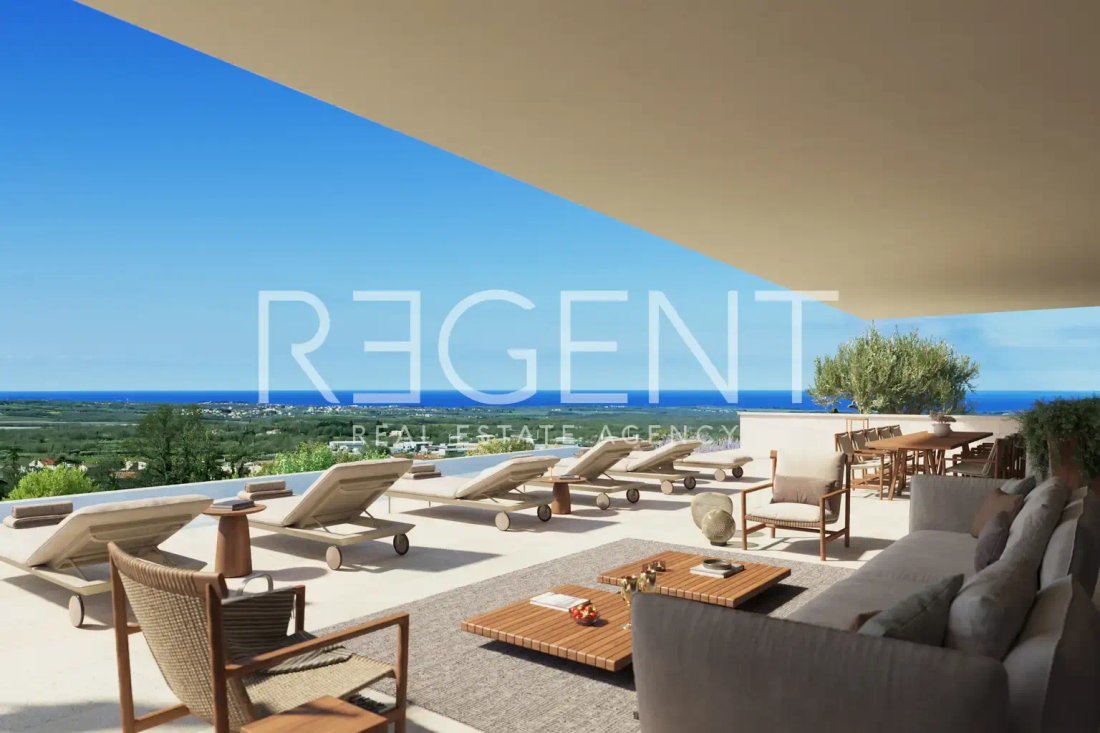
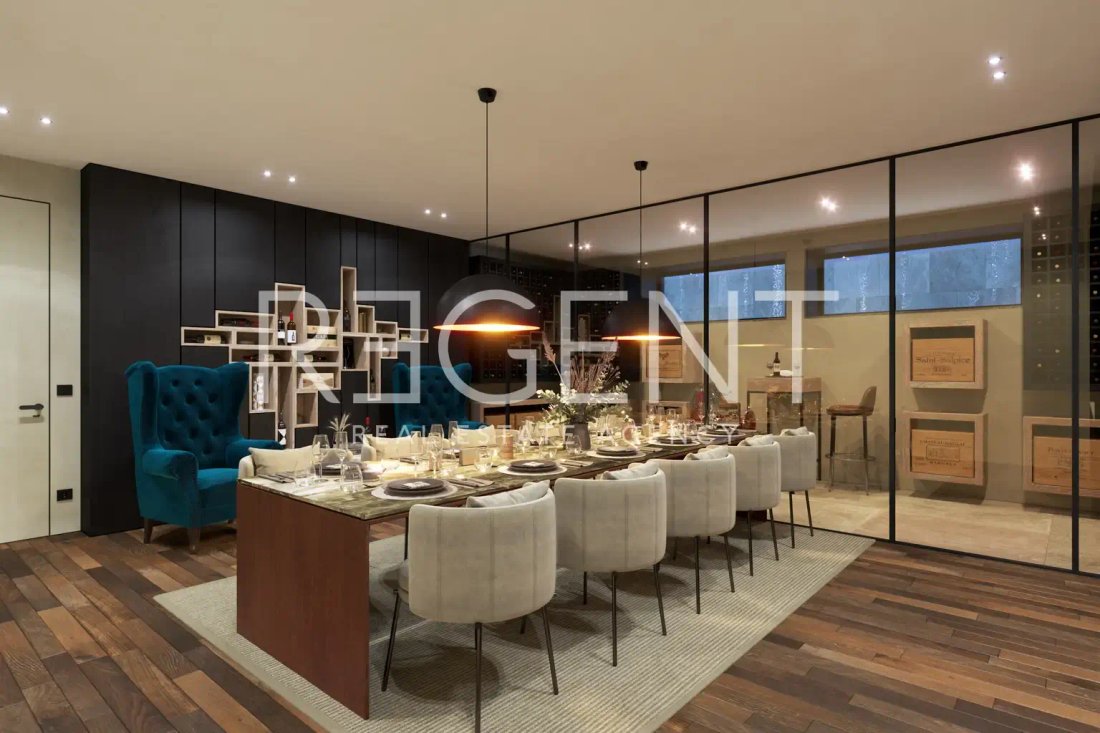
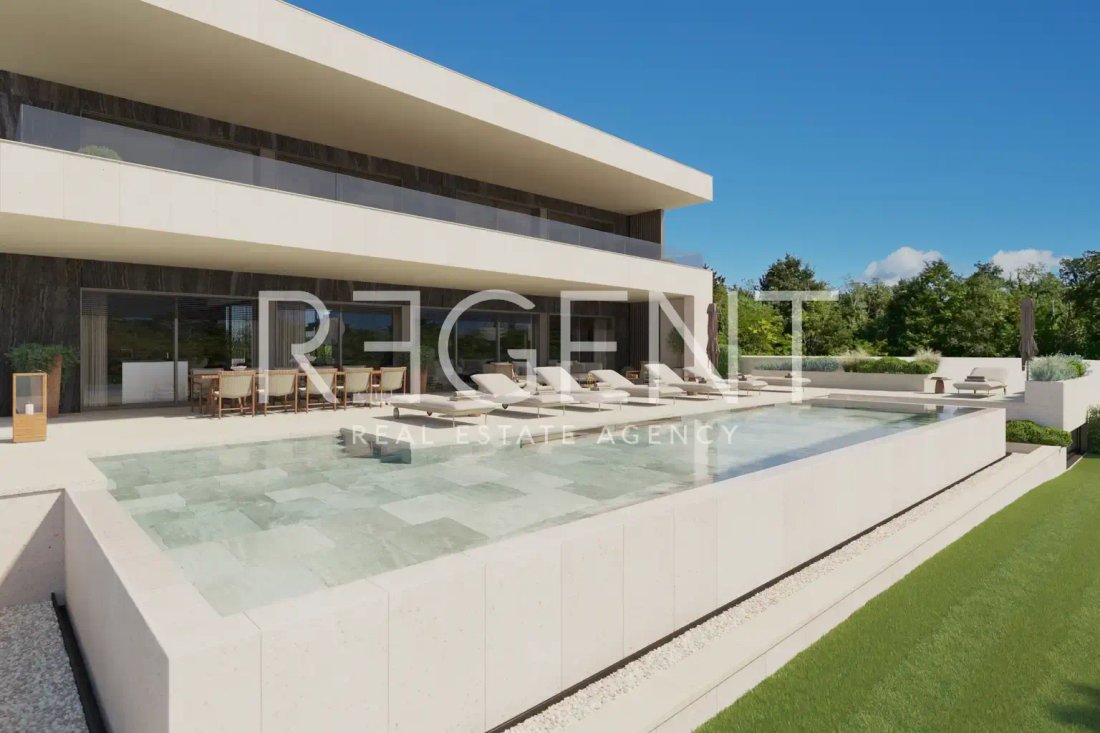
Villa 450m2, Poreč - surroundings, on a plot of 1,419 m², with four bedrooms, a wellness area, a garage for three vehicles, an elevator, and a private pool of 67.04 m². The villa is designed as a detached family house spread across a basement, ground floor, and first floor. The total net usable area according to the project is 784 m², with enclosed spaces making up approximately 450 m². The basement houses a garage for three vehicles, a storage room, a pool machine room, a wine cellar, a wellness area, a hallway, an antechamber, a toilet, a laundry room, a heating area, and a staircase. The ground floor includes an entrance area, a bathroom, a storage room/wardrobe, a pantry, a kitchen, a dining room and living room, a space with a staircase, a hallway, and covered outdoor areas. A special feature of the property is the wine cellar, visually connected to the pool area through a glass wall. On the first floor, there are four bedrooms, each with its own bathroom, a wardrobe, antechambers, an additional toilet next to the master bedroom, and a covered terrace. The outdoor area includes a sunken infinity pool measuring 4 x 15 m, with a net area of 67.04 m², located south of the house. The project is conceived as a spacious contemporary villa with an emphasis on privacy, comfort, and a functional layout. The house has two above-ground floors and one underground floor. Equipment and technical systems include an air-to-water heat pump, underfloor heating, domestic hot water preparation, cooling via ceiling convectors, aluminum external joinery with double glazing, parquet flooring in the bedrooms, and ceramic tiles in the bathrooms and most other areas. According to the energy certificate from the main project, the house meets the nZEB standard, i.e., the nearly zero-energy building standard. The project foresees connections to water supply, public drainage, electricity grid, and electronic communications. For advertising purposes, it is recommended to additionally confirm the status of building and occupancy permits. The villa is located in a quiet part of western Istria, known for its greenery, vineyards, olive groves, and proximity to Poreč. The location provides privacy and a pleasant stay throughout the year, with good connections to the coast and nearby amenities. Poreč is approximately 10 km away, while the sea and beaches in the area of the western Istrian coast are a short drive away. Nearby are local amenities, restaurants, wineries, olive growers, and roads connecting Kaštelir-Labinci with Poreč, Novigrad, and other parts of Istria. For additional information and to arrange a viewing, please feel free to contact us.
-
Tipo di proprietà
Casa
-
Anno di costruzione
2026
-
Prezzo/piede²
$534
Caratteristiche
- Piscina
- Terrazza
- Garage
- Vista sull'acqua
- Cantina
- Moderno
- Ascensore
- Seminterrato
- Spazio di vita all'aperto
Esplora la zona
-, Istria, Labinci, Regione istriana, Croazia
Visualizza su Google Maps
Prezzo per sqft
Basso
Alto
Hai chiesto informazioni su questa proprietà
L'agente La contatterà al più presto
Pubblicato da
121
Annunci
2024
Iscritto
Prenota una visita con the agent
Scegli una data e indica se preferisci un tour virtuale o di persona con l’agente.
Data preferita
Tipo di tour
Ultimo aggiornamento
Oggi
Prima pubblicazione
Luglio 11
Riferimento annuncio
RE546588
Proprietà simili nelle vicinanze
Nuovi annunci a Labinci



Esplora più immobili in vendita
tipi di proprietà Labinci, Regione istriana, Croazia
Labinci, Regione istriana, Croazia ricerche popolari
Guide e storie correlate
La fiducia dei migliori broker del mondo
Gli agenti dietro le proprietà più straordinarie del mondo pubblicano su JamesEdition.
- Annunci di Sotheby's, Christie's, BARNES ed Engel & Völkers
- Ogni annuncio è verificato prima della pubblicazione
- Si metta in contatto diretto con agenti verificati
Continuando, accetta i nostri Termini e la nostra Informativa sulla privacy.