
Istria, Deklići, Villa DI Lusso Con Vista, 626 M²
- 4 Camere
- 4 Bagni
- 6,739 Sqft
- 32,292 Sqft lot
- Aggiornato: Oggi
- 1
Informazioni sulla proprietà
In a quiet and private location in Deklići, in the municipality of Kaštelir-Labinci, there is an exceptional luxury villa with a total built area of 626 m², set on approximately 3,000 m² of fully landscaped grounds. The property was designed as a contemporary private residence in which architecture, interior and horticultural landscaping are connected into a harmonious whole, with an open view
In a quiet and private location in Deklići, in the municipality of Kaštelir-Labinci, there is an exceptional luxury villa with a total built area of 626 m², set on approximately 3,000 m² of fully landscaped grounds. The property was designed as a contemporary private residence in which architecture, interior and horticultural landscaping are connected into a harmonious whole, with an open view across the Istrian landscape towards the Adriatic Sea.
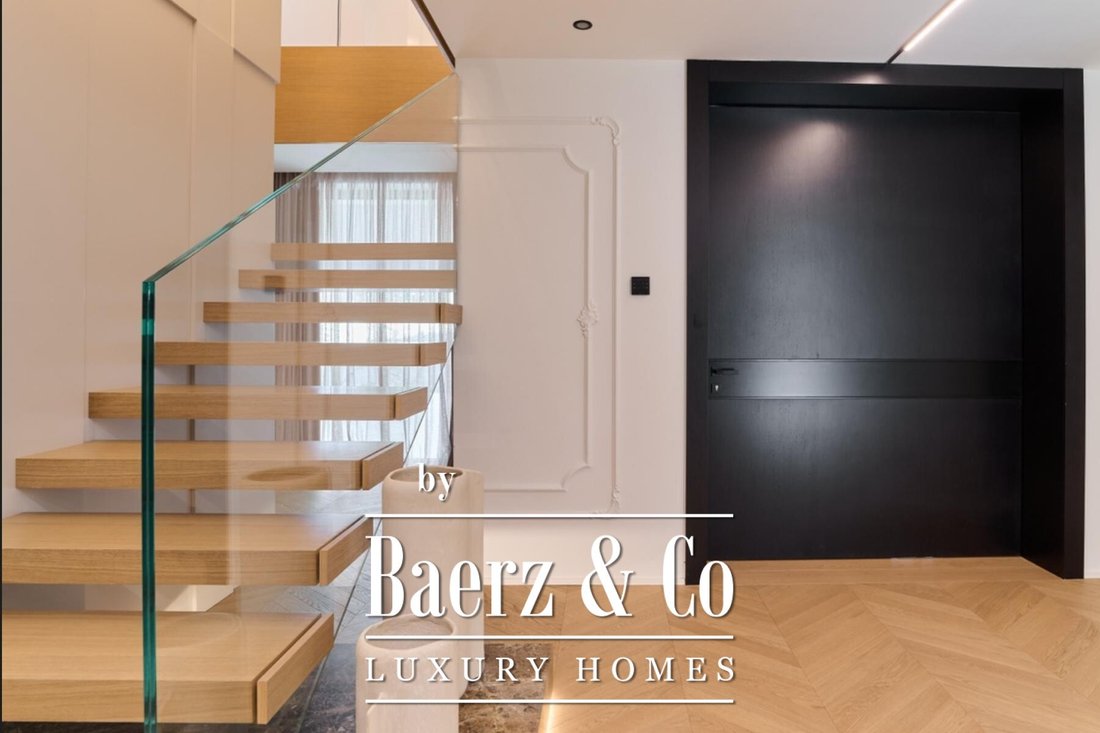
The villa is spread over two floors. The main floor of 397 m² is designed around a spacious living area that combines the living room, dining room and kitchen and, thanks to full-height glass walls, directly connects to the terrace, pool and garden. The ceiling height of 2.8 meters and large glass surfaces ensure plenty of natural light and a strong connection of the interior with the environment.
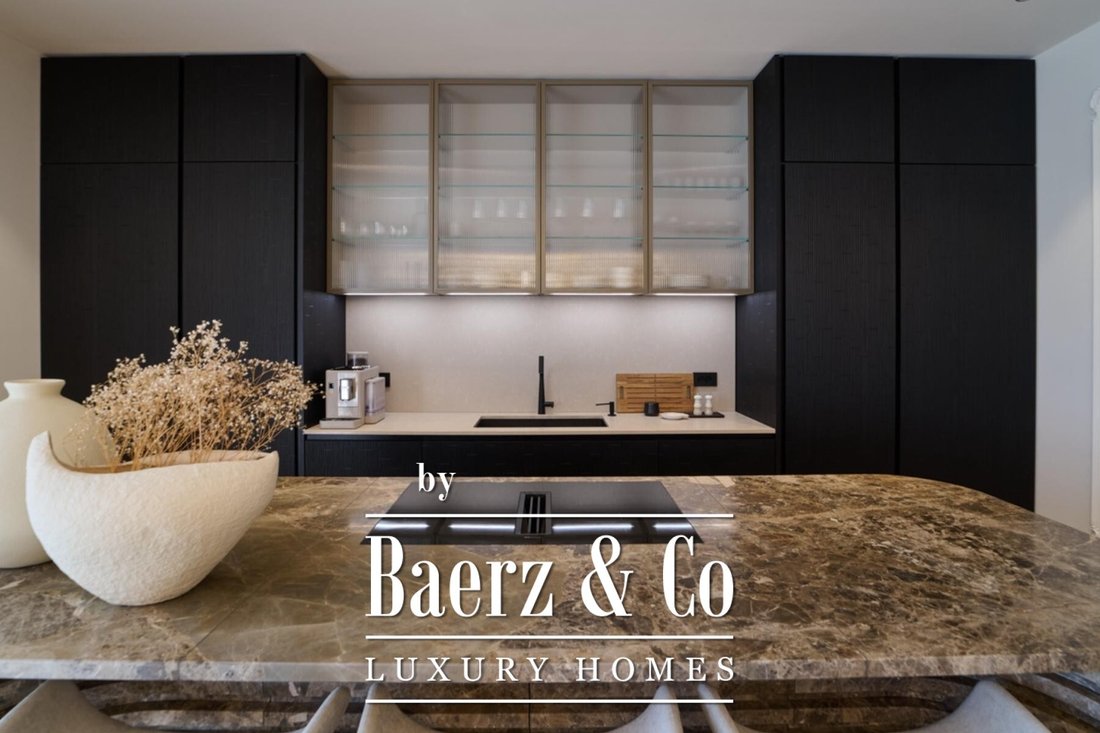
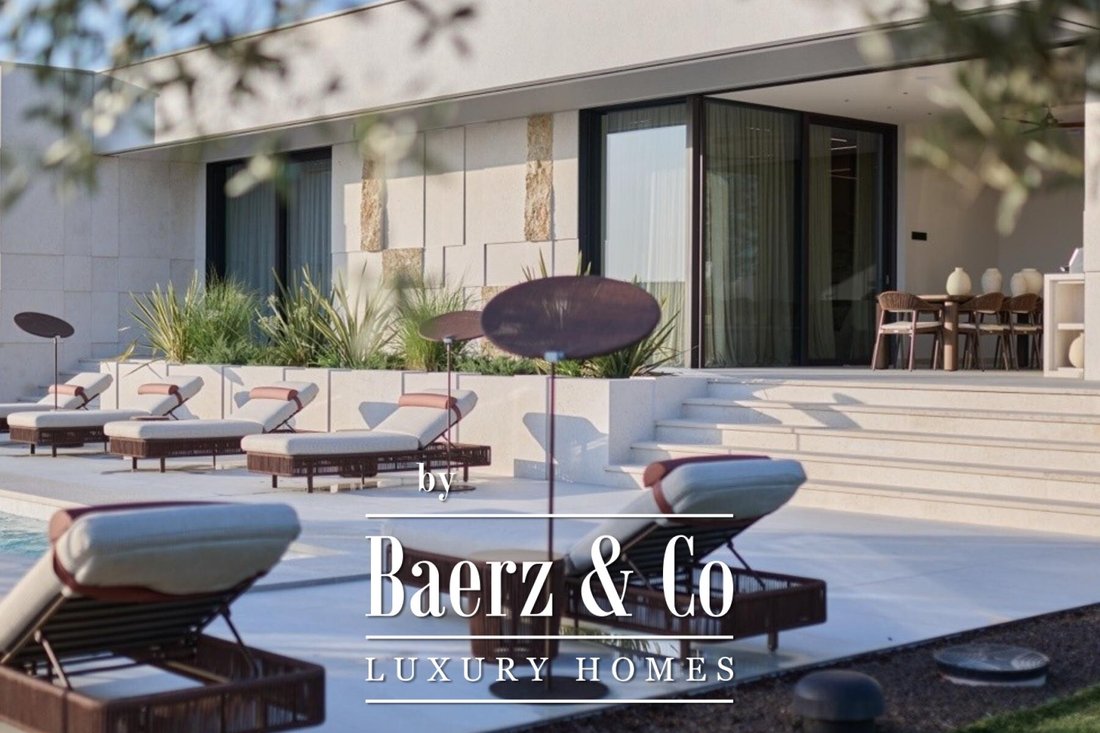
The kitchen is designed with a monumental stone island and is equipped with Miele appliances, a separate pantry and a wine refrigerator. Special attention has been paid to the selection of natural materials and finishes, from warm oak and stone to specially crafted furniture elements. The facade features three-dimensionally processed Istrian Kanfanar stone, which further emphasizes the contemporary architecture of the villa.
The main floor includes four spacious en-suite bedrooms, each with its own bathroom and dressing room, while the master suite is designed as a separate private unit with a dressing room and freestanding bathtub. The bathrooms are made in a combination of stone and refined metal details and equipped with Gessi Origini sanitary equipment and custom-made furniture.
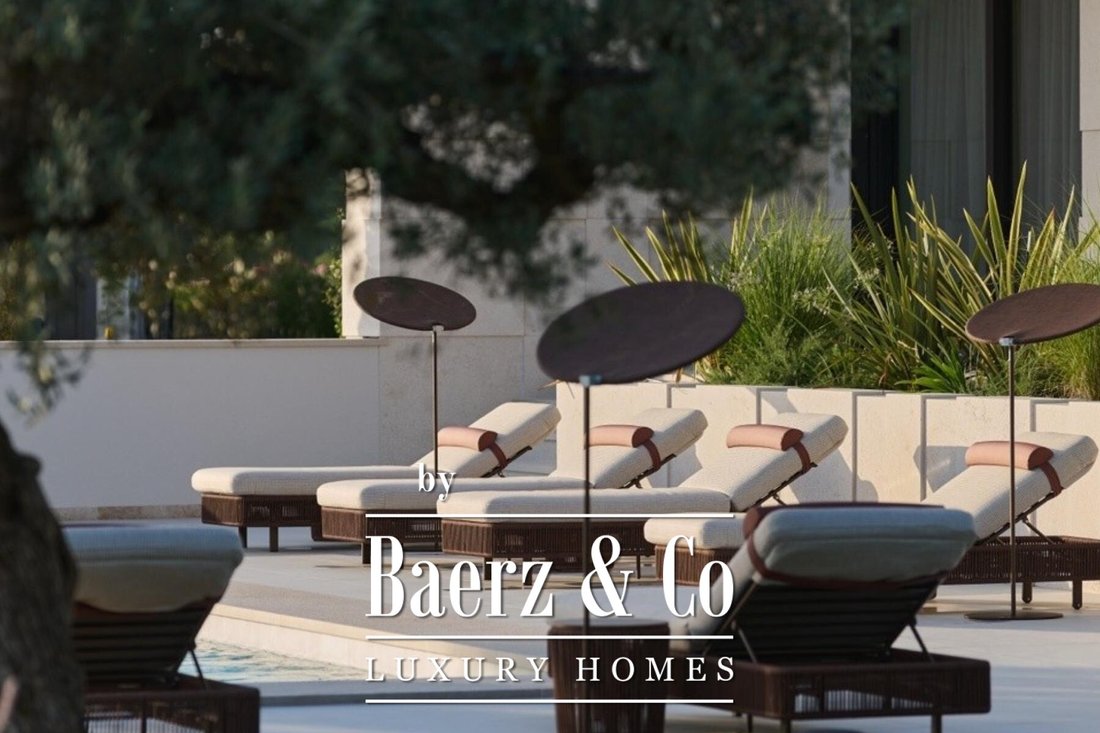
The outdoor space is designed as an extension of the interior. A covered terrace with a summer kitchen and barbecue is connected to a sunbathing area and a heated 50 m2 swimming pool. The pool is tiled with ceramics, equipped with a heat pump and an automatic cover. It is surrounded by carefully designed horticulture that gives the entire garden the character of a private park, with stone paths, lavender, ornamental grasses, mature trees and olive trees.
The lower floor of 229 m² is dedicated to wellness, recreation and service facilities. It includes an entrance area, a fully equipped Technogym fitness area, a bathroom, a specially designed STRUS infrared salt sauna, a terrace with a Virtus jacuzzi, a laundry room, storage rooms and technical rooms for the house and pool systems.
The villa is equipped with modern systems that ensure a high standard of comfort throughout the year. Uponor underfloor heating is connected to a Vaillant heat pump, while a Samsung WindFree system is installed for cooling. Schüco exterior carpentry systems with Guardian Sun 39 glazing are complemented by integrated ZIP blinds. The management of the house functions is enabled by the Loxone smart-home system, with an integrated audio system and security and access control systems.
The special value of the property stems from the level of execution and attention to detail. Flush-mounted doors, integrated furniture lighting, precise transitions between stone and wood and discreetly designed technical systems create a visually clean and sophisticated interior. Renowned brands such as Loxone, Miele, Schüco, Gessi, Technogym, STRUS, Virtus and Flos were used in the furnishing.
Access to the property is controlled, and the entrance leads to a quiet stone courtyard, which ensures a high level of privacy. The location of the villa provides a combination of open Istrian landscape, greenery and sea views, while the architectural solution makes maximum use of natural light and orientation towards the exterior.
This is a rare property that combines 626 m² of built area, approximately 3,000 m² of landscaped gardens, four en-suite bedrooms, a private wellness, a 50 m² heated pool and top-notch technical equipment, intended for a buyer looking for a modern luxury residence in Istria with emphasized privacy and views of the Adriatic.
We are at your disposal for all questions.
-
Tipo di proprietà
Villa
-
Prezzo/piede²
$797
Caratteristiche
- Giardino
- Piscina
- Terrazza
- Cabina armadio
- Sauna
- Cucina esterna
- Vista mare
- Idromassaggio
- Moderno
Lot
- Vista panoramica / Scenica
- Vista mare
- Privacy
- Rinnovato
- Moderno
Interni
- Soffitto alto
- Aria condizionata
- Isola della cucina
- Idromassaggio
- Lavanderia
- Sauna
- Controsoffitti in pietra
- Cabina armadio
- Centro Fitness / Palestra
Outdoor
- Terrazza
- Piscina
- Cucina esterna
- Cancello
- Giardino
Esplora la zona

L'agente La contatterà al più presto
Pubblicato da
Prenota una visita con Chantal Cunningham
Scegli una data e indica se preferisci un tour virtuale o di persona con l’agente.
La fiducia dei migliori broker del mondo
Gli agenti dietro le proprietà più straordinarie del mondo pubblicano su JamesEdition.
- Annunci di Sotheby's, Christie's, BARNES ed Engel & Völkers
- Ogni annuncio è verificato prima della pubblicazione
- Si metta in contatto diretto con agenti verificati
Continuando, accetta i nostri Termini e la nostra Informativa sulla privacy.