$1,375,640
Indipendente Unifamiliare A Kansas City
- 4 Camere
- 6 Bagni
- 4,270 Sqft
- 10,890 Sqft lot
- Aggiornato: Oggi
- MLS#2645851
Informazioni sulla proprietà
La descrizione è stata tradotta automaticamente.
La descrizione viene visualizzata nella lingua originale.
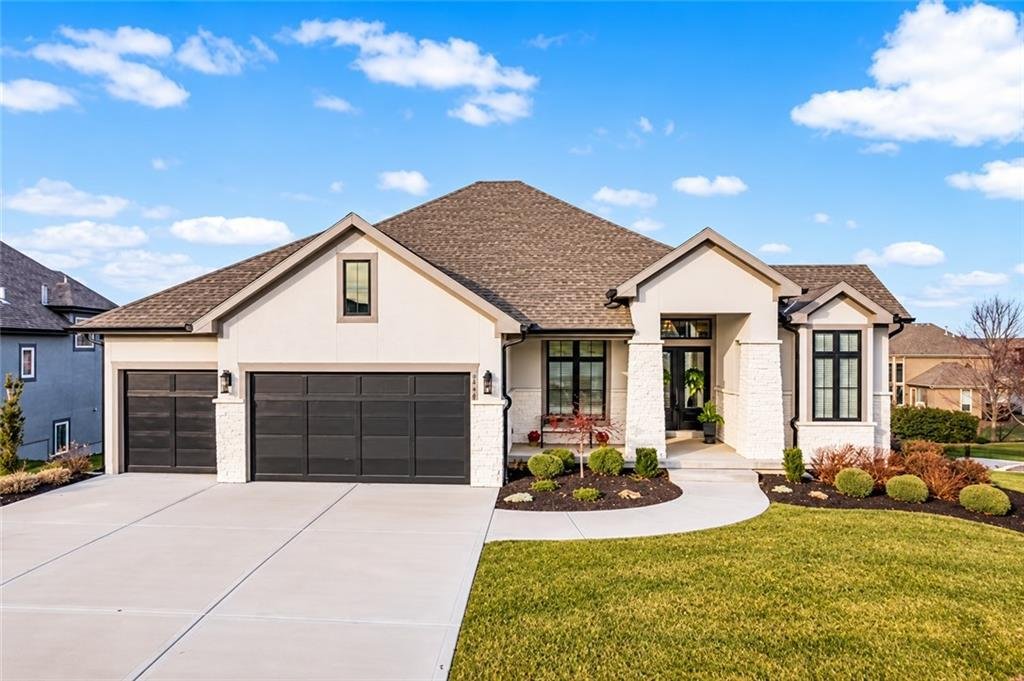
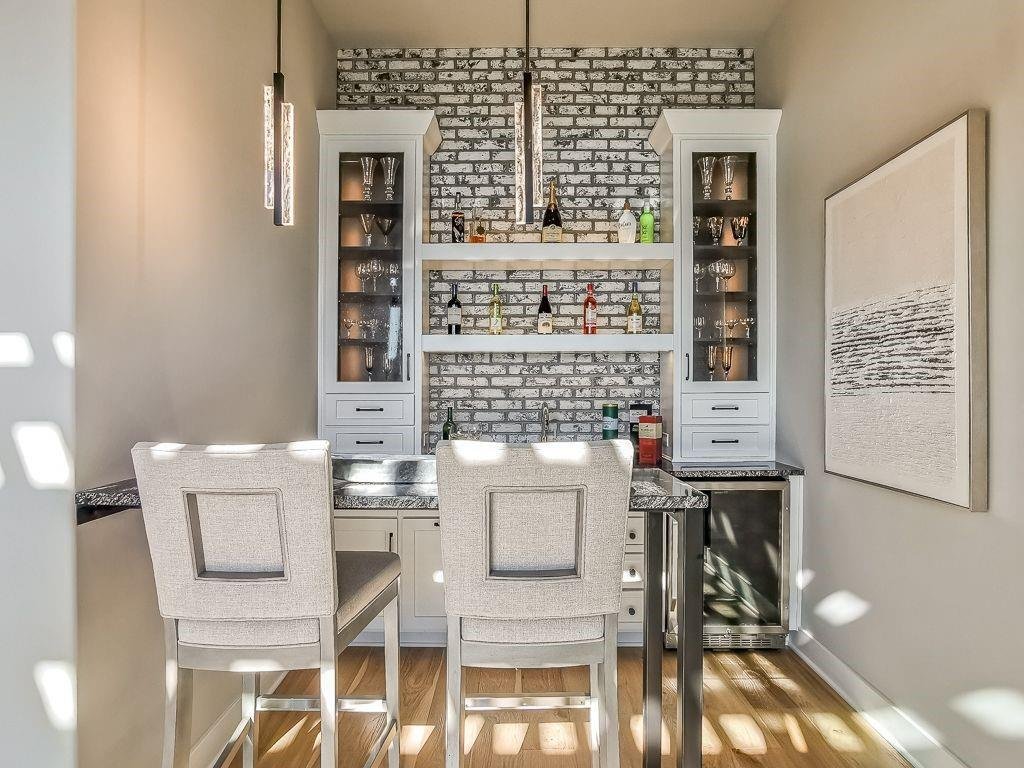
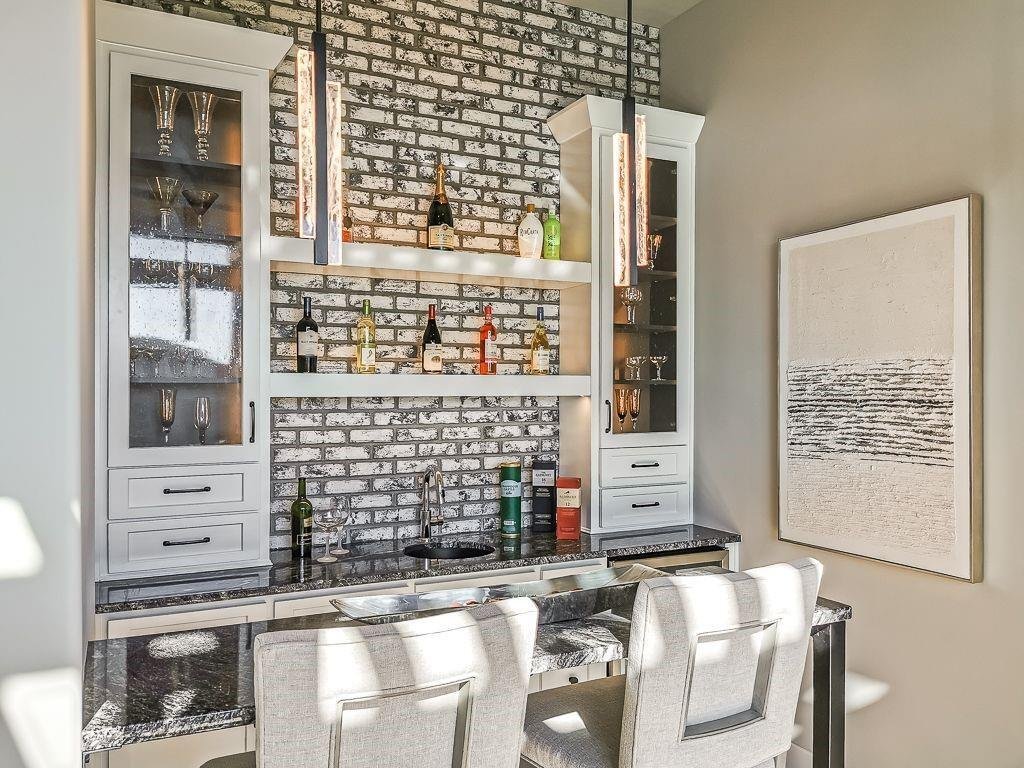
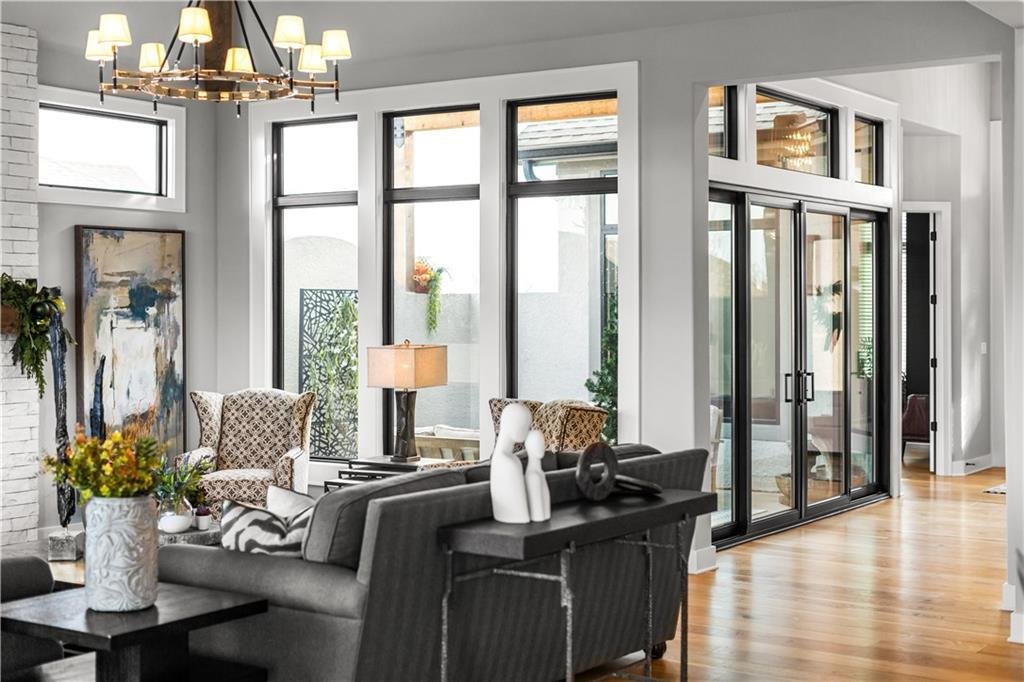
The stunning Courtland Reverse by Don Julian Builders offers an innovative floor plan designed to impress from the moment you step inside. Unlike the ordinary, this home welcomes you directly into a fabulous entertaining pub and private courtyard with pergola, creating an unexpected and memorable introduction. A dedicated office is thoughtfully positioned at the front of the home. Natural light po
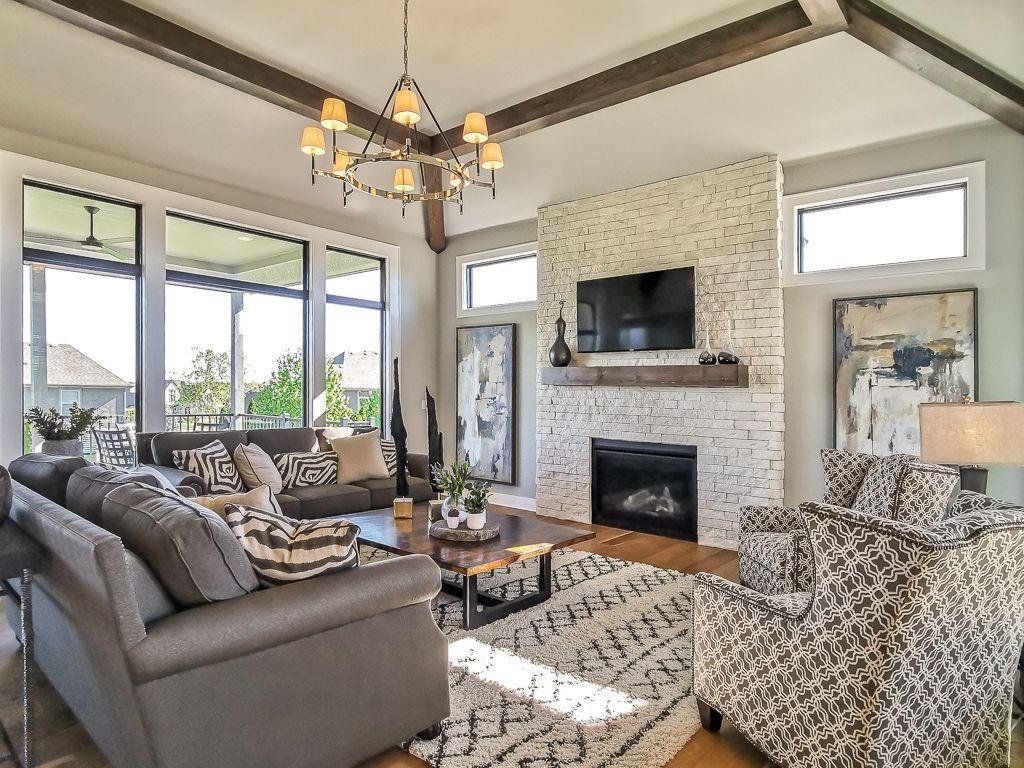
The stunning Courtland Reverse by Don Julian Builders offers an innovative floor plan designed to impress from the moment you step inside. Unlike the ordinary, this home welcomes you directly into a fabulous entertaining pub and private courtyard with pergola, creating an unexpected and memorable introduction. A dedicated office is thoughtfully positioned at the front of the home. Natural light pours throughout the interior from an abundance of black-trimmed windows, adding architectural contrast and a contemporary feel. The serene courtyard serves as a private outdoor retreat and beautifully connects the home’s entertaining spaces. Beyond the courtyard, the impressive great room flows seamlessly into the designer kitchen, where two massive 10-foot dolomite-topped islands create a spectacular centerpiece for gathering and entertaining. A generous walk-in pantry provides exceptional storage and functionality. Just off the main living area, enjoy a low-maintenance covered deck with stairs leading to the backyard. Tucked privately away from the main entertaining spaces, the back hall leads to the secluded primary suite, offering a peaceful retreat, as well as a second main-level bedroom with private en-suite bath and walk-in closet. The finished walkout lower level continues the home’s elevated design with 10-foot ceilings and 8-foot doors throughout. A spacious recreation room and designer wet bar provide the perfect setting for entertaining, while direct access to the covered patio and mature landscaping extends the living space outdoors. Two additional generously sized bedrooms each feature a private en-suite bath and walk-in closet, creating exceptional accommodations for family and guests. Abundant storage completes this thoughtfully designed home. Located in sought-after Staley Farms, residents enjoy an impressive collection of community amenities including a fitness center, indoor basketball/pickleball court, resort-style pool, tennis and pickleball courts.
-
Tipo di proprietà
Casa
-
Prezzo/piede²
$322
Caratteristiche
- Camino
- Cabina armadio
- Giardino
- Centro Fitness / Palestra
- Campo da tennis
- Basket
- Piscina coperta
- Piscina
- Ascensore
Caratteristiche
Interni
- Soffitto alto
- Ufficio
- Camino
- Isola della cucina
- Piano cottura a gas
- Bar
- Ascensore
- Piscina coperta
- Controsoffitti in pietra
- Cabina armadio
- Centro Fitness / Palestra
Outdoor
- Terrazza
- Balcone
- Piscina
- Campo da tennis
- Pergola
- Giardino
- Basket
Esplora la zona
2908 NE 102nd Street, Kansas City, MO 64155, Missouri, Stati Uniti
Visualizza su Google Maps
Prezzo per sqft
Basso
Alto
Iscritto da 10 mesi
Hai chiesto informazioni su questa proprietà
L'agente La contatterà al più presto
Pubblicato da
6
Annunci
2025
Iscritto
Prenota una visita con Sarah Johnson
Scegli una data e indica se preferisci un tour virtuale o di persona con l’agente.
Data preferita
Tipo di tour

Kansas City-Northland
310 NW Englewood Road, 64118, Kansas City, United States
Visualizza profilo agenzia
Ultimo aggiornamento
Oggi
Prima pubblicazione
Ottobre 7
Licenza agente
#SP00233574
Riferimento annuncio
2166922241563622
Stato dell'annuncio
Proprietà simili nelle vicinanze
Nuovi annunci a Kansas City



Esplora più immobili in vendita
tipi di proprietà Kansas City, MO, Stati Uniti
Kansas City, MO, Stati Uniti ricerche popolari
- Proprietà immobiliari con Piscina a Kansas City, MO, Stati Uniti
- Proprietà immobiliari con Balcone a Kansas City, MO, Stati Uniti
- Proprietà immobiliari Vista Città a Kansas City, MO, Stati Uniti
- Proprietà immobiliari Nuove costruzioni a Kansas City, MO, Stati Uniti
- Proprietà immobiliari con Cantina a Kansas City, MO, Stati Uniti
- Proprietà immobiliari con Libreria a Kansas City, MO, Stati Uniti
- Proprietà immobiliari con Sauna a Kansas City, MO, Stati Uniti
- Proprietà immobiliari con Cinema a Kansas City, MO, Stati Uniti
- Proprietà immobiliari Vista sul lago a Kansas City, MO, Stati Uniti
- Proprietà immobiliari Comunità recintata a Kansas City, MO, Stati Uniti
- Proprietà immobiliari con Piscina coperta a Kansas City, MO, Stati Uniti
- Proprietà immobiliari Vista sul fiume a Kansas City, MO, Stati Uniti
- Proprietà immobiliari Equestre a Kansas City, MO, Stati Uniti
Guide e storie correlate
La fiducia dei migliori broker del mondo
Gli agenti dietro le proprietà più straordinarie del mondo pubblicano su JamesEdition.
- Annunci di Sotheby's, Christie's, BARNES ed Engel & Völkers
- Ogni annuncio è verificato prima della pubblicazione
- Si metta in contatto diretto con agenti verificati
Continuando, accetta i nostri Termini e la nostra Informativa sulla privacy.
brokerages we
partnered with
partnered with