


$1,100,000
Indipendente Unifamiliare A Kansas City
- 4 Camere
- 4 Bagni
- 3,707 Sqft
- 17,424 Sqft lot
- Aggiornato: Settembre 23
- MLS#2640406
Informazioni sulla proprietà
La descrizione è stata tradotta automaticamente.
La descrizione viene visualizzata nella lingua originale.
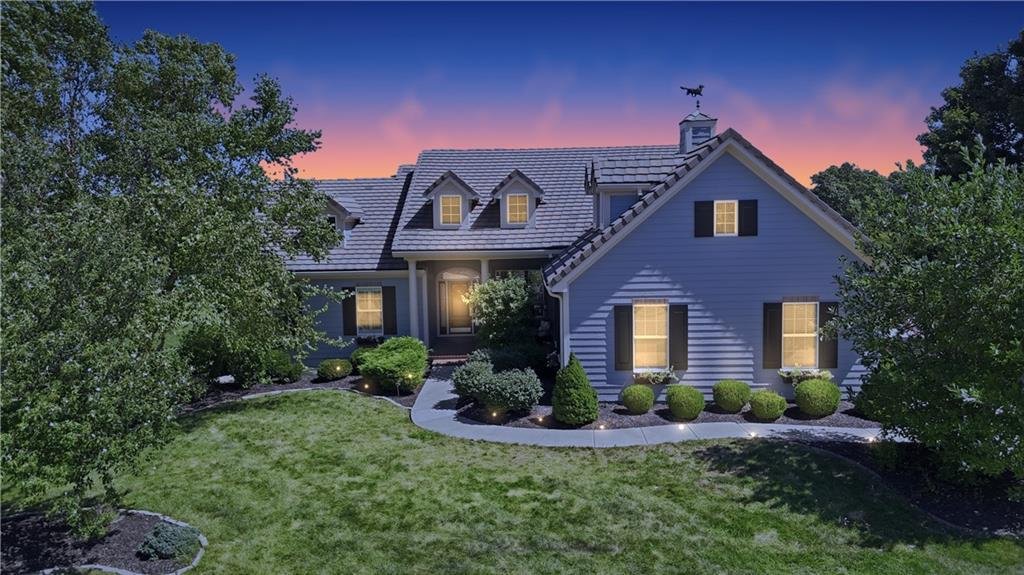
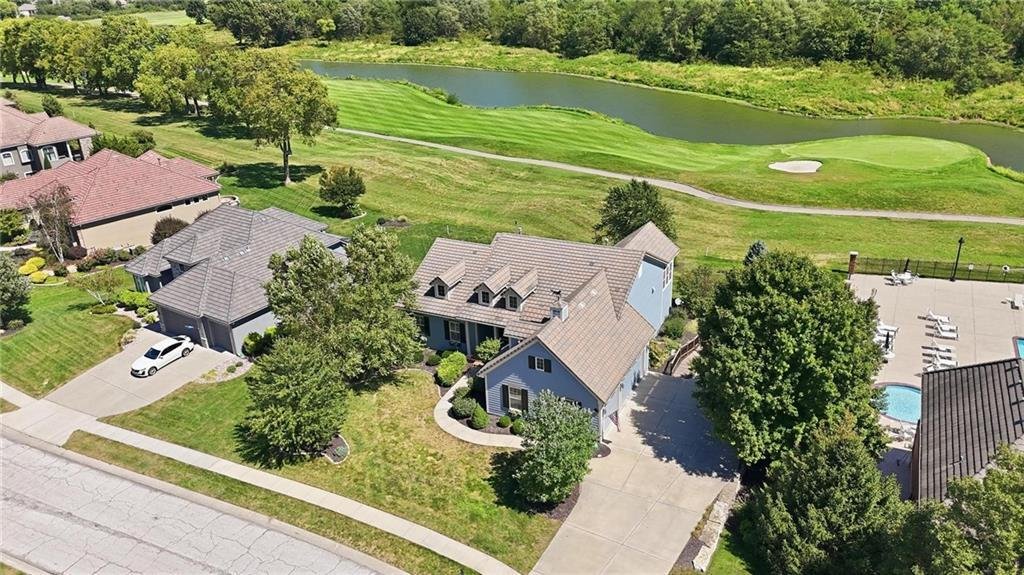
Wake up to the fairway. This custom 1.5-story in Tiffany Greens backs directly to the golf course, and the wall of windows across the back of the home makes that view part of every room.
The main level lives easy with a vaulted great room with a floor-to-ceiling stone fireplace flanked by built-in cherry bookcases, a formal dining room, and a light-drenched sunroom breakfast area wrapped
The main level lives easy with a vaulted great room with a floor-to-ceiling stone fireplace flanked by built-in cherry bookcases, a formal dining room, and a light-drenched sunroom breakfast area wrapped
Wake up to the fairway. This custom 1.5-story in Tiffany Greens backs directly to the golf course, and the wall of windows across the back of the home makes that view part of every room.
The main level lives easy with a vaulted great room with a floor-to-ceiling stone fireplace flanked by built-in cherry bookcases, a formal dining room, and a light-drenched sunroom breakfast area wrapped in windows on three sides. The kitchen is built for people who actually cook, with a professional Thermador gas range, 2 ovens, paneled built-in refrigerator and dishwasher, granite counters, tile backsplash, a granite island with seating, and a walk-in pantry with floor-to-ceiling shelving. The primary suite sits on the main floor with a tray ceiling, French doors to the deck, jetted tub, walk-in tile shower, dual vanities, and a custom closet with built-in dressers and shelving. A private office with plantation shutters, a main-floor laundry with cabinetry and sink, and a half bath round out the level.
The finished walkout lower level features a wet bar with granite and wine storage, a family room, a game area, two more bedrooms, and doors out to the covered patio and level lawn. Plenty of unfinished space is left for storage and a workshop.
Outside, the raised deck overlooks the course, the three-car garage handles the toys, and a brick front porch welcomes you in.
The main level lives easy with a vaulted great room with a floor-to-ceiling stone fireplace flanked by built-in cherry bookcases, a formal dining room, and a light-drenched sunroom breakfast area wrapped in windows on three sides. The kitchen is built for people who actually cook, with a professional Thermador gas range, 2 ovens, paneled built-in refrigerator and dishwasher, granite counters, tile backsplash, a granite island with seating, and a walk-in pantry with floor-to-ceiling shelving. The primary suite sits on the main floor with a tray ceiling, French doors to the deck, jetted tub, walk-in tile shower, dual vanities, and a custom closet with built-in dressers and shelving. A private office with plantation shutters, a main-floor laundry with cabinetry and sink, and a half bath round out the level.
The finished walkout lower level features a wet bar with granite and wine storage, a family room, a game area, two more bedrooms, and doors out to the covered patio and level lawn. Plenty of unfinished space is left for storage and a workshop.
Outside, the raised deck overlooks the course, the three-car garage handles the toys, and a brick front porch welcomes you in.
-
Tipo di proprietà
Casa
-
Anno di costruzione
2014
-
Prezzo/piede²
$296
Caratteristiche
- Camino
- Garage
- Giardino
- Cabina armadio
- Vista sull'acqua
- Terrazza
- Planimetria 2D
- Spazio di vita all'aperto
- Piano cottura a gas
Caratteristiche
Lot
Interni
- Soffitto alto
- Ufficio
- Camino
- Isola della cucina
- Piano cottura a gas
- Bar
- Lavanderia
- Seminterrato
- Controsoffitti in pietra
- Cabina armadio
Outdoor
- Terrazza
- Garage
- Spazio di vita all'aperto
- Giardino
Esplora la zona
10405 N Saint Clair Avenue, Kansas City, MO 64154, Missouri, Stati Uniti
Visualizza su Google Maps
Prezzo per sqft
Basso
Alto
Iscritto da 3 anni
Hai chiesto informazioni su questa proprietà
L'agente La contatterà al più presto
Pubblicato da
1
Annunci
2023
Iscritto
Prenota una visita con Ken Hoover
Scegli una data e indica se preferisci un tour virtuale o di persona con l’agente.
Data preferita
Tipo di tour

Kansas City-Northland
310 NW Englewood Road, 64118, Kansas City, United States
Visualizza profilo agenzia
Ultimo aggiornamento
Settembre 23
Prima pubblicazione
Settembre 9
Riferimento annuncio
2155361677687342
Stato dell'annuncio
Proprietà simili nelle vicinanze
Nuovi annunci a Kansas City


Esplora più immobili in vendita
tipi di proprietà Kansas City, MO, Stati Uniti
Kansas City, MO, Stati Uniti ricerche popolari
- Proprietà immobiliari con Piscina a Kansas City, MO, Stati Uniti
- Proprietà immobiliari con Balcone a Kansas City, MO, Stati Uniti
- Proprietà immobiliari con Cantina a Kansas City, MO, Stati Uniti
- Proprietà immobiliari Vista Città a Kansas City, MO, Stati Uniti
- Proprietà immobiliari con Piscina coperta a Kansas City, MO, Stati Uniti
- Proprietà immobiliari con Cinema a Kansas City, MO, Stati Uniti
- Proprietà immobiliari Nuove costruzioni a Kansas City, MO, Stati Uniti
- Proprietà immobiliari con Sauna a Kansas City, MO, Stati Uniti
- Proprietà immobiliari con Libreria a Kansas City, MO, Stati Uniti
- Proprietà immobiliari Comunità recintata a Kansas City, MO, Stati Uniti
- Proprietà immobiliari Vista Golf a Kansas City, MO, Stati Uniti
- Proprietà immobiliari con Bagno turco a Kansas City, MO, Stati Uniti
- Proprietà immobiliari Vista sul fiume a Kansas City, MO, Stati Uniti
Guide e storie correlate
La fiducia dei migliori broker del mondo
Gli agenti dietro le proprietà più straordinarie del mondo pubblicano su JamesEdition.
- Annunci di Sotheby's, Christie's, BARNES ed Engel & Völkers
- Ogni annuncio è verificato prima della pubblicazione
- Si metta in contatto diretto con agenti verificati
Continuando, accetta i nostri Termini e la nostra Informativa sulla privacy.
brokerages we
partnered with
partnered with