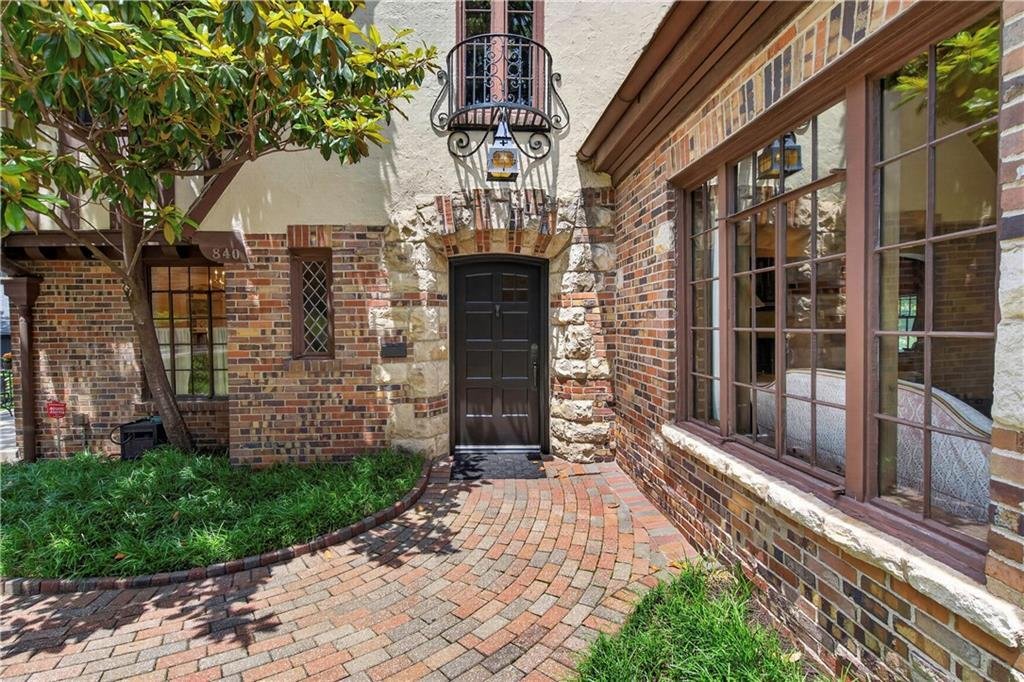
$1,750,000
Indipendente Unifamiliare A Kansas City
- 4 Camere
- 5 Bagni
- 4,059 Sqft
- 13,577 Sqft lot
- Aggiornato: Agosto 14
-
6
Visualizzazioni degli ultimi 30 giorni
- 1
- MLS#2630057
Informazioni sulla proprietà
La descrizione è stata tradotta automaticamente.
La descrizione viene visualizzata nella lingua originale.
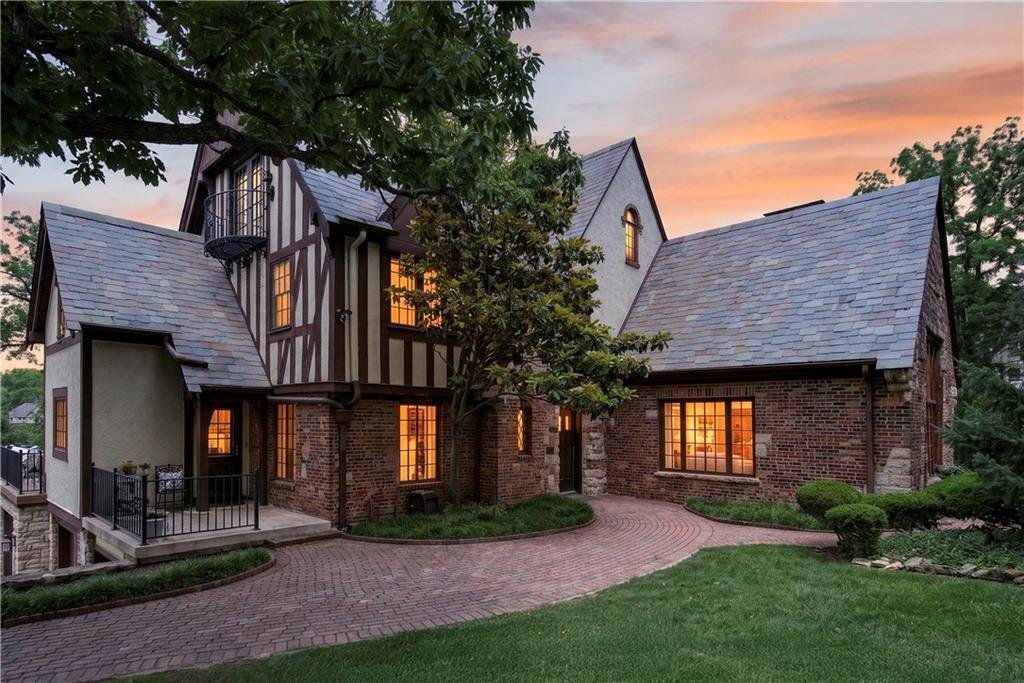
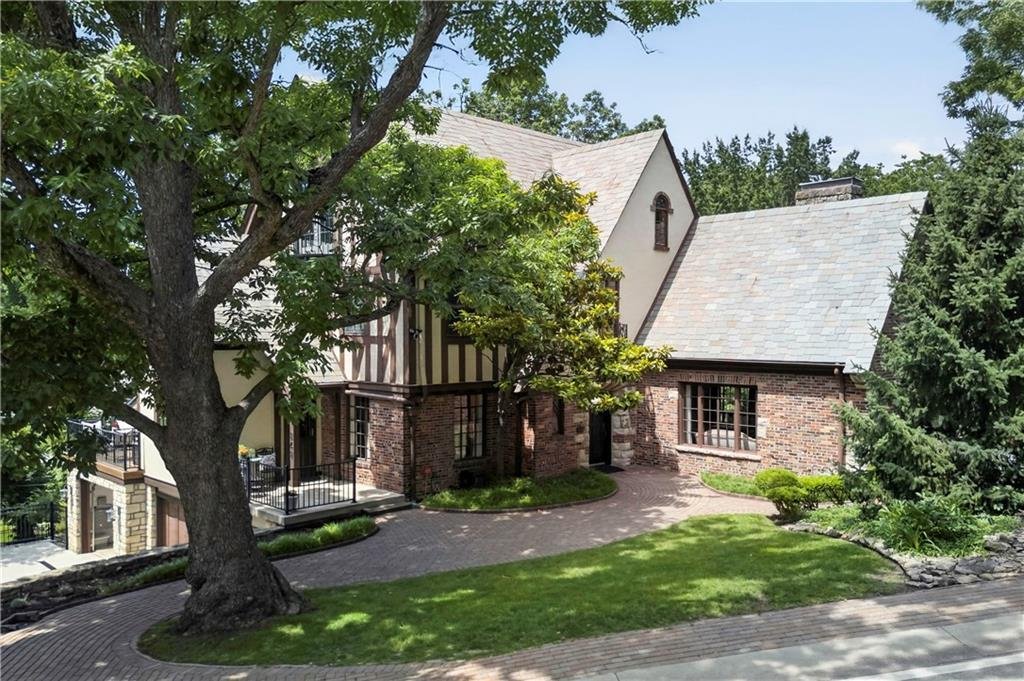
Step into one of Kansas City’s timeless architectural treasures. This exquisitely restored 1929 Tudor seamlessly blends historic craftsmanship with the comforts of modern living, offering finished living spaces across four levels. Every renovation was thoughtfully designed to preserve the home’s original character while incorporating today’s amenities.
The expanded floor plan features a stunni
The expanded floor plan features a stunni
Step into one of Kansas City’s timeless architectural treasures. This exquisitely restored 1929 Tudor seamlessly blends historic craftsmanship with the comforts of modern living, offering finished living spaces across four levels. Every renovation was thoughtfully designed to preserve the home’s original character while incorporating today’s amenities.
The expanded floor plan features a stunning chef’s kitchen with a pull-out coffee station and an enlarged primary suite with a spacious walk-in closet. The second floor offers three bedrooms and two full baths, while the third floor features a spacious loft/bedroom with its own generous full bath. A closet could easily be added to create a conforming fourth bedroom suite, making it an ideal guest retreat, office, or private primary suite.
Character abounds with rich woodwork, authentic slate accents, and a hidden speakeasy-inspired lower level featuring custom hand-hewn paneling, secret storage, and a beautifully finished entertaining area with a half bath. Original windows remain in select locations, while new Pella windows complement the home’s historic design. French doors connect the dining room to the outdoor living areas for seamless entertaining.
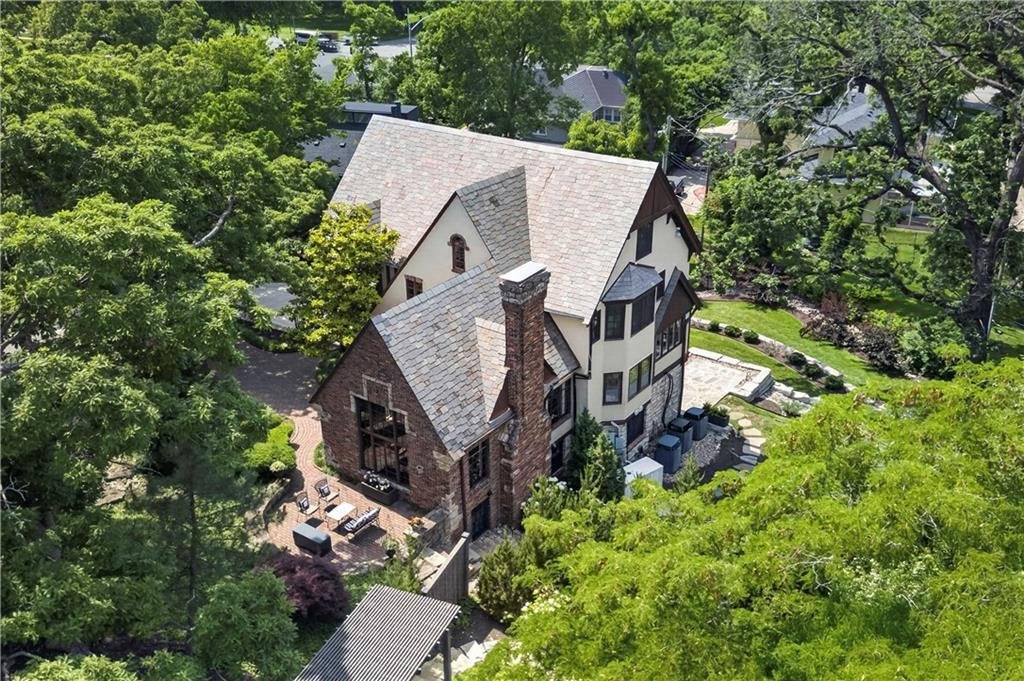
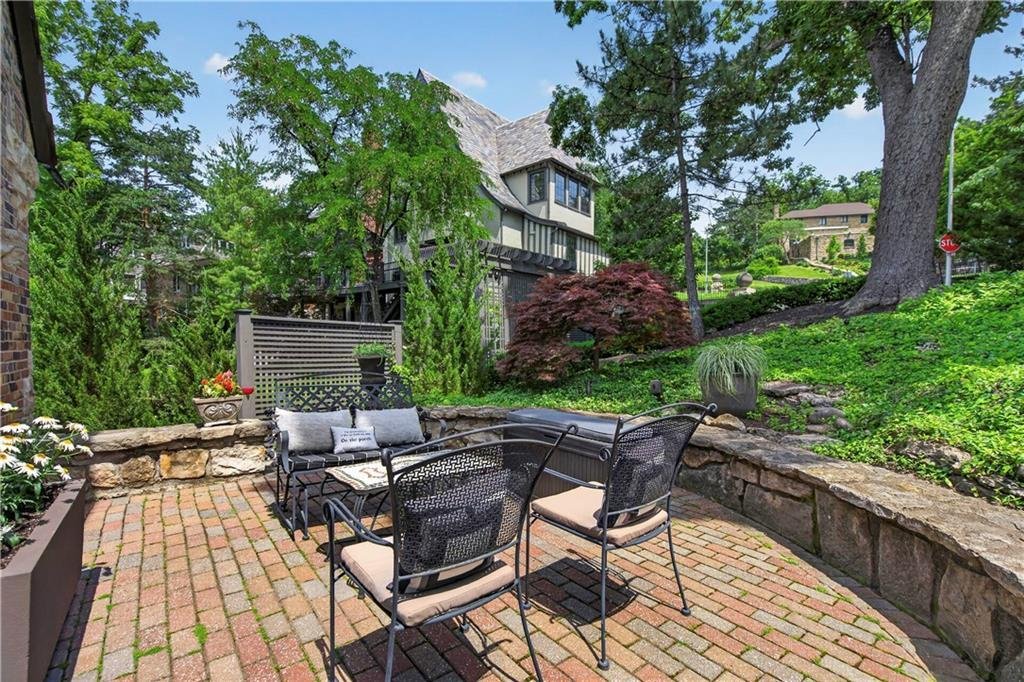
Enjoy multiple outdoor entertainment spaces on the main and lower levels, including an expansive deck, covered porch with fireplace, slate patio, water feature, and professionally terraced landscaping. Additional amenities include a heated concrete driveway, whole-house generator, three-car garage, EV charger, black aluminum fencing, and thoughtful drainage improvements.
Every detail reflects an uncompromising commitment to authenticity—from reclaimed slate matching the original roof to carefully replicated brickwork honoring the home’s 1929 heritage. A rare opportunity to own a truly distinctive Tudor where nearly a century of character meets the conveniences of 2026 living.
The expanded floor plan features a stunning chef’s kitchen with a pull-out coffee station and an enlarged primary suite with a spacious walk-in closet. The second floor offers three bedrooms and two full baths, while the third floor features a spacious loft/bedroom with its own generous full bath. A closet could easily be added to create a conforming fourth bedroom suite, making it an ideal guest retreat, office, or private primary suite.
Character abounds with rich woodwork, authentic slate accents, and a hidden speakeasy-inspired lower level featuring custom hand-hewn paneling, secret storage, and a beautifully finished entertaining area with a half bath. Original windows remain in select locations, while new Pella windows complement the home’s historic design. French doors connect the dining room to the outdoor living areas for seamless entertaining.
Enjoy multiple outdoor entertainment spaces on the main and lower levels, including an expansive deck, covered porch with fireplace, slate patio, water feature, and professionally terraced landscaping. Additional amenities include a heated concrete driveway, whole-house generator, three-car garage, EV charger, black aluminum fencing, and thoughtful drainage improvements.
Every detail reflects an uncompromising commitment to authenticity—from reclaimed slate matching the original roof to carefully replicated brickwork honoring the home’s 1929 heritage. A rare opportunity to own a truly distinctive Tudor where nearly a century of character meets the conveniences of 2026 living.
-
Tipo di proprietà
Casa
-
Anno di costruzione
1929
-
Prezzo/piede²
$431
Caratteristiche
- Camino
- Garage
- Cabina armadio
- Ufficio
Esplora la zona
840 Rockwell Lane, Kansas City, MO 64112, Missouri, Stati Uniti
Visualizza su Google Maps
Prezzo per sqft
Basso
Alto
Iscritto da 4 anni
Hai chiesto informazioni su questa proprietà
L'agente La contatterà al più presto
Pubblicato da
6
Annunci
2025
Iscritto
Prenota una visita con Jim Gamble
Scegli una data e indica se preferisci un tour virtuale o di persona con l’agente.
Data preferita
Tipo di tour

Prairie Village
4200 Somerset, Suite 101, 66208, Prairie Village, United States
Visualizza profilo agenzia
Ultimo aggiornamento
Agosto 14
Prima pubblicazione
Jul 17
Licenza agente
#BR00032192
Riferimento annuncio
2135607491488150
Stato dell'annuncio
Proprietà simili nelle vicinanze
Nuovi annunci a Kansas City




Esplora più immobili in vendita
tipi di proprietà Kansas City, MO, Stati Uniti
- Case in vendita in Kansas City, MO, Stati Uniti
- Condomini in vendita in Kansas City, MO, Stati Uniti
- Terreno in vendita in Kansas City, MO, Stati Uniti
- Tenute agricole in vendita in Kansas City, MO, Stati Uniti
- Appartamenti in vendita in Kansas City, MO, Stati Uniti
- Case in vendita in Kansas City, MO, Stati Uniti
Kansas City, MO, Stati Uniti ricerche popolari
- Proprietà immobiliari con Piscina a Kansas City, MO, Stati Uniti
- Proprietà immobiliari con Balcone a Kansas City, MO, Stati Uniti
- Proprietà immobiliari Vista Città a Kansas City, MO, Stati Uniti
- Proprietà immobiliari con Sauna a Kansas City, MO, Stati Uniti
- Proprietà immobiliari con Cantina a Kansas City, MO, Stati Uniti
- Proprietà immobiliari con Libreria a Kansas City, MO, Stati Uniti
- Proprietà immobiliari Nuove costruzioni a Kansas City, MO, Stati Uniti
- Proprietà immobiliari con Bagno turco a Kansas City, MO, Stati Uniti
- Proprietà immobiliari Equestre a Kansas City, MO, Stati Uniti
- Proprietà immobiliari con Piscina coperta a Kansas City, MO, Stati Uniti
- Proprietà immobiliari Vista sul fiume a Kansas City, MO, Stati Uniti
- Proprietà immobiliari Vista sul lago a Kansas City, MO, Stati Uniti
Guide e storie correlate
La fiducia dei migliori broker del mondo
Gli agenti dietro le proprietà più straordinarie del mondo pubblicano su JamesEdition.
- Annunci di Sotheby's, Christie's, BARNES ed Engel & Völkers
- Ogni annuncio è verificato prima della pubblicazione
- Si metta in contatto diretto con agenti verificati
Continuando, accetta i nostri Termini e la nostra Informativa sulla privacy.
brokerages we
partnered with
partnered with