$1,734,465
Lussuosa Villa Con 7 Camere Da Letto Con Piscina E Vista Sul Mare A 10 Km Da Chania, Creta
- 7 Camere
- 6 Bagni
- 4,737 Sqft
- 1.12 Ac lot
- Aggiornato: Novembre 28, 2025
- 11
Informazioni sulla proprietà
La descrizione è stata tradotta automaticamente.
La descrizione viene visualizzata nella lingua originale.
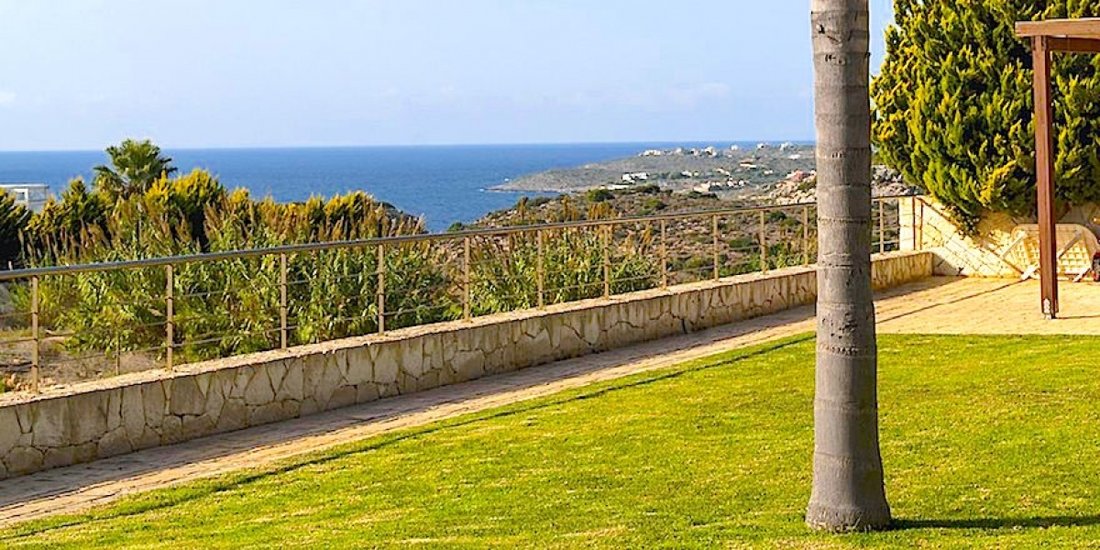
Lusso discreto. Eleganza disinvolta. Ricca bellezza naturale. Viste ininterrotte. Privacy garantita. Servizi esclusivi. A soli 10 chilometri dalla città di Chania, la stravagante villa offre in un ambiente naturale unico pace, tranquillità e una magnifica vista sul mare.
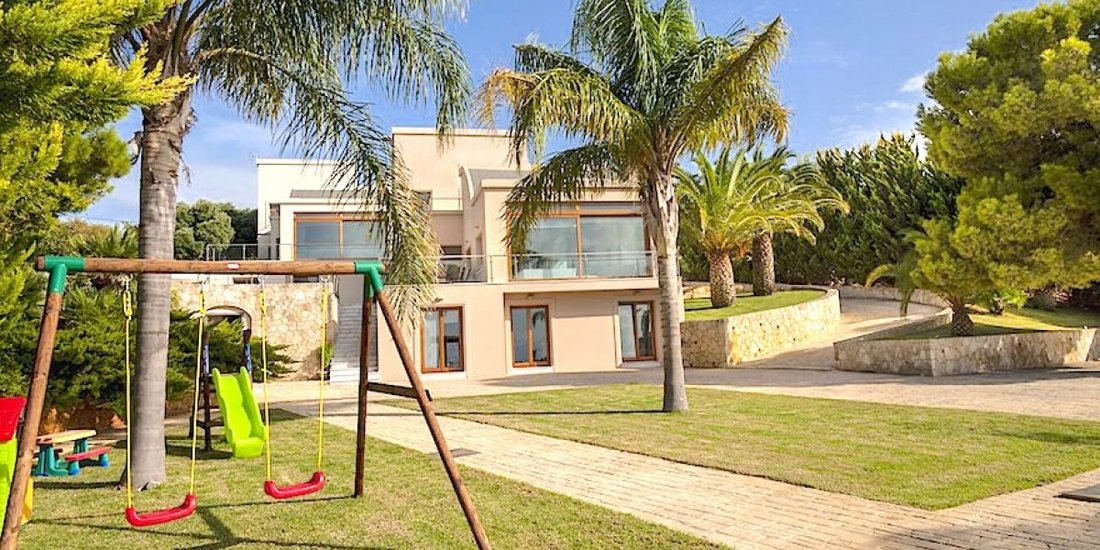
In un’area verdeggiante di 4500 mq, in cima alle colline, con vista sulla baia, la villa costituisce un bell’esempio di
In un’area verdeggiante di 4500 mq, in cima alle colline, con vista sulla baia, la villa costituisce un bell’esempio di
Subtle luxury. Effortless elegance. Rich natural beauty. Uninterrupted views. Privacy guaranteed. Exclusive services. Just 10 kilometers outside the city of Chania, the extravagant villa offers within a unique natural environment peace, quietness and magnificent sea view.
In a leafy area of 4500 sqm, high up on the hills, overlooking the bay the villa constitutes a fine example of contemp
In a leafy area of 4500 sqm, high up on the hills, overlooking the bay the villa constitutes a fine example of contemp
Lusso discreto. Eleganza disinvolta. Ricca bellezza naturale. Viste ininterrotte. Privacy garantita. Servizi esclusivi. A soli 10 chilometri dalla città di Chania, la stravagante villa offre in un ambiente naturale unico pace, tranquillità e una magnifica vista sul mare.
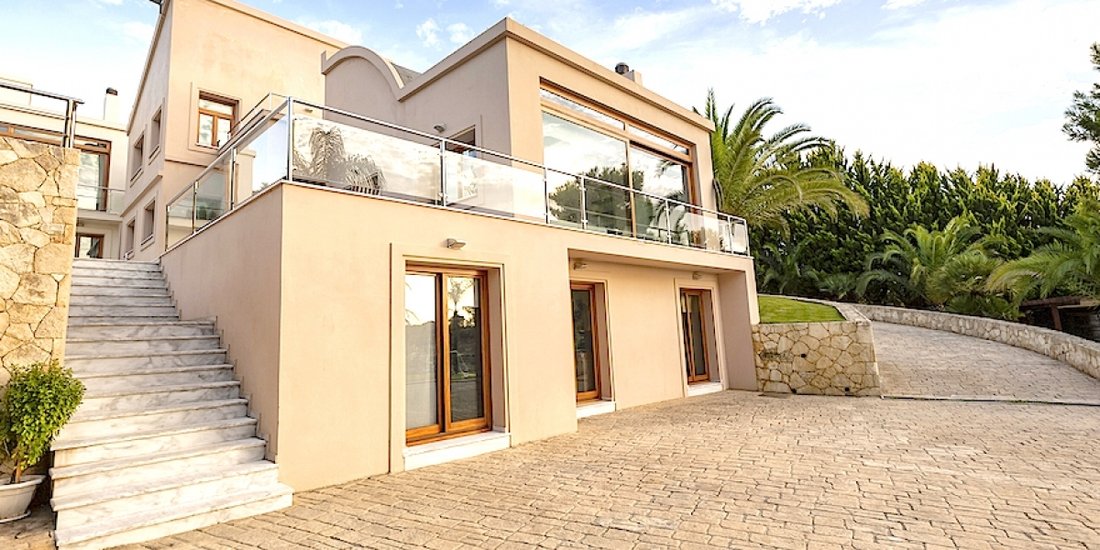
In un’area verdeggiante di 4500 mq, in cima alle colline, con vista sulla baia, la villa costituisce un bell’esempio di architettura contemporanea, eccezionalmente in sintonia con il suo ambiente naturale.
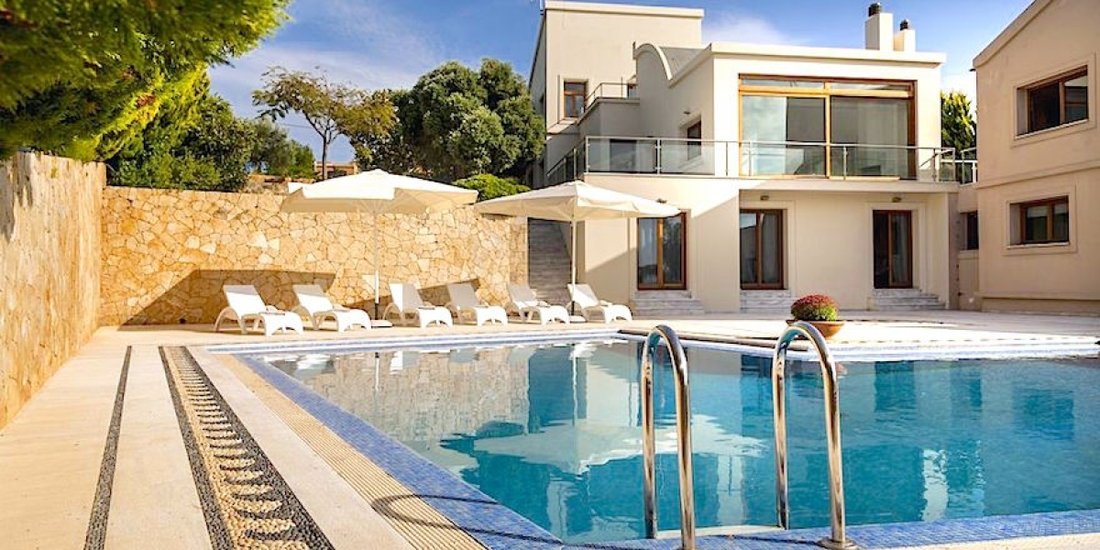
I colori della terra, le linee chiare, gli involucri in legno, le ampie verande si integrano armoniosamente nei lussureggianti giardini della tenuta, confermando la sensazione che la stessa cura e attenzione ai dettagli siano state date allo stesso modo all’interno e all’esterno della residenza.
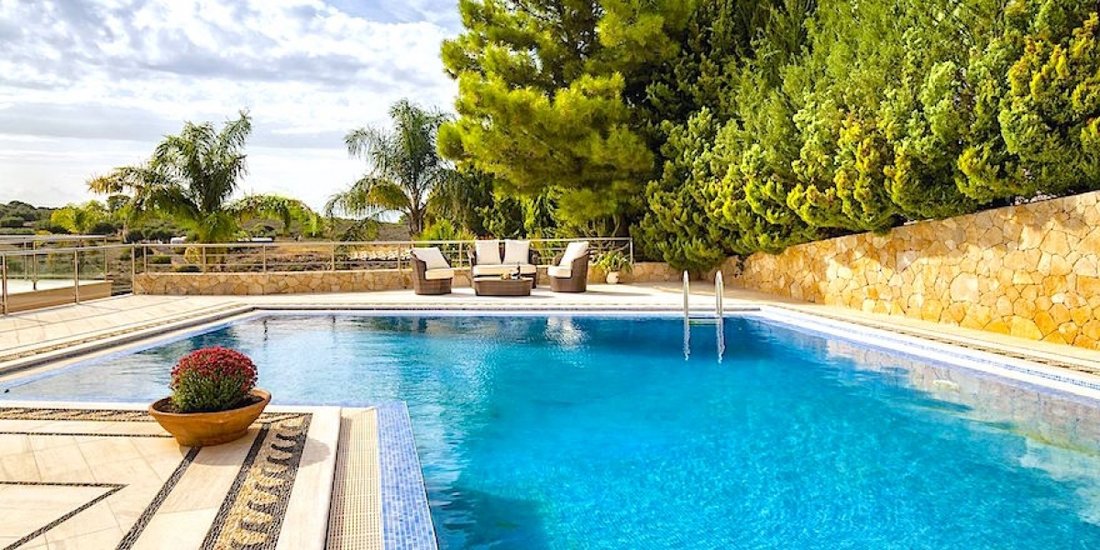
Tra i ricchi giardini della tenuta, in un’area appositamente designata di 340 mq, c’è una splendida piscina privata di 60 mq per momenti di relax in qualsiasi momento della giornata.
Inoltre, c’è una zona barbecue coperta e completamente attrezzata.
La villa si estende su 440 mq ed è stata costruita con i materiali più moderni e di qualità che il mercato ha da offrire. I mobili che attrezzano e decorano gli interni e gli esterni della residenza sono tutti selezionati a mano da marchi affermati, noti per il loro design e la loro qualità.
La residenza si espande in due strutture adiacenti di tre livelli. A causa della ripida pendenza del terreno, due di questi livelli hanno accesso diretto ai giardini, alla piscina e all’area barbecue coperta.
Al piano intermedio, il cuore della villa, c’è una calda e grandiosa zona giorno di 50 mq che si estende all’esterno, attraverso le sue ampie finestre, verso ampie verande con una vista maestosa sull’intera tenuta e oltre verso il mare e lo splendido paesaggio.
Rivestito con pavimenti in legno, riscaldamento a pavimento e aria condizionata centralizzata, dotato di tre divani, questo soggiorno costituisce il punto focale della villa. Naturalmente c’è anche un grazioso caminetto di standard moderni.
Il tavolo da pranzo centrale domina uno spazio di 30 mq e si affaccia sulla zona giorno. Il lusso qui è evidente in ogni dettaglio. Tavolo in legno massello, sedie in pelle, lampade a sospensione di design e dipinti autentici di pittori straordinari, sono alcune delle caratteristiche e degli oggetti unici che decorano la sala da pranzo.
La cucina della villa di 45 mq è ultramoderna e completamente attrezzata con elettrodomestici di design in acciaio inossidabile. Comprende anche una sala da pranzo quotidiana.
A questo livello la villa contiene anche un bagno per gli ospiti di 4 mq, completamente piastrellato in marmo e dotato di elettrodomestici e accessori sanitari contemporanei.
Per quanto riguarda il piano superiore, se il soggiorno è il cuore della villa, questo livello rappresenta la sua personalità, concentrata in una lussureggiante camera da letto composta da tre spazi separati. La camera da letto principale di 35 mq, oltre al suo squisitamente elegante bagno privato in marmo di 6 mq, comprende anche una mansarda di 16 mq. Inoltre, l’ampia veranda che circonda il piano offre una confortevole area salotto esterna per godere della magnifica vista sui giardini e sulla baia.
Nei due piani inferiori, si trovano principalmente le aree di alloggio, che sommano sei eleganti camere da letto, quattro bagni di lusso e due comodi salotti. Tutte le camere hanno accesso diretto alla piscina o al giardino dove si trova la zona barbecue. Più in dettaglio, su questi livelli la villa contiene:
- 2 camere da letto di 25 mq con letto matrimoniale, comodini, portabagagli, divano, armadi a muro, pavimenti in legno, riscaldamento e aria condizionata. Una ha una vista sul giardino e l’altra sulla piscina.
Ognuna di queste camere dispone di un bagno privato in marmo di 5 mq, con vasca, elettrodomestici sanitari e accessori di fascia alta.
- 2 camere da letto di 30 mq con due letti singoli, comodini, tavolini per bagagli, pavimenti in legno, riscaldamento e aria condizionata. Una ha una vista sul giardino e l’altra sulla piscina.
- 2 camere da letto di 18 mq con letti semi-matrimoniali, comodini, tavolini per bagagli, pavimenti in legno, riscaldamento e aria condizionata. Una ha una vista sul giardino e l’altra sulla piscina.
Il resto delle camere da letto è occupato da due bagni in marmo condivisi di 4 mq dotati di docce, elettrodomestici sanitari e accessori di fascia alta.
I livelli attuali sono completati da due ampi salotti di 25 mq ciascuno, arredati con 2 divani matrimoniali ciascuno, una libreria e un corso architettonico inglese.
La posizione di questa villa non è stata una decisione presa a caso. Dopo approfondite ricerche, l’area specifica è stata scelta per la sua bellezza naturale, la varietà della sua flora, la pace e la tranquillità che offre. È il luogo ideale per riposare e riflettere.
Rispettivamente, i proprietari hanno prestato molta attenzione ai dettagli, così come al design generale dei giardini esterni, non solo per incorporarli nel suo ambiente naturale, ma anche per migliorarli.
I giardini sono stati abbelliti con pietre naturali, su quattro livelli. Su una superficie totale di 560 mq ci sono ppalme, palme, alberi da fiore, una grande varietà di fiori, un giardino roccioso che espone una collezione di cactus ed erbe che prosperano nella zona. Il resto dei 2500 mq di giardino è coperto da un ricco prato verde.
Oltre ad esaltare la bellezza dell’ambiente, l’abbellimento dei giardini è stato ugualmente influenzato da ragioni di privacy. La residenza è assolutamente privata. Gli alberi ai bordi della proprietà creano una recinzione naturale che dissuade eventuali intrusi indiscreti dall’entrare nelle aree di residenza.
Le distanze sono: 6 km dall’aeroporto di Chania, 10 km dalla città di Chania, 13 km dal porto di Souda, 1,2 km dalla spiaggia sabbiosa, 3 km dal villaggio più vicino con tutti i comfort.
In un’area verdeggiante di 4500 mq, in cima alle colline, con vista sulla baia, la villa costituisce un bell’esempio di architettura contemporanea, eccezionalmente in sintonia con il suo ambiente naturale.
I colori della terra, le linee chiare, gli involucri in legno, le ampie verande si integrano armoniosamente nei lussureggianti giardini della tenuta, confermando la sensazione che la stessa cura e attenzione ai dettagli siano state date allo stesso modo all’interno e all’esterno della residenza.
Tra i ricchi giardini della tenuta, in un’area appositamente designata di 340 mq, c’è una splendida piscina privata di 60 mq per momenti di relax in qualsiasi momento della giornata.
Inoltre, c’è una zona barbecue coperta e completamente attrezzata.
La villa si estende su 440 mq ed è stata costruita con i materiali più moderni e di qualità che il mercato ha da offrire. I mobili che attrezzano e decorano gli interni e gli esterni della residenza sono tutti selezionati a mano da marchi affermati, noti per il loro design e la loro qualità.
La residenza si espande in due strutture adiacenti di tre livelli. A causa della ripida pendenza del terreno, due di questi livelli hanno accesso diretto ai giardini, alla piscina e all’area barbecue coperta.
Al piano intermedio, il cuore della villa, c’è una calda e grandiosa zona giorno di 50 mq che si estende all’esterno, attraverso le sue ampie finestre, verso ampie verande con una vista maestosa sull’intera tenuta e oltre verso il mare e lo splendido paesaggio.
Rivestito con pavimenti in legno, riscaldamento a pavimento e aria condizionata centralizzata, dotato di tre divani, questo soggiorno costituisce il punto focale della villa. Naturalmente c’è anche un grazioso caminetto di standard moderni.
Il tavolo da pranzo centrale domina uno spazio di 30 mq e si affaccia sulla zona giorno. Il lusso qui è evidente in ogni dettaglio. Tavolo in legno massello, sedie in pelle, lampade a sospensione di design e dipinti autentici di pittori straordinari, sono alcune delle caratteristiche e degli oggetti unici che decorano la sala da pranzo.
La cucina della villa di 45 mq è ultramoderna e completamente attrezzata con elettrodomestici di design in acciaio inossidabile. Comprende anche una sala da pranzo quotidiana.
A questo livello la villa contiene anche un bagno per gli ospiti di 4 mq, completamente piastrellato in marmo e dotato di elettrodomestici e accessori sanitari contemporanei.
Per quanto riguarda il piano superiore, se il soggiorno è il cuore della villa, questo livello rappresenta la sua personalità, concentrata in una lussureggiante camera da letto composta da tre spazi separati. La camera da letto principale di 35 mq, oltre al suo squisitamente elegante bagno privato in marmo di 6 mq, comprende anche una mansarda di 16 mq. Inoltre, l’ampia veranda che circonda il piano offre una confortevole area salotto esterna per godere della magnifica vista sui giardini e sulla baia.
Nei due piani inferiori, si trovano principalmente le aree di alloggio, che sommano sei eleganti camere da letto, quattro bagni di lusso e due comodi salotti. Tutte le camere hanno accesso diretto alla piscina o al giardino dove si trova la zona barbecue. Più in dettaglio, su questi livelli la villa contiene:
- 2 camere da letto di 25 mq con letto matrimoniale, comodini, portabagagli, divano, armadi a muro, pavimenti in legno, riscaldamento e aria condizionata. Una ha una vista sul giardino e l’altra sulla piscina.
Ognuna di queste camere dispone di un bagno privato in marmo di 5 mq, con vasca, elettrodomestici sanitari e accessori di fascia alta.
- 2 camere da letto di 30 mq con due letti singoli, comodini, tavolini per bagagli, pavimenti in legno, riscaldamento e aria condizionata. Una ha una vista sul giardino e l’altra sulla piscina.
- 2 camere da letto di 18 mq con letti semi-matrimoniali, comodini, tavolini per bagagli, pavimenti in legno, riscaldamento e aria condizionata. Una ha una vista sul giardino e l’altra sulla piscina.
Il resto delle camere da letto è occupato da due bagni in marmo condivisi di 4 mq dotati di docce, elettrodomestici sanitari e accessori di fascia alta.
I livelli attuali sono completati da due ampi salotti di 25 mq ciascuno, arredati con 2 divani matrimoniali ciascuno, una libreria e un corso architettonico inglese.
La posizione di questa villa non è stata una decisione presa a caso. Dopo approfondite ricerche, l’area specifica è stata scelta per la sua bellezza naturale, la varietà della sua flora, la pace e la tranquillità che offre. È il luogo ideale per riposare e riflettere.
Rispettivamente, i proprietari hanno prestato molta attenzione ai dettagli, così come al design generale dei giardini esterni, non solo per incorporarli nel suo ambiente naturale, ma anche per migliorarli.
I giardini sono stati abbelliti con pietre naturali, su quattro livelli. Su una superficie totale di 560 mq ci sono ppalme, palme, alberi da fiore, una grande varietà di fiori, un giardino roccioso che espone una collezione di cactus ed erbe che prosperano nella zona. Il resto dei 2500 mq di giardino è coperto da un ricco prato verde.
Oltre ad esaltare la bellezza dell’ambiente, l’abbellimento dei giardini è stato ugualmente influenzato da ragioni di privacy. La residenza è assolutamente privata. Gli alberi ai bordi della proprietà creano una recinzione naturale che dissuade eventuali intrusi indiscreti dall’entrare nelle aree di residenza.
Le distanze sono: 6 km dall’aeroporto di Chania, 10 km dalla città di Chania, 13 km dal porto di Souda, 1,2 km dalla spiaggia sabbiosa, 3 km dal villaggio più vicino con tutti i comfort.
Subtle luxury. Effortless elegance. Rich natural beauty. Uninterrupted views. Privacy guaranteed. Exclusive services. Just 10 kilometers outside the city of Chania, the extravagant villa offers within a unique natural environment peace, quietness and magnificent sea view.
In a leafy area of 4500 sqm, high up on the hills, overlooking the bay the villa constitutes a fine example of contemporary architecture, exceptionally attuned with its natural surroundings.
Earthy colours, clear lines, wooden casings, ample verandas, are all incorporated harmoniously with the lush gardens of the estate, confirming the sense that as much care as well as attention to detail have been given equally within and outside the residence.
Among the rich gardens of the estate, in specially designated area of 340 sqm, there is a private, splendid swimming pool of 60 sqm for moments of relaxation any time of the day.
In addition, there is a covered, fully equipped BBQ area.
The villa spreads out to 440 sqm and was built with the most up to date, quality materials that the market has to offer. The furniture that equip and decorate the interior as well as the exterior of the residence, are all hand-picked from established brands, known for their design and quality.
The residence expands to two adjoining structures of three levels. Because of the ground`s steep slope, two of these levels have direct access to the gardens, the swimming pool and the covered BBQ area.
On the middle level, the heart of the villa there is a warm, grand living area of 50 sqm which extends outside, through its large window panels, to large verandas with a majestic view of the entire estate and further to the sea and beautiful landscape.
Paneled with wooden floors, underfloor heating and centrally air-conditioned, equipped with three couches, this living room constitutes the focal point of the villa. Of course there is also a gracious fireplace of modern standards.
The central dining table is dominant in a space of 30 sqm, overlooking the living area. Luxury here is as evident in every detail. Table made of solid wood, leather chairs, designerκrsquo;s suspending light and authentic painting of remarkable painters, are some of the features and unique items that decorate the dining area.
The villaκrsquo;s kitchen of 45 sqm is ultramodern and fully equipped with designersκrsquo; stainless, fitted appliances. It also comprises of an everyday dining space.
On this level the villa also contains a guest bathroom of 4 sqm, fully tiled with marble and equipped with contemporary sanitary appliances and accessories.
Regarding the upper level, if the living room is the heart of the villa then, this level represents its personality, concentrated in a lush bedroom comprised of three separate spaces. The master bedroom of 35 sqm, apart from its exquisitely elegant en-suite marble bathroom of 6 sqm, it also entails an attic of 16 sqm. In addition, the large veranda surrounding the floor has a comfortable exterior sitting area for to enjoy the magnificent views of the gardens and the bay beyond.
On the two lower levels, one will mainly find the accommodation areas, that sum six elegant bedrooms, four luxury bathrooms as well as two comfortable sitting rooms. All the rooms have direct access either to the pool or to the garden where the BBQ area is located. In further detail, on these levels the villa contains:
- 2 bedrooms 25 sqm with double bed, nightstands, luggage table, couch, fitted closets, wooden floors, heating and air conditioning. One has a garden view and the other pool view.
Each of these rooms has a personal en-suite marble bathroom of 5 sqm, with bathtub, high end sanitary appliances and accessories.
- 2 bedrooms 30 sqm with twin beds, nightstands, luggage tables, wooden floors, heating and A/C air conditioning. One has a garden view and the other pool view.
- 2 bedrooms 18 sqm with semi-double beds, nightstands, luggage tables, wooden floors, heating and air conditioning. One has a garden view and the other pool view.
The rest of the bedrooms are accommodated by two shared marble bathrooms of 4 sqm equipped with showers, high-end sanitary appliances and accessories.
The present levels are finished off with two spacious sitting rooms of 25 sqm each, furnished with 2 double sofas each, bookcase and an architectural coure anglaise.
This villa`s location was not a decision taken randomly. After extensive research, the specific area was chosen for its natural beauty, the variety of its flora, the peace and quiet that offers. It is the ideal location for rest and reflection.
Respectively, the owners gave a lot of attention to detail, as well as the overall design of the exterior gardens, in order not only to incorporate it to its natural environment but to upgrade it as well.
The gardens were landscaped with the use of natural stones, in four levels. In a total area of 560 sqm there are palm trees, palm plants, flower trees, a large variety of flowers, a rock garden displaying a collection of cactuses and herbs that prosper in the area. The rest of the 2500 sqm of garden spread is covered with rich green loan.
Apart from enhancing the beauty of the environment, the landscaping of the gardens was equally affected by reasons of privacy. The residence is absolutely private. The trees around the edges of the property create a natural fence deterring any indiscrete intruders to enter the areas of residence.
The distances are: 6 km from Chania Airport, 10 km from the city of Chania 13 km from the Port of Souda, 1,2 km from the sandy beach, 3km from nearest village with all amenities.
In a leafy area of 4500 sqm, high up on the hills, overlooking the bay the villa constitutes a fine example of contemporary architecture, exceptionally attuned with its natural surroundings.
Earthy colours, clear lines, wooden casings, ample verandas, are all incorporated harmoniously with the lush gardens of the estate, confirming the sense that as much care as well as attention to detail have been given equally within and outside the residence.
Among the rich gardens of the estate, in specially designated area of 340 sqm, there is a private, splendid swimming pool of 60 sqm for moments of relaxation any time of the day.
In addition, there is a covered, fully equipped BBQ area.
The villa spreads out to 440 sqm and was built with the most up to date, quality materials that the market has to offer. The furniture that equip and decorate the interior as well as the exterior of the residence, are all hand-picked from established brands, known for their design and quality.
The residence expands to two adjoining structures of three levels. Because of the ground`s steep slope, two of these levels have direct access to the gardens, the swimming pool and the covered BBQ area.
On the middle level, the heart of the villa there is a warm, grand living area of 50 sqm which extends outside, through its large window panels, to large verandas with a majestic view of the entire estate and further to the sea and beautiful landscape.
Paneled with wooden floors, underfloor heating and centrally air-conditioned, equipped with three couches, this living room constitutes the focal point of the villa. Of course there is also a gracious fireplace of modern standards.
The central dining table is dominant in a space of 30 sqm, overlooking the living area. Luxury here is as evident in every detail. Table made of solid wood, leather chairs, designerκrsquo;s suspending light and authentic painting of remarkable painters, are some of the features and unique items that decorate the dining area.
The villaκrsquo;s kitchen of 45 sqm is ultramodern and fully equipped with designersκrsquo; stainless, fitted appliances. It also comprises of an everyday dining space.
On this level the villa also contains a guest bathroom of 4 sqm, fully tiled with marble and equipped with contemporary sanitary appliances and accessories.
Regarding the upper level, if the living room is the heart of the villa then, this level represents its personality, concentrated in a lush bedroom comprised of three separate spaces. The master bedroom of 35 sqm, apart from its exquisitely elegant en-suite marble bathroom of 6 sqm, it also entails an attic of 16 sqm. In addition, the large veranda surrounding the floor has a comfortable exterior sitting area for to enjoy the magnificent views of the gardens and the bay beyond.
On the two lower levels, one will mainly find the accommodation areas, that sum six elegant bedrooms, four luxury bathrooms as well as two comfortable sitting rooms. All the rooms have direct access either to the pool or to the garden where the BBQ area is located. In further detail, on these levels the villa contains:
- 2 bedrooms 25 sqm with double bed, nightstands, luggage table, couch, fitted closets, wooden floors, heating and air conditioning. One has a garden view and the other pool view.
Each of these rooms has a personal en-suite marble bathroom of 5 sqm, with bathtub, high end sanitary appliances and accessories.
- 2 bedrooms 30 sqm with twin beds, nightstands, luggage tables, wooden floors, heating and A/C air conditioning. One has a garden view and the other pool view.
- 2 bedrooms 18 sqm with semi-double beds, nightstands, luggage tables, wooden floors, heating and air conditioning. One has a garden view and the other pool view.
The rest of the bedrooms are accommodated by two shared marble bathrooms of 4 sqm equipped with showers, high-end sanitary appliances and accessories.
The present levels are finished off with two spacious sitting rooms of 25 sqm each, furnished with 2 double sofas each, bookcase and an architectural coure anglaise.
This villa`s location was not a decision taken randomly. After extensive research, the specific area was chosen for its natural beauty, the variety of its flora, the peace and quiet that offers. It is the ideal location for rest and reflection.
Respectively, the owners gave a lot of attention to detail, as well as the overall design of the exterior gardens, in order not only to incorporate it to its natural environment but to upgrade it as well.
The gardens were landscaped with the use of natural stones, in four levels. In a total area of 560 sqm there are palm trees, palm plants, flower trees, a large variety of flowers, a rock garden displaying a collection of cactuses and herbs that prosper in the area. The rest of the 2500 sqm of garden spread is covered with rich green loan.
Apart from enhancing the beauty of the environment, the landscaping of the gardens was equally affected by reasons of privacy. The residence is absolutely private. The trees around the edges of the property create a natural fence deterring any indiscrete intruders to enter the areas of residence.
The distances are: 6 km from Chania Airport, 10 km from the city of Chania 13 km from the Port of Souda, 1,2 km from the sandy beach, 3km from nearest village with all amenities.
-
Tipo di proprietà
Villa
-
Anno di costruzione
2011
-
Prezzo/piede²
$366
Caratteristiche
- Giardino
- Piscina
- Terrazza
- Camino
- Sala giochi
- Cortile
- Cucina esterna
- Vista mare
- Cucina aperta
Caratteristiche
Lot
- Vista panoramica / Scenica
- Vista mare
- Vista sulle montagne
- Costiera
- Privacy
- Investimento immobiliare
Interni
- Soffitto alto
- Ufficio
- Camino
- Aria condizionata
- Sala giochi
- Cucina aperta
Outdoor
- Terrazza
- Balcone
- Parcheggio
- Piscina
- Cortile
- Cucina esterna
- Spazio di vita all'aperto
- Cancello
- Pergola
- Giardino
Esplora la zona
Kampani 731 00, Greece, Creta, Grecia
Visualizza su Google Maps
Prezzo per sqft
Basso
Alto

Iscritto da 3 anni
Hai chiesto informazioni su questa proprietà
L'agente La contatterà al più presto
Pubblicato da
16
Annunci
2023
Iscritto
Prenota una visita con Iakovos Diamantakis
Scegli una data e indica se preferisci un tour virtuale o di persona con l’agente.
Data preferita
Tipo di tour

QPS is one of the fastest growing real estate agencies in Crete. Since 2006, we have painstakingly searched for, f
QPS is one of the fastest growing real estate agencies in Crete. Since 2006, we have painstakingly searched for, filtered and collected some of the best properties in Greece, to make sure that we take you home. Why work with us: Large pool of properties, all unique Experience in a broad spectrum of projects Strong partnerships Competitive pricing Exclusive management of properties Investment consulting services Only legally mature properties Property`s Virtual Tour on request Accurate details and information using latest technology (drone, 360o camera)
Ultimo aggiornamento
Novembre 28, 2025
Prima pubblicazione
Agosto 22, 2023
Licenza agente
#021941150000
Riferimento annuncio
2-161
Proprietà simili nelle vicinanze
Nuovi annunci a Creta



Esplora più immobili in vendita
Creta, Grecia Città
- Case in vendita in La Canea, Grecia
- Case in vendita in Heraklion, Grecia
- Case in vendita in Retimo, Grecia
- Case in vendita in Ebraiki, La Canea, Grecia
- Case in vendita in Kasteli, La Canea, Grecia
- Case in vendita in Kounoupidiana, Grecia
- Case in vendita in Gazi, Grecia
- Case in vendita in Gouves, Grecia
- Case in vendita in Splantzia, La Canea, Grecia
- Case in vendita in Tybakio, Grecia
- Case in vendita in Chersonisos, Grecia
- Case in vendita in 2nd Community of Heraklion - Eastern, Heraklion, Grecia
- Case in vendita in Poros, Heraklion, Grecia
- Case in vendita in Community of Achlada, Gazi, Grecia
- Case in vendita in 4th Community of Heraklion - South, Heraklion, Grecia
- Case in vendita in 3rd Community of Heraklion - Western, Heraklion, Grecia
- Case in vendita in Community of Chersonisos, Chersonisos, Grecia
- Case in vendita in Kissamos, Grecia
- Case in vendita in Community of Anopolis, Gouves, Grecia
- Case in vendita in 1st Community of Heraklion - Central, Heraklion, Grecia
tipi di proprietà Creta, Grecia
- Ville in vendita in Creta, Grecia
- Case in vendita in Creta, Grecia
- Appartamenti in vendita in Creta, Grecia
- Terreno in vendita in Creta, Grecia
- Condomini in vendita in Creta, Grecia
- Proprietà in vendita in Creta, Grecia
- Attici in vendita in Creta, Grecia
- Bungalow in vendita in Creta, Grecia
- Case di campagna in vendita in Creta, Grecia
- Tenute agricole in vendita in Creta, Grecia
Creta, Grecia ricerche popolari
- Proprietà immobiliari Vista mare a Creta, Grecia
- Proprietà immobiliari Vista sul lago a Creta, Grecia
- Proprietà immobiliari Vista sul fiume a Creta, Grecia
- Proprietà immobiliari Vista sulle montagne a Creta, Grecia
- Proprietà immobiliari Vista Golf a Creta, Grecia
- Proprietà immobiliari Duplex a Creta, Grecia
- Proprietà immobiliari Comunità recintata a Creta, Grecia
- Proprietà immobiliari Ski-In / Ski-Out a Creta, Grecia
- Proprietà immobiliari Lungomare a Creta, Grecia
- Proprietà immobiliari Investimento immobiliare a Creta, Grecia
- Proprietà immobiliari Moderno a Creta, Grecia
- Proprietà immobiliari Equestre a Creta, Grecia
- Proprietà immobiliari Nuove costruzioni a Creta, Grecia
- Proprietà immobiliari con Sauna a Creta, Grecia
- Proprietà immobiliari Fronte oceano a Creta, Grecia
- Proprietà immobiliari con Piscina a Creta, Grecia
- Proprietà immobiliari con Garage a Creta, Grecia
- Proprietà immobiliari con Campo da tennis a Creta, Grecia
- Proprietà immobiliari con Eliporto a Creta, Grecia
- Proprietà immobiliari Lungomare a Creta, Grecia
- Proprietà immobiliari con Vigneto / Azienda vinicola a Creta, Grecia
- Proprietà immobiliari con Spiaggia Privata a Creta, Grecia
- Proprietà immobiliari Rinnovato a Creta, Grecia
- Proprietà immobiliari Fronte mare a Creta, Grecia
- Proprietà immobiliari con Piscina coperta a Creta, Grecia
- Proprietà immobiliari Vista sull'oceano a Creta, Grecia
Creta, Grecia Quartieri
- Case in vendita in Kathiana, Grecia
- Case in vendita in Chorafakia, Grecia
- Case in vendita in Gerani, Grecia
- Case in vendita in Maroulas, Grecia
- Case in vendita in Pithari, Grecia
- Case in vendita in Sternes, Grecia
- Case in vendita in Pigi, Grecia
- Case in vendita in Agios Dīmītrios, Grecia
- Case in vendita in Skaleta, Grecia
- Case in vendita in Adele, Grecia
- Case in vendita in Agia Paraskevi, Grecia
- Case in vendita in Armeni, Grecia
- Case in vendita in Aroni, Grecia
- Case in vendita in Prinos, Grecia
- Case in vendita in Chamalevri, Grecia
- Case in vendita in Stalos, Grecia
- Case in vendita in Stavros, Grecia
- Case in vendita in Agios Nikolaos, Grecia
- Case in vendita in Galatas, Grecia
- Case in vendita in Mesi, Grecia
- Case in vendita in Pazinos, Grecia
- Case in vendita in Agioi Apostoloi, Grecia
- Case in vendita in Dilofo, Grecia
- Case in vendita in Kalami, Grecia
- Case in vendita in Roupes, Grecia
- Case in vendita in Adelianos Kampos, Grecia
- Case in vendita in Agia Triada, Grecia
- Case in vendita in Amnatos, Grecia
- Case in vendita in Loutra, Grecia
- Case in vendita in Malaxa, Grecia
- Case in vendita in Petres, Grecia
- Case in vendita in Roustika, Grecia
- Case in vendita in Sfakaki, Grecia
- Case in vendita in Skouloufia, Grecia
- Case in vendita in Viranepiskopi, Grecia
- Case in vendita in Zouridi, Grecia
- Case in vendita in Agia, Grecia
- Case in vendita in Agios Kostantinos, Grecia
- Case in vendita in Argoulides, Grecia
- Case in vendita in Chordaki, Grecia
- Case in vendita in Eleftherna, Grecia
- Case in vendita in Kafes, Grecia
- Case in vendita in Kaloniktis, Grecia
- Case in vendita in Kato Valsamonero, Grecia
- Case in vendita in Magnisia, Grecia
- Case in vendita in Aptera, Greece
- Case in vendita in Metochi, Greece
- Case in vendita in Mouzouras, Greece
- Case in vendita in Palailimnos, Greece
- Case in vendita in Pikris, Greece
Guide e storie correlate
La fiducia dei migliori broker del mondo
Gli agenti dietro le proprietà più straordinarie del mondo pubblicano su JamesEdition.
- Annunci di Sotheby's, Christie's, BARNES ed Engel & Völkers
- Ogni annuncio è verificato prima della pubblicazione
- Si metta in contatto diretto con agenti verificati
Continuando, accetta i nostri Termini e la nostra Informativa sulla privacy.