$509,440
Vivere Per Famiglie In Questa Casa Con 3 Letti E 2 Bagni
- 3 Camere
- 2 Bagni
- 2,081 Sqft
- 6,970 Sqft lot
- Aggiornato: Giugno 19
-
1
Visualizzazioni degli ultimi 30 giorni
- 1
Informazioni sulla proprietà
La descrizione è stata tradotta automaticamente.
La descrizione viene visualizzata nella lingua originale.
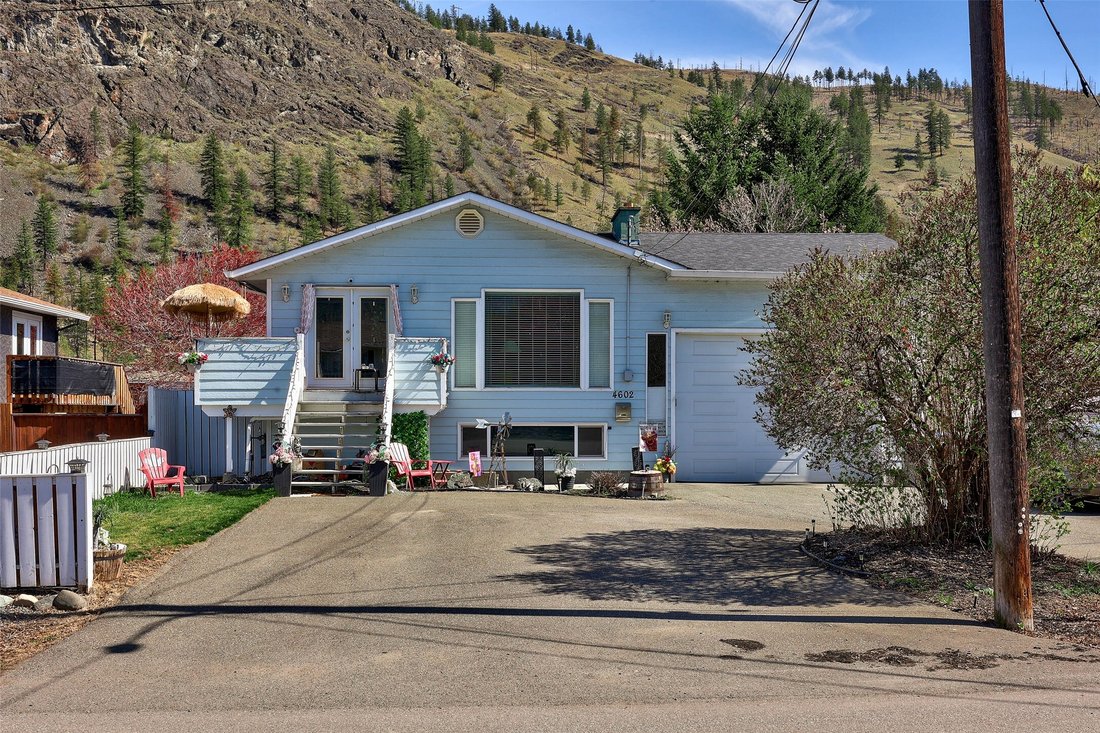
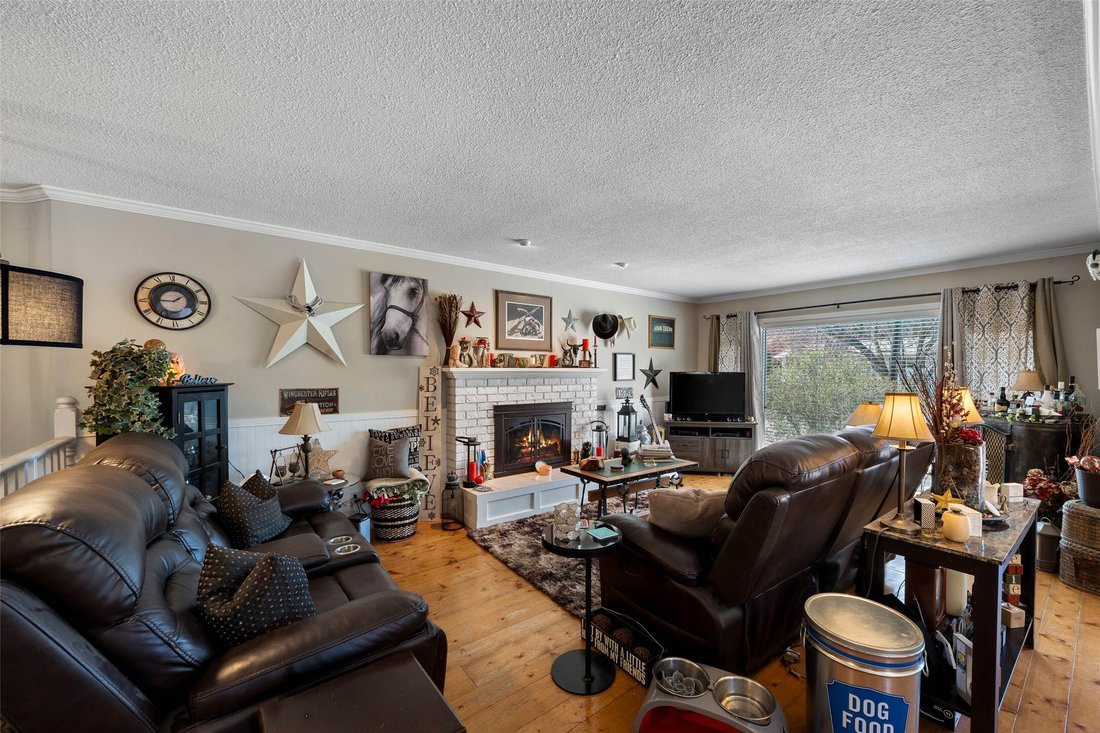
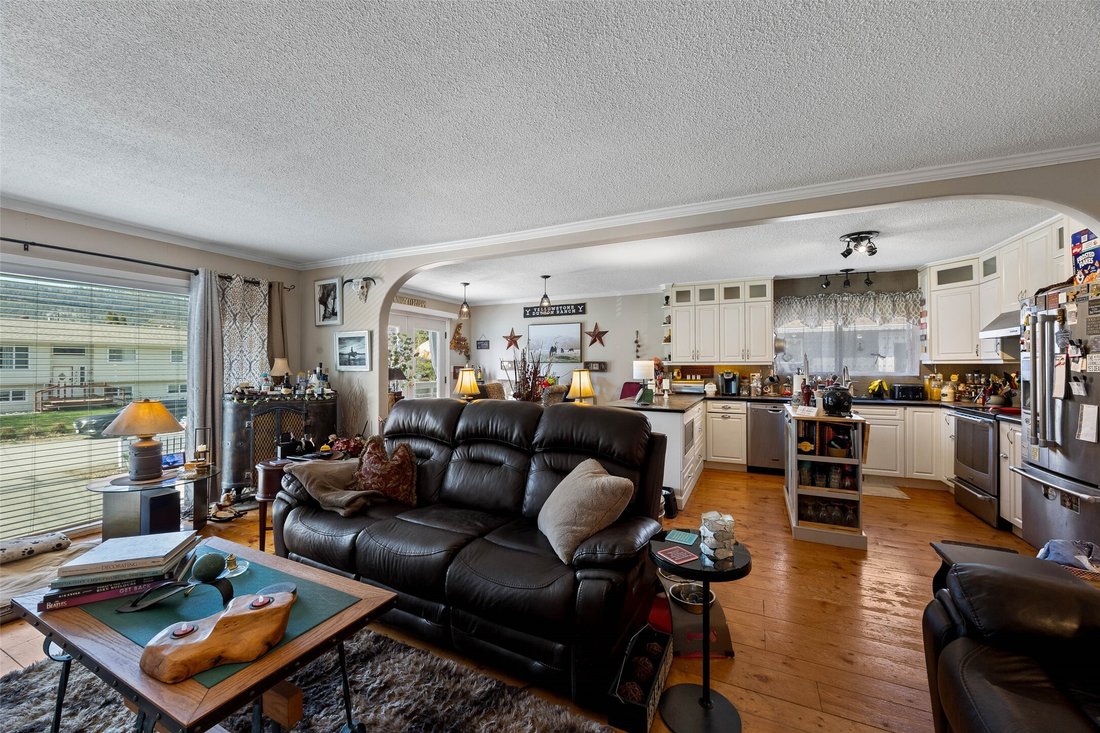
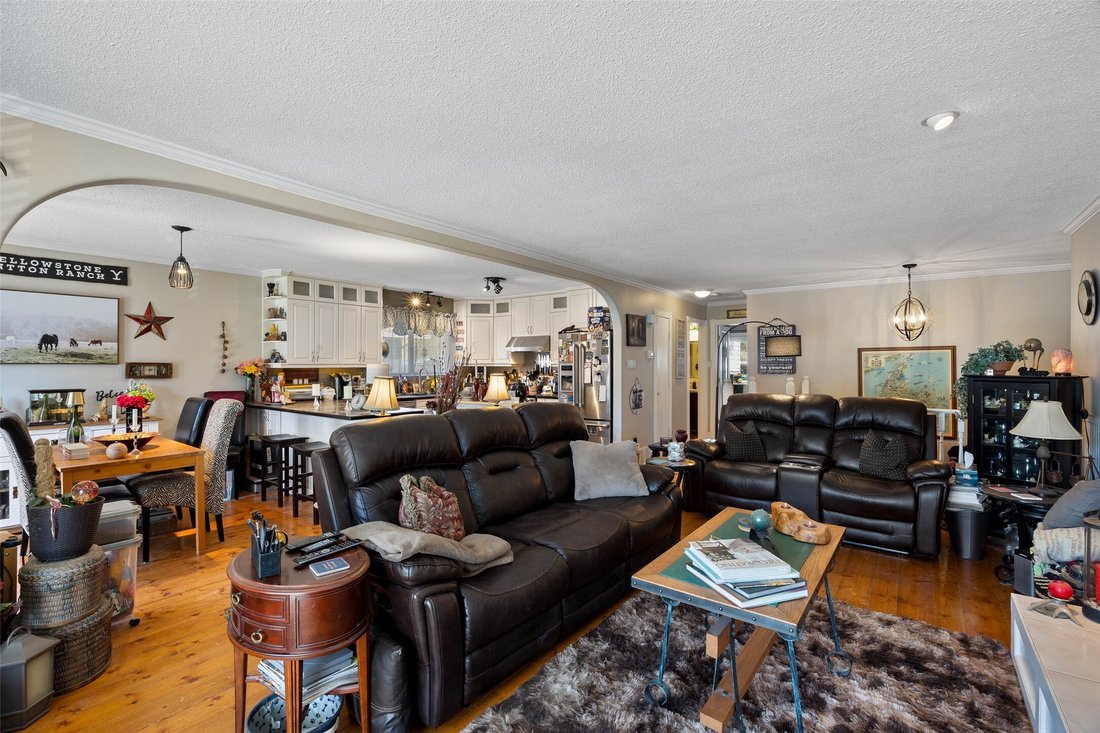
Tucked into a quiet cul-de-sac, this home offers a great blend of privacy, space, and family-friendly living. The main floor features an open concept layout that flows comfortably between the living, dining, and kitchen areas — ideal for everyday life and keeping everyone connected. The spacious primary bedroom includes French door access to a large deck, creating an easy indoor-outdoor setup for
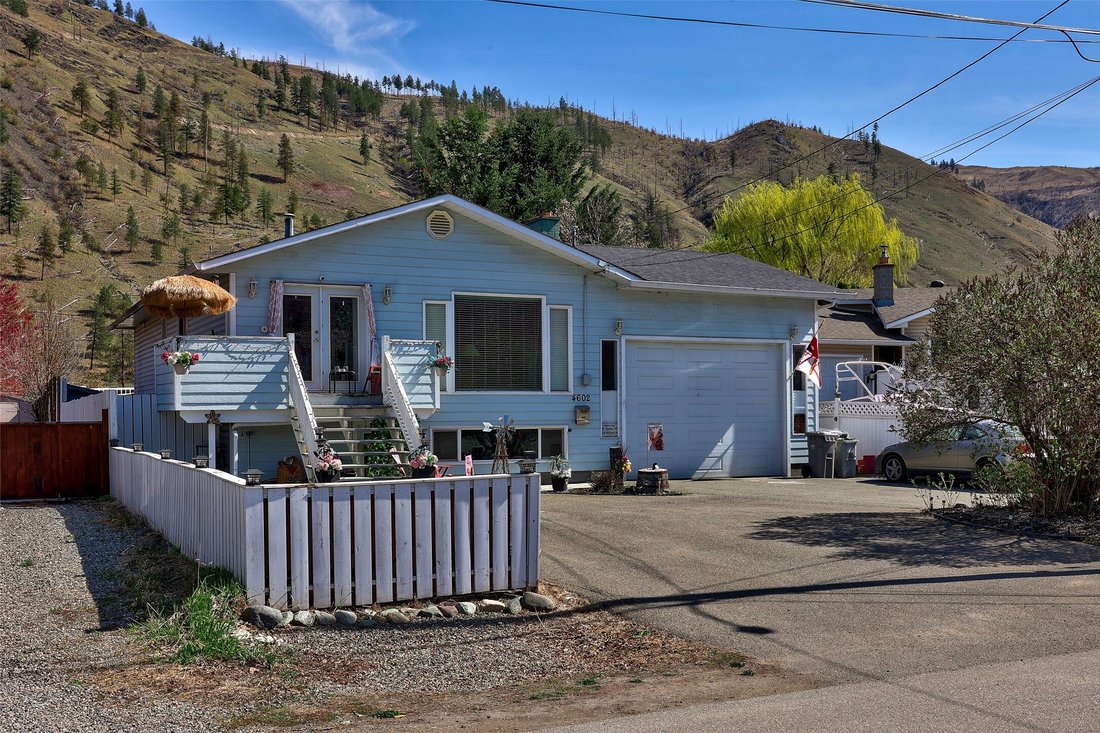
Tucked into a quiet cul-de-sac, this home offers a great blend of privacy, space, and family-friendly living. The main floor features an open concept layout that flows comfortably between the living, dining, and kitchen areas — ideal for everyday life and keeping everyone connected. The spacious primary bedroom includes French door access to a large deck, creating an easy indoor-outdoor setup for morning coffee or unwinding at the end of the day. Step outside and you’ll find a backyard designed for making memories. The 32’ x 16’ pool, surrounding patio space, and covered seating area create a fun and functional environment for kids, summer gatherings, and relaxed evenings at home. The home has seen important updates over time, including the roof and garage door, giving peace of mind where it counts while still offering room to personalize and add your own style. There is plenty of parking, including space for an RV, along with a standout garage/shop featuring approximately 14’ ceilings — ideal for extra storage, larger vehicles, or anyone needing a versatile workspace. Downstairs offers excellent suite potential with flexible layout options, including a large den that could serve as a fourth bedroom, plus an additional living space — perfect for teens, extended family, or a future mortgage helper.
-
Tipo di proprietà
Casa
-
Anno di costruzione
1974
-
Prezzo/piede²
$244
Caratteristiche
- Piscina
- Vista sulle montagne
- Giardino
- Camino
- Idromassaggio
- Cucina aperta
- Garage
- Terrazza
- Privacy
Caratteristiche
Lot
- Vista sulle montagne
- Privacy
Interni
- Soffitto alto
- Camino
- Isola della cucina
- Idromassaggio
- Bar
- Cucina aperta
- Controsoffitti in pietra
Outdoor
Esplora la zona
4602 Strawberry Lane, Kamloops, Columbia Britannica, Canada
Visualizza su Google Maps
Prezzo per sqft
Basso
Alto

Iscritto da 2 anni
Hai chiesto informazioni su questa proprietà
L'agente La contatterà al più presto
Pubblicato da
2
Annunci
2024
Iscritto
Prenota una visita con Rebecca Ouellet
Scegli una data e indica se preferisci un tour virtuale o di persona con l’agente.
Data preferita
Tipo di tour

Ultimo aggiornamento
Giugno 19
Prima pubblicazione
Apr 18
Licenza agente
Riferimento annuncio
10383804
Proprietà simili nelle vicinanze
Nuovi annunci a Kamloops



Esplora più immobili in vendita
tipi di proprietà Kamloops, Canada
Kamloops, Canada ricerche popolari
- Proprietà immobiliari con Piscina a Kamloops, Canada
- Proprietà immobiliari con Giardino a Kamloops, Canada
- Proprietà immobiliari con Terrazza a Kamloops, Canada
- Proprietà immobiliari con Garage a Kamloops, Canada
- Proprietà immobiliari Comunità recintata a Kamloops, Canada
- Proprietà immobiliari Lungolago a Kamloops, Canada
- Proprietà immobiliari Nuove costruzioni a Kamloops, Canada
- Proprietà immobiliari Vista Golf a Kamloops, Canada
- Proprietà immobiliari Vista Città a Kamloops, Canada
- Proprietà immobiliari con Cantina a Kamloops, Canada
- Proprietà immobiliari Investimento immobiliare a Kamloops, Canada
- Proprietà immobiliari con Sauna a Kamloops, Canada
- Proprietà immobiliari con Cinema a Kamloops, Canada
- Proprietà immobiliari con Sala giochi a Kamloops, Canada
Kamloops, Canada Quartieri
Guide e storie correlate
La fiducia dei migliori broker del mondo
Gli agenti dietro le proprietà più straordinarie del mondo pubblicano su JamesEdition.
- Annunci di Sotheby's, Christie's, BARNES ed Engel & Völkers
- Ogni annuncio è verificato prima della pubblicazione
- Si metta in contatto diretto con agenti verificati
Continuando, accetta i nostri Termini e la nostra Informativa sulla privacy.