$22,500,000
4 Camere Da Letto Unifamiliare Indipendente
- 4 Camere
- 7 Bagni
- 9,871 Sqft
- 1.7 Ac lot
- Aggiornato: Luglio 23
-
63
Visualizzazioni degli ultimi 30 giorni
- 9
- MLS#2161012
Informazioni sulla proprietà
La descrizione è stata tradotta automaticamente.
La descrizione viene visualizzata nella lingua originale.
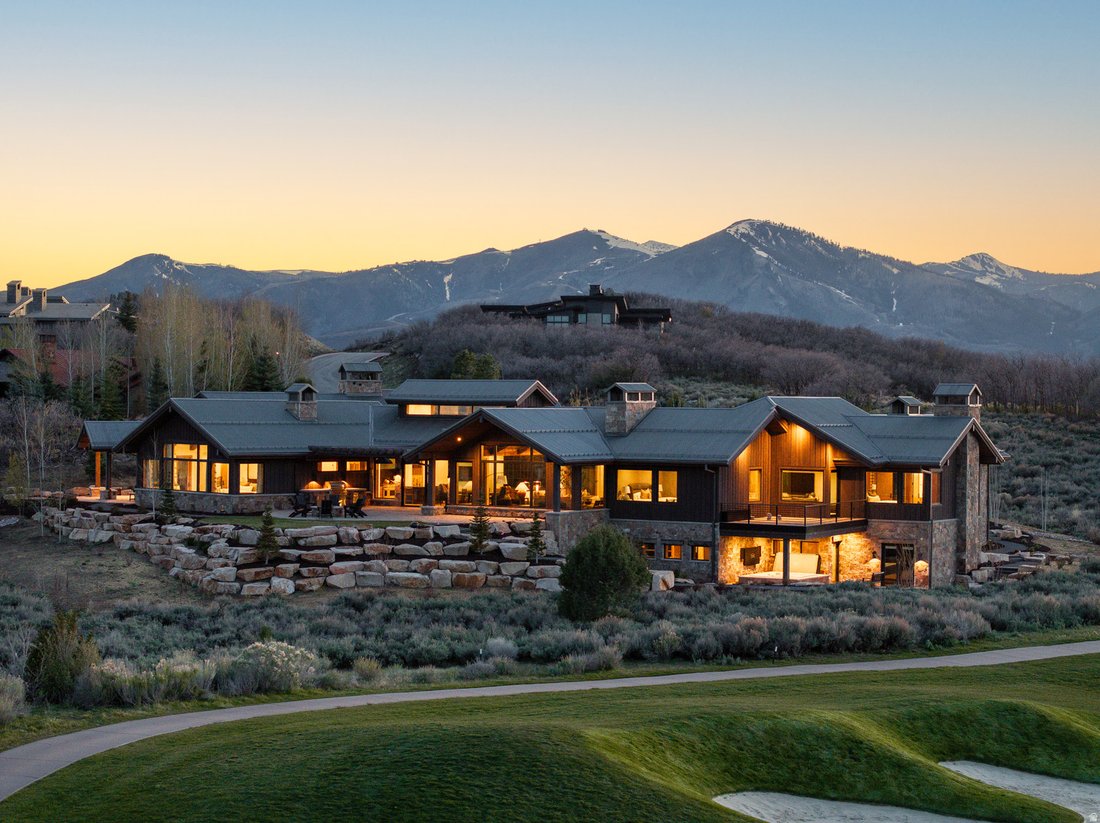
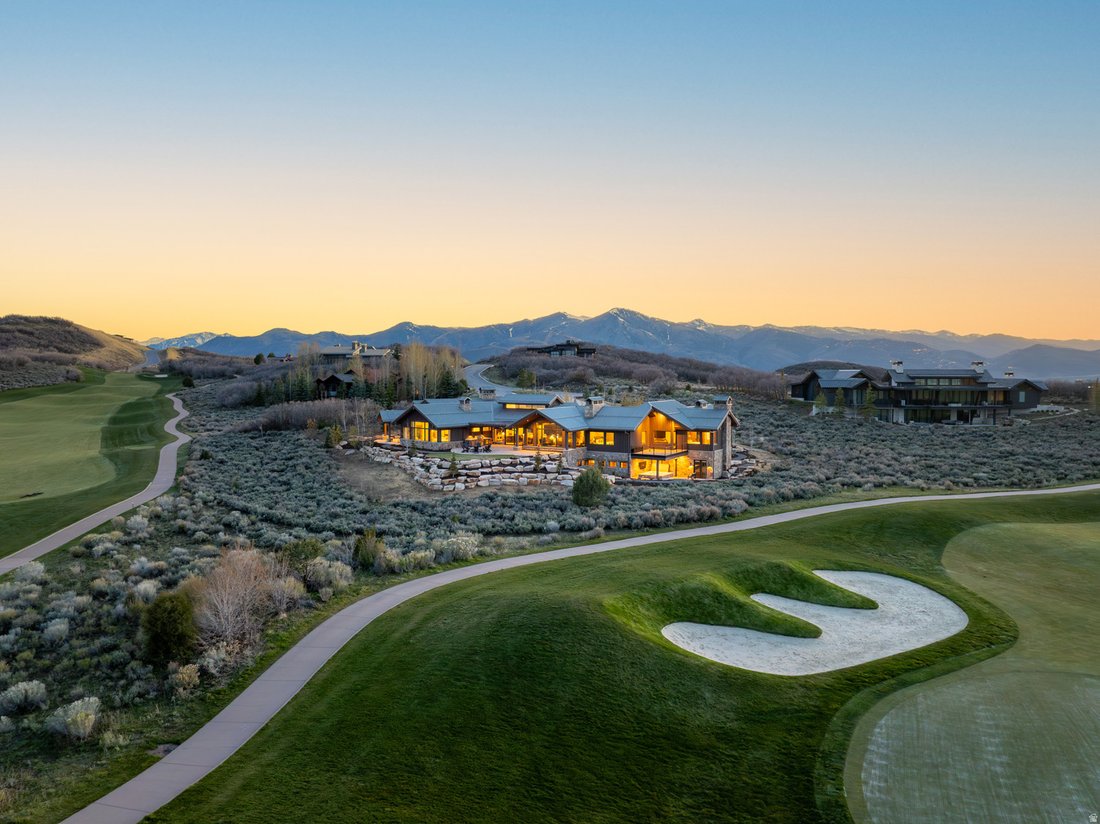
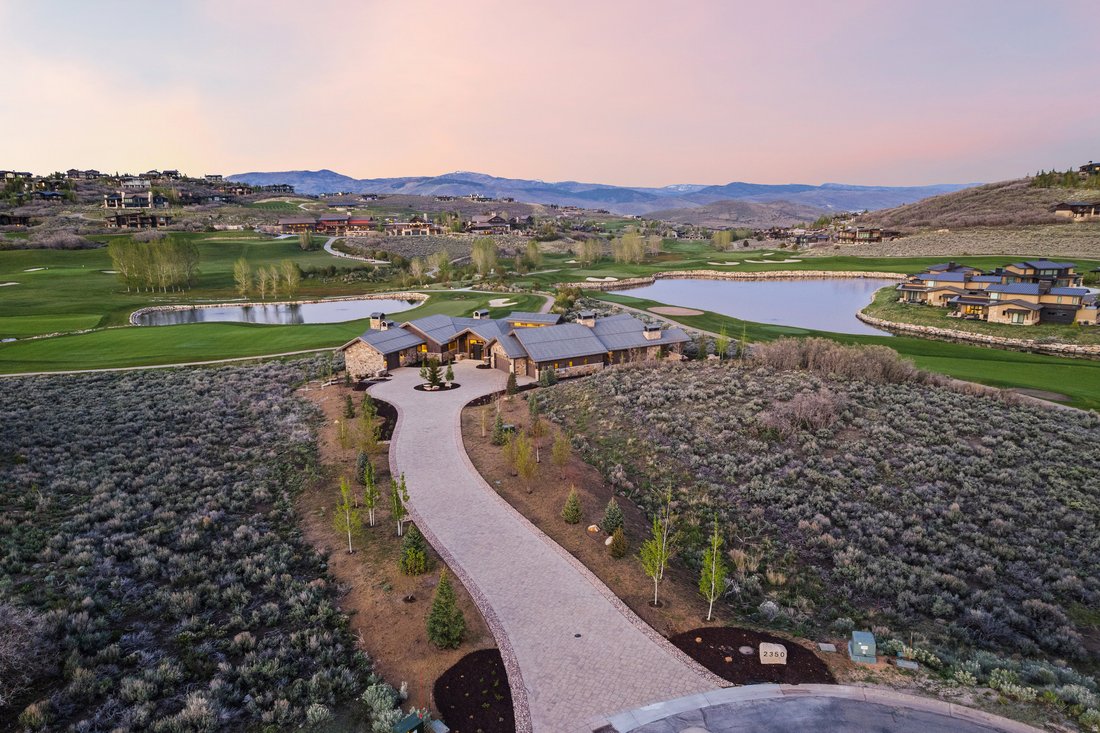
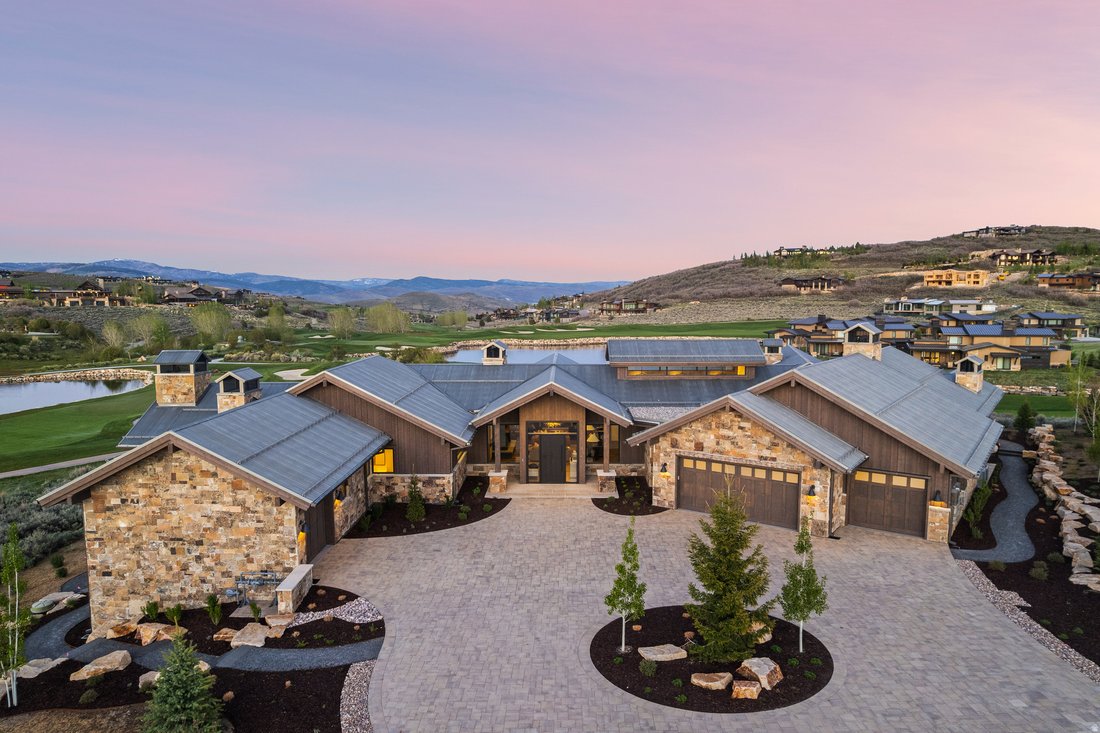
Set against the breathtaking backdrop of the Wasatch Mountains, this newly completed custom estate offers an extraordinary opportunity for elevated golf course and mountain living within the exclusive Talisker Club enclave of Tuhaye, just 15 minutes from downtown Park City. Perfectly positioned along the 6th, 7th, and 9th holes of the Mark O’Meara designed championship golf course, the property de
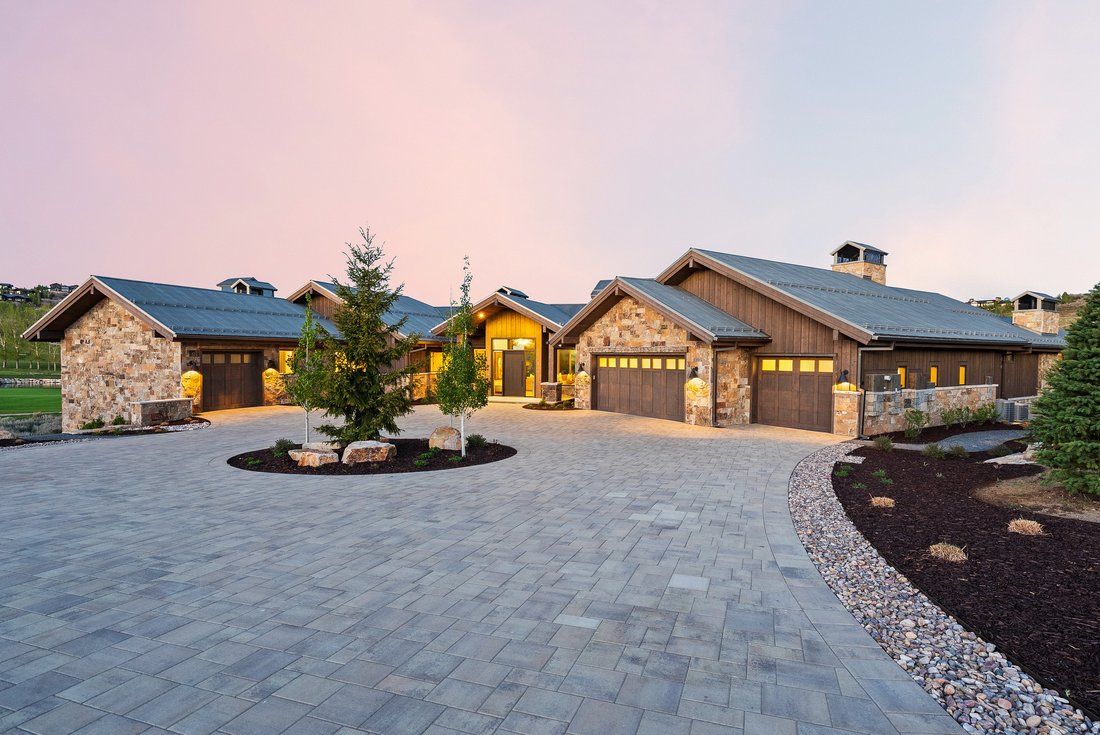
Set against the breathtaking backdrop of the Wasatch Mountains, this newly completed custom estate offers an extraordinary opportunity for elevated golf course and mountain living within the exclusive Talisker Club enclave of Tuhaye, just 15 minutes from downtown Park City. Perfectly positioned along the 6th, 7th, and 9th holes of the Mark O’Meara designed championship golf course, the property delivers a rare blend of serenity, privacy, and recreation. Ownership includes the option of full membership to the Talisker Club, granting privileged access to world class skiing via the Talisker Tower Club, immersive backcountry experiences at the Talisker Club Outpost, and exceptional dining at Courchevel Bistro on historic Main Street. The recent addition of the Hot Creek Cabin lodge in Empire Pass further enhances this already unparalleled mountain lifestyle. Never-before lived in, this thoughtfully designed estate rests on nearly 1.7 private acres and is ideally situated at the end of a quiet cul-de-sac. Within a 24-hour guard gated community, the home captures sweeping panoramic views of the golf course and surrounding peaks from nearly every room. A heated driveway ensures effortless year-round access, leading to a spacious motor court, multi-car garage, dedicated golf cart garage and a striking architectural arrival. Designed by the renowned Brighton Architectural Group, constructed by Landmark West, with interiors by Bond Design Company, the approximately 9,871 square foot home showcases exceptional craftsmanship and premium finishes throughout, as well as hand-selected designer furnishings that are included with the home. Inside, a dramatic foyer frames a direct sightline of the golf course and mountains beyond, setting the tone for the home’s open, airy design. The great room serves as the centerpiece, featuring soaring vaulted and beamed ceilings, wall of windows, and an effortless flow onto dining room, the chef’s kitchen and butler’s pantry. Designed to live like a single-level home, the primary suite is thoughtfully separated from guest accommodations. The primary suite is a private retreat with vaulted ceilings, expansive windows, and refined custom finishes. One office nook and one dedicated office, the latter with floor to ceiling windows, bespoke built-ins, and a striking black metal fireplace, offer an inspiring workspaces. Both the primary suite and main office open to a covered patio with uninterrupted golf course and mountain views. The east wing hosts three additional bedrooms, each uniquely designed with en suite baths, connected by a welcoming shared living area that provides both comfort and privacy for guests. Accessible via elevator or dual staircases, the lower level transforms into a private resort. Highlights include a spacious entertainment lounge, six custom built-in bunk beds, a state-of-the-art golf simulator, steam room, fitness center, and wine cellar with a brick barrel ceiling. Additional features include secure, custom-built safe room and approximately 1,035 square feet of storage, mechanical, and janitorial rooms. Completing the estate are upper and lower laundry rooms, a mud room, and modern technology such as built-in audio, Samsung Frame TVs, and a Lutron smart home system controlling lighting, audio, and window treatments. Outdoor living is equally impressive, with expansive heated patios designed for year-round enjoyment, a built-in barbecue and entertaining area, and a luxurious in-ground spa, all set against a stunning alpine backdrop. Just minutes away, Jordanelle Reservoir offers endless recreation, while shopping, dining, and entertainment in Park City and the emerging Deer Valley East Village are within easy reach.
-
Tipo di proprietà
Casa
-
Anno di costruzione
2026
-
Prezzo/piede²
$2,279
Caratteristiche
- Garage
- Camino
- Vista sulle montagne
- Centro Fitness / Palestra
- Lungolago
- Ascensore
- Cantina
- Bagno turco
- Lungomare
Caratteristiche
Lot
- Comunità recintata
- Vista panoramica / Scenica
- Vista sulle montagne
- Lungomare
- Lungolago
- Privacy
Interni
- Ufficio
- Camino
- Aria condizionata
- Lavanderia
- Cantina
- Ascensore
- Bagno turco
- Centro Fitness / Palestra
Outdoor
- Garage
Esplora la zona
2350 E Slingshot Way, Kamas, UT 84036, Utah, Stati Uniti
Visualizza su Google Maps
Prezzo per sqft
Basso
Alto
Iscritto da 6 anni
Hai chiesto informazioni su questa proprietà
L'agente La contatterà al più presto
Pubblicato da
23
Annunci
2021
Iscritto
Prenota una visita con the agent
Scegli una data e indica se preferisci un tour virtuale o di persona con l’agente.
Data preferita
Tipo di tour

Coldwell Banker Realty - Park City
1153 Center Dr Unit G200, 84098, Park City, Utah, United States
Visualizza profilo agenzia
Ultimo aggiornamento
Luglio 23
Prima pubblicazione
May 28
Riferimento annuncio
jhszrr
Proprietà simili nelle vicinanze
Nuovi annunci a Kamas





Esplora più immobili in vendita
tipi di proprietà Kamas, UT, Stati Uniti
Kamas, UT, Stati Uniti ricerche popolari
- Proprietà immobiliari Equestre a Kamas, UT, Stati Uniti
- Proprietà immobiliari Moderno a Kamas, UT, Stati Uniti
- Proprietà immobiliari Comunità recintata a Kamas, UT, Stati Uniti
- Proprietà immobiliari Rinnovato a Kamas, UT, Stati Uniti
- Proprietà immobiliari Vista sul fiume a Kamas, UT, Stati Uniti
- Proprietà immobiliari Alta quota a Kamas, UT, Stati Uniti
- Proprietà immobiliari con Piscina coperta a Kamas, UT, Stati Uniti
- Proprietà immobiliari Vista Città a Kamas, UT, Stati Uniti
Guide e storie correlate
La fiducia dei migliori broker del mondo
Gli agenti dietro le proprietà più straordinarie del mondo pubblicano su JamesEdition.
- Annunci di Sotheby's, Christie's, BARNES ed Engel & Völkers
- Ogni annuncio è verificato prima della pubblicazione
- Si metta in contatto diretto con agenti verificati
Continuando, accetta i nostri Termini e la nostra Informativa sulla privacy.
brokerages we
partnered with
partnered with