$4,988,000
Prezzo diminuito di $511,000 il Nov 04, 2026
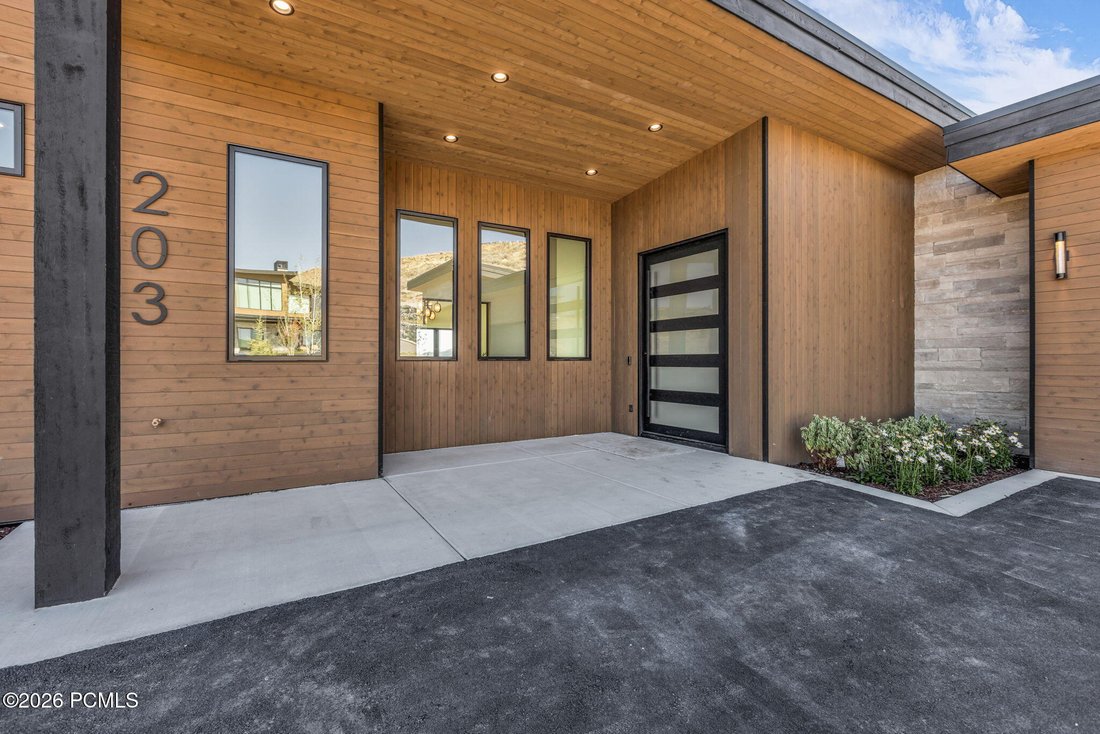
Viste Mozzafiato, Design Interno-Esterno Senza Soluzione di Continuità
- 5 Camere
- 7 Bagni
- 6,997 Sqft
- 1.07 Ac lot
- Aggiornato: Novembre 4
Informazioni sulla proprietà
La descrizione è stata tradotta automaticamente.
La descrizione viene visualizzata nella lingua originale.
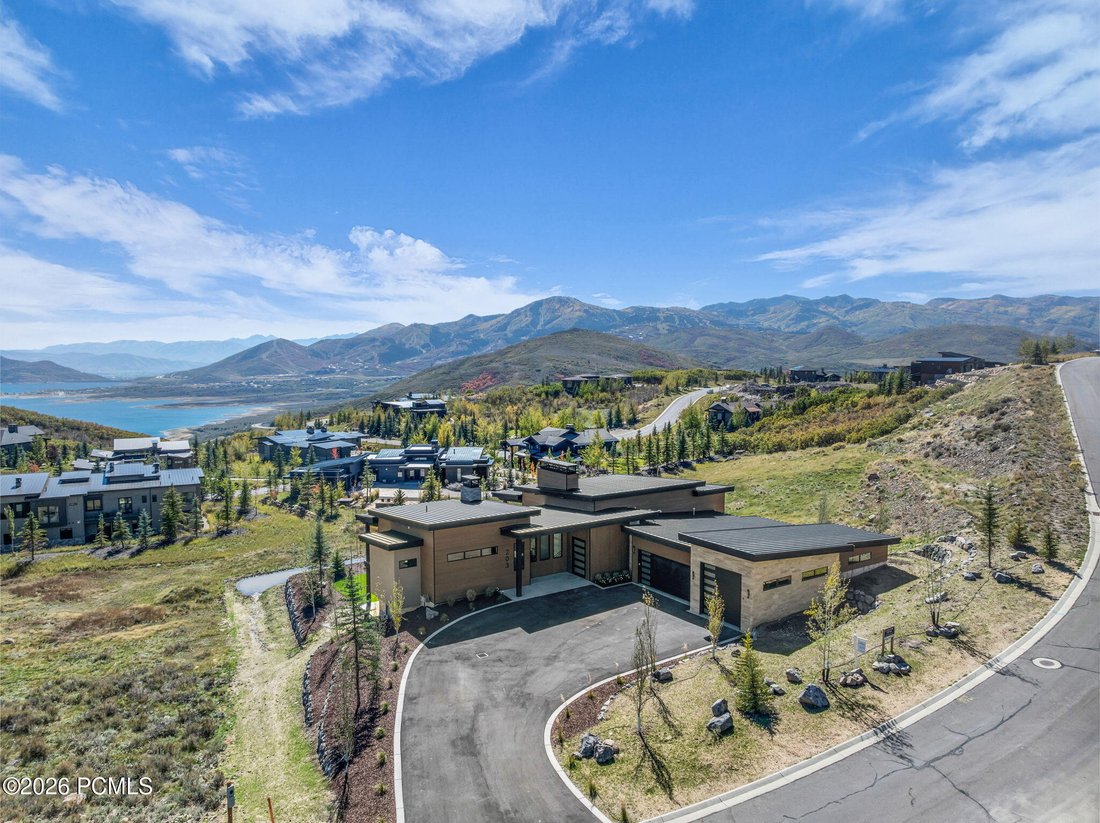
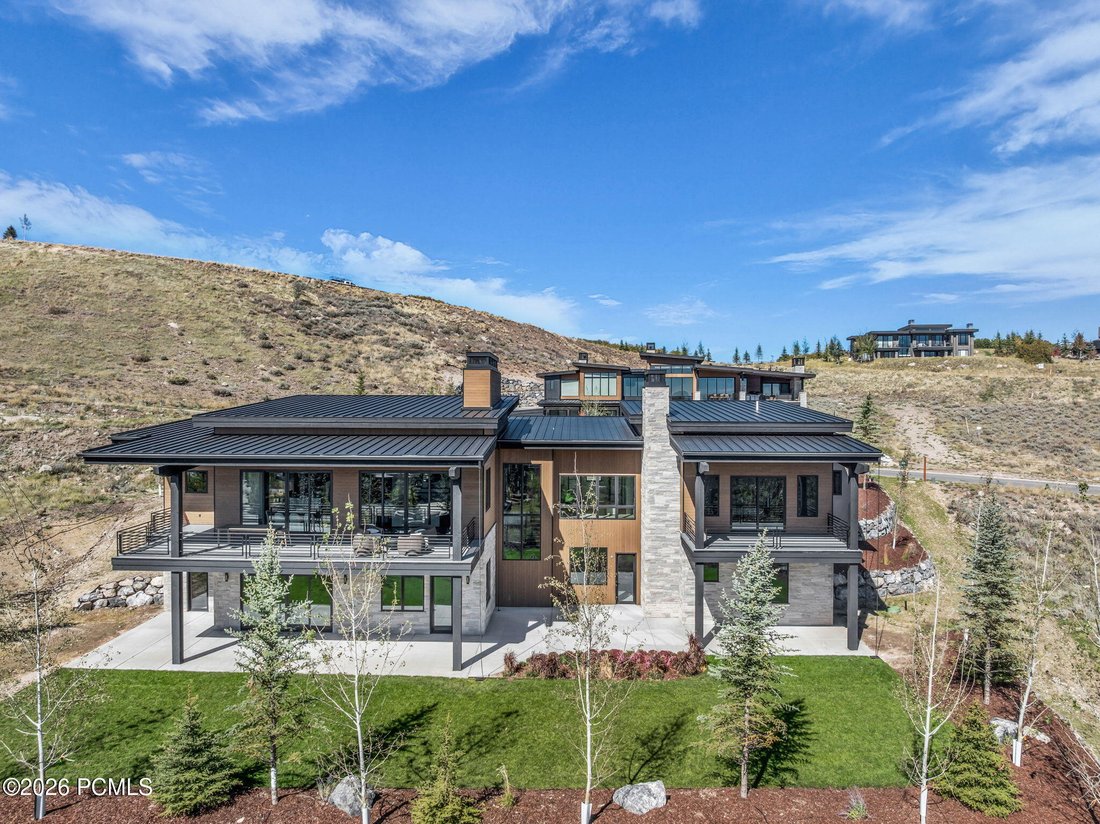
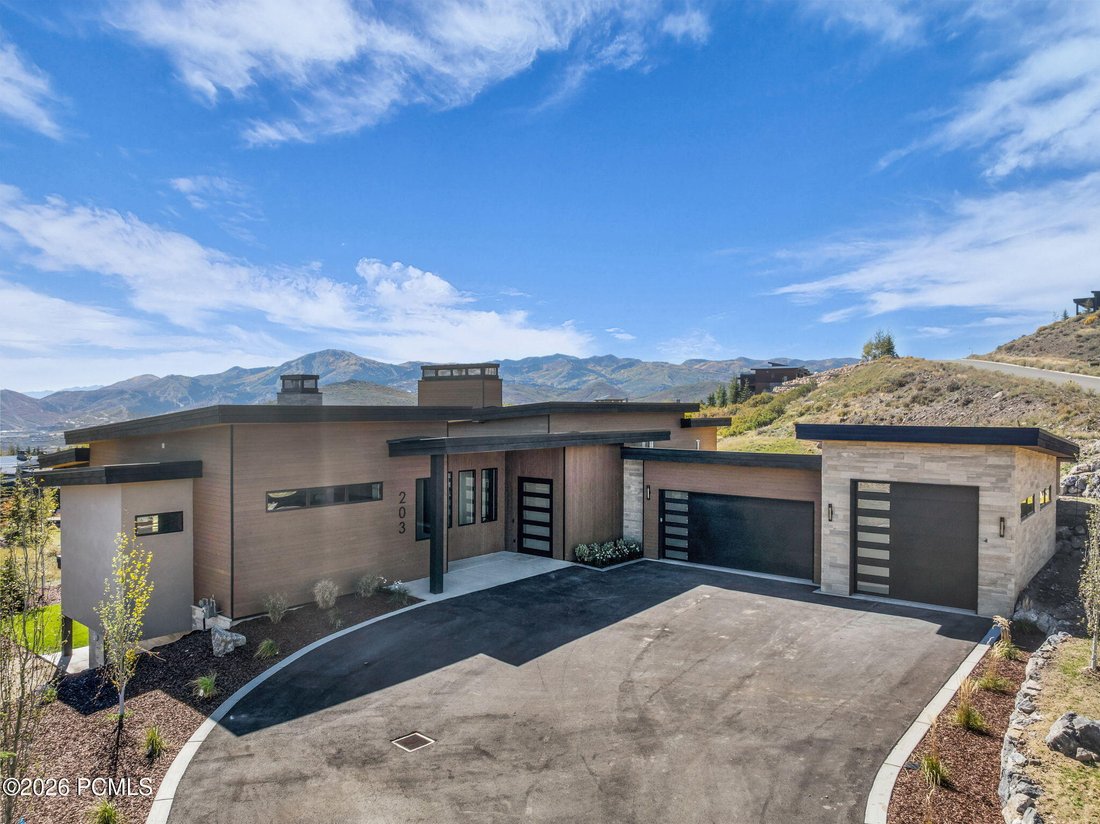
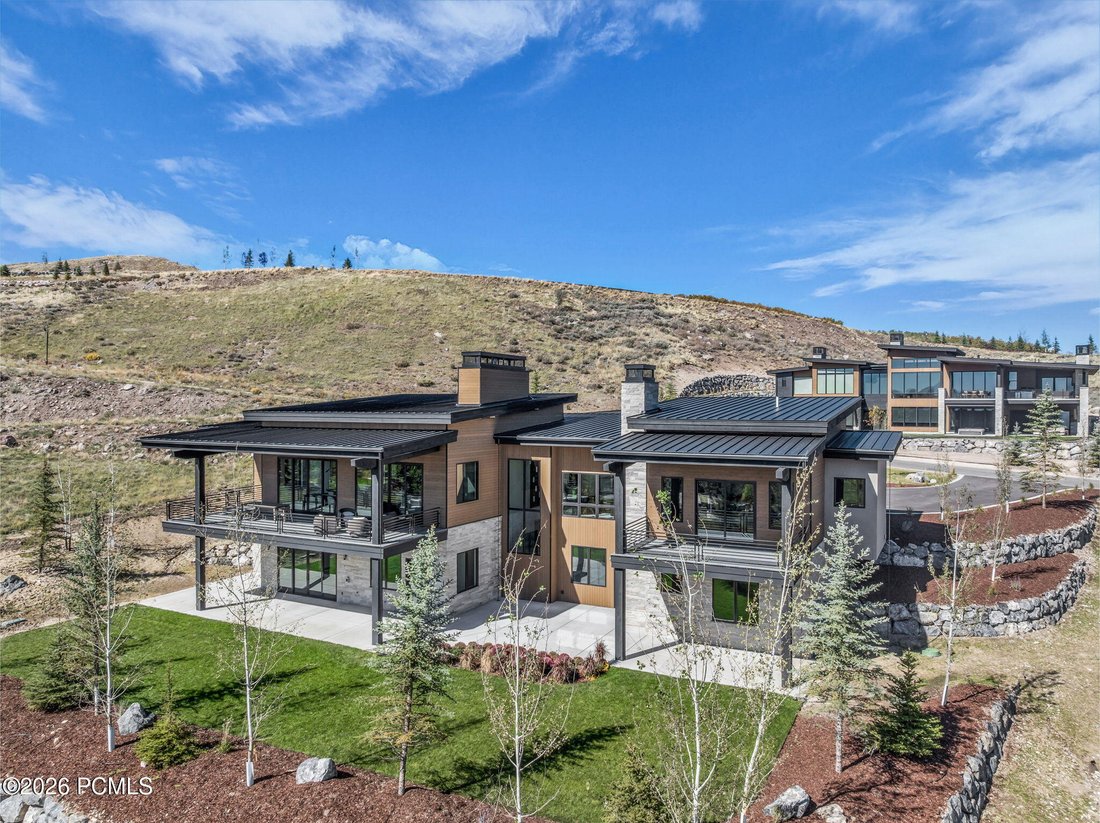
Perched high in the Deer Vista neighborhood, this spectacular mountain contemporary residence captures sweeping views of Deer Valley and Jordanelle Reservoir from nearly every room. Offering nearly 7000 square feet of thoughtfully designed living space, the home blends contemporary mountain design while thoughtfully connecting indoor-outdoor living through expansive walls of glass and multiple cov
Perched high in the Deer Vista neighborhood, this spectacular mountain contemporary residence captures sweeping views of Deer Valley and Jordanelle Reservoir from nearly every room. Offering nearly 7000 square feet of thoughtfully designed living space, the home blends contemporary mountain design while thoughtfully connecting indoor-outdoor living through expansive walls of glass and multiple covered decks and patios. The gourmet kitchen is appointed with premium Wolf and Sub-Zero appliances, double ovens, a gas cooktop, two dishwashers, a wine refrigerator, and a spacious walk-in pantry, perfect for both everyday living and entertaining. The main level is designed for effortless single-level living, featuring a luxurious primary suite, private office, four-season mudroom, and an oversized six-car garage large enough for all of your toys. The walkout lower level is complete with a spacious second great room, wet bar, game room, and four additional en-suite bedrooms to comfortably accommodate family and guests. Built by Entrada Homes with interiors by Intrigue Design, this new construction home combines quality craftsmanship, timeless design and breathtaking mountain scenery.
-
Tipo di proprietà
Casa
-
Anno di costruzione
2026
-
Prezzo/piede²
$712
Caratteristiche
- Vista sulle montagne
- Garage
- Camino
- Cabina armadio
- Sala giochi
- Focolare
- Campo da tennis
- Cucina aperta
- Giardino
Caratteristiche
Lot
- Vista panoramica / Scenica
- Vista sulle montagne
Interni
- Soffitto alto
- Ufficio
- Camino
- Isola della cucina
- Piano cottura a gas
- Bar
- Sala giochi
- Cucina aperta
- Controsoffitti in pietra
- Cabina armadio
Outdoor
- Balcone
- Focolare
- Piscina
- Garage
- Campo da tennis
- Spazio di vita all'aperto
- Giardino
Esplora la zona
203 W Peace Tree Trl, Heber City, Utah, Stati Uniti
Visualizza su Google Maps
Prezzo per sqft
Basso
Alto

Iscritto da 3 anni
Hai chiesto informazioni su questa proprietà
L'agente La contatterà al più presto
Pubblicato da
5
Annunci
2024
Iscritto
Prenota una visita con Andy Levine
Scegli una data e indica se preferisci un tour virtuale o di persona con l’agente.
Data preferita
Tipo di tour

Ultimo aggiornamento
Novembre 4
Prima pubblicazione
Ottobre 2
Licenza agente
#8339386-SA00
Riferimento annuncio
12604435
Proprietà simili nelle vicinanze
Nuovi annunci a Heber City

Esplora più immobili in vendita
tipi di proprietà Heber City, UT, Stati Uniti
- Case in vendita in Heber City, UT, Stati Uniti
- Terreno in vendita in Heber City, UT, Stati Uniti
- Case in vendita in Heber City, UT, Stati Uniti
- Condomini in vendita in Heber City, UT, Stati Uniti
- Ville in vendita in Heber City, UT, Stati Uniti
- Tenute agricole in vendita in Heber City, UT, Stati Uniti
Heber City, UT, Stati Uniti ricerche popolari
- Proprietà immobiliari con Campo da tennis a Heber City, UT, Stati Uniti
- Proprietà immobiliari Moderno a Heber City, UT, Stati Uniti
- Proprietà immobiliari Comunità recintata a Heber City, UT, Stati Uniti
- Proprietà immobiliari Investimento immobiliare a Heber City, UT, Stati Uniti
- Proprietà immobiliari Vista Golf a Heber City, UT, Stati Uniti
- Proprietà immobiliari Lungomare a Heber City, UT, Stati Uniti
- Proprietà immobiliari Vista sul fiume a Heber City, UT, Stati Uniti
- Proprietà immobiliari con Piscina coperta a Heber City, UT, Stati Uniti
- Proprietà immobiliari con Aeroporto Privato a Heber City, UT, Stati Uniti
- Proprietà immobiliari Collina a Heber City, UT, Stati Uniti
- Proprietà immobiliari con Eliporto a Heber City, UT, Stati Uniti
- Proprietà immobiliari Vista Città a Heber City, UT, Stati Uniti
- Proprietà immobiliari Costiera a Heber City, UT, Stati Uniti
Guide e storie correlate
La fiducia dei migliori broker del mondo
Gli agenti dietro le proprietà più straordinarie del mondo pubblicano su JamesEdition.
- Annunci di Sotheby's, Christie's, BARNES ed Engel & Völkers
- Ogni annuncio è verificato prima della pubblicazione
- Si metta in contatto diretto con agenti verificati
Continuando, accetta i nostri Termini e la nostra Informativa sulla privacy.
Brokerages we
partnered with
partnered with