$1,325,007
«Wo W: Weitblick. Grunblick. Wohnqualität — Ihr Wohnensemble A Kaltenleutgeben!»
- 8 Camere
- 3 Bagni
- 2,207 Sqft
- 4,833 Sqft lot
- Aggiornato: Settembre 22
Informazioni sulla proprietà
La descrizione è stata tradotta automaticamente.
La descrizione viene visualizzata nella lingua originale.
WoW: Wide views. Green views. Quality living – Your residential ensemble in Kaltenleutgeben!
Situated in an elevated, nature-close location in Kaltenleutgeben, this unique property presents a rare opportunity for those seeking spaciousness, flexibility, and quality living in one home. On a 449 m² plot and with approximately 205 m² of living space across three levels, this charming multi-f
Situated in an elevated, nature-close location in Kaltenleutgeben, this unique property presents a rare opportunity for those seeking spaciousness, flexibility, and quality living in one home. On a 449 m² plot and with approximately 205 m² of living space across three levels, this charming multi-f
WoW: Wide views. Green views. Quality living – Your residential ensemble in Kaltenleutgeben!
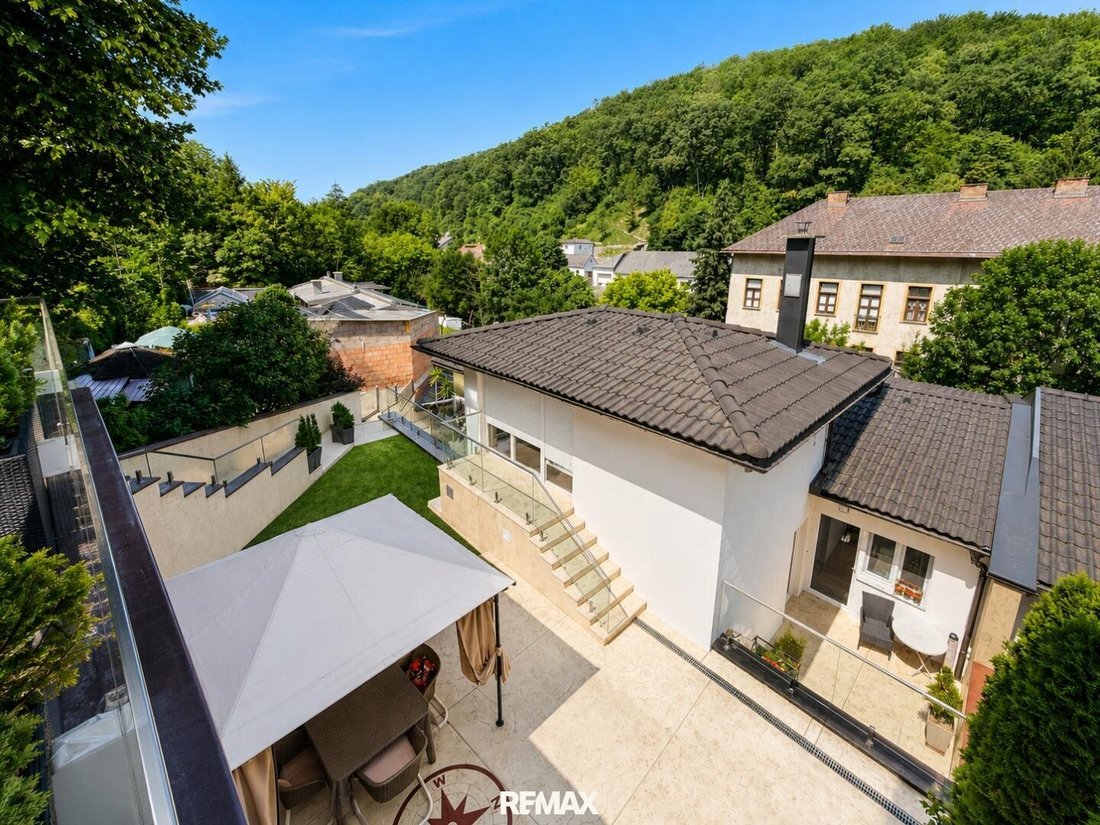
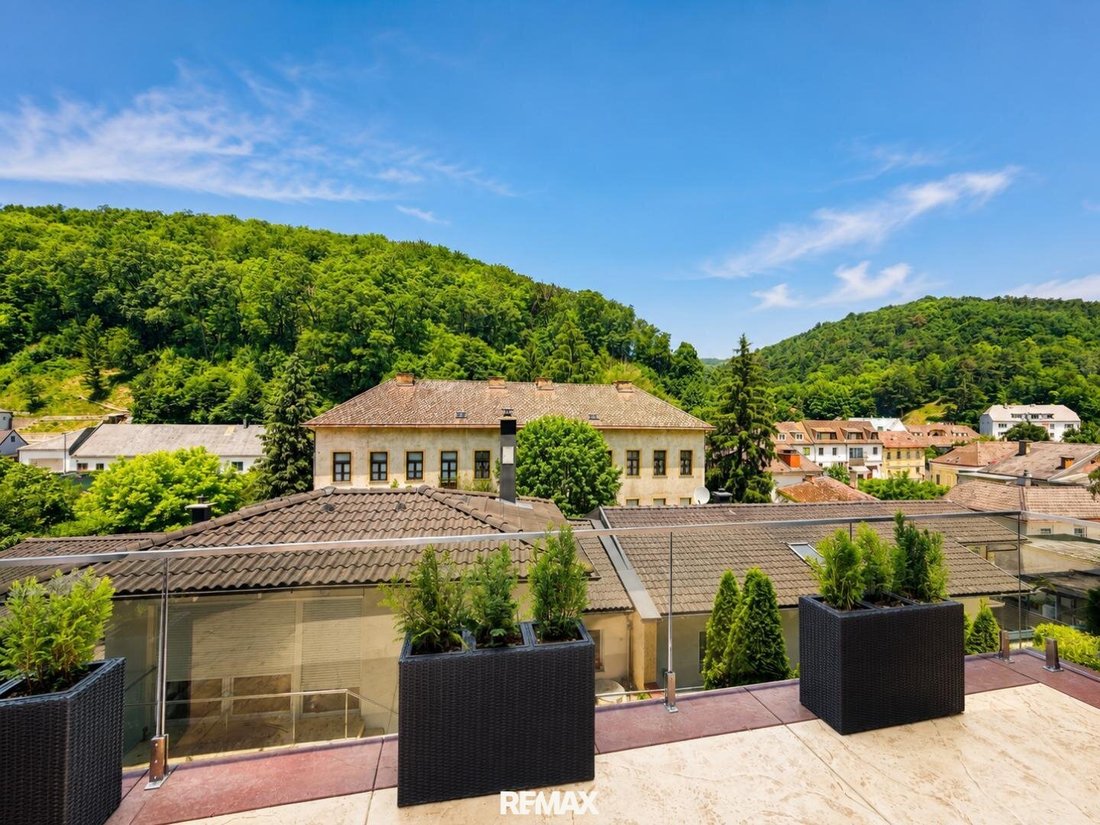
Situated in an elevated, nature-close location in Kaltenleutgeben, this unique property presents a rare opportunity for those seeking spaciousness, flexibility, and quality living in one home. On a 449 m² plot and with approximately 205 m² of living space across three levels, this charming multi-family house offers a well-thought-out overall design with three independently usable units, several terraces, garden areas, as well as a garage and parking space.
From the moment you arrive, the property conveys a sense of peace, security, and privacy. According to available information, the house was built with great attention to detail and has been continuously upgraded to high standards. The original building dates back to around 1975. Unit 1 was renovated around 2005, while the extension with two additional units was completed around 2016, during which Unit 1 was fully renovated. The result is a house that impresses both architecturally and functionally: bright, friendly, versatile, and with remarkable potential for various lifestyles.
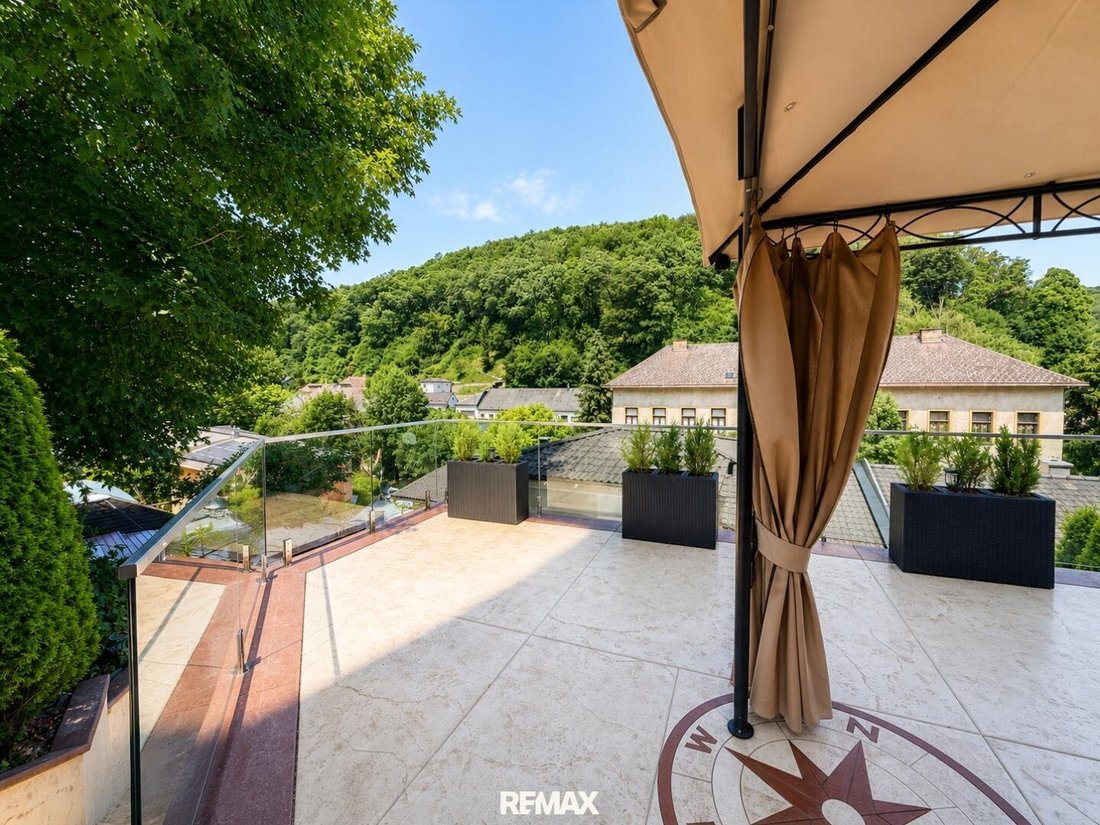
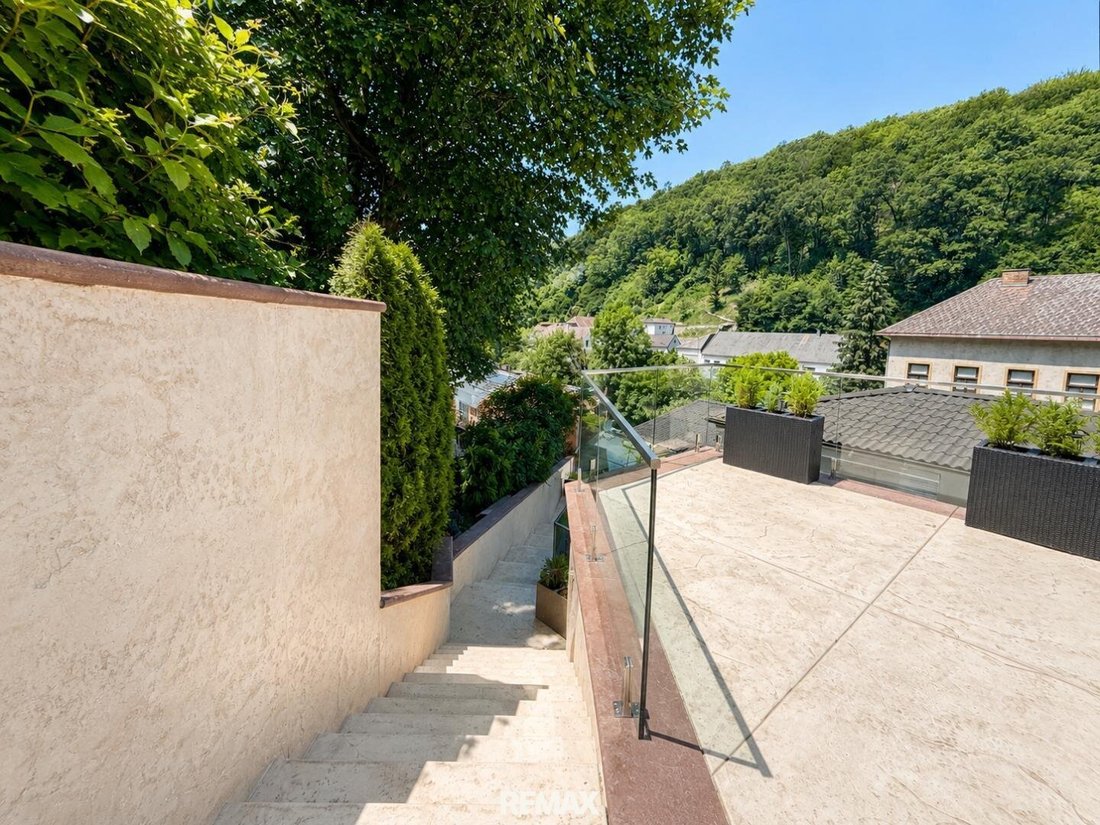
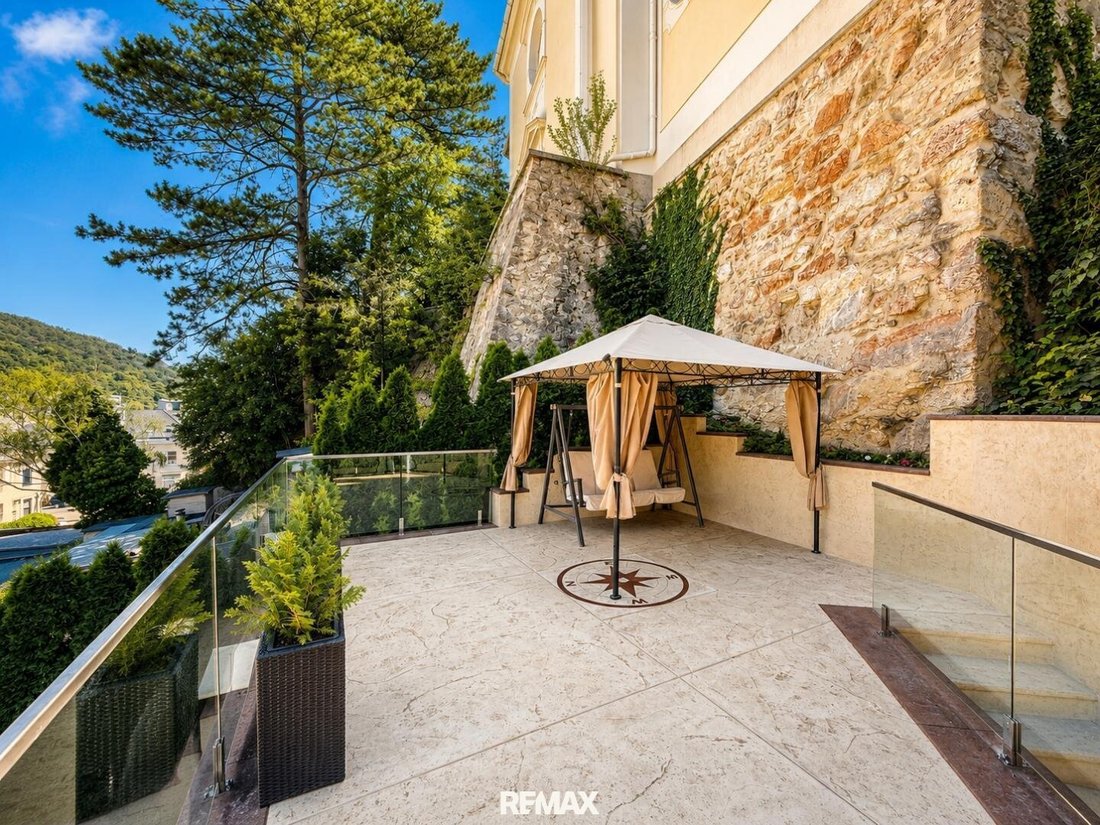
A special highlight is the total of five terraces, which give the house exceptional recreational and relaxation value. They create attractive outdoor spaces for breakfast in the morning sun, relaxing afternoons in the greenery, or social evenings with family and friends.
The higher terraces, in particular, offer a special atmosphere with their green views, giving the property the wow factor sought by discerning buyers.
The property is ideal for a large multi-generational family, for living and renting under one roof, or for buyers who want to use two units as an investment and live in one themselves. Thanks to the autonomous structure of the units and the reportedly separate meters, flexible usage and income opportunities arise here, which are especially in demand on the market.
Property key data
Plot:
Total area 449 m²
Property type:
Multi-family house with three separable units
Living space:
Approx. 205 m² over three levels
Outdoor areas:
5 terraces, garden areas, green views
Parking:
1 garage, 1 car parking space, plus good parking options nearby according to information
Construction phases:
Original building circa 1975
Complete renovation of Unit 1 circa 2016
Extension with two additional units circa 2016
Layout and usage concept
Unit 1 is on the ground floor and offers classic living comfort with high functionality. It includes a living room, two bedrooms, a kitchen, two bathrooms, and a separate toilet. Particularly attractive are the two main entrances, the lovely terrace directly adjacent to the living area, and the parking space right by the entrance. The recently installed high-quality kitchen, according to the owner, emphasizes the well-maintained impression of this unit.
Unit 2 on the upper floor impresses with its bright appearance, a spacious terrace, living room, kitchen, two bedrooms, and a bathroom with toilet. The garden access and use of the outdoor area add extra living value, making this unit very attractive for both owner-occupiers and tenants.
Unit 3 also offers a bright, friendly living atmosphere with a living room, kitchen, two bedrooms, bathroom with toilet, terrace, and garden access. A special highlight is the spacious attic bedroom with many windows and an additional wood stove, giving this unit a particularly cozy, almost chalet-like character.
A major advantage of the house is its flexibility: Units 2 and 3 are centrally accessible via Unit 1 but can be functionally separated and used largely independently if needed. This structure makes the property highly interesting for various target groups.
Features and special living qualities
The property combines solid construction with comfortable living and sensible modernizations. According to available information, high-quality materials were used during construction and renovation. Particularly noteworthy are the large windows that create a bright room atmosphere and visually bring the green surroundings into the living space.
The features include:
- Parquet and tiled floors
- Modern kitchens
- Modern bathrooms
- New electrical installations throughout the house
- New windows
- Terrace areas
- Technical and utility rooms
- Garage for one car
- Additionally, tiled and laminate floors were mentioned
What makes the house emotionally strong is less a single feature and more the overall experience: plenty of light, multiple outdoor areas, a beautiful garden connection, the surrounding natural scenery, and a layout that allows privacy without losing the feeling of a connected family home.
Location and infrastructure
Kaltenleutgeben is a market town in the Mödling district with 3,299 residents, combining nature-close living with proximity to Vienna. Official municipal and regional sources clearly place the town within the Biosphere Reserve Wienerwald; the Biosphere Reserve website even calls Kaltenleutgeben the ”Pearl of the Vienna Woods.”
Everyday infrastructure is remarkably good: the town itself has a state kindergarten at Hauptstraße 89, the Kaltenleutgeben primary school at Hauptstraße 76, several general practitioners, a dentist, the Quellen pharmacy, and a postal partner. This provides exactly the basic services that families and owner-occupiers appreciate in a nature-close location.
The connection to Vienna is also a strong point. Bus line 255 links Kaltenleutgeben with Vienna Liesing, serving stops including Kaltenleutgeben town hall, Pfarrgasse, and Annagasse. Thus, public transport connections toward Vienna-Liesing and further urban infrastructure are generally good.
Additionally, the location benefits from its high recreational value. The municipality itself promotes hiking in Kaltenleutgeben and other leisure activities as a fixed part of its tourism and local offerings. At the same time, the Biosphere Reserve Wienerwald highlights the region’s quality for hiking, running, cycling, and horseback riding. For buyers seeking nature-close relaxation right at their doorstep, this is a significant location advantage.
Conclusion: A rare opportunity for anyone looking for a house with multiple usage scenarios, generous outdoor spaces, and high quality of life in a nature-close location south of Vienna.
The agent acts as a dual agent!
Situated in an elevated, nature-close location in Kaltenleutgeben, this unique property presents a rare opportunity for those seeking spaciousness, flexibility, and quality living in one home. On a 449 m² plot and with approximately 205 m² of living space across three levels, this charming multi-family house offers a well-thought-out overall design with three independently usable units, several terraces, garden areas, as well as a garage and parking space.
From the moment you arrive, the property conveys a sense of peace, security, and privacy. According to available information, the house was built with great attention to detail and has been continuously upgraded to high standards. The original building dates back to around 1975. Unit 1 was renovated around 2005, while the extension with two additional units was completed around 2016, during which Unit 1 was fully renovated. The result is a house that impresses both architecturally and functionally: bright, friendly, versatile, and with remarkable potential for various lifestyles.
A special highlight is the total of five terraces, which give the house exceptional recreational and relaxation value. They create attractive outdoor spaces for breakfast in the morning sun, relaxing afternoons in the greenery, or social evenings with family and friends.
The higher terraces, in particular, offer a special atmosphere with their green views, giving the property the wow factor sought by discerning buyers.
The property is ideal for a large multi-generational family, for living and renting under one roof, or for buyers who want to use two units as an investment and live in one themselves. Thanks to the autonomous structure of the units and the reportedly separate meters, flexible usage and income opportunities arise here, which are especially in demand on the market.
Property key data
Plot:
Total area 449 m²
Property type:
Multi-family house with three separable units
Living space:
Approx. 205 m² over three levels
Outdoor areas:
5 terraces, garden areas, green views
Parking:
1 garage, 1 car parking space, plus good parking options nearby according to information
Construction phases:
Original building circa 1975
Complete renovation of Unit 1 circa 2016
Extension with two additional units circa 2016
Layout and usage concept
Unit 1 is on the ground floor and offers classic living comfort with high functionality. It includes a living room, two bedrooms, a kitchen, two bathrooms, and a separate toilet. Particularly attractive are the two main entrances, the lovely terrace directly adjacent to the living area, and the parking space right by the entrance. The recently installed high-quality kitchen, according to the owner, emphasizes the well-maintained impression of this unit.
Unit 2 on the upper floor impresses with its bright appearance, a spacious terrace, living room, kitchen, two bedrooms, and a bathroom with toilet. The garden access and use of the outdoor area add extra living value, making this unit very attractive for both owner-occupiers and tenants.
Unit 3 also offers a bright, friendly living atmosphere with a living room, kitchen, two bedrooms, bathroom with toilet, terrace, and garden access. A special highlight is the spacious attic bedroom with many windows and an additional wood stove, giving this unit a particularly cozy, almost chalet-like character.
A major advantage of the house is its flexibility: Units 2 and 3 are centrally accessible via Unit 1 but can be functionally separated and used largely independently if needed. This structure makes the property highly interesting for various target groups.
Features and special living qualities
The property combines solid construction with comfortable living and sensible modernizations. According to available information, high-quality materials were used during construction and renovation. Particularly noteworthy are the large windows that create a bright room atmosphere and visually bring the green surroundings into the living space.
The features include:
- Parquet and tiled floors
- Modern kitchens
- Modern bathrooms
- New electrical installations throughout the house
- New windows
- Terrace areas
- Technical and utility rooms
- Garage for one car
- Additionally, tiled and laminate floors were mentioned
What makes the house emotionally strong is less a single feature and more the overall experience: plenty of light, multiple outdoor areas, a beautiful garden connection, the surrounding natural scenery, and a layout that allows privacy without losing the feeling of a connected family home.
Location and infrastructure
Kaltenleutgeben is a market town in the Mödling district with 3,299 residents, combining nature-close living with proximity to Vienna. Official municipal and regional sources clearly place the town within the Biosphere Reserve Wienerwald; the Biosphere Reserve website even calls Kaltenleutgeben the ”Pearl of the Vienna Woods.”
Everyday infrastructure is remarkably good: the town itself has a state kindergarten at Hauptstraße 89, the Kaltenleutgeben primary school at Hauptstraße 76, several general practitioners, a dentist, the Quellen pharmacy, and a postal partner. This provides exactly the basic services that families and owner-occupiers appreciate in a nature-close location.
The connection to Vienna is also a strong point. Bus line 255 links Kaltenleutgeben with Vienna Liesing, serving stops including Kaltenleutgeben town hall, Pfarrgasse, and Annagasse. Thus, public transport connections toward Vienna-Liesing and further urban infrastructure are generally good.
Additionally, the location benefits from its high recreational value. The municipality itself promotes hiking in Kaltenleutgeben and other leisure activities as a fixed part of its tourism and local offerings. At the same time, the Biosphere Reserve Wienerwald highlights the region’s quality for hiking, running, cycling, and horseback riding. For buyers seeking nature-close relaxation right at their doorstep, this is a significant location advantage.
Conclusion: A rare opportunity for anyone looking for a house with multiple usage scenarios, generous outdoor spaces, and high quality of life in a nature-close location south of Vienna.
The agent acts as a dual agent!
-
Tipo di proprietà
Altro
-
Anno di costruzione
2016
-
Prezzo/piede²
$600
Caratteristiche
Esplora la zona
Promenadegasse, Kaltenleutgeben, Bassa Austria, Austria
Visualizza su Google Maps
Prezzo per sqft
Basso
Alto
Iscritto da 1 mese
Hai chiesto informazioni su questa proprietà
L'agente La contatterà al più presto
Pubblicato da
125
Annunci
2026
Iscritto
Prenota una visita con the agent
Scegli una data e indica se preferisci un tour virtuale o di persona con l’agente.
Data preferita
Tipo di tour
Ultimo aggiornamento
Settembre 22
Prima pubblicazione
Settembre 22
Riferimento annuncio
1626/29000
La fiducia dei migliori broker del mondo
Gli agenti dietro le proprietà più straordinarie del mondo pubblicano su JamesEdition.
- Annunci di Sotheby's, Christie's, BARNES ed Engel & Völkers
- Ogni annuncio è verificato prima della pubblicazione
- Si metta in contatto diretto con agenti verificati
Continuando, accetta i nostri Termini e la nostra Informativa sulla privacy.