$627,938
Großzügiges Wohnen Mit Viel Freiraum | Zuhause In Kaindorf Bei Hartberg
- 8 Camere
- 2 Bagni
- 2,584 Sqft
- 18,353 Sqft lot
- Aggiornato: Ieri
Informazioni sulla proprietà
La descrizione è stata tradotta automaticamente.
La descrizione viene visualizzata nella lingua originale.
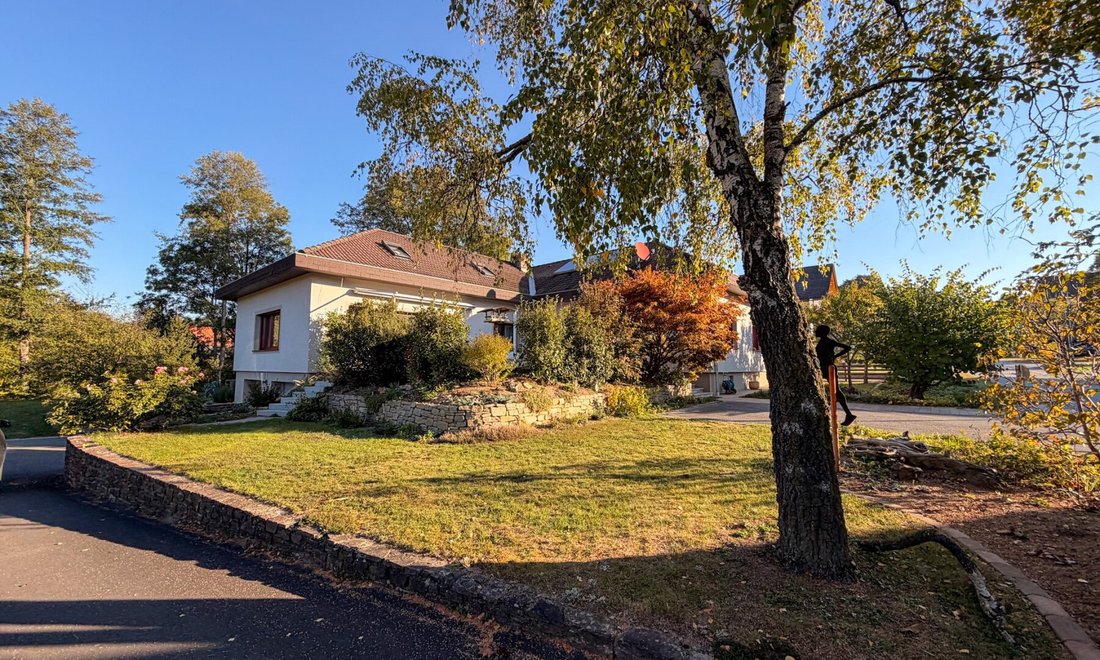
In Kaindorf bei Hartberg, a home awaits that offers above all: plenty of space to live, thrive, and grow.
The quiet, rural setting creates a pleasant environment away from the hustle and bustle, while daily necessities remain easily accessible.
Shopping options, kindergarten, schools, as well as sports and leisure facilities are located in nearby Kaindorf.
There is also
The quiet, rural setting creates a pleasant environment away from the hustle and bustle, while daily necessities remain easily accessible.
Shopping options, kindergarten, schools, as well as sports and leisure facilities are located in nearby Kaindorf.
There is also
In Kaindorf bei Hartberg, a home awaits that offers above all: plenty of space to live, thrive, and grow.
The quiet, rural setting creates a pleasant environment away from the hustle and bustle, while daily necessities remain easily accessible.
Shopping options, kindergarten, schools, as well as sports and leisure facilities are located in nearby Kaindorf.
There is also a bus and train connection within about one kilometer.
The house stands on a plot of approximately 1,705 m² and offers a total of about 240 m² of living space.
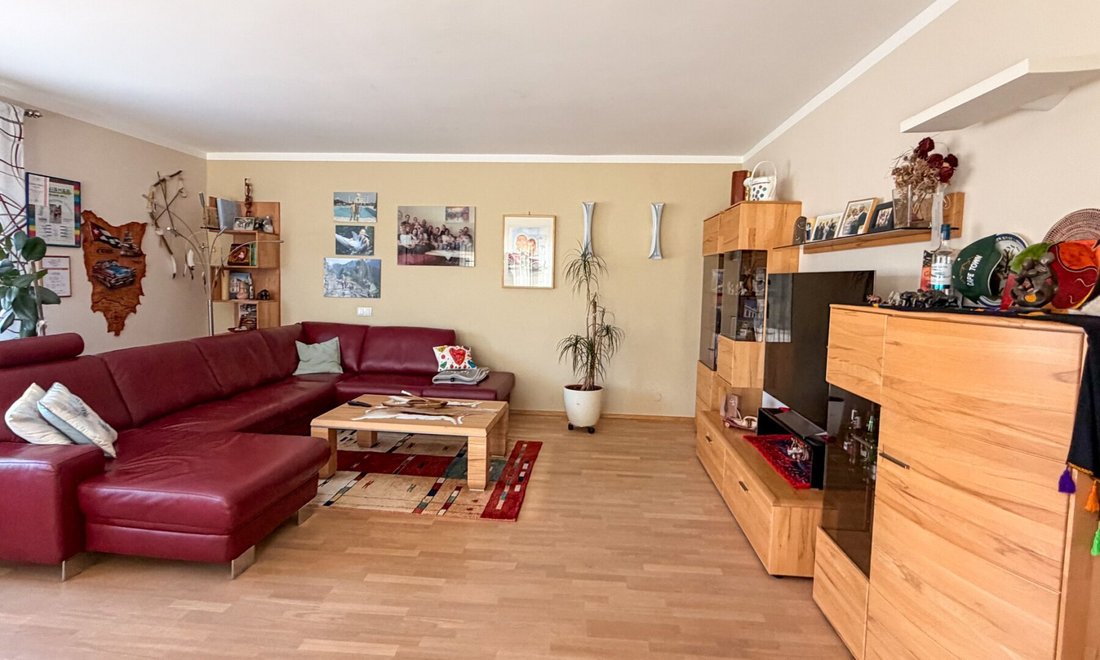
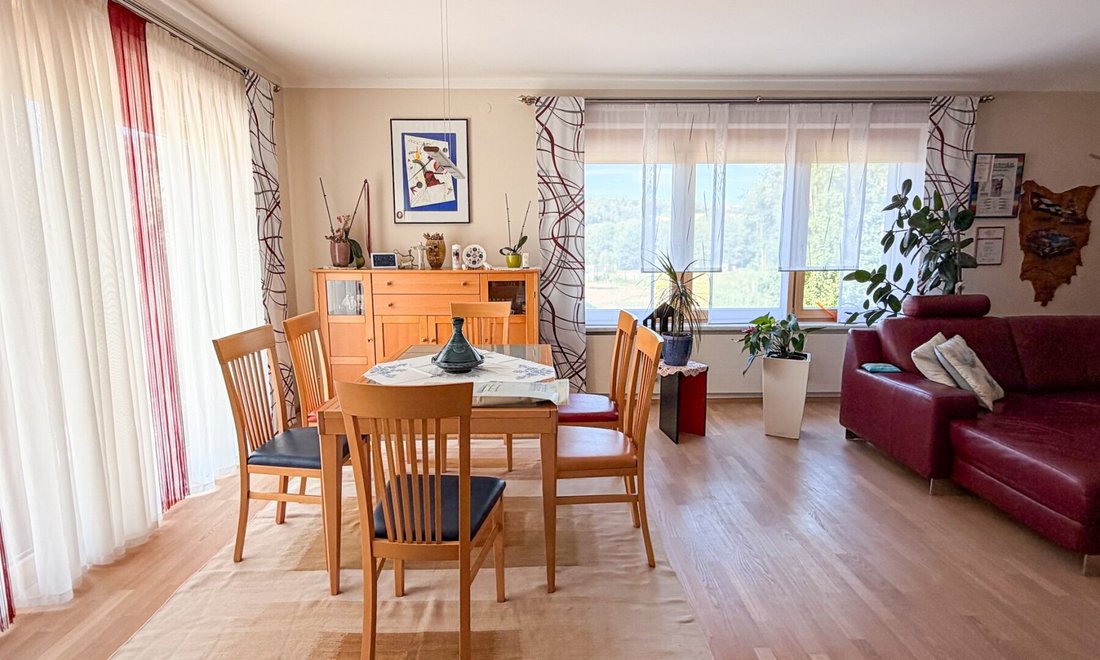
From the moment you enter, it becomes clear how much space this home provides—for family, guests, home office, hobbies, and personal retreats.
The layout also offers great flexibility:
- The basement includes an anteroom, laundry room, heating room, workshop, and three additional cellar rooms.
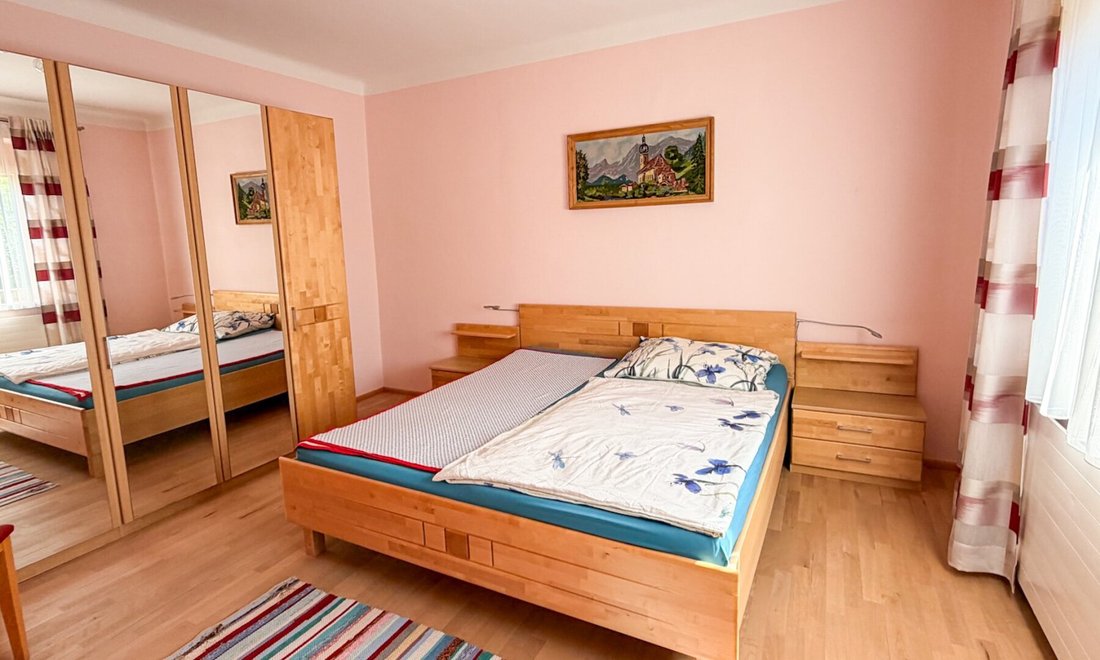
- The ground floor comprises an anteroom, utility room, bathroom with bathtub and shower, separate toilet, kitchen with dining area, living room, and five more rooms.
- The upper floor features a bathroom with shower, separate toilet, and three rooms.
Additionally, an attic room is not yet developed, offering extra potential.
The house combines its original character with numerous modernizations already carried out.
The original building dates from around 1956, with extensions or new construction from around 1979.
Significant investments were made mainly between 2011 and 2016, including renovations and modernizations of sanitary areas, facade, insulation, heating, windows, and drainage.
The triple-glazed wood-aluminum windows from Katzbeck date back to 2013.
Heating is provided by a pellet heating system; warmth is distributed via underfloor heating and radiators depending on the area.
For hot water preparation, a solar system with a 400-liter storage tank is also available.
A private house well about 7 meters deep can be used as a source of non-potable water; switching for toilet supply is possible.
Fiber optic internet is already available adjacent to the access road, providing excellent conditions for a modern internet connection.
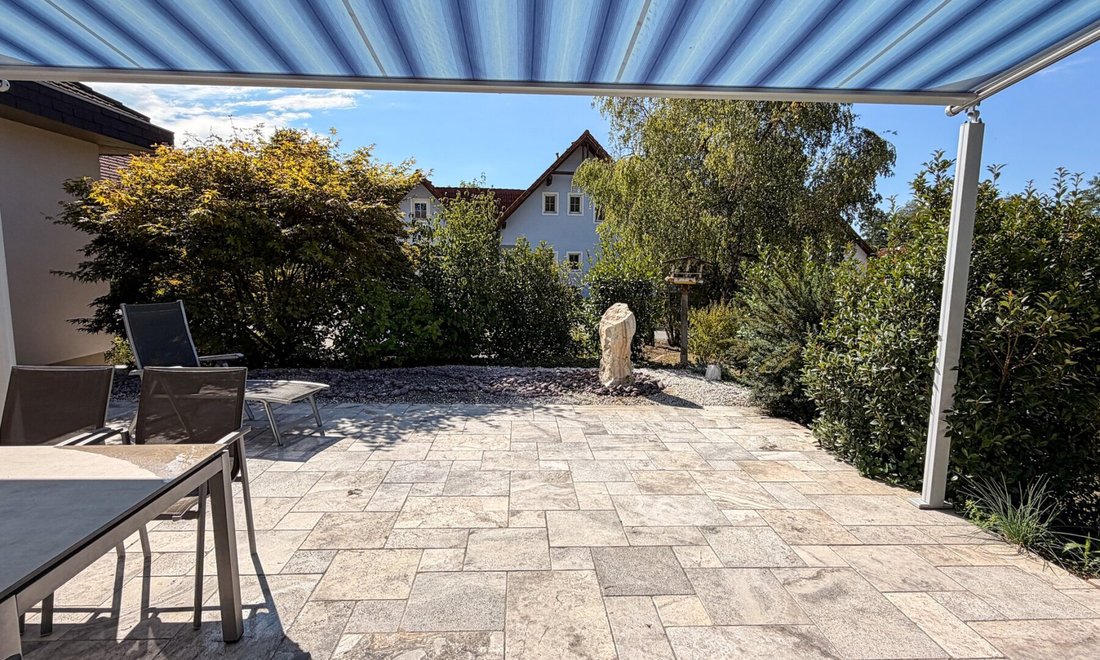
A place you quickly won’t want to be without in everyday life is the spacious terrace of about 60 m².
It offers plenty of room for long breakfasts, shared meals, relaxed afternoons, and mild summer evenings outdoors.
Surrounding it is the extensive garden with fruit trees—lots of greenery, space, and countless opportunities to design and enjoy the outdoor area according to your own ideas.
There is also ample space for vehicles: a double garage and two additional outdoor parking spaces are available.
The garage doors of the double garage were renewed in 2025.
This house is more than just living space. It is a home for people who want to live generously, love a large garden, and seek space for their own ideas.
A place where children can play outside, family and friends can gather, and everyone can find their personal favorite spot—with plenty of room for everything that makes a home special.
The agent acts as a dual agent.
The quiet, rural setting creates a pleasant environment away from the hustle and bustle, while daily necessities remain easily accessible.
Shopping options, kindergarten, schools, as well as sports and leisure facilities are located in nearby Kaindorf.
There is also a bus and train connection within about one kilometer.
The house stands on a plot of approximately 1,705 m² and offers a total of about 240 m² of living space.
From the moment you enter, it becomes clear how much space this home provides—for family, guests, home office, hobbies, and personal retreats.
The layout also offers great flexibility:
- The basement includes an anteroom, laundry room, heating room, workshop, and three additional cellar rooms.
- The ground floor comprises an anteroom, utility room, bathroom with bathtub and shower, separate toilet, kitchen with dining area, living room, and five more rooms.
- The upper floor features a bathroom with shower, separate toilet, and three rooms.
Additionally, an attic room is not yet developed, offering extra potential.
The house combines its original character with numerous modernizations already carried out.
The original building dates from around 1956, with extensions or new construction from around 1979.
Significant investments were made mainly between 2011 and 2016, including renovations and modernizations of sanitary areas, facade, insulation, heating, windows, and drainage.
The triple-glazed wood-aluminum windows from Katzbeck date back to 2013.
Heating is provided by a pellet heating system; warmth is distributed via underfloor heating and radiators depending on the area.
For hot water preparation, a solar system with a 400-liter storage tank is also available.
A private house well about 7 meters deep can be used as a source of non-potable water; switching for toilet supply is possible.
Fiber optic internet is already available adjacent to the access road, providing excellent conditions for a modern internet connection.
A place you quickly won’t want to be without in everyday life is the spacious terrace of about 60 m².
It offers plenty of room for long breakfasts, shared meals, relaxed afternoons, and mild summer evenings outdoors.
Surrounding it is the extensive garden with fruit trees—lots of greenery, space, and countless opportunities to design and enjoy the outdoor area according to your own ideas.
There is also ample space for vehicles: a double garage and two additional outdoor parking spaces are available.
The garage doors of the double garage were renewed in 2025.
This house is more than just living space. It is a home for people who want to live generously, love a large garden, and seek space for their own ideas.
A place where children can play outside, family and friends can gather, and everyone can find their personal favorite spot—with plenty of room for everything that makes a home special.
The agent acts as a dual agent.
-
Tipo di proprietà
Casa
-
Anno di costruzione
1956
-
Prezzo/piede²
$243
Caratteristiche
Esplora la zona
Kaindorf, Stiria, Austria
Visualizza su Google Maps
Prezzo per sqft
Basso
Alto
Iscritto da 2 mesi
Hai chiesto informazioni su questa proprietà
L'agente La contatterà al più presto
Pubblicato da
2
Annunci
2026
Iscritto
Prenota una visita con the agent
Scegli una data e indica se preferisci un tour virtuale o di persona con l’agente.
Data preferita
Tipo di tour
Ultimo aggiornamento
Ieri
Prima pubblicazione
Ottobre 15
Riferimento annuncio
2360/75
La fiducia dei migliori broker del mondo
Gli agenti dietro le proprietà più straordinarie del mondo pubblicano su JamesEdition.
- Annunci di Sotheby's, Christie's, BARNES ed Engel & Völkers
- Ogni annuncio è verificato prima della pubblicazione
- Si metta in contatto diretto con agenti verificati
Continuando, accetta i nostri Termini e la nostra Informativa sulla privacy.