$709,691
Casa D'architecte In Vendita 6 Pezzi Juvignac (34) 141,65m2,4 Camere, Suite Parentale, Sous Sol, Gar
- 4 Camere
- 1 Bagni
- 1,529 Sqft
- 4,984 Sqft lot
- Aggiornato: Oggi
Informazioni sulla proprietà
La descrizione è stata tradotta automaticamente.
La descrizione viene visualizzata nella lingua originale.
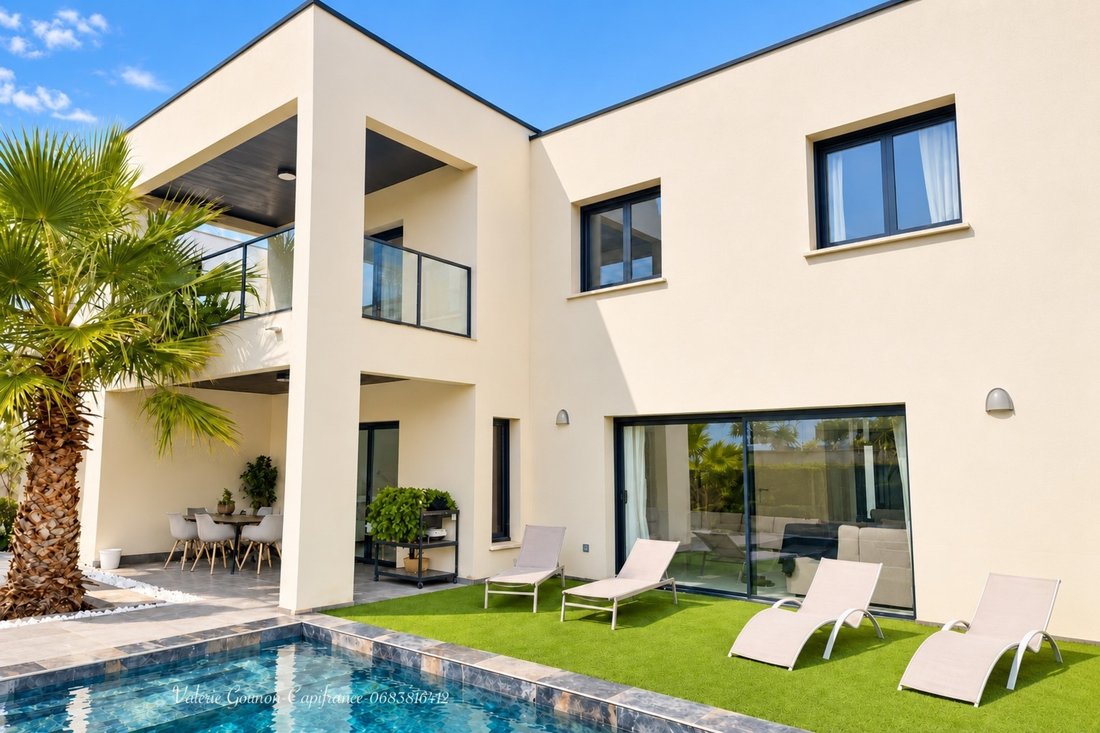
A villa to reconnect with family, enjoy the outdoors, and simplify daily commutes. Valérie Gounon exclusively offers this architect-designed villa located in a residential neighborhood of Juvignac, close to the tramway and the expressway.
Built in 2020 on a 463 m² plot, this villa features about 330 m² of outdoor space with a garden and a 7 × 4 m swimming pool. It offers 141.65 m² of livi
Built in 2020 on a 463 m² plot, this villa features about 330 m² of outdoor space with a garden and a 7 × 4 m swimming pool. It offers 141.65 m² of livi
A villa to reconnect with family, enjoy the outdoors, and simplify daily commutes. Valérie Gounon exclusively offers this architect-designed villa located in a residential neighborhood of Juvignac, close to the tramway and the expressway.
Built in 2020 on a 463 m² plot, this villa features about 330 m² of outdoor space with a garden and a 7 × 4 m swimming pool. It offers 141.65 m² of living space and a total usable area of 238.53 m², including the finished basement and annexes with a garage.
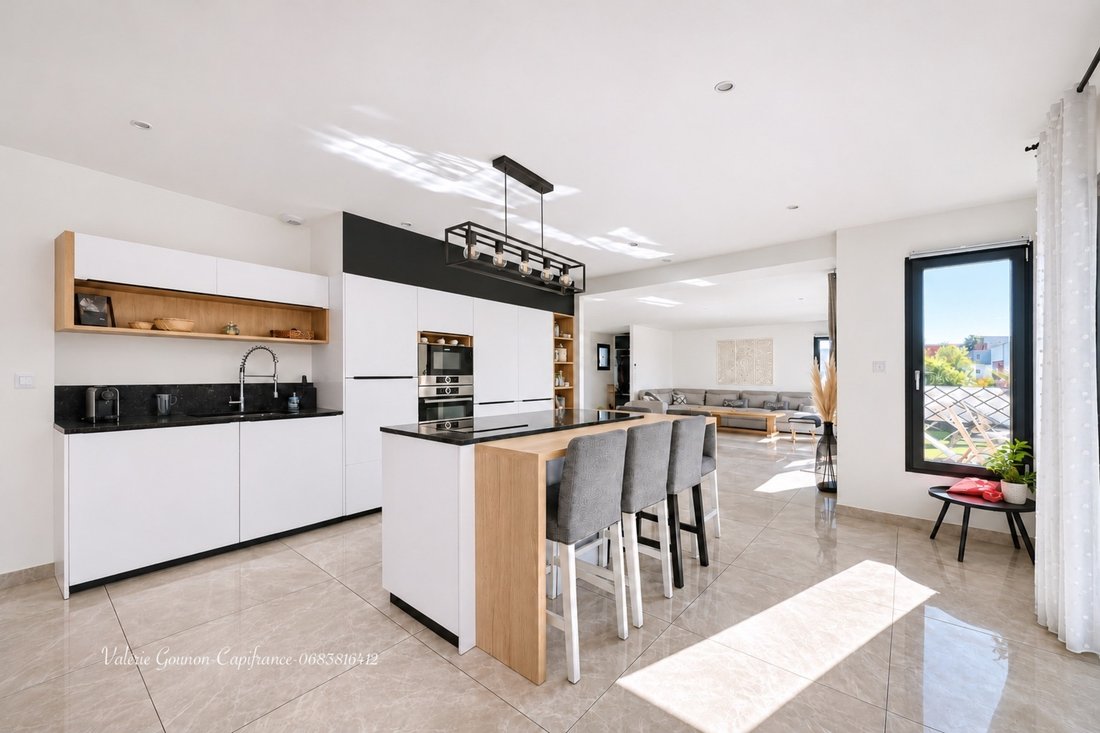
Upon entering, discover a bright living area of 66.71 m² combining a living room, a second lounge, and an open equipped kitchen with a central island. The kitchen includes ample storage, an oven, a microwave, a dishwasher, and a refrigerator. Facing south, the living area opens onto the outdoors through large bay windows.
The ground floor also includes a tiled shower room with an Italian-style shower and a suspended toilet.
An independent toilet and a laundry room currently used as a pantry, with direct access to the garage, complete this level and are counted among the annexes.
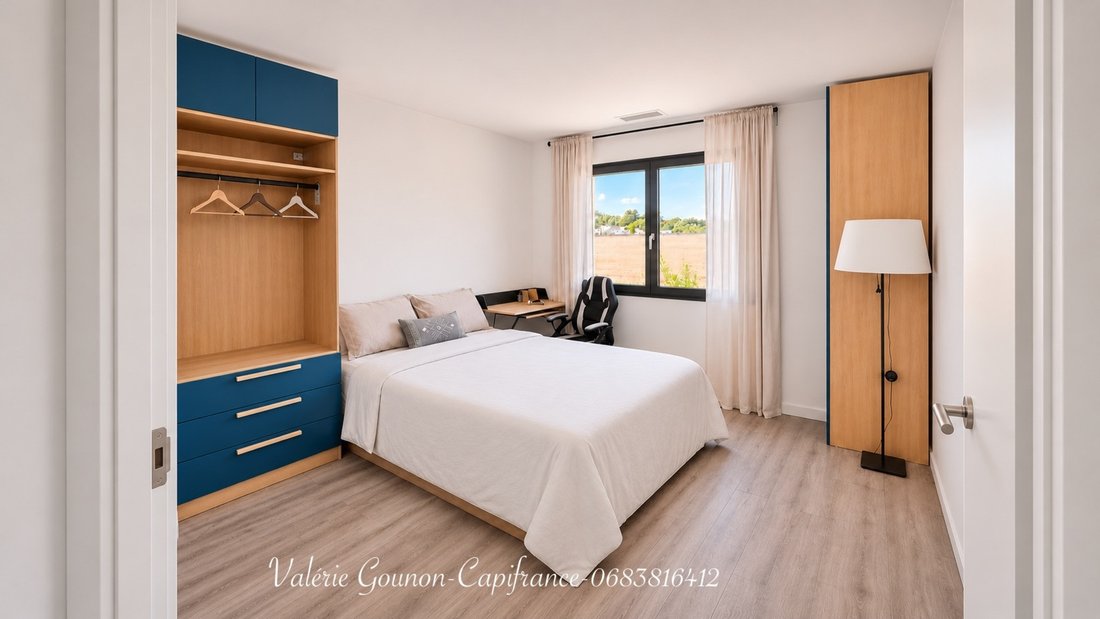
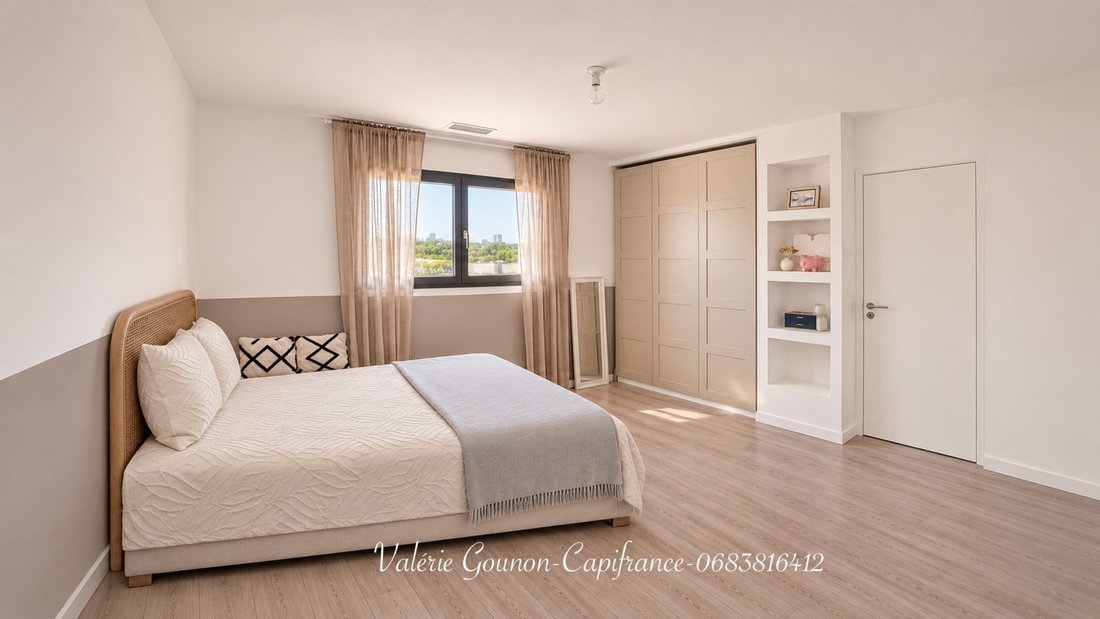
Upstairs, a hallway serves four bedrooms, including a master suite with a dressing room, a shower room with an Italian-style shower and basin, and access to a terrace overlooking the pool. This level also has a bathroom with a bathtub, shower, and double basin, as well as an independent toilet.
The fully finished basement of 69.81 m², directly accessible from the ground floor, consists of two connected rooms with parquet flooring, three windows, ventilation, and an evacuation system.
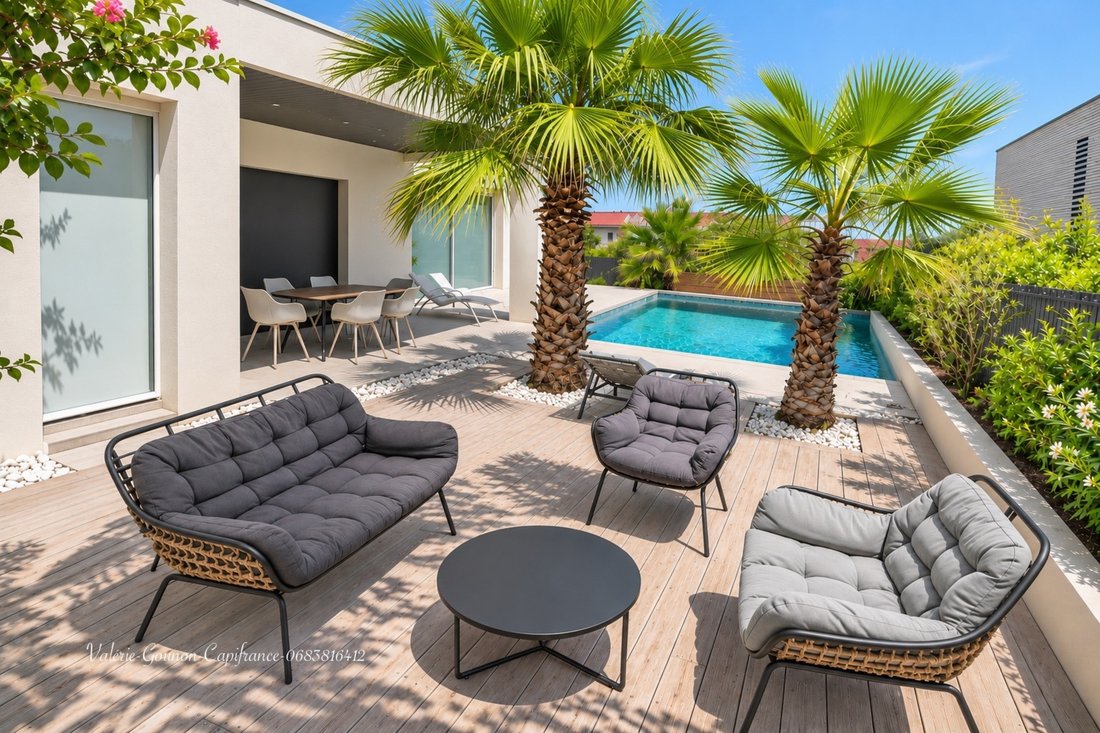
Outside, the landscaped garden and terraces invite you to enjoy the Mediterranean lifestyle, with outdoor dining and swims in the 7 × 4 m pool, ranging from 1.20 m to 1.67 m deep, featuring saltwater treatment, Bali stone-effect tile coating, and a Zodiac brand pump system.
To ease maintenance, the landscaped garden benefits from drip irrigation and a rainwater harvesting system with an announced capacity of 8,000 liters.
FEATURES:
• Laundry room currently used as a pantry
• Garage with motorized door and accessibility for persons with reduced mobility (PMR)
• 3 outdoor parking spaces
• Reversible ducted heat pump with independent temperature control in each room
• Motorized openings and gate, remotely controlled by remote or phone
• Close to the tramway and public transport, with quick access to the expressway
What if your next address was in Juvignac? Come discover this villa, its light-filled living space, and its landscaped garden with pool. To arrange your visit, I am reachable at .
Fees are the responsibility of the seller.
Information on risks to which this property is exposed is available on the Géorisques website:
CAPIFRANCE Real Estate Network - Your commercial agent (RSAC No. - Montpellier Registry) Valérie GOUNON Sole Proprietor *** - Ref. 976829
Le informazioni sui rischi a cui è esposta questa proprietà sono disponibili sul sito web di Géorisques: https://www.georisques.gouv.fr/
Built in 2020 on a 463 m² plot, this villa features about 330 m² of outdoor space with a garden and a 7 × 4 m swimming pool. It offers 141.65 m² of living space and a total usable area of 238.53 m², including the finished basement and annexes with a garage.
Upon entering, discover a bright living area of 66.71 m² combining a living room, a second lounge, and an open equipped kitchen with a central island. The kitchen includes ample storage, an oven, a microwave, a dishwasher, and a refrigerator. Facing south, the living area opens onto the outdoors through large bay windows.
The ground floor also includes a tiled shower room with an Italian-style shower and a suspended toilet.
An independent toilet and a laundry room currently used as a pantry, with direct access to the garage, complete this level and are counted among the annexes.
Upstairs, a hallway serves four bedrooms, including a master suite with a dressing room, a shower room with an Italian-style shower and basin, and access to a terrace overlooking the pool. This level also has a bathroom with a bathtub, shower, and double basin, as well as an independent toilet.
The fully finished basement of 69.81 m², directly accessible from the ground floor, consists of two connected rooms with parquet flooring, three windows, ventilation, and an evacuation system.
Outside, the landscaped garden and terraces invite you to enjoy the Mediterranean lifestyle, with outdoor dining and swims in the 7 × 4 m pool, ranging from 1.20 m to 1.67 m deep, featuring saltwater treatment, Bali stone-effect tile coating, and a Zodiac brand pump system.
To ease maintenance, the landscaped garden benefits from drip irrigation and a rainwater harvesting system with an announced capacity of 8,000 liters.
FEATURES:
• Laundry room currently used as a pantry
• Garage with motorized door and accessibility for persons with reduced mobility (PMR)
• 3 outdoor parking spaces
• Reversible ducted heat pump with independent temperature control in each room
• Motorized openings and gate, remotely controlled by remote or phone
• Close to the tramway and public transport, with quick access to the expressway
What if your next address was in Juvignac? Come discover this villa, its light-filled living space, and its landscaped garden with pool. To arrange your visit, I am reachable at .
Fees are the responsibility of the seller.
Information on risks to which this property is exposed is available on the Géorisques website:
CAPIFRANCE Real Estate Network - Your commercial agent (RSAC No. - Montpellier Registry) Valérie GOUNON Sole Proprietor *** - Ref. 976829
Le informazioni sui rischi a cui è esposta questa proprietà sono disponibili sul sito web di Géorisques: https://www.georisques.gouv.fr/
-
Tipo di proprietà
Casa
-
Anno di costruzione
2020
-
Prezzo/piede²
$464
-
Emissioni
A
-
Consumo
A
Caratteristiche
- Giardino
- Terrazza
- Piscina
- Garage
- Nuove costruzioni
- Seminterrato
- Cancello
- Isola della cucina
- Parcheggio
Caratteristiche
Lot
Interni
- Aria condizionata
- Isola della cucina
- Seminterrato
Outdoor
- Terrazza
- Parcheggio
- Piscina
- Garage
- Cancello
- Giardino
Esplora la zona
Juvignac, Occitania, Francia
Visualizza su Google Maps
Prezzo per sqft
Basso
Alto
Iscritto da 7 anni
Hai chiesto informazioni su questa proprietà
L'agente La contatterà al più presto
Pubblicato da
1398
Annunci
2019
Iscritto
Prenota una visita con the agent
Scegli una data e indica se preferisci un tour virtuale o di persona con l’agente.
Data preferita
Tipo di tour
Ultimo aggiornamento
Oggi
Prima pubblicazione
Novembre 11
Riferimento annuncio
340939918067
Proprietà simili nelle vicinanze
Nuovi annunci a Juvignac


Esplora più immobili in vendita
Juvignac, Occitania, Francia ricerche popolari
- Proprietà immobiliari Vista panoramica / Scenica a Juvignac, Occitania, Francia
- Proprietà immobiliari Vista sulle montagne a Juvignac, Occitania, Francia
- Proprietà immobiliari con Cucina esterna a Juvignac, Occitania, Francia
- Proprietà immobiliari Vista Golf a Juvignac, Occitania, Francia
- Proprietà immobiliari Investimento immobiliare a Juvignac, Occitania, Francia
- Proprietà immobiliari Equestre a Juvignac, Occitania, Francia
- Proprietà immobiliari Nuove costruzioni a Juvignac, Occitania, Francia
- Proprietà immobiliari con Libreria a Juvignac, Occitania, Francia
- Proprietà immobiliari con Cantina a Juvignac, Occitania, Francia
- Proprietà immobiliari Rinnovato a Juvignac, Occitania, Francia
- Proprietà immobiliari con Cinema a Juvignac, Occitania, Francia
- Proprietà immobiliari con Piscina coperta a Juvignac, Occitania, Francia
Guide e storie correlate
La fiducia dei migliori broker del mondo
Gli agenti dietro le proprietà più straordinarie del mondo pubblicano su JamesEdition.
- Annunci di Sotheby's, Christie's, BARNES ed Engel & Völkers
- Ogni annuncio è verificato prima della pubblicazione
- Si metta in contatto diretto con agenti verificati
Continuando, accetta i nostri Termini e la nostra Informativa sulla privacy.