$599,900
Residenza Unifamiliare A Justin
- 5 Camere
- 5 Bagni
- 3,581 Sqft
- 8,712 Sqft lot
- Aggiornato: Agosto 11
- Fonte: North Texas Real Estate Information Systems (NTREIS) MLS#21292064
Informazioni sulla proprietà
La descrizione è stata tradotta automaticamente.
La descrizione viene visualizzata nella lingua originale.
PRICE ADJUSTED & SELLER MOTIVATED! Relocating to Georgia—bring all offers. Seller is offering generous concessions negotiable at time of offer to assist buyers with interest rate buy-downs, closing costs, or broker fees.
Rare cul-de-sac opportunity in Wildflower Ranch and this one has the lot to prove it.
Situated on an oversized 0.20-acre cul-de-sac lot, this stunning 5-bedr
Rare cul-de-sac opportunity in Wildflower Ranch and this one has the lot to prove it.
Situated on an oversized 0.20-acre cul-de-sac lot, this stunning 5-bedr
PRICE ADJUSTED & SELLER MOTIVATED! Relocating to Georgia—bring all offers. Seller is offering generous concessions negotiable at time of offer to assist buyers with interest rate buy-downs, closing costs, or broker fees.
Rare cul-de-sac opportunity in Wildflower Ranch and this one has the lot to prove it.
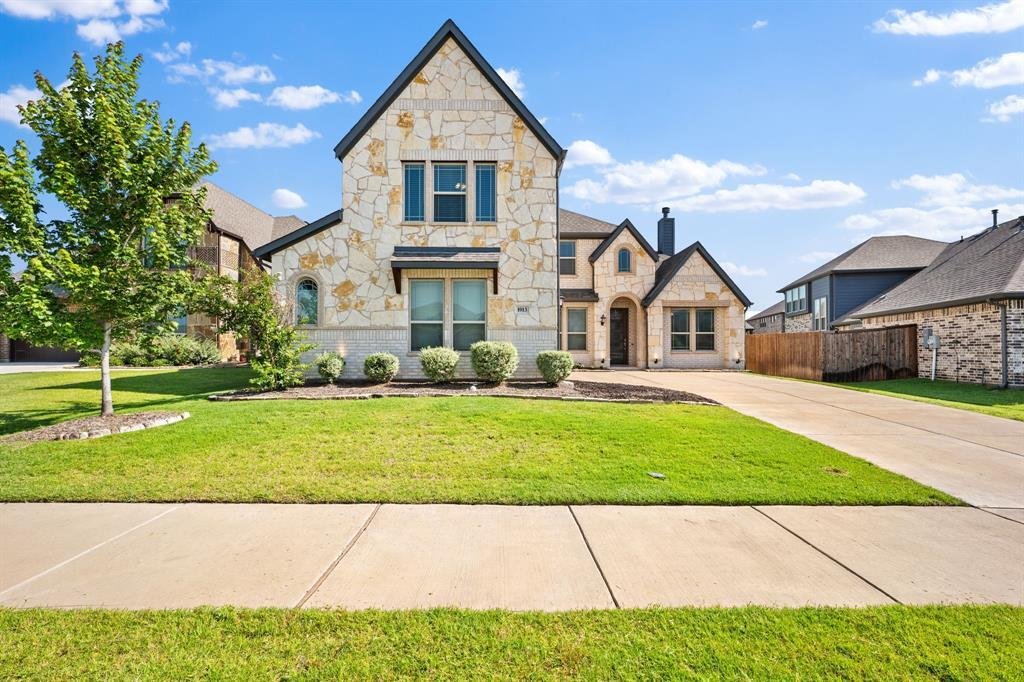
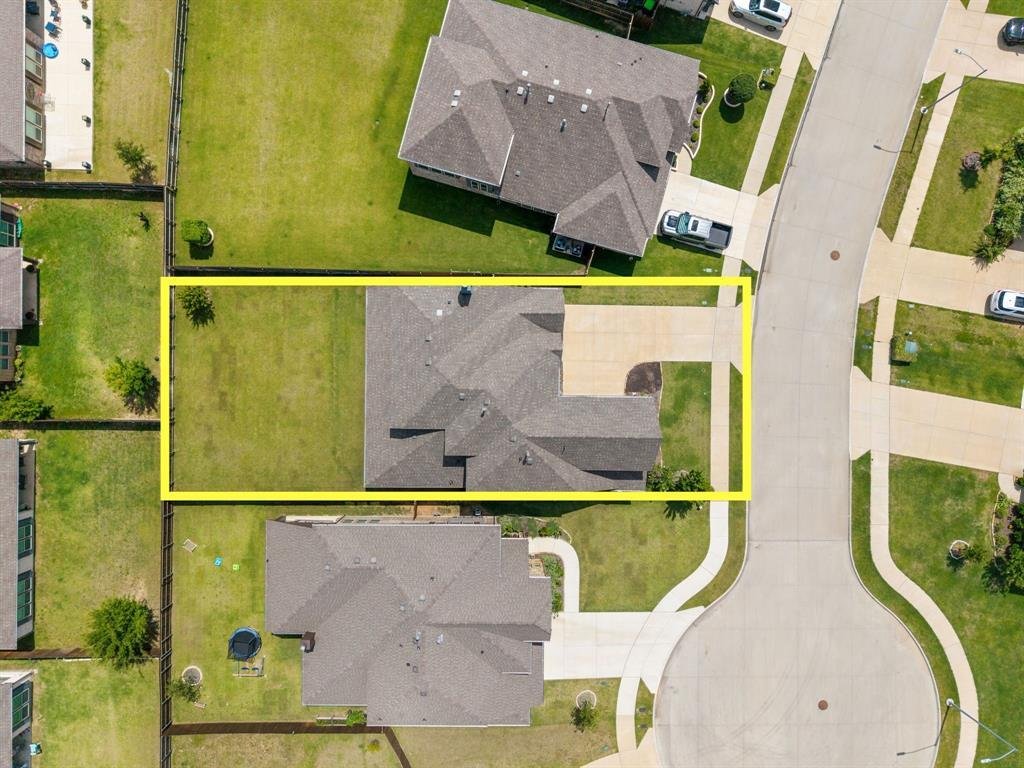
Situated on an oversized 0.20-acre cul-de-sac lot, this stunning 5-bedroom, 4.5-bath Bloomfield home offers something no builder can replicate. An established, move-in ready home with every upgrade already done.
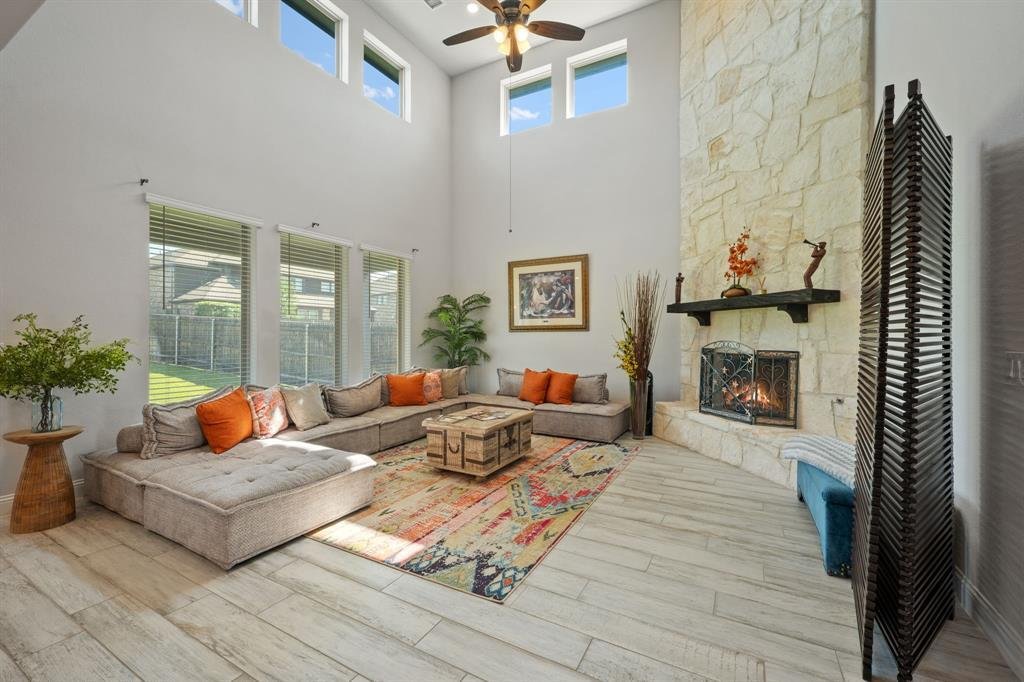
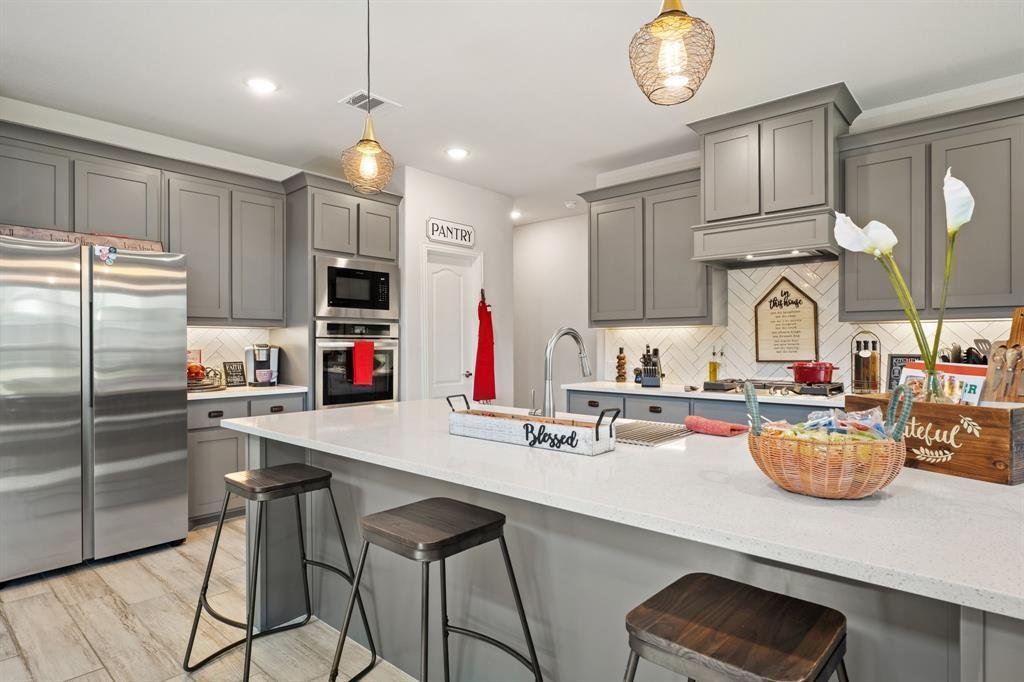
Step inside through the custom 8-foot front door to soaring 18-foot vaulted ceilings and a dramatic stone-to-ceiling fireplace that commands the entire living space. This is the room buyers remember. Warm morning sunlight floods in through walls of windows, flowing into a chef’s kitchen with quartz countertops, built-in double ovens, gas cooktop, island with barstool seating, walk-in pantry, and custom cabinetry. The dining nook with window seat opens directly to the covered patio, perfect for entertaining.
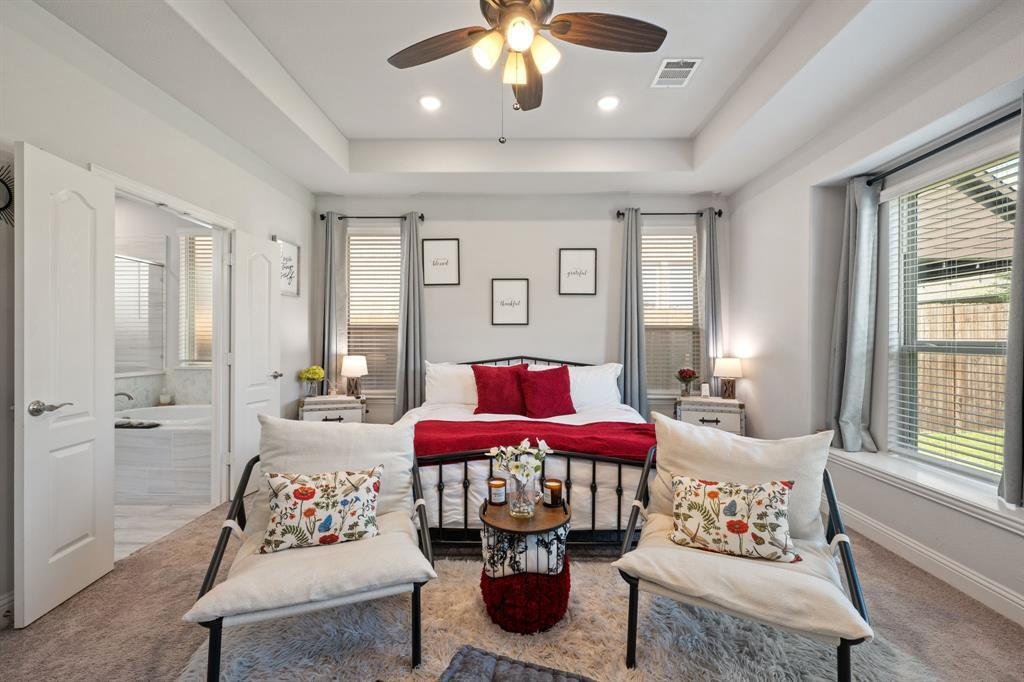
The first-floor primary suite features dual sinks, garden tub, separate walk-in shower, and a custom built-in walk-in closet. A guest suite with walk-in closet is also on the main level. Upstairs find three additional bedrooms each with walk-in closets, a dedicated game room, and a media room built for the full experience. A first-floor study with French doors rounds out the layout, ideal for working from home.
The oversized cul-de-sac lot delivers backyard space simply unavailable in new construction nearby. Two blocks from the elementary school and minutes from Wildflower Ranch’s lazy river, pools, and walking trails. Smart home technology, gutters, blinds, refrigerator, and TVs all included.
Everything buyers are paying extra for in new construction is already here—on a lot they can’t build anymore, with aggressive seller rate incentives that make this the best value in the community today.
Rare cul-de-sac opportunity in Wildflower Ranch and this one has the lot to prove it.
Situated on an oversized 0.20-acre cul-de-sac lot, this stunning 5-bedroom, 4.5-bath Bloomfield home offers something no builder can replicate. An established, move-in ready home with every upgrade already done.
Step inside through the custom 8-foot front door to soaring 18-foot vaulted ceilings and a dramatic stone-to-ceiling fireplace that commands the entire living space. This is the room buyers remember. Warm morning sunlight floods in through walls of windows, flowing into a chef’s kitchen with quartz countertops, built-in double ovens, gas cooktop, island with barstool seating, walk-in pantry, and custom cabinetry. The dining nook with window seat opens directly to the covered patio, perfect for entertaining.
The first-floor primary suite features dual sinks, garden tub, separate walk-in shower, and a custom built-in walk-in closet. A guest suite with walk-in closet is also on the main level. Upstairs find three additional bedrooms each with walk-in closets, a dedicated game room, and a media room built for the full experience. A first-floor study with French doors rounds out the layout, ideal for working from home.
The oversized cul-de-sac lot delivers backyard space simply unavailable in new construction nearby. Two blocks from the elementary school and minutes from Wildflower Ranch’s lazy river, pools, and walking trails. Smart home technology, gutters, blinds, refrigerator, and TVs all included.
Everything buyers are paying extra for in new construction is already here—on a lot they can’t build anymore, with aggressive seller rate incentives that make this the best value in the community today.
-
Tipo di proprietà
Casa
-
Anno di costruzione
2023
-
Prezzo/piede²
$167
Caratteristiche
Esplora la zona
1013 Firecracker Drive, Fort Worth, Texas, Stati Uniti
Visualizza su Google Maps
Prezzo per sqft
Basso
Alto
Iscritto da 11 mesi
Hai chiesto informazioni su questa proprietà
L'agente La contatterà al più presto
Pubblicato da
262
Annunci
2025
Iscritto
Prenota una visita con the agent
Scegli una data e indica se preferisci un tour virtuale o di persona con l’agente.
Data preferita
Tipo di tour
Ultimo aggiornamento
Agosto 11
Prima pubblicazione
Giugno 5
Riferimento annuncio
21292064
Stato dell'annuncio
The data relating to real estate for sale on this web site comes in part from the Broker Reciprocity Program of the NTREIS Multiple Listing Service. Real estate listings held by brokerage firms other than this broker are marked with the Broker Reciprocity logo and detailed information about them includes the name of the listing brokers.
Proprietà simili nelle vicinanze
Nuovi annunci a Fort Worth

Esplora più immobili in vendita
tipi di proprietà Fort Worth, TX, Stati Uniti
- Case in vendita in Fort Worth, TX, Stati Uniti
- Case in vendita in Fort Worth, TX, Stati Uniti
- Condomini in vendita in Fort Worth, TX, Stati Uniti
- Terreno in vendita in Fort Worth, TX, Stati Uniti
- Tenute agricole in vendita in Fort Worth, TX, Stati Uniti
- Appartamenti in vendita in Fort Worth, TX, Stati Uniti
Fort Worth, TX, Stati Uniti ricerche popolari
- Proprietà immobiliari Comunità recintata a Fort Worth, TX, Stati Uniti
- Proprietà immobiliari con Cinema a Fort Worth, TX, Stati Uniti
- Proprietà immobiliari Moderno a Fort Worth, TX, Stati Uniti
- Proprietà immobiliari con Campo da tennis a Fort Worth, TX, Stati Uniti
- Proprietà immobiliari Lungomare a Fort Worth, TX, Stati Uniti
- Proprietà immobiliari con Ascensore a Fort Worth, TX, Stati Uniti
- Proprietà immobiliari Duplex a Fort Worth, TX, Stati Uniti
- Proprietà immobiliari Equestre a Fort Worth, TX, Stati Uniti
- Proprietà immobiliari Vista Città a Fort Worth, TX, Stati Uniti
- Proprietà immobiliari Vista Golf a Fort Worth, TX, Stati Uniti
- Proprietà immobiliari Collina a Fort Worth, TX, Stati Uniti
- Proprietà immobiliari con Bagno turco a Fort Worth, TX, Stati Uniti
- Proprietà immobiliari con Piscina coperta a Fort Worth, TX, Stati Uniti
- Proprietà immobiliari Fronte mare a Fort Worth, TX, Stati Uniti
- Proprietà immobiliari Vista sul fiume a Fort Worth, TX, Stati Uniti
- Proprietà immobiliari Vista mare a Fort Worth, TX, Stati Uniti
- Proprietà immobiliari Vista sulle montagne a Fort Worth, TX, Stati Uniti
Guide e storie correlate
La fiducia dei migliori broker del mondo
Gli agenti dietro le proprietà più straordinarie del mondo pubblicano su JamesEdition.
- Annunci di Sotheby's, Christie's, BARNES ed Engel & Völkers
- Ogni annuncio è verificato prima della pubblicazione
- Si metta in contatto diretto con agenti verificati
Continuando, accetta i nostri Termini e la nostra Informativa sulla privacy.
brokerages we
partnered with
partnered with