$549,900
Residenza Unifamiliare A Justin
- 3 Camere
- 3 Bagni
- 2,523 Sqft
- 10,411 Sqft lot
- Aggiornato: Luglio 21
- Fonte: North Texas Real Estate Information Systems (NTREIS) MLS#21249497
Informazioni sulla proprietà
La descrizione è stata tradotta automaticamente.
La descrizione viene visualizzata nella lingua originale.
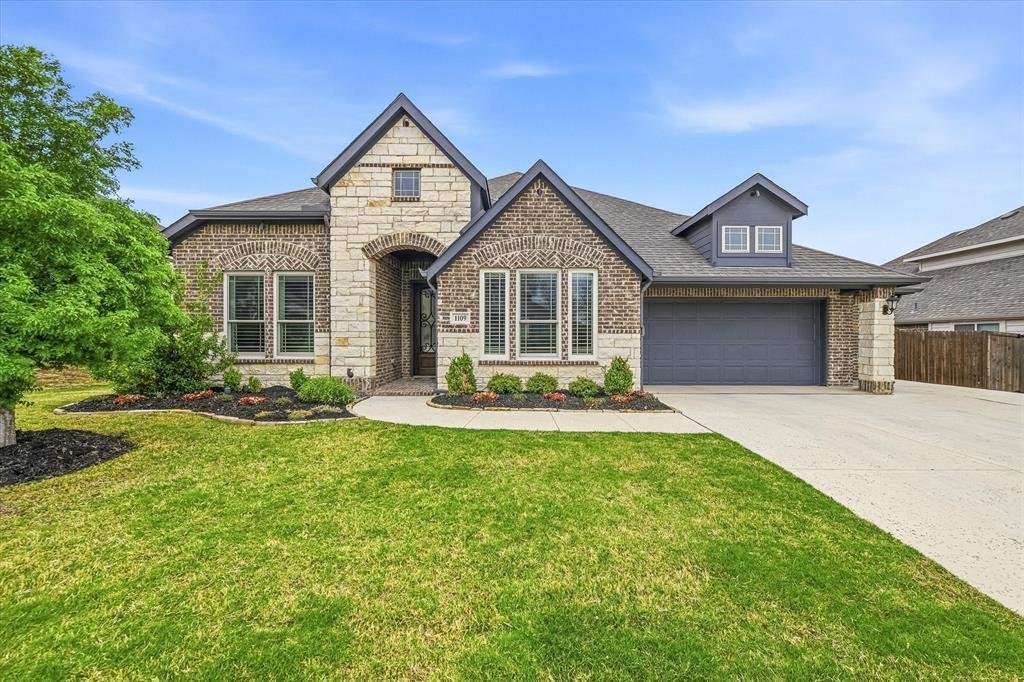
Welcome to this beautifully designed home in the sought-after Timberbrook Addition, located in highly acclaimed Northwest ISD. With 2,523 square feet of thoughtfully designed living space, this 3-bedroom, 3-bath home perfectly blends comfort, functionality, and style. Step inside to an inviting open floorplan filled with natural light, enhanced by elegant plantation shutters and seamless flow betw
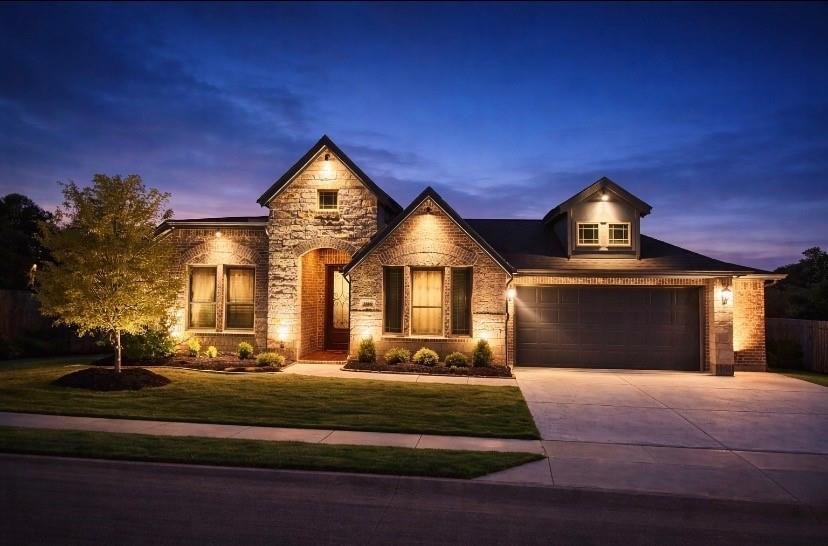
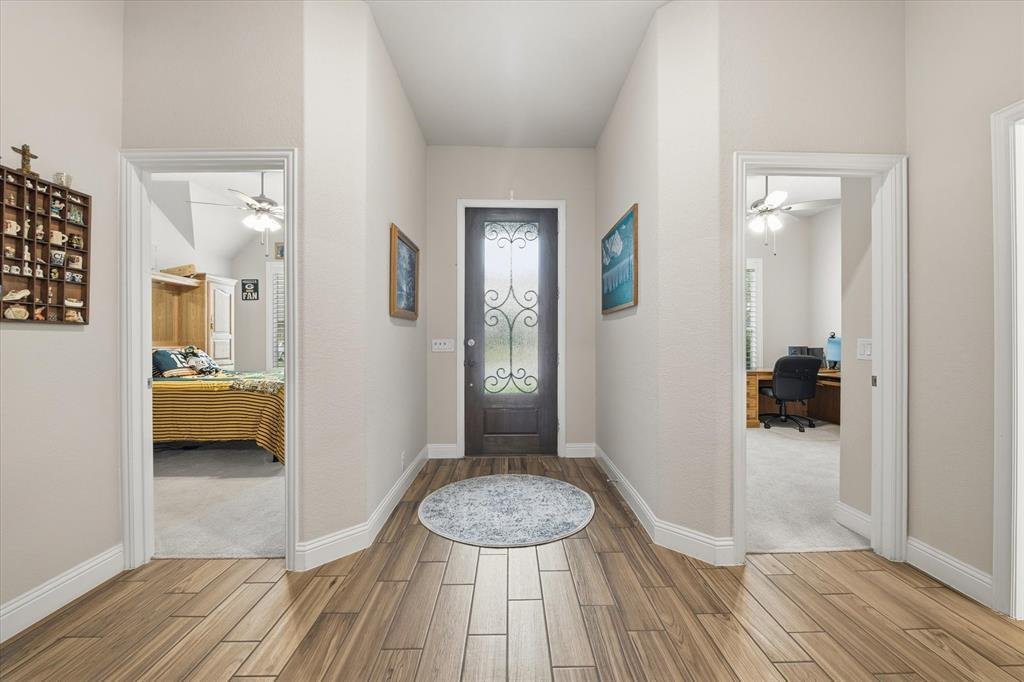
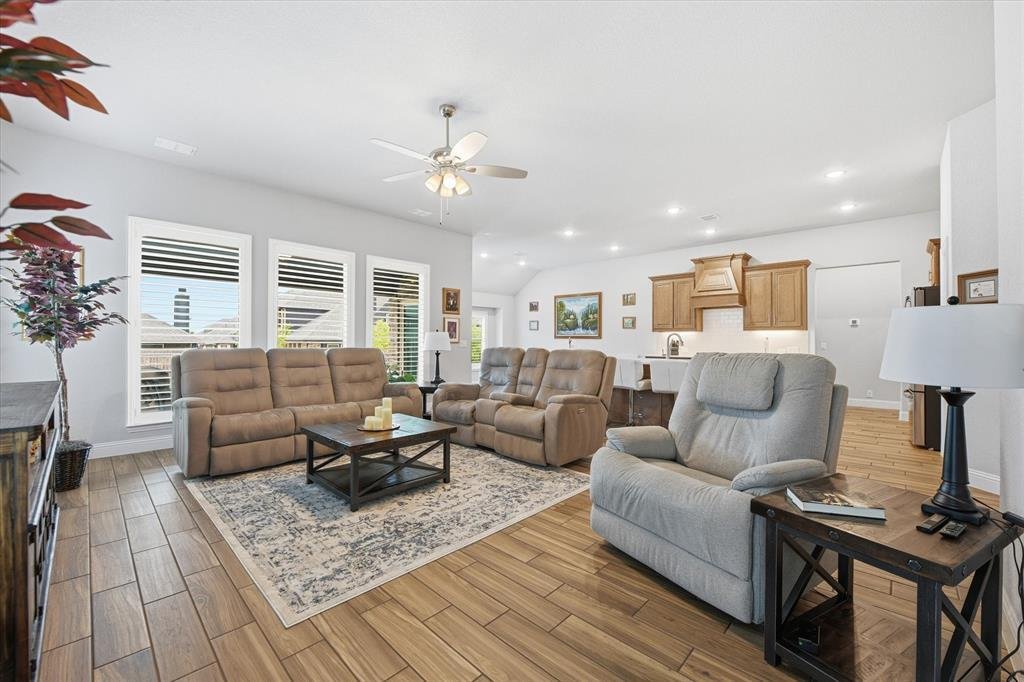
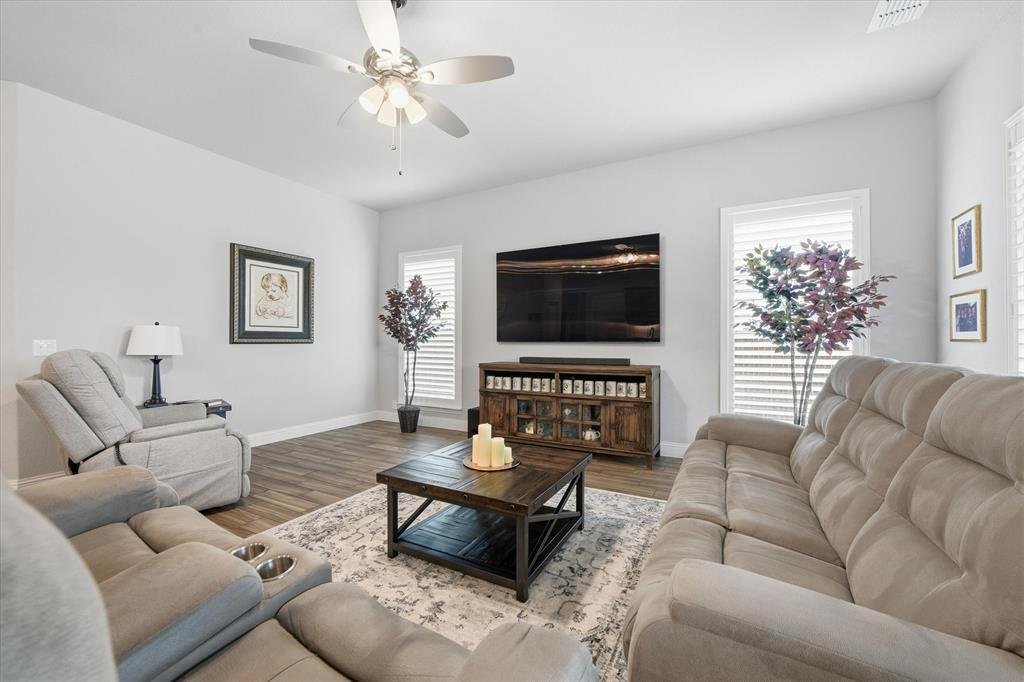
Welcome to this beautifully designed home in the sought-after Timberbrook Addition, located in highly acclaimed Northwest ISD. With 2,523 square feet of thoughtfully designed living space, this 3-bedroom, 3-bath home perfectly blends comfort, functionality, and style. Step inside to an inviting open floorplan filled with natural light, enhanced by elegant plantation shutters and seamless flow between the living spaces. The heart of the home is the spacious eat-in kitchen, featuring a large island, Corian countertops, and a charming breakfast nook, with plenty of room for gathering, perfect for everyday living and entertaining. A formal dining room provides an ideal setting for special occasions, while the cozy family room invites you to relax and unwind. Designed with accessibility in mind, this home is ADA equipped, featuring an ADA-approved bedroom, bathroom, and mailbox, along with additional handicap-accessible features throughout. The private primary suite offers a beautiful retreat with a spacious walk-in shower featuring bench seating and is accessed through a charming farmhouse-style sliding door. The thoughtfully designed layout also includes a third bedroom at the front of the home, making it ideal as a private office, guest room, or flex space. Additional highlights include new Renewal by Andersen windows throughout, a leaf gutter system, an oversized garage with durable epoxy flooring, solar and central heating, and smart design features throughout. The owned solar panels and whole-home generator are included and are not leased. Step outside to your beautifully landscaped backyard oasis featuring a covered and extended patio, perfect for creating your dream outdoor living space, hosting family and friends, or simply enjoying peaceful Texas evenings. This exceptional home offers the perfect combination of comfort, convenience, and charm, ready to welcome you home. Assumable 4.75% VA Mortgage. Borrower does not have to be a Veteran as long as they qualify.
-
Tipo di proprietà
Casa
-
Anno di costruzione
2022
-
Prezzo/piede²
$217
Caratteristiche
- Garage
- Cabina armadio
- Piscina
- Spazio di vita all'aperto
- Lavasciuga
- Ufficio
- Isola della cucina
Esplora la zona
1109 Wrenwood Drive, Fort Worth, Texas, Stati Uniti
Visualizza su Google Maps
Prezzo per sqft
Basso
Alto
Iscritto da 7 mesi
Hai chiesto informazioni su questa proprietà
L'agente La contatterà al più presto
Pubblicato da
1
Annunci
2026
Iscritto
Prenota una visita con the agent
Scegli una data e indica se preferisci un tour virtuale o di persona con l’agente.
Data preferita
Tipo di tour
Ultimo aggiornamento
Luglio 21
Prima pubblicazione
Apr 24
Riferimento annuncio
21249497
Stato dell'annuncio
Active under contract
The data relating to real estate for sale on this web site comes in part from the Broker Reciprocity Program of the NTREIS Multiple Listing Service. Real estate listings held by brokerage firms other than this broker are marked with the Broker Reciprocity logo and detailed information about them includes the name of the listing brokers.
La fiducia dei migliori broker del mondo
Gli agenti dietro le proprietà più straordinarie del mondo pubblicano su JamesEdition.
- Annunci di Sotheby's, Christie's, BARNES ed Engel & Völkers
- Ogni annuncio è verificato prima della pubblicazione
- Si metta in contatto diretto con agenti verificati
Continuando, accetta i nostri Termini e la nostra Informativa sulla privacy.
brokerages we
partnered with
partnered with