

$1,398,693
Laipu 5
- 4 Camere
- 3 Bagni
- 3,466 Sqft
- 8
Informazioni sulla proprietà
La descrizione è stata tradotta automaticamente.
La descrizione viene visualizzata nella lingua originale.
The total area of the property is 442 m2, which includes terraces and 322 m2 of livin
The total area of the property is 442 m2, which includes terraces and 322 m2 of living space.
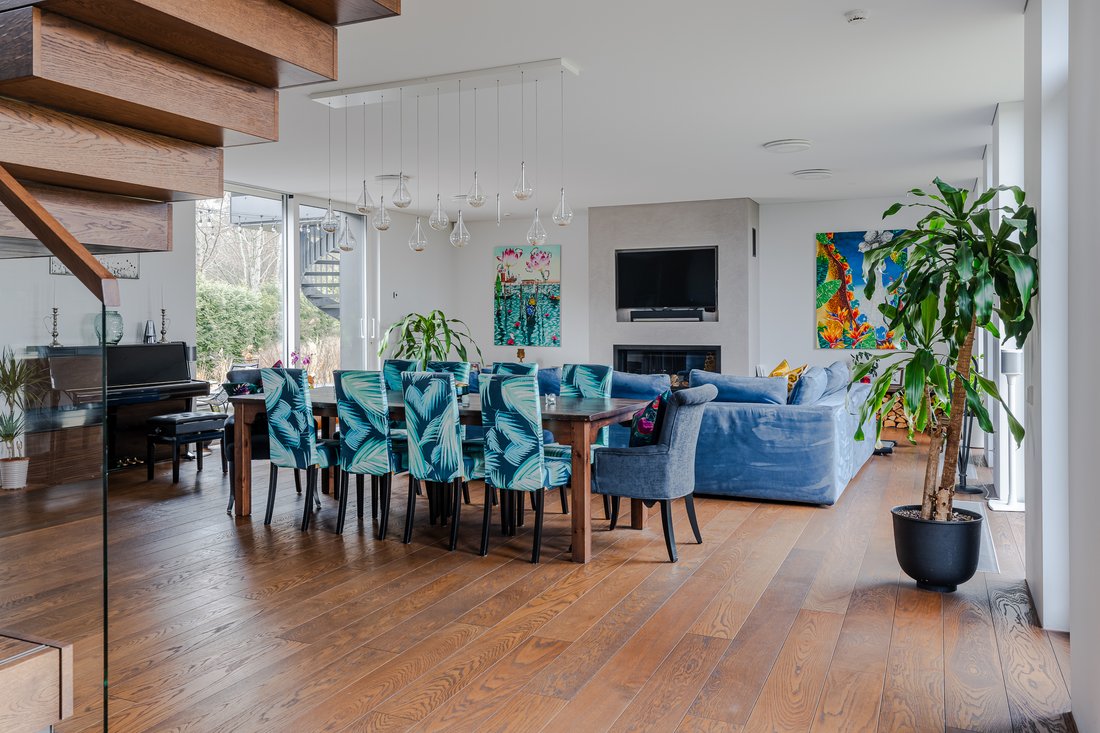
Throughout the house there are many open spaces and large windows that bring light and spaciousness into the room.
On the ground floor there is a spacious living room combined with a kitchen area, a study, a guest bathroom, a storage and utility room, a garage.
A beautiful glazed staircase with wooden elements leads to the second floor - an open space family lounge, two children’s bedrooms, a bathroom and the master bedroom with a private dressing room, bathroom and access to a spacious terrace with stunning sunset views.
The interior features Tom Dixon light fittings, Matthew Williamson wall papers, decorative plasterwork from Apdares Studija, bespoke furniture and kitchen, 100 year old wood wall panelling in the master bedroom.
The house has geothermal heating, a heat recovery system, underfloor heating and solar panels. The rooms can be customised with lighting and heat control via an app - every corner seems to be designed for a smart, eco-friendly and economical lifestyle.
The beautiful garden has been designed by landscape architects Galantus, who have created a work of art out of the earth and greenery. The garden is not only a decorative landscape, but also a living oasis complementing the natural beauty of the surroundings.
One of the most energy-efficient private houses in the ”Riverside Project” development is located on the banks of the Lielupe River in Priedaine. This house is not just a place to live, but a philosophy of life, where the love of nature and the benefits of technology come together in harmony.
The total area of the property is 442 m2, which includes terraces and 322 m2 of living space.
Throughout the house there are many open spaces and large windows that bring light and spaciousness into the room.
On the ground floor there is a spacious living room combined with a kitchen area, a study, a guest bathroom, a storage and utility room, a garage.
A beautiful glazed staircase with wooden elements leads to the second floor - an open space family lounge, two children’s bedrooms, a bathroom and the master bedroom with a private dressing room, bathroom and access to a spacious terrace with stunning sunset views.
The interior features Tom Dixon light fittings, Matthew Williamson wall papers, decorative plasterwork from Apdares Studija, bespoke furniture and kitchen, 100 year old wood wall panelling in the master bedroom.
The house has geothermal heating, a heat recovery system, underfloor heating and solar panels. The rooms can be customised with lighting and heat control via an app - every corner seems to be designed for a smart, eco-friendly and economical lifestyle.
The beautiful garden has been designed by landscape architects Galantus, who have created a work of art out of the earth and greenery. The garden is not only a decorative landscape, but also a living oasis complementing the natural beauty of the surroundings.
-
Tipo di proprietà
Casa
-
Prezzo/piede²
$403
Caratteristiche
- Giardino
- Terrazza
- Camino
- Garage
- Seminterrato
- Aria condizionata
- Ufficio
Esplora la zona
Laipu 5, Jurmala, JUR LV-2010, Jūrmala, Lettonia
Visualizza su Google Maps
Prezzo per sqft
Basso
Alto
Iscritto da 3 anni
Hai chiesto informazioni su questa proprietà
L'agente La contatterà al più presto
Pubblicato da
9
Annunci
2023
Iscritto
Prenota una visita con Gabriela Grinberga
Scegli una data e indica se preferisci un tour virtuale o di persona con l’agente.
Data preferita
Tipo di tour

Latvia Sotheby's International Realty
Strelnieku Street 1A-1, Riga, Riga, Latvia
Visualizza profilo agenzia
Latvia Sotheby’s International Realty offers premium properties in Latvia cooperating with Sotheby’s International
Latvia Sotheby’s International Realty offers premium properties in Latvia cooperating with Sotheby’s International Realty® Affiliates in Europe, USA, Latin American and Asian countries. Latvia is EU member from 2004. It is located on the shore of the Baltic Sea in the Northen Europe and it is bordered by Estonia, Lithuania, Russia and Belorus. The capital of the country is Riga and it is the largest city in the Baltic States. Riga offers unique properties located in the heart of the city - Old Town, the embassy district – the Quiet centre, the active business centre, as well as properties in the prestigious neighborhoods of Riga and extraordinary manors and mansions in Latvia’s most beautiful regions.
Ultimo aggiornamento
Aprile 8
Prima pubblicazione
Maggio 31, 2024
Link annuncio
Riferimento annuncio
FFTNEX
Proprietà simili nelle vicinanze
Nuovi annunci a Jūrmala




Esplora più immobili in vendita
tipi di proprietà Jūrmala, Lettonia
Jūrmala, Lettonia ricerche popolari
- Proprietà immobiliari con Terrazza a Jūrmala, Lettonia
- Proprietà immobiliari Vista sull'acqua a Jūrmala, Lettonia
- Proprietà immobiliari Nuove costruzioni a Jūrmala, Lettonia
- Proprietà immobiliari Lungomare a Jūrmala, Lettonia
- Proprietà immobiliari Costiera a Jūrmala, Lettonia
- Proprietà immobiliari Vista mare a Jūrmala, Lettonia
- Proprietà immobiliari con Piscina coperta a Jūrmala, Lettonia
- Proprietà immobiliari Vista Città a Jūrmala, Lettonia
- Proprietà immobiliari con Spiaggia Privata a Jūrmala, Lettonia
- Proprietà immobiliari con Cucina aperta a Jūrmala, Lettonia
- Proprietà immobiliari Equestre a Jūrmala, Lettonia
Guide e storie correlate
La fiducia dei migliori broker del mondo
Gli agenti dietro le proprietà più straordinarie del mondo pubblicano su JamesEdition.
- Annunci di Sotheby's, Christie's, BARNES ed Engel & Völkers
- Ogni annuncio è verificato prima della pubblicazione
- Si metta in contatto diretto con agenti verificati
Continuando, accetta i nostri Termini e la nostra Informativa sulla privacy.