$803,987
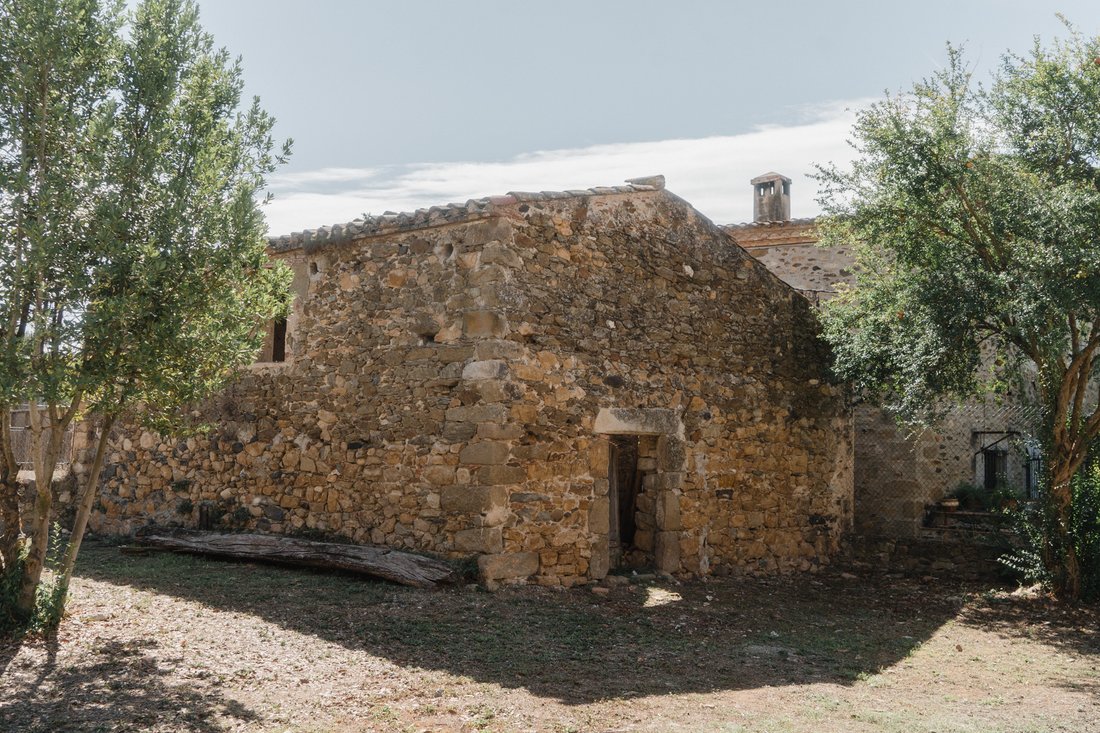
Grande Casa Colonica In Urban Core
- 15,662 Sqft
- 19,332 Sqft lot
- Aggiornato: Luglio 6
Informazioni sulla proprietà
La descrizione è stata tradotta automaticamente.
La descrizione viene visualizzata nella lingua originale.
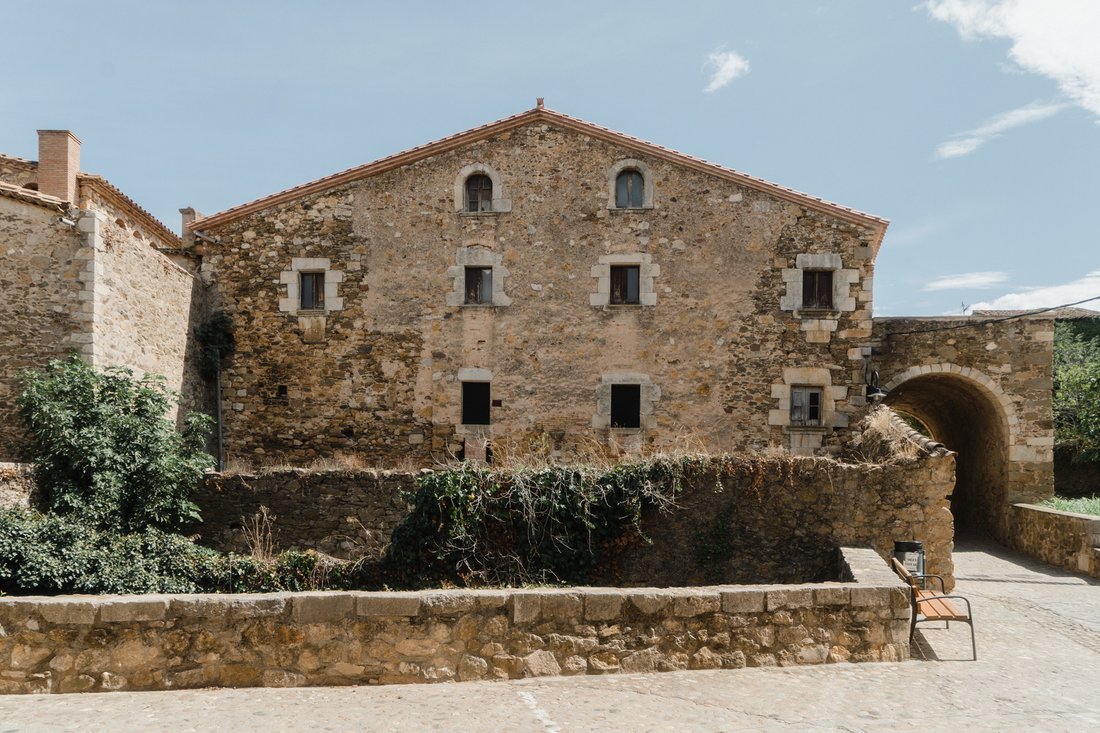
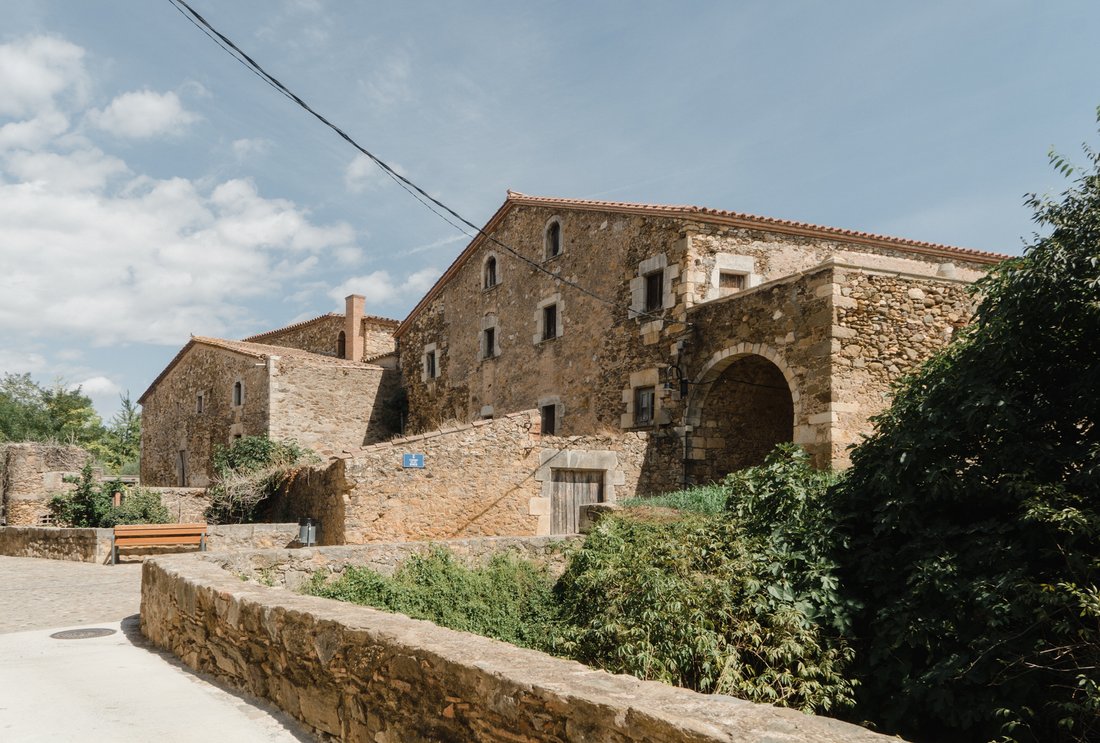
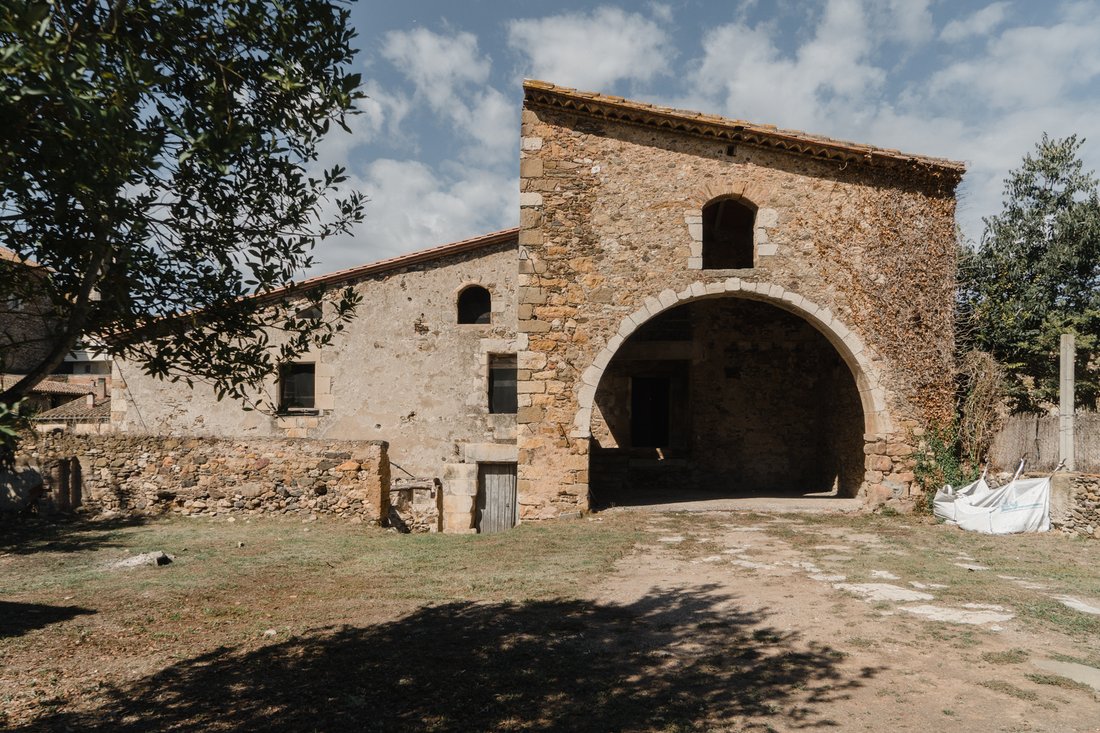
Beautiful farmhouse of large dimensions, right on the perimeter of a small village with the possibility of creating several homes. It needs restoration, but it has immense potential. There is a barn that could be converted into an independent dwelling, and the main building can be divided into 6 homes or a rural tourism house with an independent dwelling; the possibilities are endless… There is an
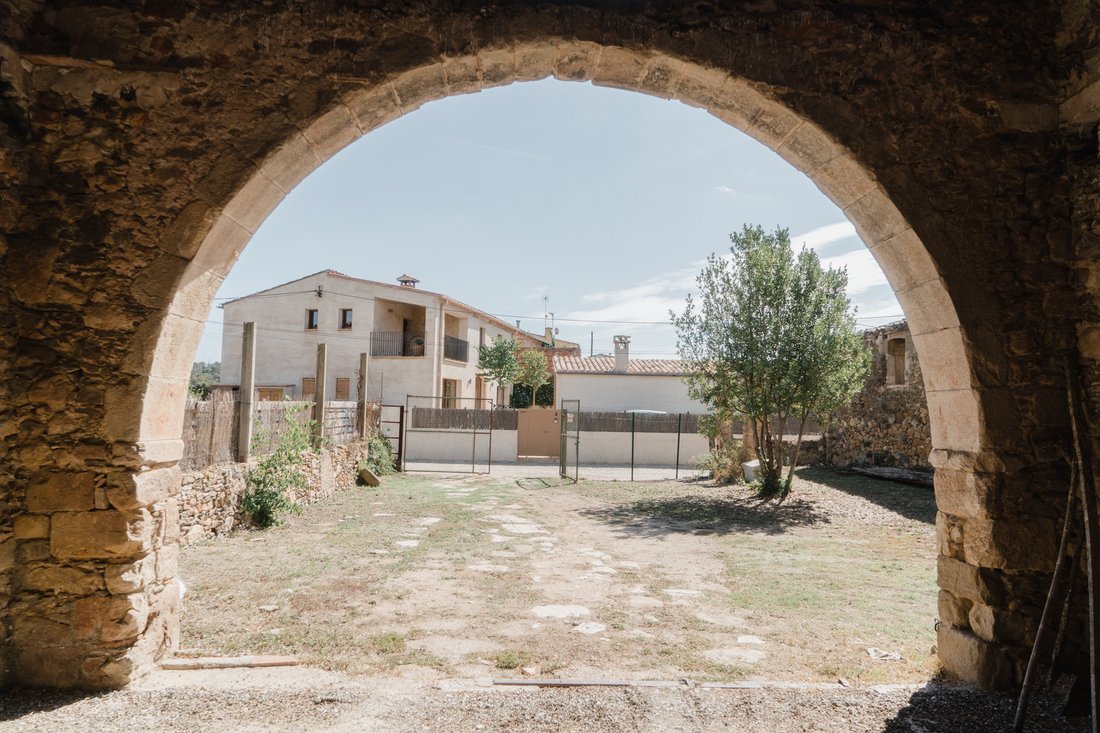
Beautiful farmhouse of large dimensions, right on the perimeter of a small village with the possibility of creating several homes. It needs restoration, but it has immense potential. There is a barn that could be converted into an independent dwelling, and the main building can be divided into 6 homes or a rural tourism house with an independent dwelling; the possibilities are endless… There is an architectural project with different proposals drawn. It has three areas of private gardens with independent entrances. With 4 floors and independent entrances on three of them, it is a property with as many possibilities as spaces. This small village near Girona has rustic charm, preserving the atmosphere of a bygone village, narrow alleys, exposed stone walls, a church in the center, and a medieval air. It is located 10 minutes from Girona and the Baix Empordà. It is at the foot of the Gavarres Natural Park, which covers an area of 28,672 Ha, a protected area due to its natural interest, highly appreciated by cyclists and hikers. The property is situated on a beautiful cobbled street with a slope and is surrounded by an ancient stone wall. The house was built taking advantage of the natural margins of the mountain, so it has three portals on the east, south, and west sides, each accessing the house on a different floor. It enjoys about 1300 m2 of garden divided into three independent areas. The main door of the farmhouse is located on the east facade, facing the threshing floor and with the barn on the opposite side. The current interior distribution is typical of traditional farmhouses; animal pens and cellars in the basements, living quarters on the middle floors, and granaries for drying and storing food on the upper floor. It is worth noting that there are two old kitchens, a sign that it was once home to more than one family. The views are a balance between the bucolic image of the old core, the fields, and the vegetation surrounding the village. With an elevated position and good orientation, the property enjoys sun all day. The property has water and electricity from the grid. As a restoration project, it can be converted into a boutique hotel, a single majestic farmhouse, 6 separate homes, or whatever the buyer’s creativity wishes to establish.
-
Tipo di proprietà
Finca
-
Prezzo/piede²
$51
Caratteristiche
- Giardino
- Terrazza
- Vista panoramica / Scenica
- Seminterrato
- Cancello
- Soffitto alto
- Parcheggio
Esplora la zona
Urban Core, Juià, 17462, Spain
Visualizza su Google Maps
Prezzo per sqft
Basso
Alto
Iscritto da 2 mesi
Hai chiesto informazioni su questa proprietà
L'agente La contatterà al più presto
Pubblicato da
13
Annunci
2026
Iscritto
Prenota una visita con the agent
Scegli una data e indica se preferisci un tour virtuale o di persona con l’agente.
Data preferita
Tipo di tour
Ultimo aggiornamento
Luglio 6
Prima pubblicazione
Jul 6
Riferimento annuncio
9272
La fiducia dei migliori broker del mondo
Gli agenti dietro le proprietà più straordinarie del mondo pubblicano su JamesEdition.
- Annunci di Sotheby's, Christie's, BARNES ed Engel & Völkers
- Ogni annuncio è verificato prima della pubblicazione
- Si metta in contatto diretto con agenti verificati
Continuando, accetta i nostri Termini e la nostra Informativa sulla privacy.