$2,250,922
Attico Moderno A Saska Kępa
- 5 Camere
- 6 Bagni
- 6,168 Sqft
- 35,403 Sqft lot
- Aggiornato: Ottobre 1
- 275
Informazioni sulla proprietà
La descrizione è stata tradotta automaticamente.
La descrizione viene visualizzata nella lingua originale.
Presente a voi un moderno attico rifinito secondo i più alti standard, situato nella pittoresca Saska Kepa in investimento Villa Onyx.
Un interno unico che vi delizierà senza dubbio.
LOCALIZZAZIONE
=-=-=-=-=-=-=-=-=-=-=-=-=
Affascinante, pittoresca e verde Saska Kepa è una delle migliori e più prestigiose località di Varsavia. Bellissimi edifici pre-bellici e moderni cond
Un interno unico che vi delizierà senza dubbio.
LOCALIZZAZIONE
=-=-=-=-=-=-=-=-=-=-=-=-=
Affascinante, pittoresca e verde Saska Kepa è una delle migliori e più prestigiose località di Varsavia. Bellissimi edifici pre-bellici e moderni cond
We present for sale a modern, smart home on a wooded lot with a professional court
Location
=-=-=-=-=-=-=-=-=-=-=-=-=
The property is located in one of the most sought after areas, a quiet and green part of Józefów.
Surrounded by forest and low-rise residential and single-family buildings With a very quick access to Nadwiślańska Avenue and further to the center of Warsaw, whi
Location
=-=-=-=-=-=-=-=-=-=-=-=-=
The property is located in one of the most sought after areas, a quiet and green part of Józefów.
Surrounded by forest and low-rise residential and single-family buildings With a very quick access to Nadwiślańska Avenue and further to the center of Warsaw, whi
Presente a voi un moderno attico rifinito secondo i più alti standard, situato nella pittoresca Saska Kepa in investimento Villa Onyx.
Un interno unico che vi delizierà senza dubbio.
LOCALIZZAZIONE
=-=-=-=-=-=-=-=-=-=-=-=-=
Affascinante, pittoresca e verde Saska Kepa è una delle migliori e più prestigiose località di Varsavia. Bellissimi edifici pre-bellici e moderni condomini si permeano a vicenda creando un insieme armonioso e continuità architettonica.
Nei pressi dell’appartamento ci sono strade climatiche, caffè e aree parco ideali sia per l’attività che per il relax nel verde del centro città. Tutto questo crea un’atmosfera specifica che invita a passeggiate e riposo. Nelle vicinanze Parco Skaryszewski. Numerosi collegamenti con i mezzi pubblici e la vicinanza del Ponte Lazienki, il Ponte Poniatowski offrono un rapido collegamento con il centro e gli altri quartieri.
Saska Kepa è il luogo ideale per chi cerca pace e tranquillità, fornendo allo stesso tempo un rapido collegamento con il quartiere degli affari di Varsavia.
VILLA ONICE
=-=-=-=-=-=-=-=-=-=-=-=-=
L’appartamento si trova nel prestigioso investimento Villa Onyx, considerato il miglior investimento per vivere in Saska Kepa. La posizione e lo standard di finitura dell’edificio sono la definizione di prestigio e lusso.
Villa Onyx è un edificio intimo con soli 27 locali. Ogni appartamento è dotato di aria condizionata e riscaldamento condotti. Al primo piano dell’edificio ci sono locali di servizio e commerciali. Il comfort degli ospiti è fornito da una reception aperta 24 ore su 24 e da una piazza verde.
È un luogo ideale per vivere e un luogo perfetto per investire.
STANDARD DI FINITURA
=-=-=-=-=-=-=-=-=-=-=-=-=
Entrando nell’appartamento, a prima vista possiamo ammirare le eccellenti attrezzature e i colori vivaci della sala, che dà spazio e chic. Poi passiamo all’ampio soggiorno con un bellissimo angolo cottura di design realizzato in legno di altissima qualità, perfettamente abbinabile al resto delle camere. Il piano di lavoro in granito è un’espressione di modernità unita all’eleganza classica. Gli utensili da cucina sono coperti di rame. Entrambe queste camere si fondono perfettamente e creano uno spazio armonioso ed elegante. Un ulteriore vantaggio sono le finestre panoramiche che forniscono un’illuminazione perfetta e un bel gioco di luci e ombre.
L’appartamento dispone di tre deliziose terrazze che sono un’estensione di questo confortevole spazio, da cui si estende una splendida vista su Saska Kepa. Due di loro sono direttamente dal soggiorno attraverso una grande porta scorrevole, l’ultima adiacente alla camera da letto principale. È possibile trasformarlo in un giardino d’inverno.
I bagni presentano un mosaico alle pareti, mentre i pavimenti sono in quarzite. Ogni bagno è dotato di attrezzature di altissima qualità e infissi italiani.
I pavimenti in tutta la proprietà sono realizzati in legno esotico, che garantisce solidità e durata per molti anni.
L’appartamento è un sogno che diventa realtà per chi cerca comfort, modernità e classe.
Completamente organizzato, luminoso spazio della proprietà sottolinea il suo stile elegante in ogni dettaglio.
DISPOSIZIONE
=-=-=-=-=-=-=-=-=-=-=-=-=
Salone — 38.62 m2
Cucina — 12.52 m2
Camera — 12,41 m2
Camera — 11.57 m2
Camera — 11.25 m2
Camera — 31.61 m2
Armadio — 5.80 m2
Bagno — 5.72 m2
Bagno — 4.14 m2
Hall — 6.28 m2
Hall — 11.19 m2
Hall — 16.79 m2
Terrazza — 16.13 m2
Terrazza — 20.39 m2
Terrazza — 20.69 m2
La proprietà comprende quattro ripostiglio (15.000 extra pagati ciascuno) e tre posti auto sotterranei (due pagati 50.000 ciascuno e uno per 75.000).
Vi invito cordialmente a una presentazione della proprietà.
Un interno unico che vi delizierà senza dubbio.
LOCALIZZAZIONE
=-=-=-=-=-=-=-=-=-=-=-=-=
Affascinante, pittoresca e verde Saska Kepa è una delle migliori e più prestigiose località di Varsavia. Bellissimi edifici pre-bellici e moderni condomini si permeano a vicenda creando un insieme armonioso e continuità architettonica.
Nei pressi dell’appartamento ci sono strade climatiche, caffè e aree parco ideali sia per l’attività che per il relax nel verde del centro città. Tutto questo crea un’atmosfera specifica che invita a passeggiate e riposo. Nelle vicinanze Parco Skaryszewski. Numerosi collegamenti con i mezzi pubblici e la vicinanza del Ponte Lazienki, il Ponte Poniatowski offrono un rapido collegamento con il centro e gli altri quartieri.
Saska Kepa è il luogo ideale per chi cerca pace e tranquillità, fornendo allo stesso tempo un rapido collegamento con il quartiere degli affari di Varsavia.
VILLA ONICE
=-=-=-=-=-=-=-=-=-=-=-=-=
L’appartamento si trova nel prestigioso investimento Villa Onyx, considerato il miglior investimento per vivere in Saska Kepa. La posizione e lo standard di finitura dell’edificio sono la definizione di prestigio e lusso.
Villa Onyx è un edificio intimo con soli 27 locali. Ogni appartamento è dotato di aria condizionata e riscaldamento condotti. Al primo piano dell’edificio ci sono locali di servizio e commerciali. Il comfort degli ospiti è fornito da una reception aperta 24 ore su 24 e da una piazza verde.
È un luogo ideale per vivere e un luogo perfetto per investire.
STANDARD DI FINITURA
=-=-=-=-=-=-=-=-=-=-=-=-=
Entrando nell’appartamento, a prima vista possiamo ammirare le eccellenti attrezzature e i colori vivaci della sala, che dà spazio e chic. Poi passiamo all’ampio soggiorno con un bellissimo angolo cottura di design realizzato in legno di altissima qualità, perfettamente abbinabile al resto delle camere. Il piano di lavoro in granito è un’espressione di modernità unita all’eleganza classica. Gli utensili da cucina sono coperti di rame. Entrambe queste camere si fondono perfettamente e creano uno spazio armonioso ed elegante. Un ulteriore vantaggio sono le finestre panoramiche che forniscono un’illuminazione perfetta e un bel gioco di luci e ombre.
L’appartamento dispone di tre deliziose terrazze che sono un’estensione di questo confortevole spazio, da cui si estende una splendida vista su Saska Kepa. Due di loro sono direttamente dal soggiorno attraverso una grande porta scorrevole, l’ultima adiacente alla camera da letto principale. È possibile trasformarlo in un giardino d’inverno.
I bagni presentano un mosaico alle pareti, mentre i pavimenti sono in quarzite. Ogni bagno è dotato di attrezzature di altissima qualità e infissi italiani.
I pavimenti in tutta la proprietà sono realizzati in legno esotico, che garantisce solidità e durata per molti anni.
L’appartamento è un sogno che diventa realtà per chi cerca comfort, modernità e classe.
Completamente organizzato, luminoso spazio della proprietà sottolinea il suo stile elegante in ogni dettaglio.
DISPOSIZIONE
=-=-=-=-=-=-=-=-=-=-=-=-=
Salone — 38.62 m2
Cucina — 12.52 m2
Camera — 12,41 m2
Camera — 11.57 m2
Camera — 11.25 m2
Camera — 31.61 m2
Armadio — 5.80 m2
Bagno — 5.72 m2
Bagno — 4.14 m2
Hall — 6.28 m2
Hall — 11.19 m2
Hall — 16.79 m2
Terrazza — 16.13 m2
Terrazza — 20.39 m2
Terrazza — 20.69 m2
La proprietà comprende quattro ripostiglio (15.000 extra pagati ciascuno) e tre posti auto sotterranei (due pagati 50.000 ciascuno e uno per 75.000).
Vi invito cordialmente a una presentazione della proprietà.
We present for sale a modern, smart home on a wooded lot with a professional court
Location
=-=-=-=-=-=-=-=-=-=-=-=-=
The property is located in one of the most sought after areas, a quiet and green part of Józefów.
Surrounded by forest and low-rise residential and single-family buildings With a very quick access to Nadwiślańska Avenue and further to the center of Warsaw, which is about 22km away (25min by car), to the newly built junction of S2 route 6.9km. Another advantage is the distance of 4 minutes (1.5km) by car to the renowned and respected elementary school and high school and kindergarten of the Sternik Association. Only 2.4km (5min by car) from the railroad station Jozefów with KM and SKM train (39 minutes to Warsaw Downtown).
Description
=-=-=-=-=-=-=-=-=-=-=-=-=
House with a usable area of 573m2 designed by renowned architectural and urban planning studio Rafa³ Mazur, extremely spacious and functional – built and finished with great consistency using high quality materials. Above-average functionality of the building provides each of the family members with undisturbed privacy, and connects them in comfortable spaces to spend time together.
Layout
I floor (-1) – Basement (124m2)
– hobby room
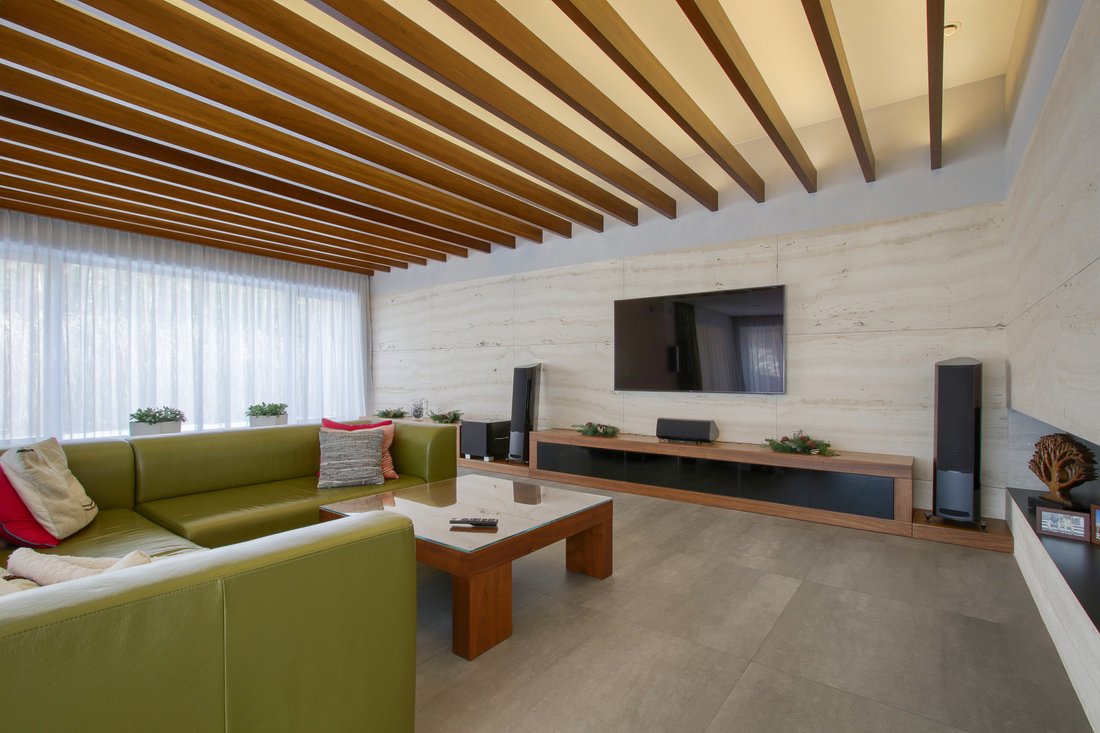
– cinema room (60m2)
– sports dressing room
– boiler room
– server room
– pantry
– storage room
– sauna room
Second floor (0) – Ground floor (267m2)
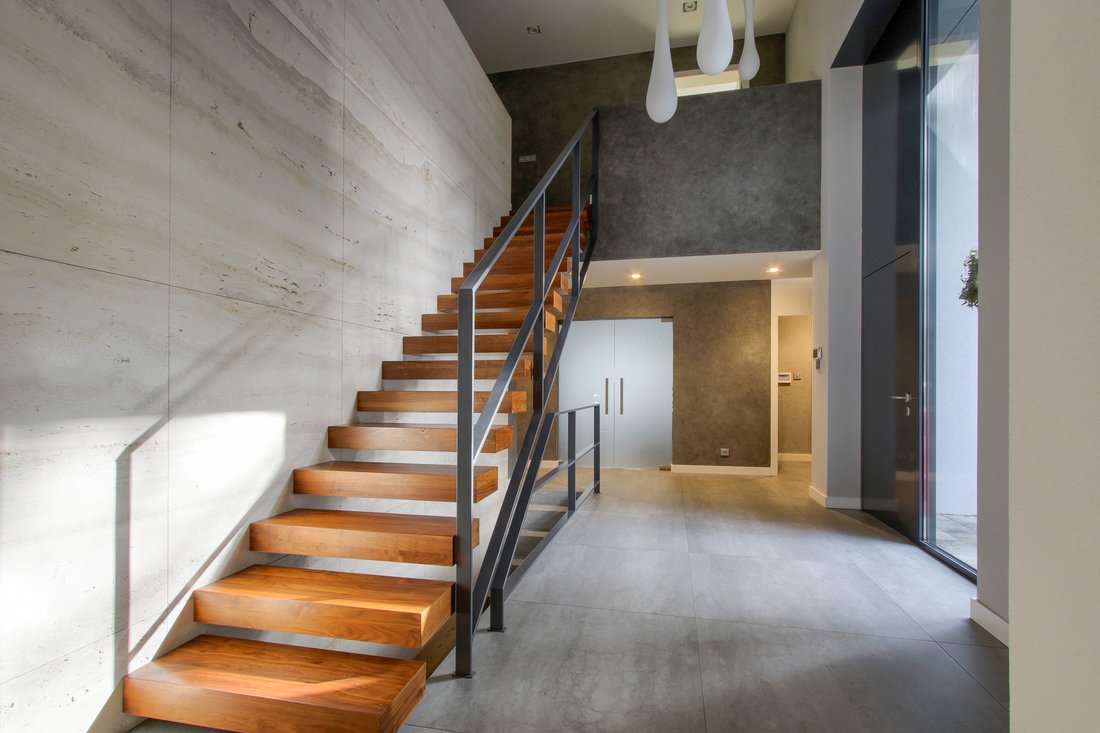
– two-storey entrance hall with a mezzanine
– daily dressing room
– study
– outer closet
– guest toilet
– kitchen with island
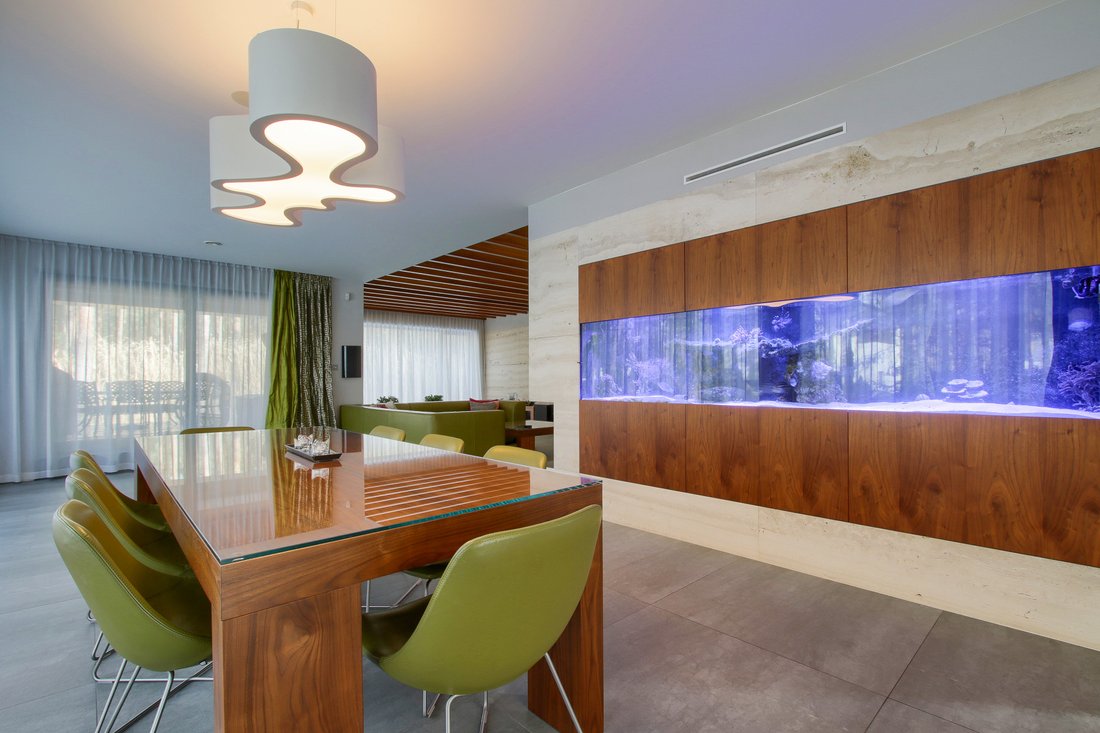
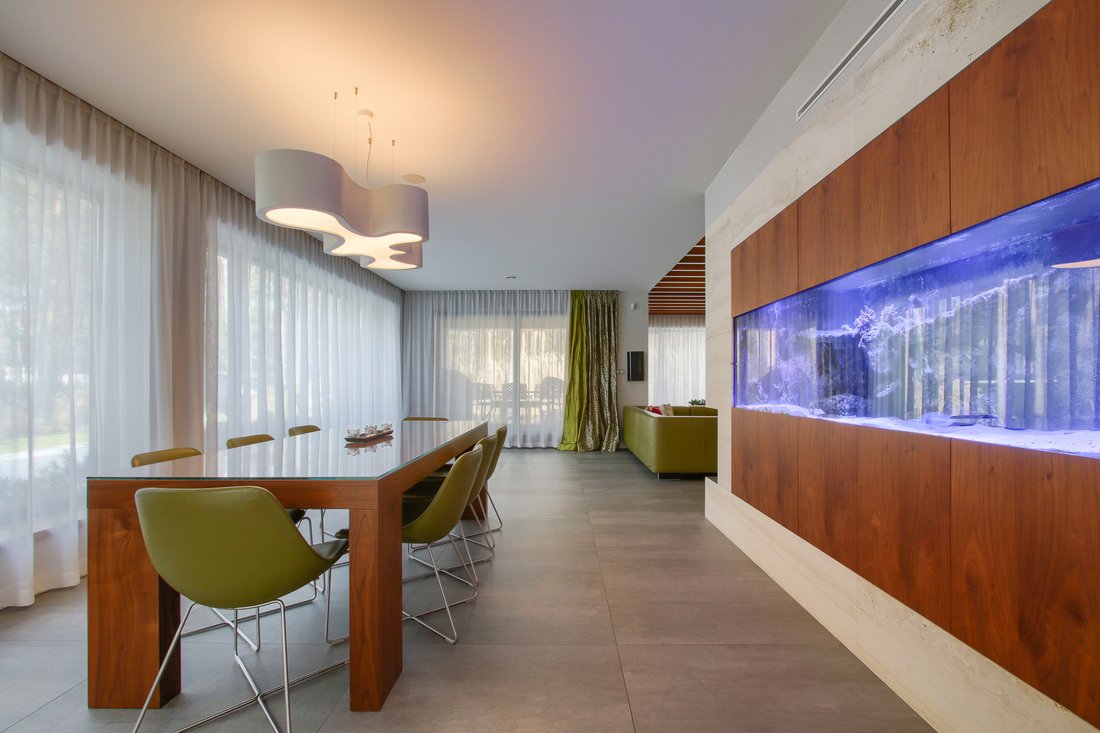
– dining room with sea aquarium
– living room
parents’ section
– master bedroom – with walk-in closet and bath room
utility area
– laundry / drying room
– dressing room next to the garage
– garage for two cars
Third floor (+1) – First floor (181m2)
– spacious two-storey hall
– bedroom with dressing room 31m2 + terrace 35m2
– bathroom
– bedroom with walk-in closet 37m2 and a bathroom 10m2
– bedroom with bathroom 42m2 and bathroom 10m2
– guest bedroom
Standard of finishing
– High-quality kitchen furniture, wood veneers, quartz conglomerate countertops, all Miele appliances
– porcelain and bathroom fittings ALESSI by LAUFEN and Villeroy & Boch
– Partially walls in bedroom finished with wood veneers
– full wall interior cladding of natural travertine
– ALUMINIUM window joinery – 3 pane Schuco windows
– anhydrite screed
Installations
– COMPREHENSIVE SMART HOME SYSTEM
(including: FIBARO lighting, SONOS music, Control4) – control from the phone level
– EXTENSIVE home music system (with music server connected to the intelligent home system) SONOS – indoor and outdoor BOSE
– indoor and outdoor alarm system
– outdoor camera system
– Precise house wiring – LAN and SAT installation
– CINEMA ROOM – professional home cinema system – KEF Audio
– videophone
– SEA AQUARIUM
– SALON high class audio equipment – REAL ACOUSTIC LTD
– water treatment plant – filter system
– AUTOMATIC GENERATOR 10kVA
– recuperation system
– Buderus bifunctional central heating furnace
– floor heating
– guillotine fireplace
– central air conditioning
– automatically controlled garage door and entrance gate
– automatic garden irrigation system
Media
– water – own well + treatment station
– Sewage – own tank
– gas – municipal
– Electricity – public + own generator
– Internet – optical fibre
Garden Description
=-=-=-=-=-=-=-=-=-=-=-=-=
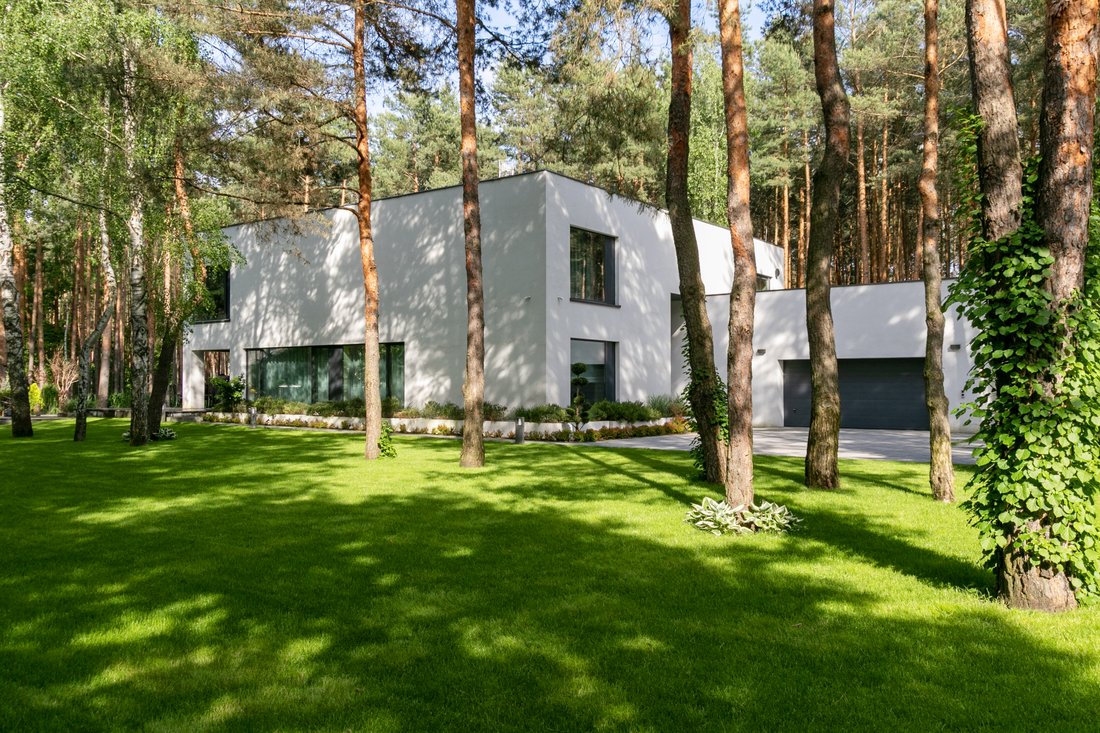
The house sits on a 3289m2 plot fully landscaped, manicured lawn with automatic irrigation system, discreet lighting, ornamental shrubs and overgrown pine trees allow owners to be close to nature while spending time on the spacious terrace, in the garden or inside the house through large all-wall windows.
On the property there is also a professional sports field with dimensions of 25mx12m.
From the front the property is fenced with stylish brick with modern spans.
I recommend and invite you to the presentation of the property.
Location
=-=-=-=-=-=-=-=-=-=-=-=-=
The property is located in one of the most sought after areas, a quiet and green part of Józefów.
Surrounded by forest and low-rise residential and single-family buildings With a very quick access to Nadwiślańska Avenue and further to the center of Warsaw, which is about 22km away (25min by car), to the newly built junction of S2 route 6.9km. Another advantage is the distance of 4 minutes (1.5km) by car to the renowned and respected elementary school and high school and kindergarten of the Sternik Association. Only 2.4km (5min by car) from the railroad station Jozefów with KM and SKM train (39 minutes to Warsaw Downtown).
Description
=-=-=-=-=-=-=-=-=-=-=-=-=
House with a usable area of 573m2 designed by renowned architectural and urban planning studio Rafa³ Mazur, extremely spacious and functional – built and finished with great consistency using high quality materials. Above-average functionality of the building provides each of the family members with undisturbed privacy, and connects them in comfortable spaces to spend time together.
Layout
I floor (-1) – Basement (124m2)
– hobby room
– cinema room (60m2)
– sports dressing room
– boiler room
– server room
– pantry
– storage room
– sauna room
Second floor (0) – Ground floor (267m2)
– two-storey entrance hall with a mezzanine
– daily dressing room
– study
– outer closet
– guest toilet
– kitchen with island
– dining room with sea aquarium
– living room
parents’ section
– master bedroom – with walk-in closet and bath room
utility area
– laundry / drying room
– dressing room next to the garage
– garage for two cars
Third floor (+1) – First floor (181m2)
– spacious two-storey hall
– bedroom with dressing room 31m2 + terrace 35m2
– bathroom
– bedroom with walk-in closet 37m2 and a bathroom 10m2
– bedroom with bathroom 42m2 and bathroom 10m2
– guest bedroom
Standard of finishing
– High-quality kitchen furniture, wood veneers, quartz conglomerate countertops, all Miele appliances
– porcelain and bathroom fittings ALESSI by LAUFEN and Villeroy & Boch
– Partially walls in bedroom finished with wood veneers
– full wall interior cladding of natural travertine
– ALUMINIUM window joinery – 3 pane Schuco windows
– anhydrite screed
Installations
– COMPREHENSIVE SMART HOME SYSTEM
(including: FIBARO lighting, SONOS music, Control4) – control from the phone level
– EXTENSIVE home music system (with music server connected to the intelligent home system) SONOS – indoor and outdoor BOSE
– indoor and outdoor alarm system
– outdoor camera system
– Precise house wiring – LAN and SAT installation
– CINEMA ROOM – professional home cinema system – KEF Audio
– videophone
– SEA AQUARIUM
– SALON high class audio equipment – REAL ACOUSTIC LTD
– water treatment plant – filter system
– AUTOMATIC GENERATOR 10kVA
– recuperation system
– Buderus bifunctional central heating furnace
– floor heating
– guillotine fireplace
– central air conditioning
– automatically controlled garage door and entrance gate
– automatic garden irrigation system
Media
– water – own well + treatment station
– Sewage – own tank
– gas – municipal
– Electricity – public + own generator
– Internet – optical fibre
Garden Description
=-=-=-=-=-=-=-=-=-=-=-=-=
The house sits on a 3289m2 plot fully landscaped, manicured lawn with automatic irrigation system, discreet lighting, ornamental shrubs and overgrown pine trees allow owners to be close to nature while spending time on the spacious terrace, in the garden or inside the house through large all-wall windows.
On the property there is also a professional sports field with dimensions of 25mx12m.
From the front the property is fenced with stylish brick with modern spans.
I recommend and invite you to the presentation of the property.
-
Tipo di proprietà
Casa
-
Piani
2
-
Prezzo/piede²
$364
Caratteristiche
- Giardino
- Terrazza
- Garage
- Camino
- Cinema
- Sauna
- Cabina armadio
- Lavasciuga
- Seminterrato
Caratteristiche
Lot
- Privacy
Interni
- Ufficio
- Camino
- Aria condizionata
- Lavasciuga
- Lavanderia
- Sauna
- Cinema
- Seminterrato
- Cabina armadio
Outdoor
- Terrazza
- Garage
- Cancello
- Giardino
Esplora la zona
Józefów, Poland, Voivodato della Masovia, Polonia
Visualizza su Google Maps
Prezzo per sqft
Basso
Alto

Iscritto da 6 anni
Hai chiesto informazioni su questa proprietà
L'agente La contatterà al più presto
Pubblicato da
20
Annunci
2021
Iscritto
Prenota una visita con Dariusz Przewocki
Scegli una data e indica se preferisci un tour virtuale o di persona con l’agente.
Data preferita
Tipo di tour
CRYSTAL HOUSE | Luxury Real Estate Since 2007
Crystal House is an independent luxury real estate agency sp
Crystal House is an independent luxury real estate agency sp
CRYSTAL HOUSE | Luxury Real Estate Since 2007
Crystal House is an independent luxury real estate agency specialising in exceptional residential properties and exclusive investment opportunities in Poland and selected international markets.
Founded in Warsaw in 2007 by Dariusz Przewocki, Owner & Managing Director, Crystal House has nearly two decades of experience in the premium real estate market and has successfully completed hundreds of transactions involving luxury apartments, penthouses, private residences, estates and investment properties.
Today, with offices in Warsaw and Marbella, we provide our clients with access to some of the most desirable properties in Poland, Spain and selected European destinations.
Our key international market is Marbella and the Costa del Sol, including the Golden Mile, Sierra Blanca, Nueva Andalucía, Puerto Banús, Benahavís and Estepona.
An important part of our business is the private and off-market property market. Through long-standing relationships with property owners, investors, developers and international partners, we are able to offer selected opportunities that are not publicly advertised.
Crystal House is built around personal relationships, discretion and individual service. We assist our clients throughout the entire transaction, from property sourcing and market analysis to negotiations and completion.
Whether you are looking for a luxury residence, a second home in the Mediterranean or a discreet investment opportunity, our objective is simple: to provide access to exceptional real estate and trusted advice at every stage.
CRYSTAL HOUSE
Luxury Real Estate Since 2007
Warsaw | Marbella | International
Crystal House is an independent luxury real estate agency specialising in exceptional residential properties and exclusive investment opportunities in Poland and selected international markets.
Founded in Warsaw in 2007 by Dariusz Przewocki, Owner & Managing Director, Crystal House has nearly two decades of experience in the premium real estate market and has successfully completed hundreds of transactions involving luxury apartments, penthouses, private residences, estates and investment properties.
Today, with offices in Warsaw and Marbella, we provide our clients with access to some of the most desirable properties in Poland, Spain and selected European destinations.
Our key international market is Marbella and the Costa del Sol, including the Golden Mile, Sierra Blanca, Nueva Andalucía, Puerto Banús, Benahavís and Estepona.
An important part of our business is the private and off-market property market. Through long-standing relationships with property owners, investors, developers and international partners, we are able to offer selected opportunities that are not publicly advertised.
Crystal House is built around personal relationships, discretion and individual service. We assist our clients throughout the entire transaction, from property sourcing and market analysis to negotiations and completion.
Whether you are looking for a luxury residence, a second home in the Mediterranean or a discreet investment opportunity, our objective is simple: to provide access to exceptional real estate and trusted advice at every stage.
CRYSTAL HOUSE
Luxury Real Estate Since 2007
Warsaw | Marbella | International
Ultimo aggiornamento
Ottobre 1
Prima pubblicazione
Gennaio 27, 2021
Licenza agente
#9166
Riferimento annuncio
1713/3389/ODS
La fiducia dei migliori broker del mondo
Gli agenti dietro le proprietà più straordinarie del mondo pubblicano su JamesEdition.
- Annunci di Sotheby's, Christie's, BARNES ed Engel & Völkers
- Ogni annuncio è verificato prima della pubblicazione
- Si metta in contatto diretto con agenti verificati
Continuando, accetta i nostri Termini e la nostra Informativa sulla privacy.