Prezzo su richiesta
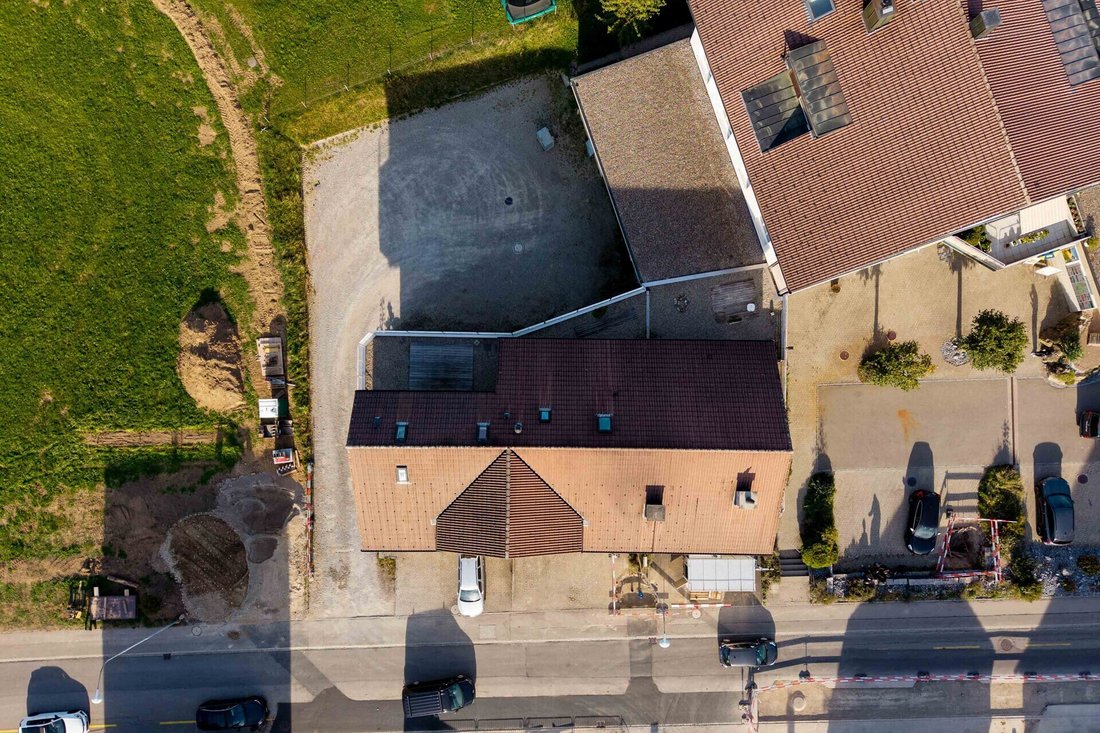
Edificio Residenziale E Commerciale (Panetteria) A Jonschwil
- 2,207 Sqft
- 8,999 Sqft lot
- Aggiornato: Ottobre 15
Informazioni sulla proprietà
La descrizione è stata tradotta automaticamente.
La descrizione viene visualizzata nella lingua originale.
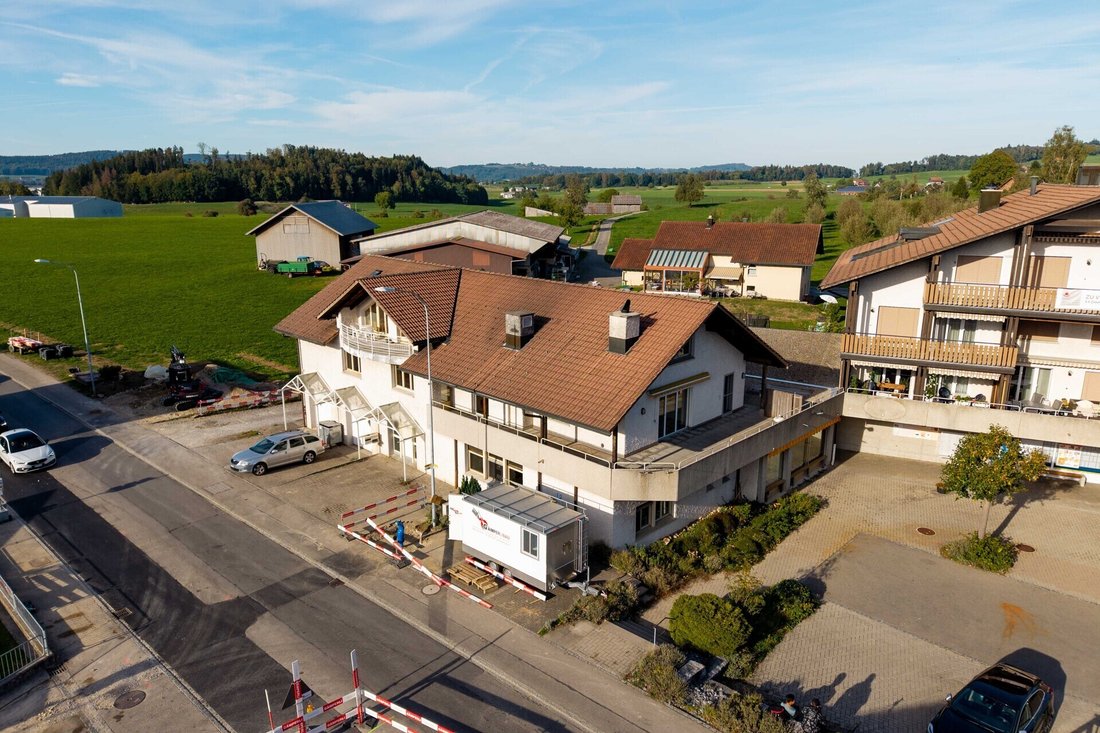
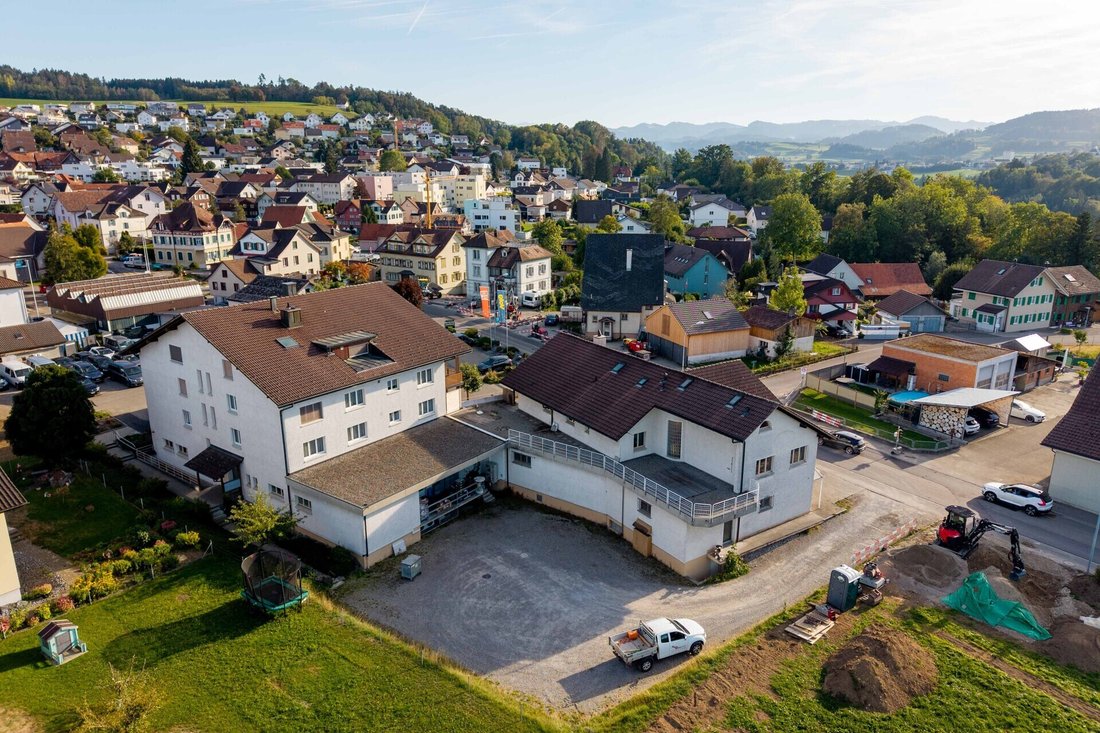
The building was constructed in 1984 and expanded in 1990 with an annex. The property is completely vacant, and the former bakery operation has ceased.
The space is distributed across the basement, ground floor, first floor, and attic. The residential area has a separate entrance with its own staircase and is accessible independently from the commercial premises.
On the ground floor, there
The space is distributed across the basement, ground floor, first floor, and attic. The residential area has a separate entrance with its own staircase and is accessible independently from the commercial premises.
On the ground floor, there
The building was constructed in 1984 and expanded in 1990 with an annex. The property is completely vacant, and the former bakery operation has ceased.
The space is distributed across the basement, ground floor, first floor, and attic. The residential area has a separate entrance with its own staircase and is accessible independently from the commercial premises.
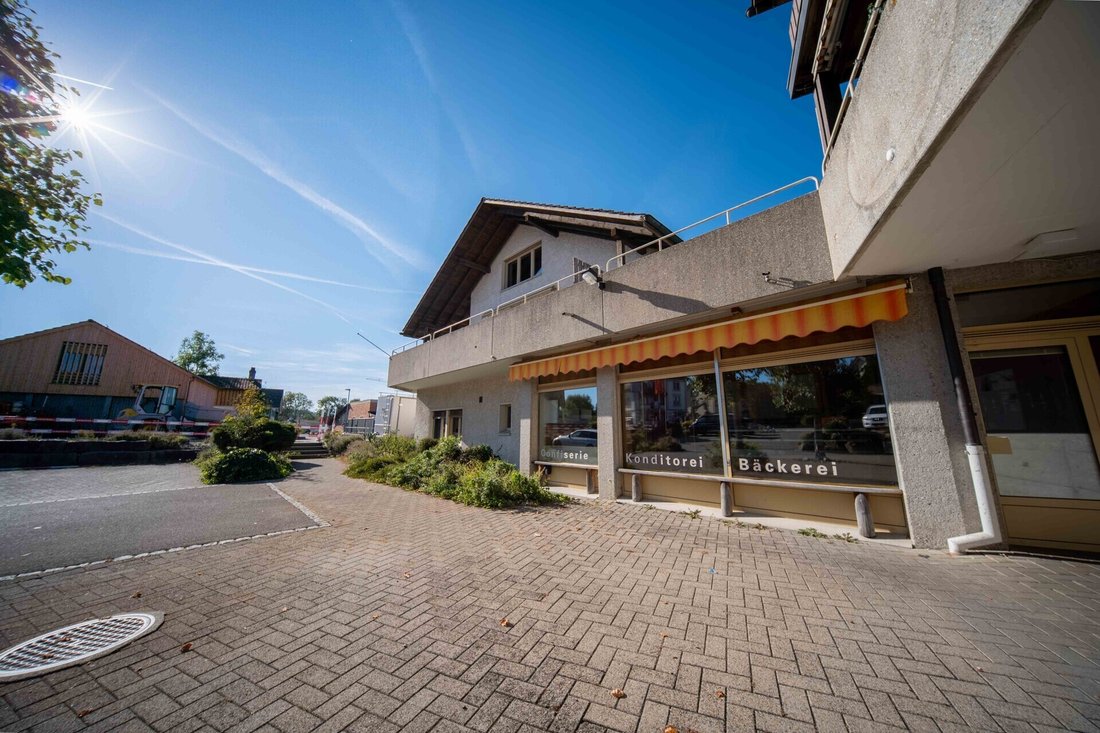
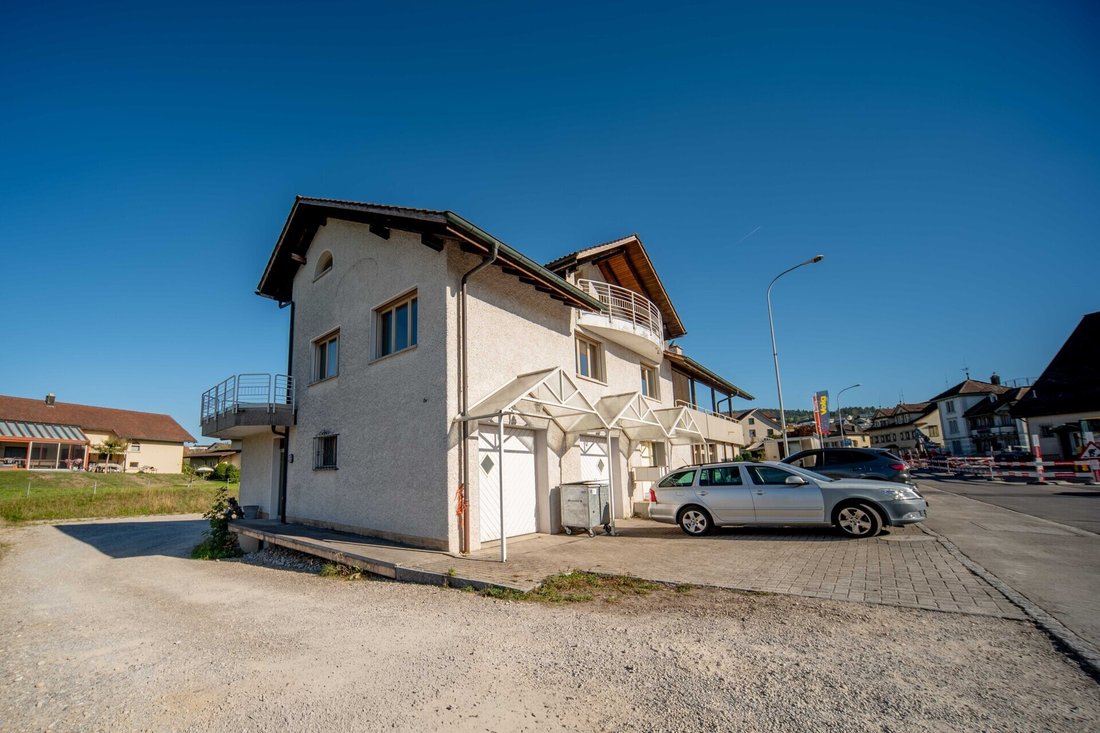
On the ground floor, there are the former sales areas, bakery, pastry shop, packing area, as well as cooling and storage areas. This floor is complemented by delivery access, a break room with an office area, a cloakroom, and staff restroom. A goods lift connects the ground and basement levels. The double garage is located in the annexed part of the building.
The basement includes cellars and storage areas, a flour silo room, technical rooms, as well as a washing and drying area.
The main apartment on the first floor offers a spacious living area with a fireplace, dining area, kitchen, and several bedrooms and workspaces. A three-sided terrace of approximately 120 m² extends the living space outdoors, partially covered. A separately accessible room has prepared connections for a shower and toilet. An internal spiral staircase leads to another room in the attic, usable as an office, hobby, or living space. Additionally, there is a separately accessed one-room apartment with a kitchenette, bathroom with bathtub and toilet, and balcony. Further attic spaces provide storage.
The property is suitable for re-establishing bakery use after appropriate setup, as well as for other commercial concepts or a combination of work and living. The specific use depends on the required development and the respective permits.
The space is distributed across the basement, ground floor, first floor, and attic. The residential area has a separate entrance with its own staircase and is accessible independently from the commercial premises.
On the ground floor, there are the former sales areas, bakery, pastry shop, packing area, as well as cooling and storage areas. This floor is complemented by delivery access, a break room with an office area, a cloakroom, and staff restroom. A goods lift connects the ground and basement levels. The double garage is located in the annexed part of the building.
The basement includes cellars and storage areas, a flour silo room, technical rooms, as well as a washing and drying area.
The main apartment on the first floor offers a spacious living area with a fireplace, dining area, kitchen, and several bedrooms and workspaces. A three-sided terrace of approximately 120 m² extends the living space outdoors, partially covered. A separately accessible room has prepared connections for a shower and toilet. An internal spiral staircase leads to another room in the attic, usable as an office, hobby, or living space. Additionally, there is a separately accessed one-room apartment with a kitchenette, bathroom with bathtub and toilet, and balcony. Further attic spaces provide storage.
The property is suitable for re-establishing bakery use after appropriate setup, as well as for other commercial concepts or a combination of work and living. The specific use depends on the required development and the respective permits.
-
Tipo di proprietà
Casa
Caratteristiche
Esplora la zona
Kirchberg (SG), Cantone di San Gallo, Svizzera
Visualizza su Google Maps
Prezzo per sqft
Basso
Alto
Iscritto da 3 mesi
Hai chiesto informazioni su questa proprietà
L'agente La contatterà al più presto
Pubblicato da
13
Annunci
2026
Iscritto
Prenota una visita con the agent
Scegli una data e indica se preferisci un tour virtuale o di persona con l’agente.
Data preferita
Tipo di tour
Ultimo aggiornamento
Ottobre 15
Prima pubblicazione
Ottobre 15
Riferimento annuncio
EBO-26-228-JON
La fiducia dei migliori broker del mondo
Gli agenti dietro le proprietà più straordinarie del mondo pubblicano su JamesEdition.
- Annunci di Sotheby's, Christie's, BARNES ed Engel & Völkers
- Ogni annuncio è verificato prima della pubblicazione
- Si metta in contatto diretto con agenti verificati
Continuando, accetta i nostri Termini e la nostra Informativa sulla privacy.