$789,000
Residenza Unifamiliare A Jonestown
- 4 Camere
- 4 Bagni
- 3,093 Sqft
- 13,068 Sqft lot
- Aggiornato: Agosto 11
-
1
Visualizzazioni degli ultimi 30 giorni
- Fonte: Unlock MLS (Austin Board of REALTORS) MLS#6275800
Informazioni sulla proprietà
La descrizione è stata tradotta automaticamente.
La descrizione viene visualizzata nella lingua originale.
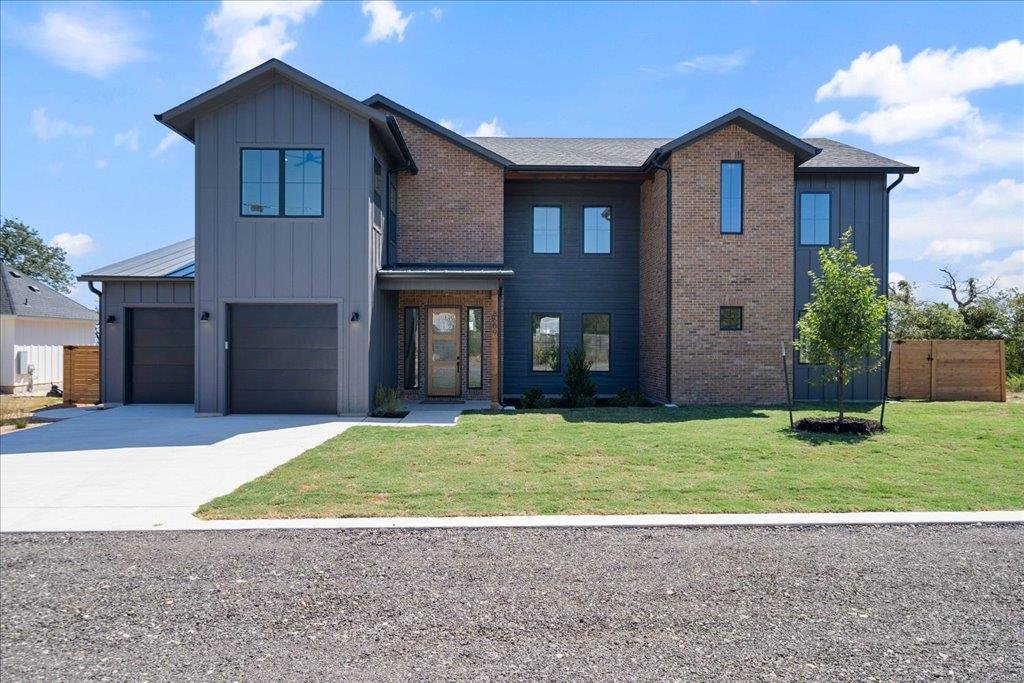
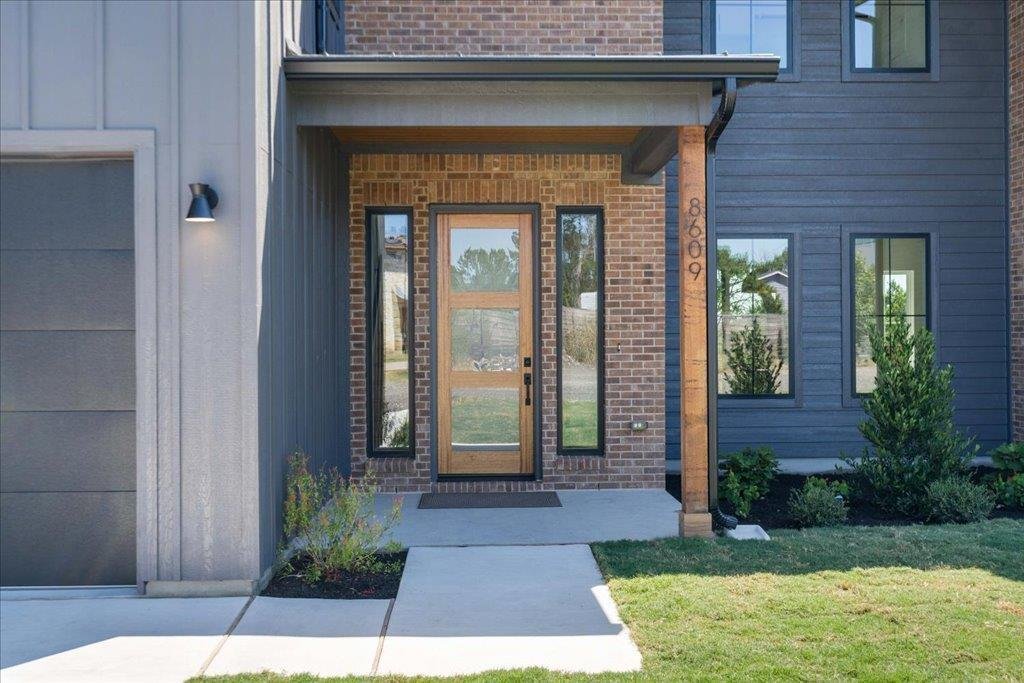
Welcome to 8609 Nina Lane, a modern farmhouse where contemporary design meets the serenity of the Hill Country. This brand-new 4-bedroom, 3.5-bath, 3,093 sq. ft. home offers refined craftsmanship, natural finishes, and sweeping views.
The open-concept living area is anchored by a striking floor-to-ceiling gas fireplace, framed by walls of windows that flood the space with light. The chef’
The open-concept living area is anchored by a striking floor-to-ceiling gas fireplace, framed by walls of windows that flood the space with light. The chef’
Welcome to 8609 Nina Lane, a modern farmhouse where contemporary design meets the serenity of the Hill Country. This brand-new 4-bedroom, 3.5-bath, 3,093 sq. ft. home offers refined craftsmanship, natural finishes, and sweeping views.
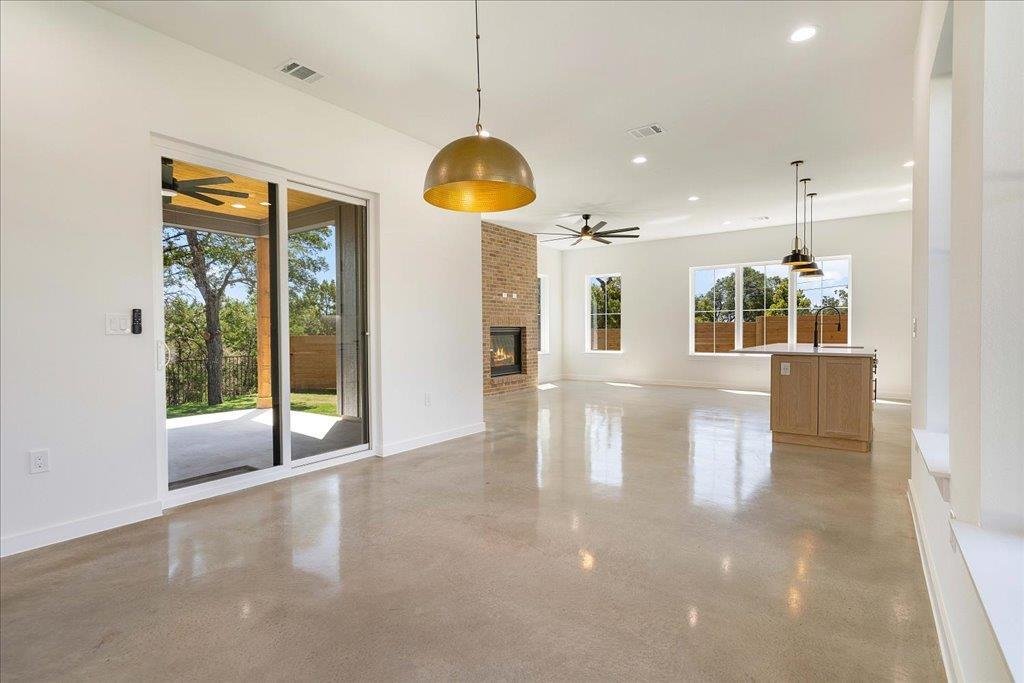
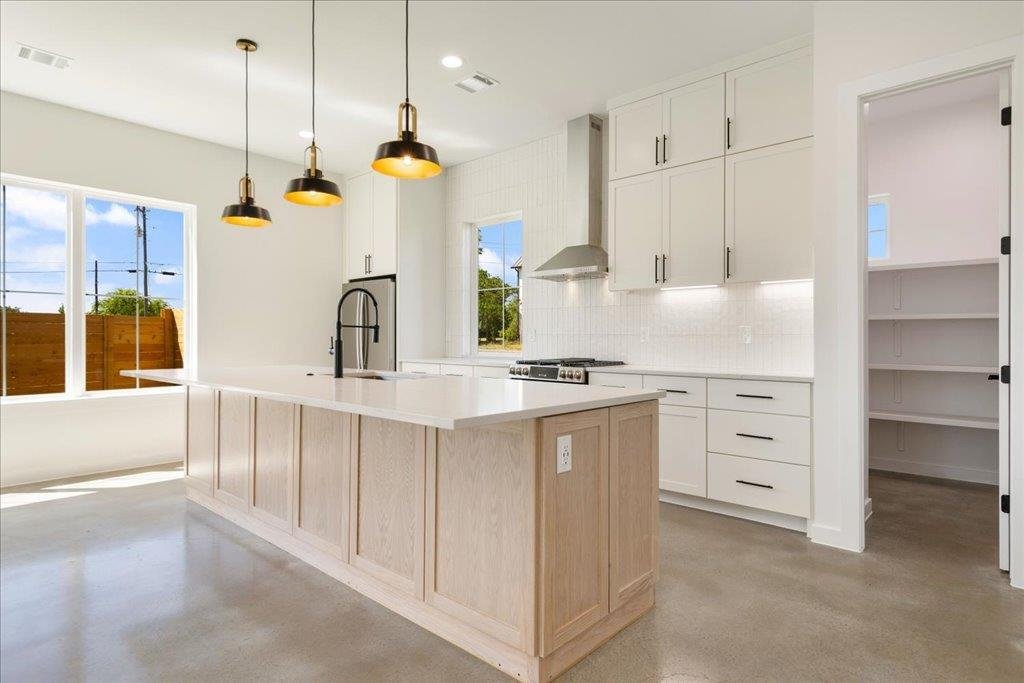
The open-concept living area is anchored by a striking floor-to-ceiling gas fireplace, framed by walls of windows that flood the space with light. The chef’s kitchen—with quartz countertops, custom cabinetry, and an oversized island and large walk in pantry—flows seamlessly into dining and living areas, creating the perfect setting for gathering with family and friends.
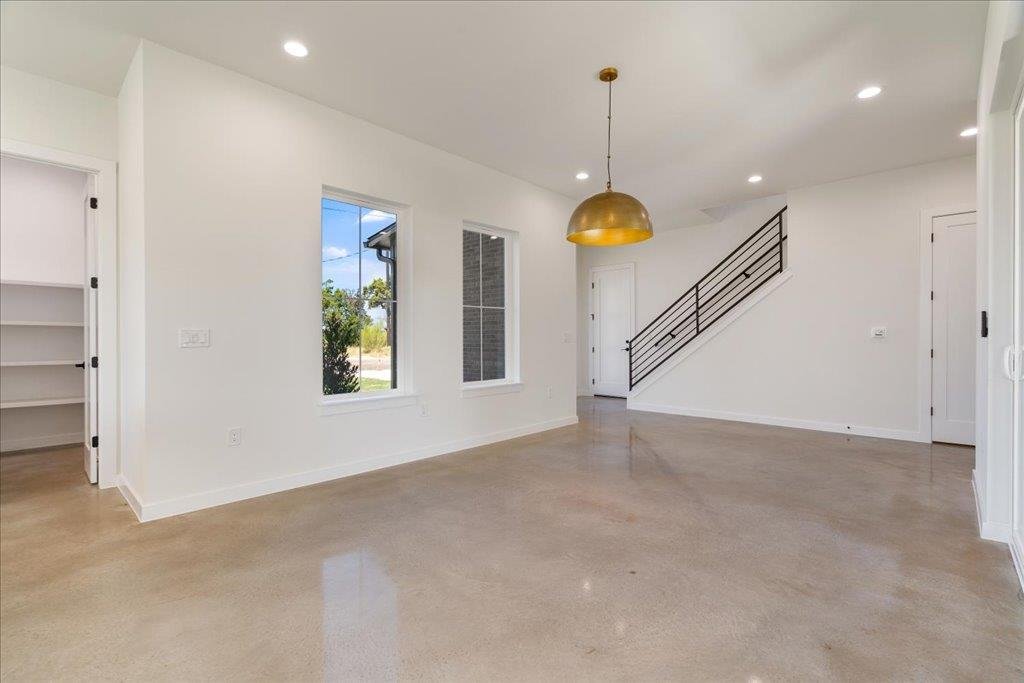
Polished concrete floors downstairs provide a sleek, durable foundation, while engineered hardwood floors upstairs bring warmth and character.
The primary suite offers a peaceful retreat, views for days, a spa inspired bath featuring dual vanities, soaking tub, and an extra large walk-in shower.
A highlight of this home is the downstairs Junior Suite with its own private patio, walk-in closet with stackable washer/dryer hookup, and a private ensuite bathroom—ideal for multigenerational living or offering guests comfort and privacy.
Upstairs, a versatile loft adds room for a media area, playroom, or office, along with two guest bedrooms with a shared bathroom and a large walk in Laundry Room with a view upstairs side by side washer dryer hookup.!
Inspire Vinyl – White with Black laminate exterior LowE Argon filled Single hung, sash style, easy open for exterior cleaning from inside the home
Outdoors, enjoy canyon sunset views from the back patio and partial Lake Travis views from the front, capturing the very best of Jonestown living.
Designer finishes and organic modern details tie the home together, offering both sophistication and comfort. Just minutes from Lake Travis, hiking trails, and the conveniences of Cedar Park and Austin, this home perfectly blends relaxation and accessibility.
The open-concept living area is anchored by a striking floor-to-ceiling gas fireplace, framed by walls of windows that flood the space with light. The chef’s kitchen—with quartz countertops, custom cabinetry, and an oversized island and large walk in pantry—flows seamlessly into dining and living areas, creating the perfect setting for gathering with family and friends.
Polished concrete floors downstairs provide a sleek, durable foundation, while engineered hardwood floors upstairs bring warmth and character.
The primary suite offers a peaceful retreat, views for days, a spa inspired bath featuring dual vanities, soaking tub, and an extra large walk-in shower.
A highlight of this home is the downstairs Junior Suite with its own private patio, walk-in closet with stackable washer/dryer hookup, and a private ensuite bathroom—ideal for multigenerational living or offering guests comfort and privacy.
Upstairs, a versatile loft adds room for a media area, playroom, or office, along with two guest bedrooms with a shared bathroom and a large walk in Laundry Room with a view upstairs side by side washer dryer hookup.!
Inspire Vinyl – White with Black laminate exterior LowE Argon filled Single hung, sash style, easy open for exterior cleaning from inside the home
Outdoors, enjoy canyon sunset views from the back patio and partial Lake Travis views from the front, capturing the very best of Jonestown living.
Designer finishes and organic modern details tie the home together, offering both sophistication and comfort. Just minutes from Lake Travis, hiking trails, and the conveniences of Cedar Park and Austin, this home perfectly blends relaxation and accessibility.
-
Tipo di proprietà
Casa
-
Anno di costruzione
2025
-
Prezzo/piede²
$255
Caratteristiche
- Garage
- Cabina armadio
- Giardino
- Camino
- Moderno
- Lavasciuga
- Ufficio
- Privacy
- Isola della cucina
Caratteristiche
Lot
- Privacy
- Moderno
Interni
- Ufficio
- Camino
- Isola della cucina
- Lavasciuga
- Lavanderia
- Cabina armadio
Outdoor
- Garage
- Giardino
Esplora la zona
8609 Nina LN, Jonestown, Texas, Stati Uniti
Visualizza su Google Maps
Prezzo per sqft
Basso
Alto
Iscritto da 9 mesi
Hai chiesto informazioni su questa proprietà
L'agente La contatterà al più presto
Pubblicato da
4
Annunci
2025
Iscritto
Prenota una visita con the agent
Scegli una data e indica se preferisci un tour virtuale o di persona con l’agente.
Data preferita
Tipo di tour
Ultimo aggiornamento
Agosto 11
Prima pubblicazione
Nov 8, 2025
Riferimento annuncio
6275800
Stato dell'annuncio
Based on information submitted to the MLS GRID as of 2026. All data is obtained from various sources and may not have been verified by broker or MLS GRID. Supplied Open House Information is subject to change without notice. All information should be independently reviewed and verified for accuracy. Properties may or may not be listed by the office/agent presenting the information.
Proprietà simili nelle vicinanze
Nuovi annunci a Jonestown



Esplora più immobili in vendita
tipi di proprietà Jonestown, TX, Stati Uniti
Jonestown, TX, Stati Uniti ricerche popolari
- Proprietà immobiliari Lungomare a Jonestown, TX, Stati Uniti
- Proprietà immobiliari Vista Golf a Jonestown, TX, Stati Uniti
- Proprietà immobiliari con Aeroporto Privato a Jonestown, TX, Stati Uniti
- Proprietà immobiliari Duplex a Jonestown, TX, Stati Uniti
- Proprietà immobiliari con Sauna a Jonestown, TX, Stati Uniti
- Proprietà immobiliari Equestre a Jonestown, TX, Stati Uniti
- Proprietà immobiliari con Bagno turco a Jonestown, TX, Stati Uniti
- Proprietà immobiliari Vista sul fiume a Jonestown, TX, Stati Uniti
- Proprietà immobiliari con Eliporto a Jonestown, TX, Stati Uniti
Guide e storie correlate
La fiducia dei migliori broker del mondo
Gli agenti dietro le proprietà più straordinarie del mondo pubblicano su JamesEdition.
- Annunci di Sotheby's, Christie's, BARNES ed Engel & Völkers
- Ogni annuncio è verificato prima della pubblicazione
- Si metta in contatto diretto con agenti verificati
Continuando, accetta i nostri Termini e la nostra Informativa sulla privacy.
brokerages we
partnered with
partnered with