$1,175,000
Unifamiliare Indipendente Jonesborough
- 4 Camere
- 6 Bagni
- 8,417 Sqft
- 25,701 Sqft lot
- Aggiornato: Agosto 5
-
1
Visualizzazioni degli ultimi 30 giorni
- MLS#9994542
Informazioni sulla proprietà
La descrizione è stata tradotta automaticamente.
La descrizione viene visualizzata nella lingua originale.
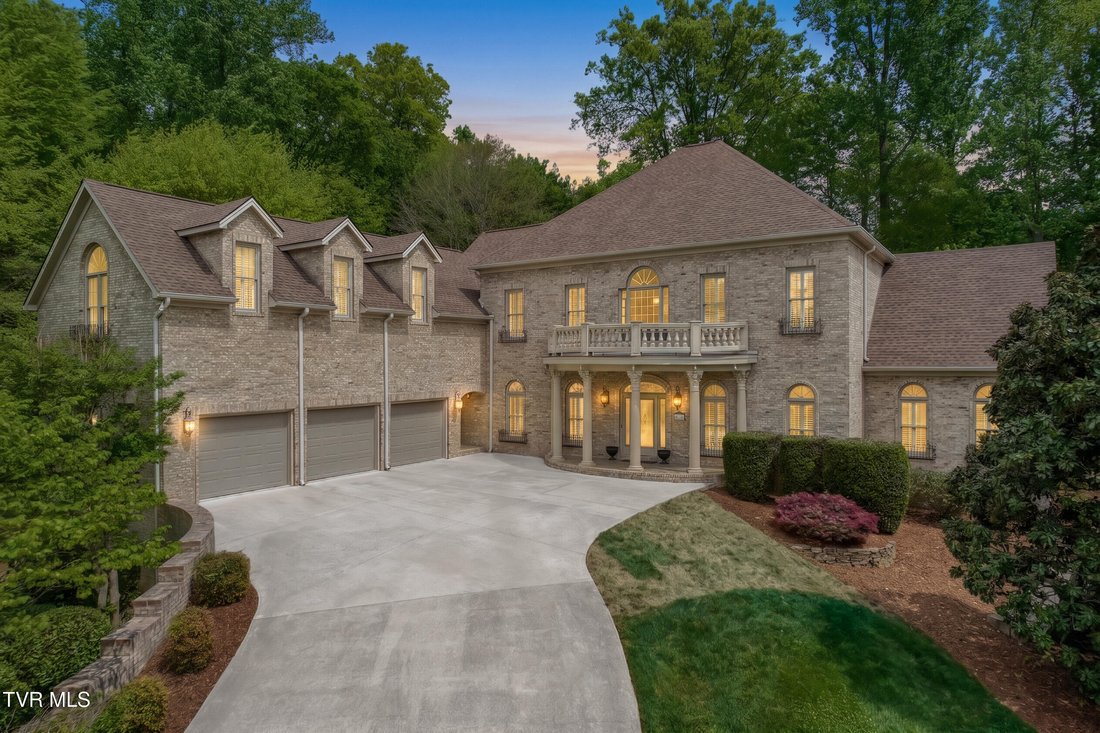
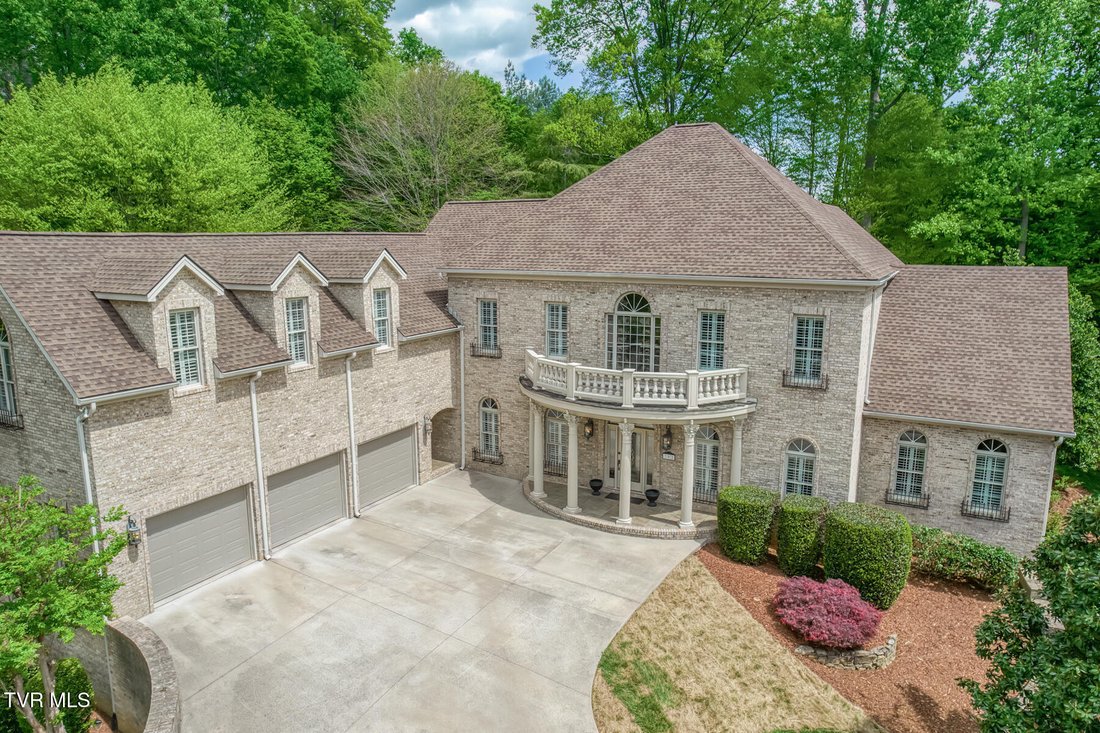
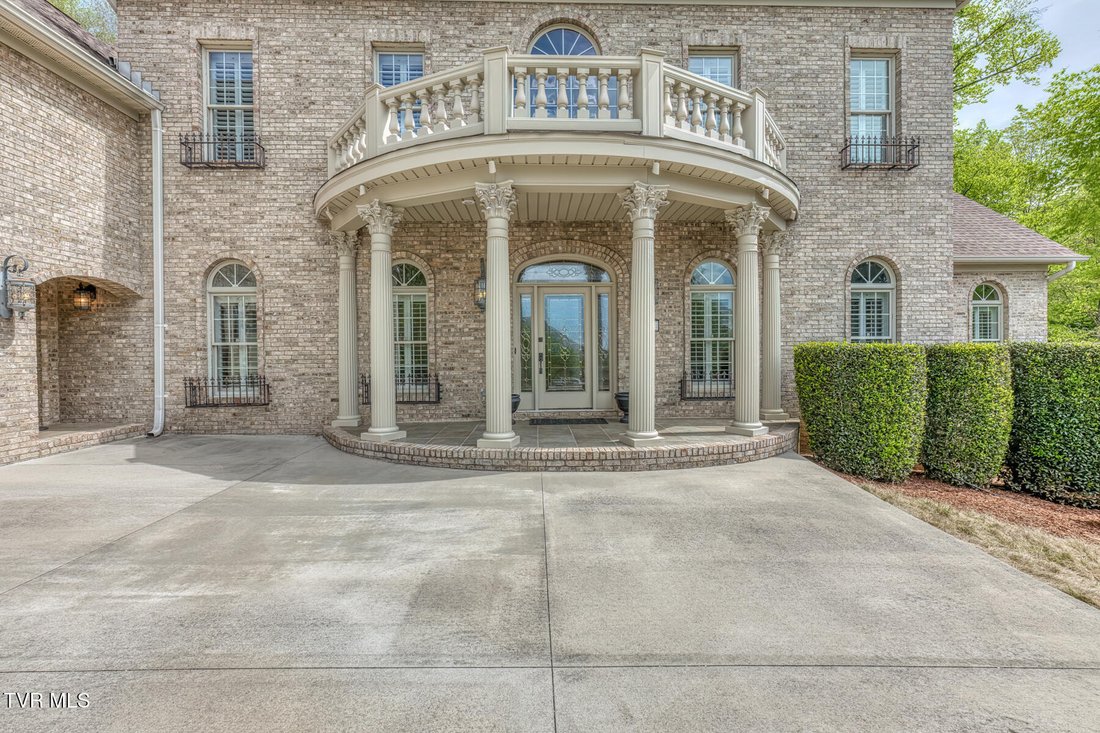
Tucked away on a quiet cul-de-sac in The Ridges, this custom-built French Provincial estate offers over 5,500 finished square feet of refined living, surrounded by mature trees and exceptional privacy. Thoughtfully designed with timeless architecture and quality craftsmanship throughout, this home blends elegant entertaining spaces with everyday comfort.
A grand two-story foyer welcomes y
A grand two-story foyer welcomes y
Tucked away on a quiet cul-de-sac in The Ridges, this custom-built French Provincial estate offers over 5,500 finished square feet of refined living, surrounded by mature trees and exceptional privacy. Thoughtfully designed with timeless architecture and quality craftsmanship throughout, this home blends elegant entertaining spaces with everyday comfort.
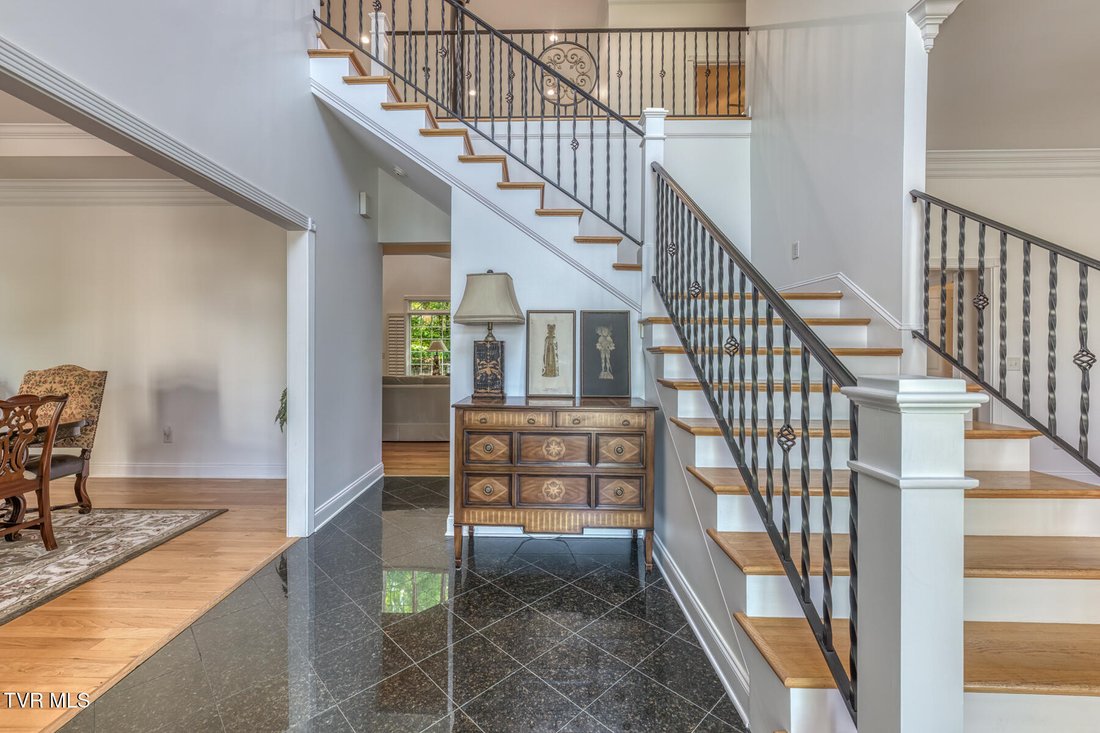
A grand two-story foyer welcomes you inside, highlighted by a sweeping staircase, rich hardwood flooring, and abundant natural light. The main level features a spacious formal dining room and an impressive living area with soaring ceilings, custom built-ins, and a gas fireplace. Just beyond, the fully updated kitchen serves as the heart of the home--complete with custom cabinetry, granite countertops, a large center island, premium stainless appliances including a six-burner gas range, double ovens, built-in refrigerator, and an oversized walk-in pantry.
The main-level primary suite is a true retreat, offering a large bedroom, spa-like bath with jetted tub, tiled walk-in shower, dual vanities, and an expansive walk-in closet. Additional main-level highlights include multiple access points to the covered rear patio and a seamless indoor-outdoor flow ideal for entertaining.
Upstairs, you’ll find generously sized bedrooms along with a large bonus/recreation space featuring a wet bar--perfect for a game room, media area, or private guest retreat.
The unfinished basement provides nearly 3,000 square feet of additional space, offering endless potential for future expansion, storage, or customization.
Outside, the property continues to impress with a beautifully landscaped yard, stone patio, and a peaceful wooded backdrop highlighted by a natural water feature--creating a private setting rarely found in The Ridges.
Additional features include a 3-car garage, plantation shutters throughout, hardwood and tile flooring, and access to Blackthorn Club amenities with HOA membership.
This is a rare opportunity to own a well-appointed, custom home in one of the Tri-Cities’ most sought-after communities.
A grand two-story foyer welcomes you inside, highlighted by a sweeping staircase, rich hardwood flooring, and abundant natural light. The main level features a spacious formal dining room and an impressive living area with soaring ceilings, custom built-ins, and a gas fireplace. Just beyond, the fully updated kitchen serves as the heart of the home--complete with custom cabinetry, granite countertops, a large center island, premium stainless appliances including a six-burner gas range, double ovens, built-in refrigerator, and an oversized walk-in pantry.
The main-level primary suite is a true retreat, offering a large bedroom, spa-like bath with jetted tub, tiled walk-in shower, dual vanities, and an expansive walk-in closet. Additional main-level highlights include multiple access points to the covered rear patio and a seamless indoor-outdoor flow ideal for entertaining.
Upstairs, you’ll find generously sized bedrooms along with a large bonus/recreation space featuring a wet bar--perfect for a game room, media area, or private guest retreat.
The unfinished basement provides nearly 3,000 square feet of additional space, offering endless potential for future expansion, storage, or customization.
Outside, the property continues to impress with a beautifully landscaped yard, stone patio, and a peaceful wooded backdrop highlighted by a natural water feature--creating a private setting rarely found in The Ridges.
Additional features include a 3-car garage, plantation shutters throughout, hardwood and tile flooring, and access to Blackthorn Club amenities with HOA membership.
This is a rare opportunity to own a well-appointed, custom home in one of the Tri-Cities’ most sought-after communities.
-
Tipo di proprietà
Casa
-
Anno di costruzione
2002
-
Prezzo/piede²
$139
Caratteristiche
- Garage
- Cabina armadio
- Camino
- Giardino
- Sala giochi
- Bar
- Privacy
- Seminterrato
Esplora la zona
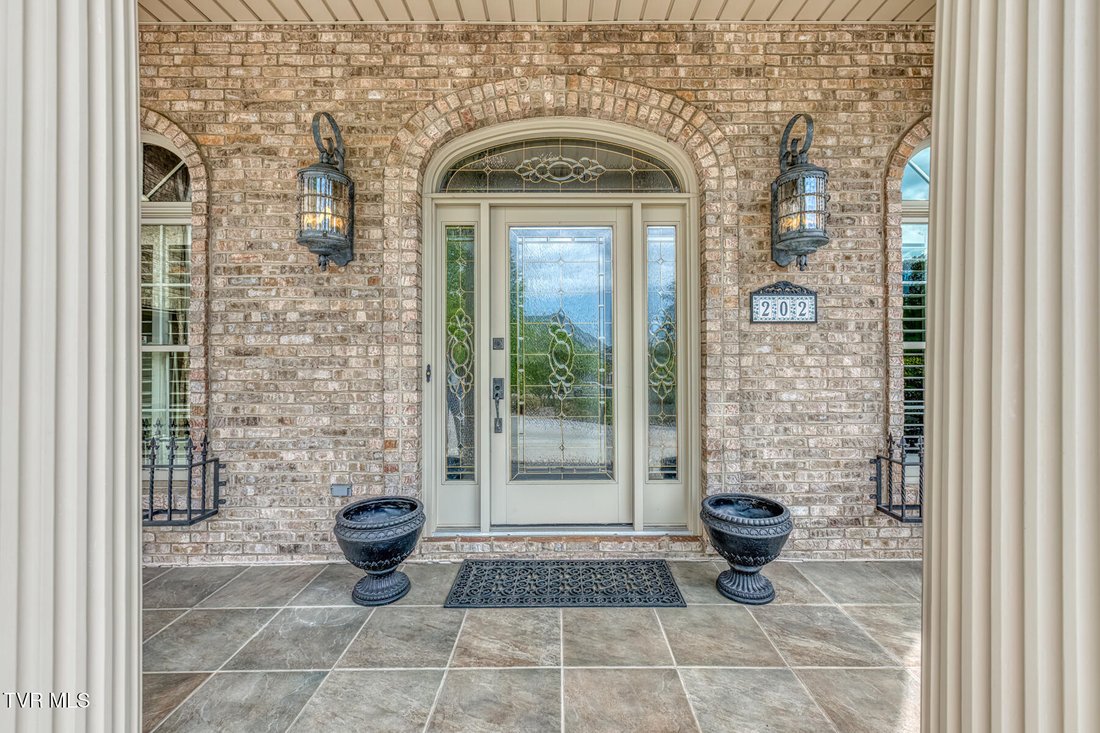
202 Hidden Forest Court, Jonesborough, TN 37659, Tennessee, Stati Uniti
Visualizza su Google Maps
Prezzo per sqft
Basso
Alto
Iscritto da 4 anni
Hai chiesto informazioni su questa proprietà
L'agente La contatterà al più presto
Pubblicato da
1
Annunci
2023
Iscritto
Prenota una visita con Christian Zervos
Scegli una data e indica se preferisci un tour virtuale o di persona con l’agente.
Data preferita
Tipo di tour

Ultimo aggiornamento
Agosto 5
Prima pubblicazione
Apr 28
Licenza agente
#368943
Riferimento annuncio
2109547357052380
Stato dell'annuncio
Proprietà simili nelle vicinanze
Nuovi annunci a Jonesborough


Esplora più immobili in vendita
Jonesborough, TN, Stati Uniti ricerche popolari
- Proprietà immobiliari Vista panoramica / Scenica a Jonesborough, TN, Stati Uniti
- Proprietà immobiliari con Balcone a Jonesborough, TN, Stati Uniti
- Proprietà immobiliari con Terrazza a Jonesborough, TN, Stati Uniti
- Proprietà immobiliari Nuove costruzioni a Jonesborough, TN, Stati Uniti
- Proprietà immobiliari Vista Golf a Jonesborough, TN, Stati Uniti
- Proprietà immobiliari con Idromassaggio a Jonesborough, TN, Stati Uniti
- Proprietà immobiliari con Ascensore a Jonesborough, TN, Stati Uniti
- Proprietà immobiliari con Cinema a Jonesborough, TN, Stati Uniti
- Proprietà immobiliari con Campo da tennis a Jonesborough, TN, Stati Uniti
- Proprietà immobiliari Collina a Jonesborough, TN, Stati Uniti
- Proprietà immobiliari con Bagno turco a Jonesborough, TN, Stati Uniti
- Proprietà immobiliari con Cucina esterna a Jonesborough, TN, Stati Uniti
- Proprietà immobiliari con Piscina coperta a Jonesborough, TN, Stati Uniti
Guide e storie correlate
La fiducia dei migliori broker del mondo
Gli agenti dietro le proprietà più straordinarie del mondo pubblicano su JamesEdition.
- Annunci di Sotheby's, Christie's, BARNES ed Engel & Völkers
- Ogni annuncio è verificato prima della pubblicazione
- Si metta in contatto diretto con agenti verificati
Continuando, accetta i nostri Termini e la nostra Informativa sulla privacy.
brokerages we
partnered with
partnered with