


$1,279,000
Jones Unifamiliare Indipendente
- 4 Camere
- 5 Bagni
- 4,224 Sqft
- 33,006 Sqft lot
- Aggiornato: Agosto 5
-
8
Visualizzazioni degli ultimi 30 giorni
- 2
- MLS#1238241
Informazioni sulla proprietà
La descrizione è stata tradotta automaticamente.
La descrizione viene visualizzata nella lingua originale.
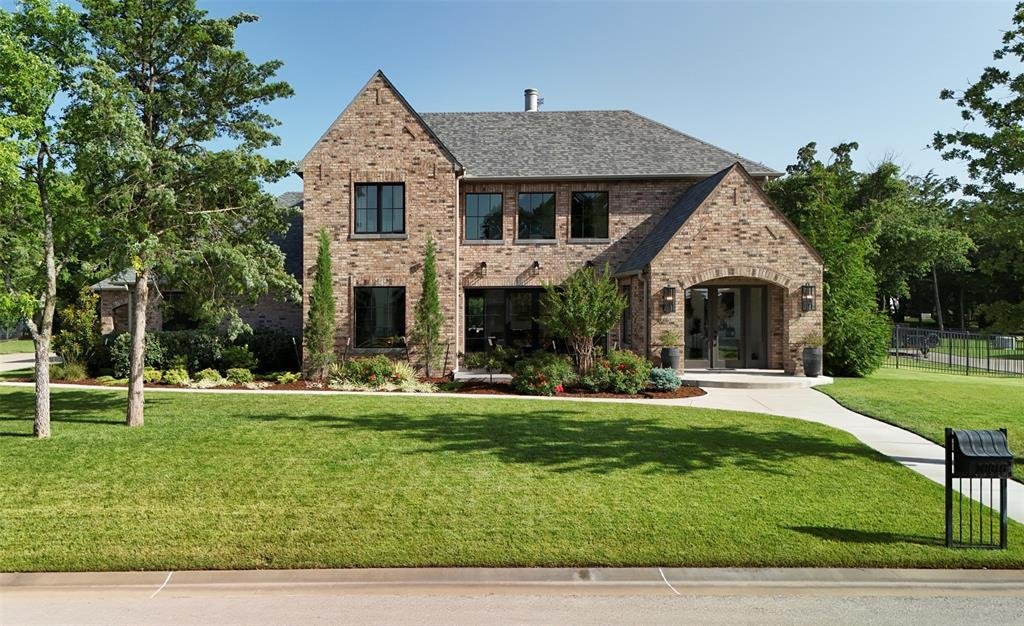
Modern touches and timeless design define this custom MassaRossa home, thoughtfully crafted to embrace indoor-outdoor living. Walls of windows and carefully considered exposures from multiple directions bathe the home in natural light, enhancing the architecture and creating an inviting connection to the surrounding landscape.
The chef’s kitchen is appointed with a built-in JennAir refrig
The chef’s kitchen is appointed with a built-in JennAir refrig
Modern touches and timeless design define this custom MassaRossa home, thoughtfully crafted to embrace indoor-outdoor living. Walls of windows and carefully considered exposures from multiple directions bathe the home in natural light, enhancing the architecture and creating an inviting connection to the surrounding landscape.
The chef’s kitchen is appointed with a built-in JennAir refrigerator, gas cooktop, double ovens, and a spacious island, while a well-appointed butler’s pantry provides exceptional storage and prep space. Exposed brick and a floor-to-ceiling stone fireplace create architectural depth and define the living spaces with purpose, introducing warmth, texture, and timeless character that set this home apart.
The thoughtful floor plan features both the primary suite and a private guest suite with its own ensuite bath on the main level. A separate powder bath provides convenient access from the pool and outdoor entertaining areas. The upper level is thoughtfully arranged with two distinct living spaces, a private office, half bath, and two generously sized bedrooms connected by a Jack-and-Jill bath, creating a flexible retreat that adapts beautifully to every stage of life.
The resort-inspired backyard is designed for year-round enjoyment with an outdoor kitchen and a stunning Schindler Design Co. heated pool featuring a dramatic stone water feature, cascading fountains, tanning ledge, spa, and Wi-Fi controls. The .75-acre homesite is anchored by mature trees that create a canopy of shade and privacy in the backyard, while thoughtfully layered landscaping provides a beautiful natural backdrop for the outdoor living spaces. A private irrigation well supplies both the landscape and pool, and additional driveway parking adds everyday convenience for multiple vehicles and guests. Ideally located within the highly regarded Edmond School District, this home is zoned for the new Post Oak Elementary opening this fall.
The chef’s kitchen is appointed with a built-in JennAir refrigerator, gas cooktop, double ovens, and a spacious island, while a well-appointed butler’s pantry provides exceptional storage and prep space. Exposed brick and a floor-to-ceiling stone fireplace create architectural depth and define the living spaces with purpose, introducing warmth, texture, and timeless character that set this home apart.
The thoughtful floor plan features both the primary suite and a private guest suite with its own ensuite bath on the main level. A separate powder bath provides convenient access from the pool and outdoor entertaining areas. The upper level is thoughtfully arranged with two distinct living spaces, a private office, half bath, and two generously sized bedrooms connected by a Jack-and-Jill bath, creating a flexible retreat that adapts beautifully to every stage of life.
The resort-inspired backyard is designed for year-round enjoyment with an outdoor kitchen and a stunning Schindler Design Co. heated pool featuring a dramatic stone water feature, cascading fountains, tanning ledge, spa, and Wi-Fi controls. The .75-acre homesite is anchored by mature trees that create a canopy of shade and privacy in the backyard, while thoughtfully layered landscaping provides a beautiful natural backdrop for the outdoor living spaces. A private irrigation well supplies both the landscape and pool, and additional driveway parking adds everyday convenience for multiple vehicles and guests. Ideally located within the highly regarded Edmond School District, this home is zoned for the new Post Oak Elementary opening this fall.
-
Tipo di proprietà
Casa
-
Anno di costruzione
2020
-
Prezzo/piede²
$302
Caratteristiche
- Camino
- Piscina
- Cucina esterna
- Parcheggio
- Ufficio
- Privacy
Esplora la zona
10016 NE 146th Street, Jones, OK 73049, Oklahoma, Stati Uniti
Visualizza su Google Maps
Prezzo per sqft
Basso
Alto

Iscritto da 4 anni
Hai chiesto informazioni su questa proprietà
L'agente La contatterà al più presto
Pubblicato da
8
Annunci
2022
Iscritto
Prenota una visita con Simon Shingleton
Scegli una data e indica se preferisci un tour virtuale o di persona con l’agente.
Data preferita
Tipo di tour

Keller Williams Realty Elite
5629 N. Classen, 73118, Oklahoma City, United States
Visualizza profilo agenzia
Ultimo aggiornamento
Agosto 5
Prima pubblicazione
Jul 8
Licenza agente
#140150
Riferimento annuncio
2134730150258562
Stato dell'annuncio
Proprietà simili nelle vicinanze
Nuovi annunci a Jones





Esplora più immobili in vendita
tipi di proprietà Jones, OK, Stati Uniti
Guide e storie correlate
La fiducia dei migliori broker del mondo
Gli agenti dietro le proprietà più straordinarie del mondo pubblicano su JamesEdition.
- Annunci di Sotheby's, Christie's, BARNES ed Engel & Völkers
- Ogni annuncio è verificato prima della pubblicazione
- Si metta in contatto diretto con agenti verificati
Continuando, accetta i nostri Termini e la nostra Informativa sulla privacy.
brokerages we
partnered with
partnered with