$595,000
Cherry Hill
- 3 Camere
- 2 Bagni
- 2,418 Sqft
- 8,277 Sqft lot
- MLS#1417877
Informazioni sulla proprietà
La descrizione è stata tradotta automaticamente.
La descrizione viene visualizzata nella lingua originale.
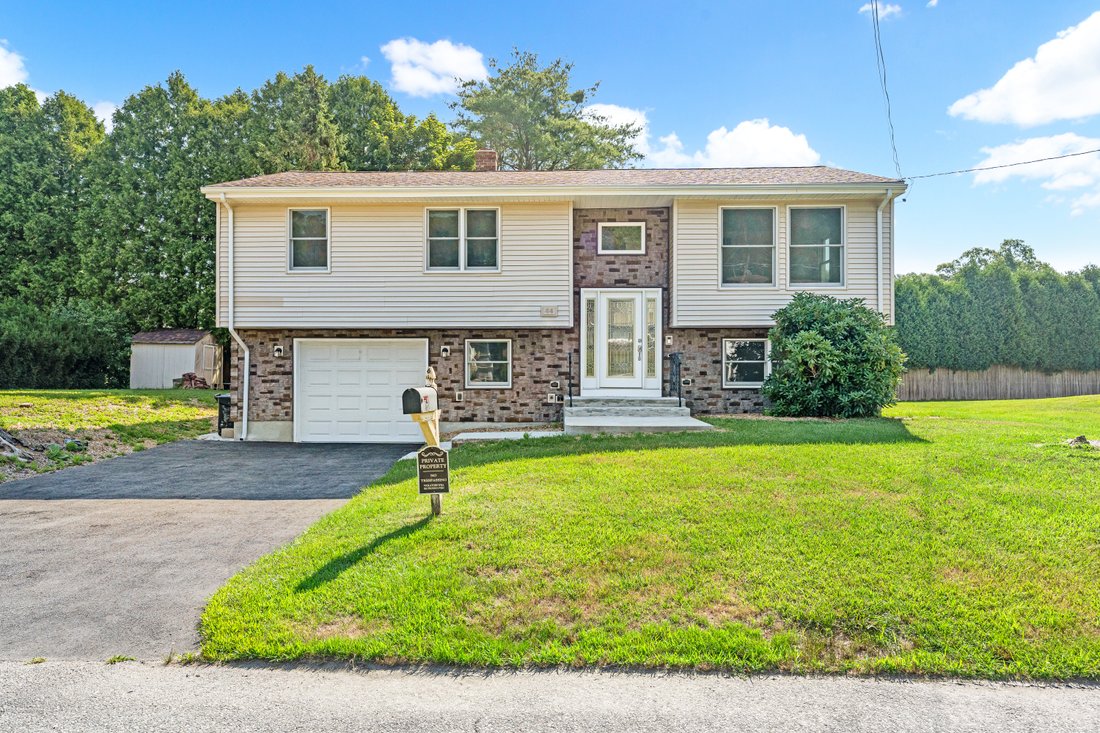
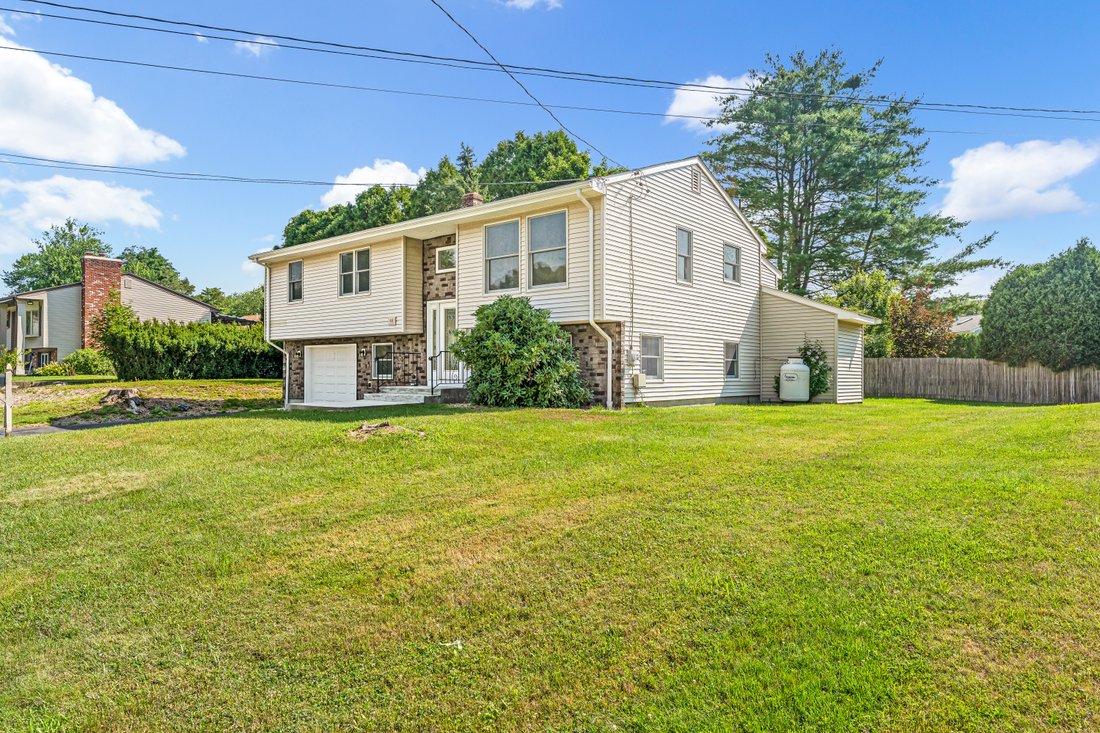
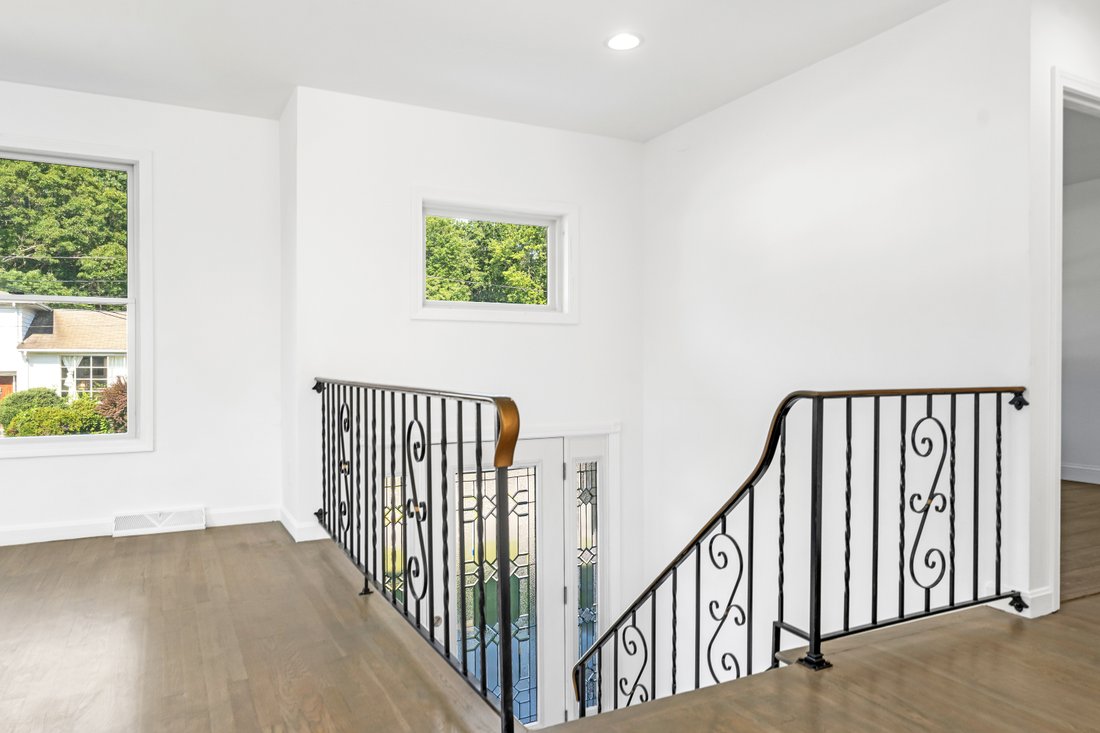
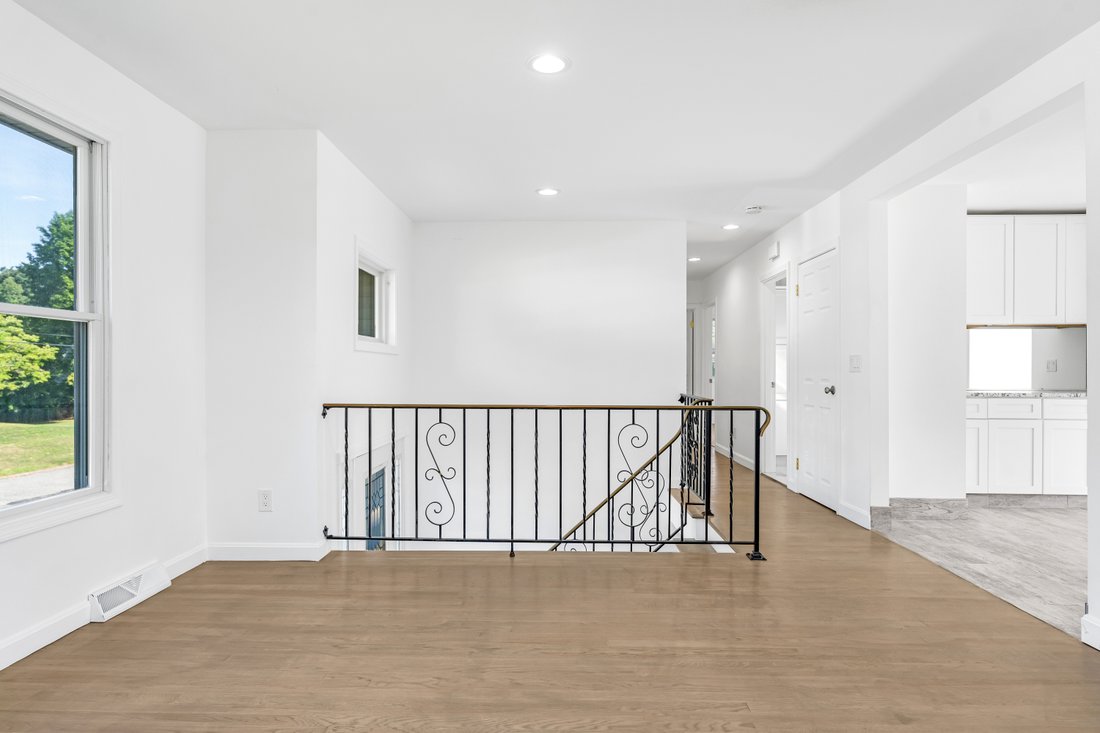
Thoughtful renovations and modern finishes come together in this turnkey raised ranch. The main entry welcomes you with Carrara marble flooring and an elegant wrought iron railing leading to the sun-filled main level. The open-concept layout centers around a stunning new kitchen featuring white shaker cabinetry, granite countertops, a full-height stone-look backsplash, new Samsung stainless steel
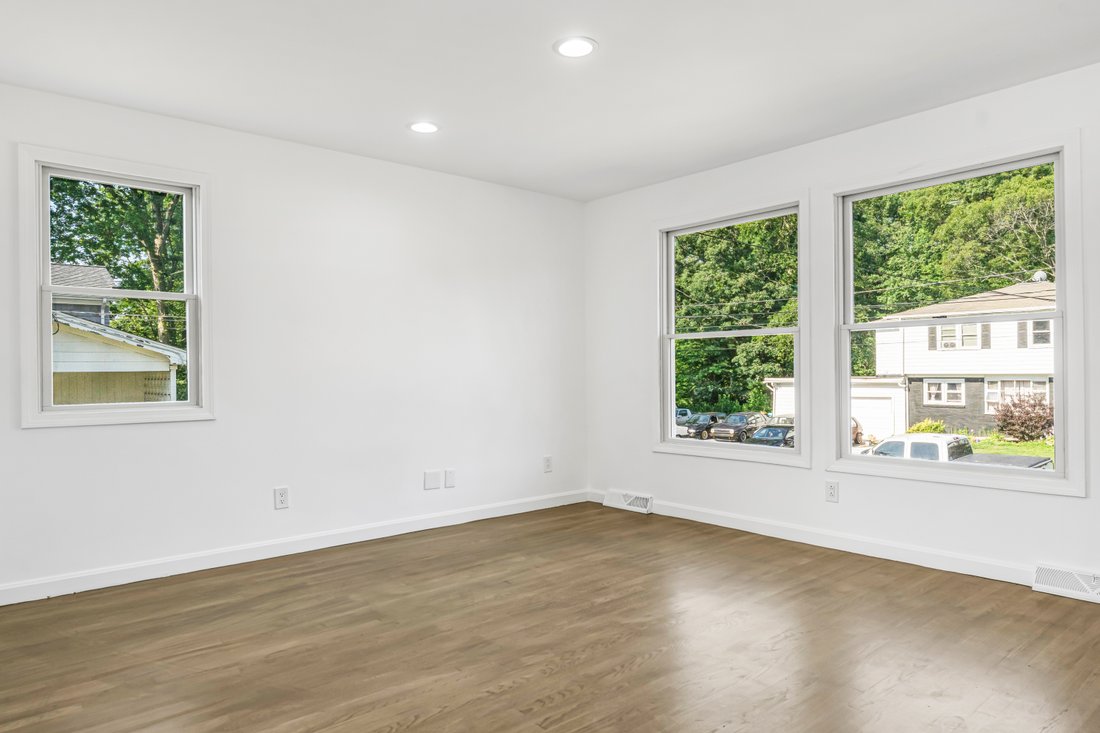
Thoughtful renovations and modern finishes come together in this turnkey raised ranch. The main entry welcomes you with Carrara marble flooring and an elegant wrought iron railing leading to the sun-filled main level. The open-concept layout centers around a stunning new kitchen featuring white shaker cabinetry, granite countertops, a full-height stone-look backsplash, new Samsung stainless steel appliances, and a gas range. The adjoining living and dining areas are bathed in natural light, creating an inviting space for everyday living and entertaining. The main level offers three spacious bedrooms with ample closet space and beautifully refinished oak hardwood floors. The full bathroom is finished with floor-to-ceiling Carrara marble and a luxurious soaking tub. The fully renovated lower level provides exceptional flexibility, offering the perfect space for a family room, home office, guest suite, or a combination of all three. A second full bathroom features a marble surround and walk-in shower, while the laundry area and a full-service wet bar add both convenience and functionality. Extensive updates include a new roof, siding, gutters, windows, flooring, recessed lighting, fresh paint, updated mechanicals, and beautifully renovated interior finishes throughout. This exceptional home offers easy access to everything Johnston and neighboring Providence have to offer. A truly turnkey property combining modern style, quality craftsmanship, and low-maintenance living.
-
Tipo di proprietà
Altro
-
Anno di costruzione
1968
-
Prezzo/piede²
$246
Caratteristiche
- Garage
- Cucina aperta
- Moderno
- Piano cottura a gas
- Bar
- Rinnovato
- Lavanderia
Esplora la zona
44 Atwells Avenue , Johnston, RI 02919, Rhode Island, Stati Uniti
Visualizza su Google Maps
Prezzo per sqft
Basso
Alto
Iscritto da 7 anni
Hai chiesto informazioni su questa proprietà
L'agente La contatterà al più presto
Pubblicato da
4
Annunci
2019
Iscritto
Prenota una visita con Robert Rutley
Scegli una data e indica se preferisci un tour virtuale o di persona con l’agente.
Data preferita
Tipo di tour

Mott & Chace Sotheby's International Realty
145 Wayland Avenue, 02906, Providence, Rhode Island, United States
Visualizza profilo agenzia
Ultimo aggiornamento
Agosto 17
Prima pubblicazione
Jul 16
Link annuncio
Riferimento annuncio
4FG3WB
La fiducia dei migliori broker del mondo
Gli agenti dietro le proprietà più straordinarie del mondo pubblicano su JamesEdition.
- Annunci di Sotheby's, Christie's, BARNES ed Engel & Völkers
- Ogni annuncio è verificato prima della pubblicazione
- Si metta in contatto diretto con agenti verificati
Continuando, accetta i nostri Termini e la nostra Informativa sulla privacy.
brokerages we
partnered with
partnered with