$798,000
4 Camere Da Letto Unifamiliare Indipendente
- 4 Camere
- 4 Bagni
- 3,074 Sqft
- Aggiornato: Settembre 19
- 2
- MLS#741419
Informazioni sulla proprietà
La descrizione è stata tradotta automaticamente.
La descrizione viene visualizzata nella lingua originale.
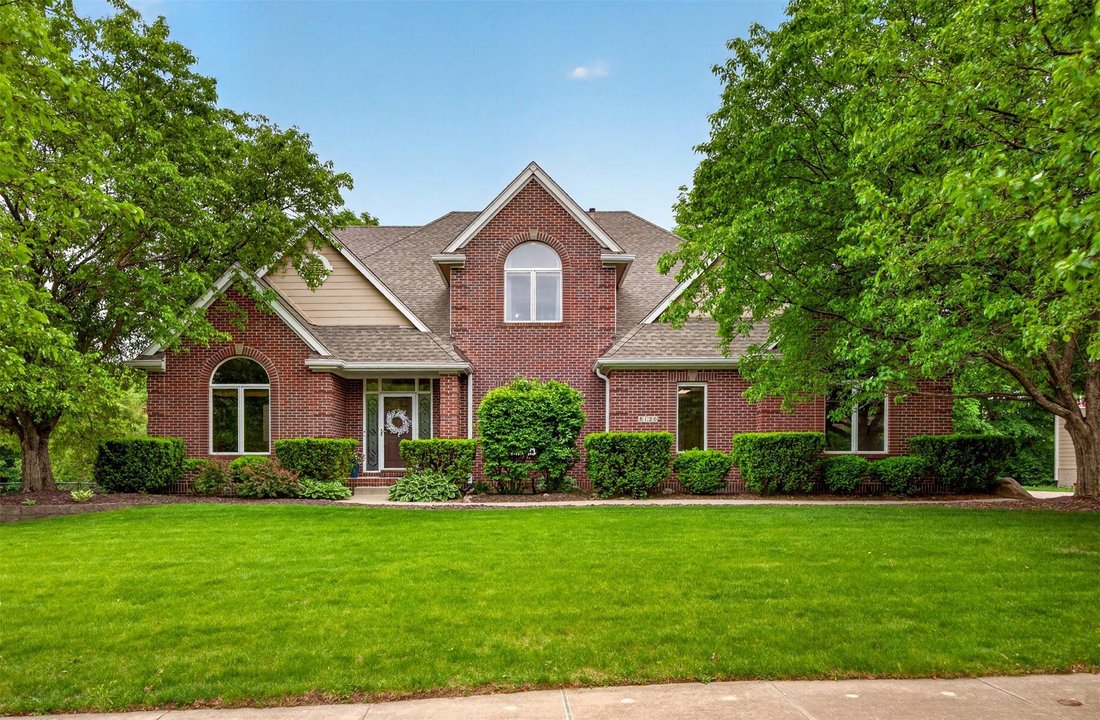
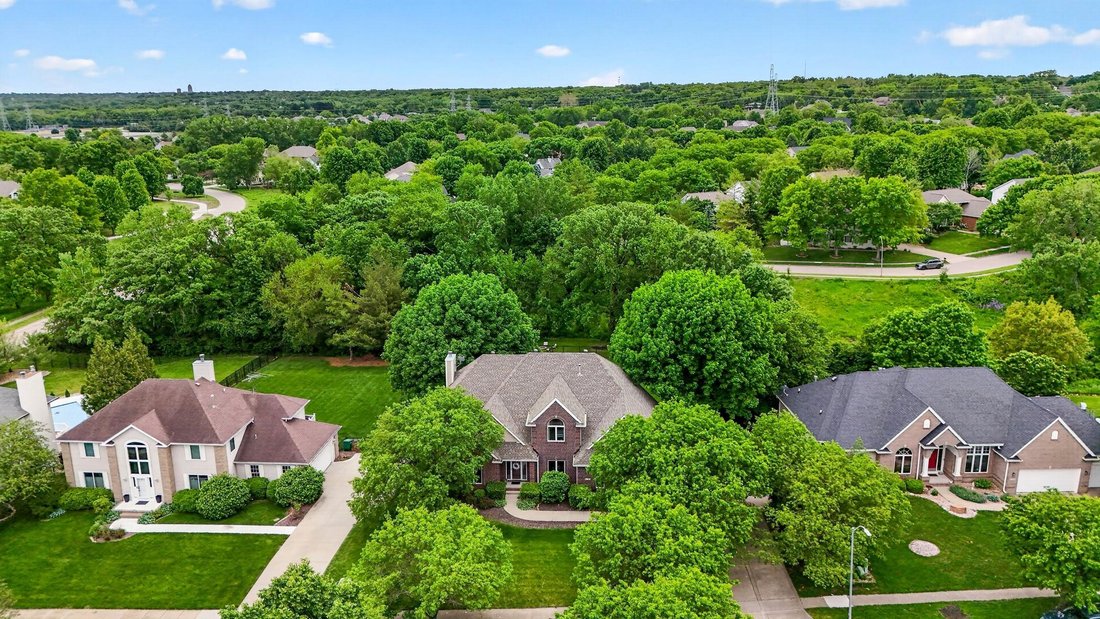
Located on a cul-de-sac in Green Meadows West, this updated two-story w/ 4 car garage offers the rare combination of privacy, space, and convenience on a flat ?-acre lot backing to trees and a creek. Recently updated, the home showcases over 4,400 SF of finish with timeless architecture and thoughtful design. The completely remodeled kitchen was designed for gathering, featuring double islands wit
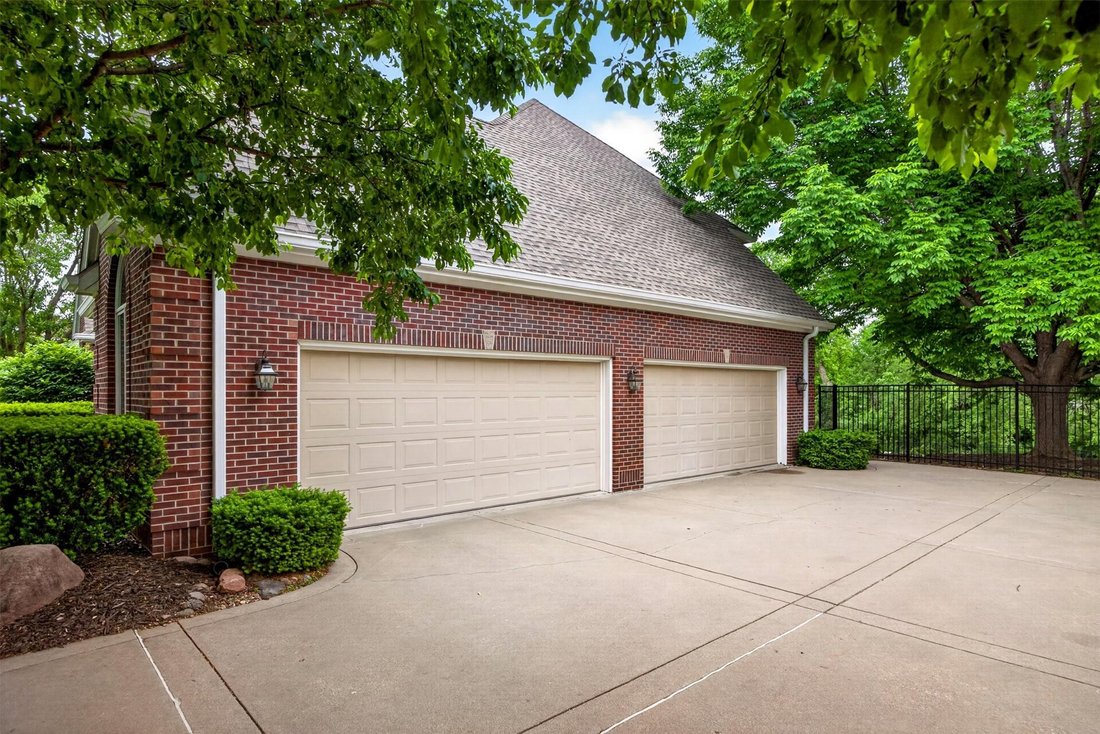
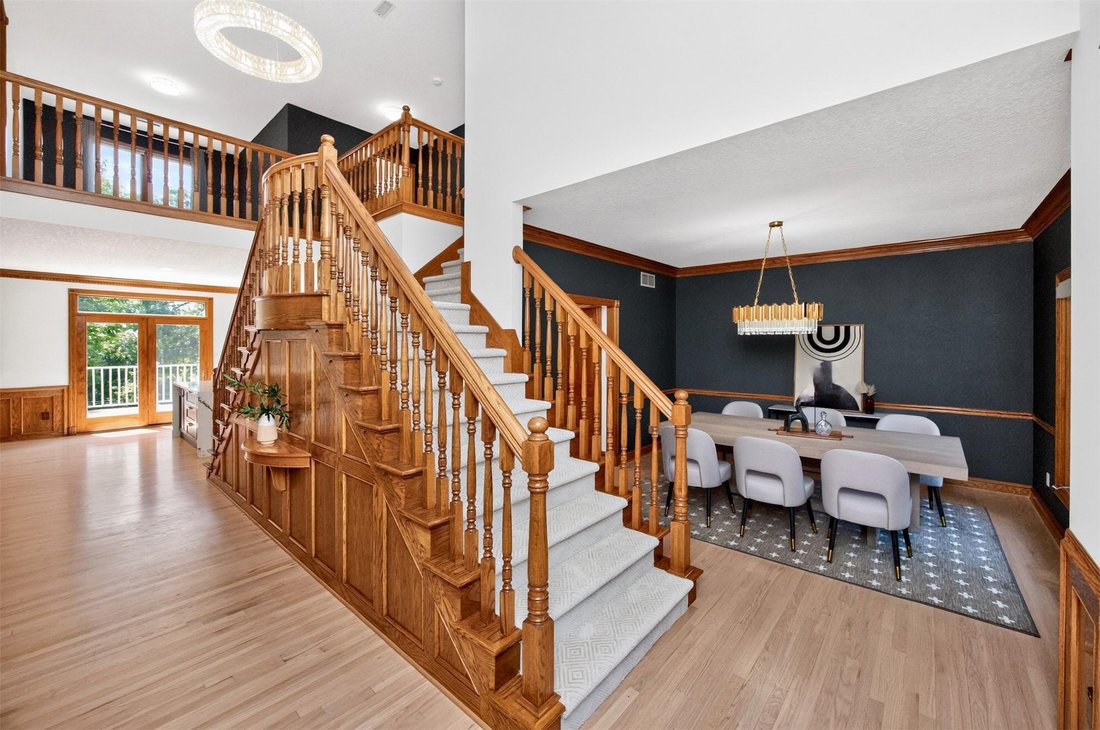
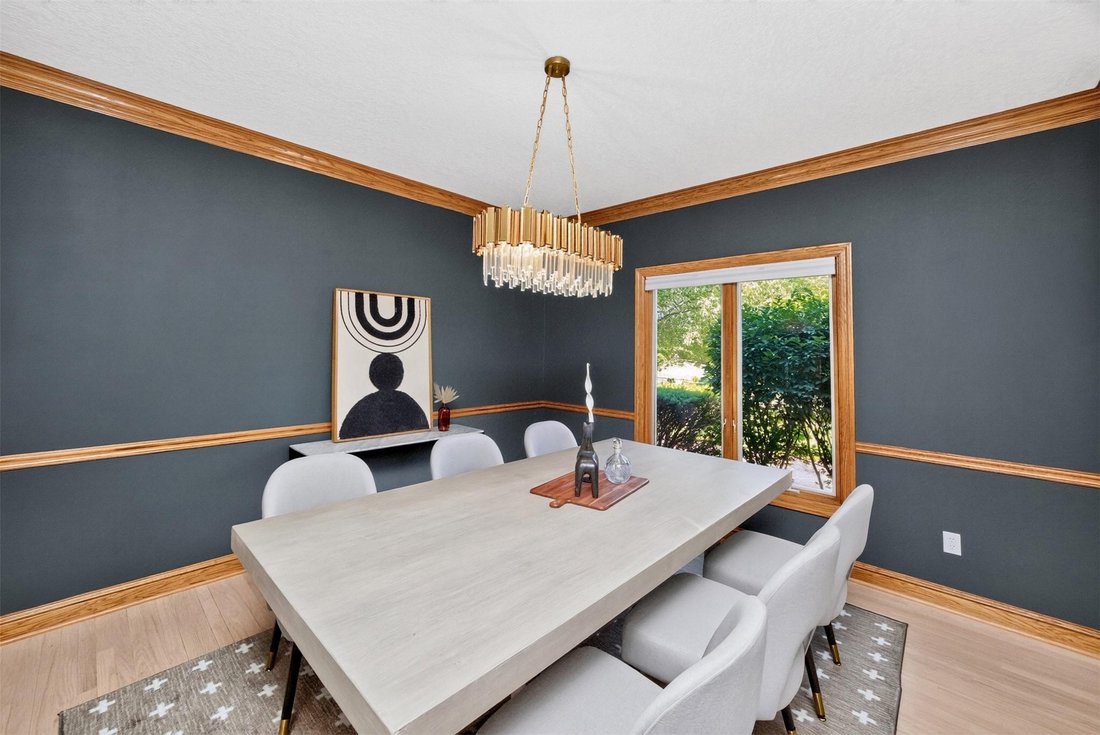
Located on a cul-de-sac in Green Meadows West, this updated two-story w/ 4 car garage offers the rare combination of privacy, space, and convenience on a flat ?-acre lot backing to trees and a creek. Recently updated, the home showcases over 4,400 SF of finish with timeless architecture and thoughtful design. The completely remodeled kitchen was designed for gathering, featuring double islands with storage and seating, an added pantry, newer appliances, and a 36 six-burner gas range. Hardwood flooring spans the main level, connecting the kitchen to spacious living areas including a formal dining/flex room and dedicated office. Upstairs, all bedrooms are generously sized with large walk-in closets plus a versatile loft ideal for a reading nook, homework station, or lounge space. The walkout lower level offers flexibility with a large family room, wet bar/kitchenette, bath, additional bedroom or fitness space, and abundant storage. Outdoor living shines with a wraparound deck, covered patio, and fenced backyard surrounded by mature landscaping, blooming trees, and peaceful creek views. Additional updates include hardwood and LVP flooring throughout, new staircase carpet, large-format marble flooring in the laundry and baths, roof and gutters (2022), plus newer HVAC. The oversized 4-car side-load garage offers exceptional space for vehicles, hobbies, storage, or recreational gear. Located just steps from Johnstons trail system, this is a setting thats hard to duplicate.
-
Tipo di proprietà
Casa
-
Anno di costruzione
1995
-
Prezzo/piede²
$259
Caratteristiche
- Garage
- Centro Fitness / Palestra
- Cabina armadio
- Ufficio
- Lavanderia
- Privacy
- Bar
Esplora la zona
8120 Heather Bow Court, Johnston, IA 50131, Iowa, Stati Uniti
Visualizza su Google Maps
Prezzo per sqft
Basso
Alto
Iscritto da 7 anni
Hai chiesto informazioni su questa proprietà
L'agente La contatterà al più presto
Pubblicato da
11
Annunci
2019
Iscritto
Prenota una visita con Megan Hill Mitchum
Scegli una data e indica se preferisci un tour virtuale o di persona con l’agente.
Data preferita
Tipo di tour

CENTURY 21 Signature Real Estate
2300 128th Street, 50323, Urbandale, Iowa, United States
Visualizza profilo agenzia
Ultimo aggiornamento
Settembre 19
Prima pubblicazione
Maggio 23
Riferimento annuncio
FB7FAA2B-0E05-44E2-9081-79E04D2BF55B
Proprietà simili nelle vicinanze
Nuovi annunci a Johnston



Esplora più immobili in vendita
tipi di proprietà Johnston, IA, Stati Uniti
Johnston, IA, Stati Uniti ricerche popolari
- Proprietà immobiliari con Terrazza a Johnston, IA, Stati Uniti
- Proprietà immobiliari con Centro Fitness / Palestra a Johnston, IA, Stati Uniti
- Proprietà immobiliari Rinnovato a Johnston, IA, Stati Uniti
- Proprietà immobiliari con Balcone a Johnston, IA, Stati Uniti
- Proprietà immobiliari Nuove costruzioni a Johnston, IA, Stati Uniti
- Proprietà immobiliari Equestre a Johnston, IA, Stati Uniti
- Proprietà immobiliari Collina a Johnston, IA, Stati Uniti
- Proprietà immobiliari con Cantina a Johnston, IA, Stati Uniti
- Proprietà immobiliari con Sauna a Johnston, IA, Stati Uniti
- Proprietà immobiliari Moderno a Johnston, IA, Stati Uniti
- Proprietà immobiliari Vista panoramica / Scenica a Johnston, IA, Stati Uniti
Guide e storie correlate
La fiducia dei migliori broker del mondo
Gli agenti dietro le proprietà più straordinarie del mondo pubblicano su JamesEdition.
- Annunci di Sotheby's, Christie's, BARNES ed Engel & Völkers
- Ogni annuncio è verificato prima della pubblicazione
- Si metta in contatto diretto con agenti verificati
Continuando, accetta i nostri Termini e la nostra Informativa sulla privacy.
brokerages we
partnered with
partnered with