Residenza Unifamiliare A Johnson City
- 4 Camere
- 5 Bagni
- 5,084 Sqft
- 5.91 Ac lot
- Aggiornato: Ottobre 31
- 3
- Fonte: Tennessee Virginia Regional MLS (TVRMLS) MLS#9999167
Informazioni sulla proprietà
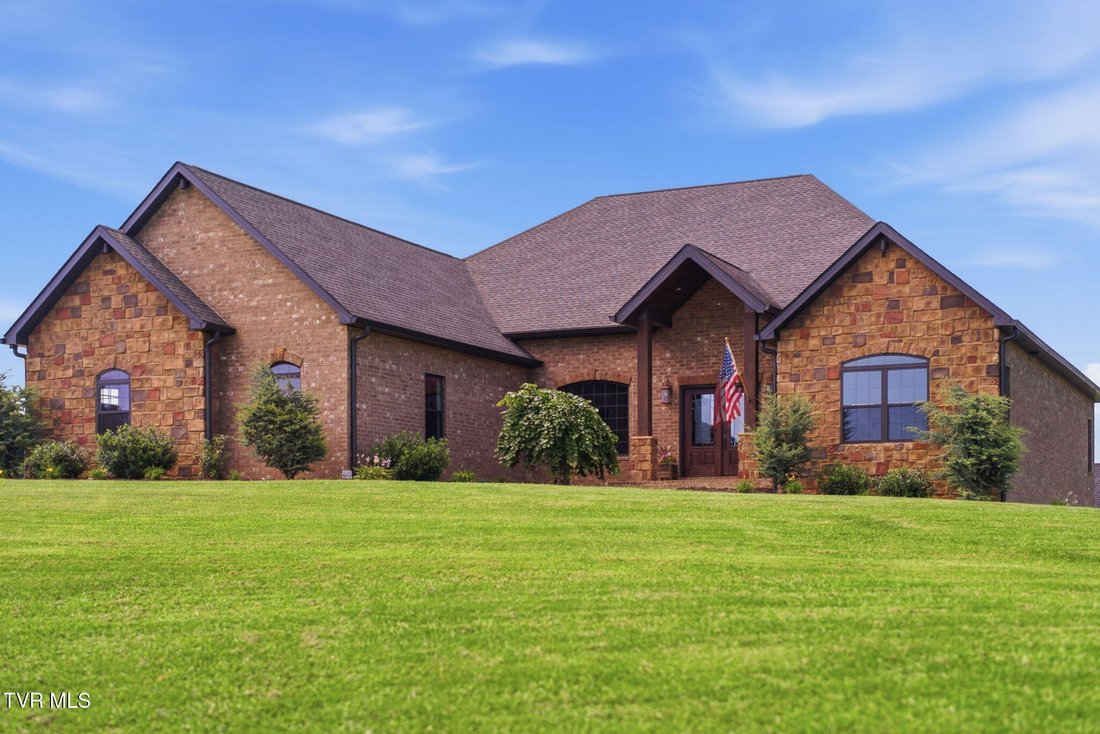
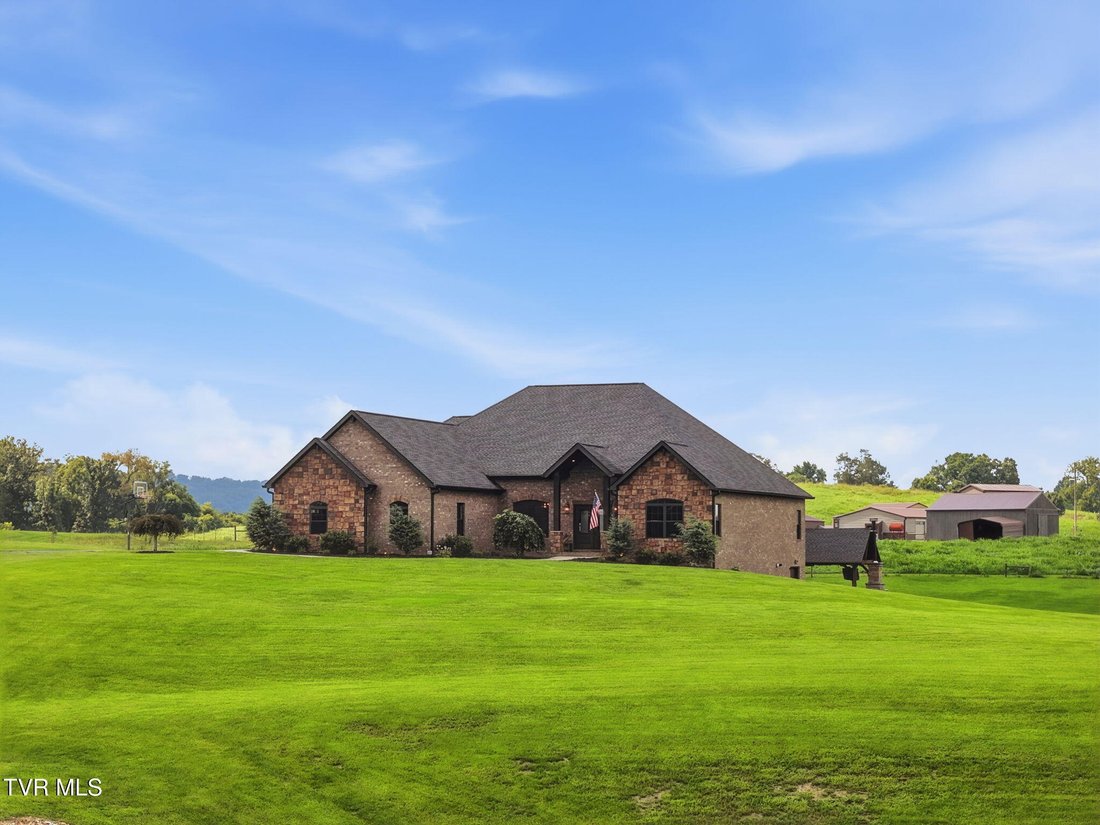
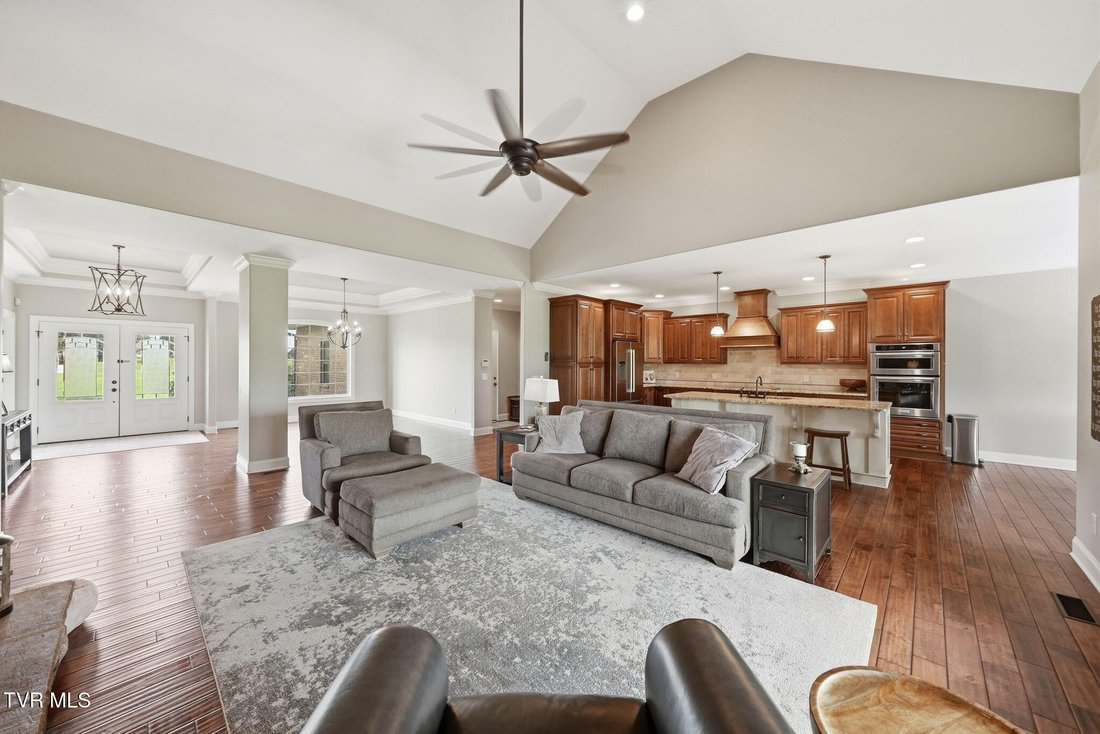
Perched atop 5.91 breathtaking acres of rolling East Tennessee countryside, this custom-built, all-brick estate offers more than 5,000 finished square feet of exceptional living space where timeless craftsmanship, luxury, and comfort come together. As you wind up the private drive, the home gradually reveals itself--an impre
Perched atop 5.91 breathtaking acres of rolling East Tennessee countryside, this custom-built, all-brick estate offers more than 5,000 finished square feet of exceptional living space where timeless craftsmanship, luxury, and comfort come together. As you wind up the private drive, the home gradually reveals itself--an impressive blend of brick, stone, and timber accents that immediately sets the tone for what’s inside.
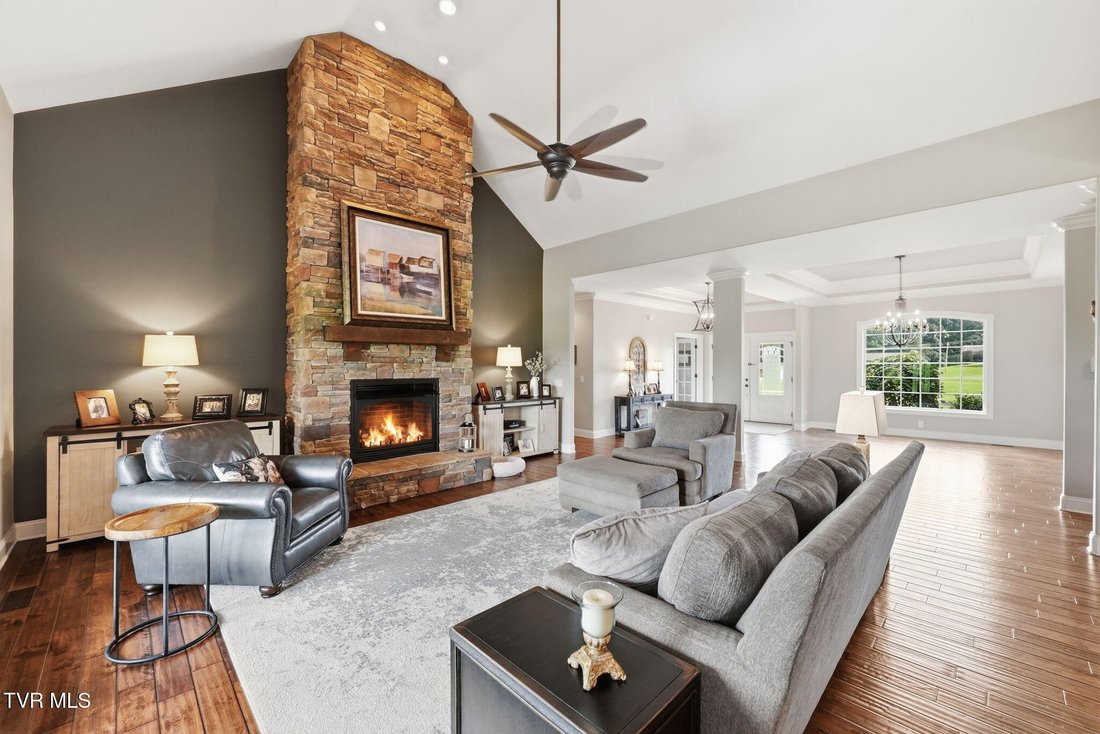
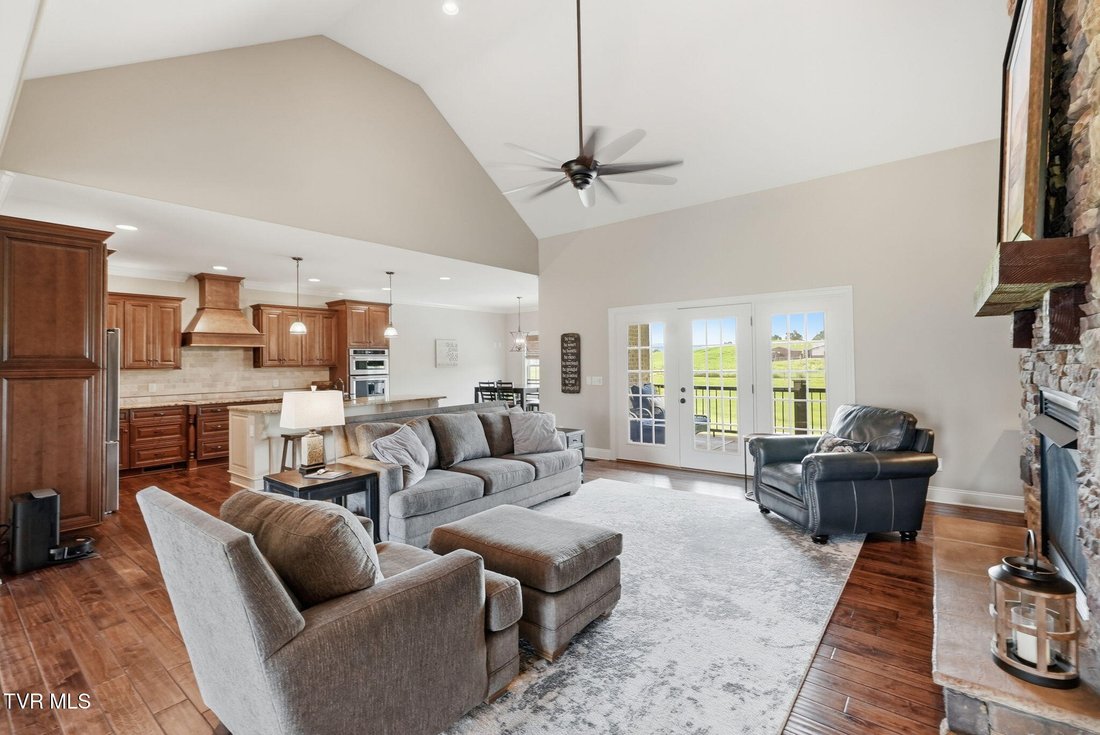
Step through the grand double front doors into an expansive open-concept design featuring warm finishes, hand-scraped engineered hardwood floors, soaring vaulted and tray ceilings, and detailed crown molding throughout. At the heart of the home, the stunning great room is anchored by a floor-to-ceiling stone fireplace, while the glass patio doors open up to the picturesque views of the backyard oasis.
The chef-inspired kitchen was designed for gathering, offering rich custom cabinetry, granite countertops, tiled backsplash, built-in appliances, abundant workspace, and an oversized island. Just beyond, the breakfast nook provides the perfect place to begin and end each day while overlooking the heated in-ground pool and nearly six acres of beautiful countryside.
The private owner’s suite is a true retreat, featuring a spacious bedroom with a tray ceiling and built-in linear electric fireplace. The spa-inspired bath includes a beautifully tiled walk-in shower, dual vanities, and an impressive custom-designed walk-in closet.
A desirable split-bedroom layout places the additional main-level bedrooms on the opposite side of the home. Each offers its own private en-suite bathroom and walk-in closet, with the laundry room conveniently located nearby.
The fully finished walk-out basement offers incredible flexibility for multi-generational living or entertaining, complete with a spacious family room, kitchenette, breakfast area, bedroom, full bath, media room, exercise/flex space, and abundant storage. Built with poured concrete foundation walls, it also includes a dedicated workshop area, making it as practical as it is functional.
Then there’s the backyard.
This isn’t simply a pool.
It’s a private retreat.
The heated in-ground pool is perfectly positioned to capture sweeping countryside views, while the custom timber-frame pavilion creates an unforgettable outdoor living experience. Massive exposed beams, soaring wood ceilings, a grand stone fireplace, television, and generous seating areas make this the ideal setting for football Saturdays, summer cookouts, family celebrations, or quiet evenings under the East Tennessee sky.
With over 5,000 finished square feet, 4 bedrooms, 4.5 bathrooms, 5.91 private acres, and exceptional craftsmanship throughout, this is far more than a beautiful home.
It’s the kind of property families dream about...and the kind they rarely leave.
Property Highlights
Custom Built • All Brick • 5,000+ Finished Sq Ft • 5.91 Private Acres
4 Bedrooms • 4.5 Bathrooms • Open-Concept Design • Main-Level Living • Split-Bedroom Floor Plan • Floor-to-Ceiling Stone Fireplace • Vaulted & Tray Ceilings • Hand-Scraped Engineered Hardwood Floors • Crown Molding • Gourmet Kitchen with Custom Cabinetry, Granite Countertops & Built-In Appliances • Luxury Owner’s Suite • Custom Walk-In Closet • Finished Walk-Out Basement • In-Law Quarters • Kitchenette • Media Room • Exercise/Flex Space • Poured Concrete Foundation • Workshop Area • Heated In-Ground Pool • Custom Timber-Frame Pavilion • Outdoor Stone Fireplace • Exceptional Privacy
All information herein deemed reliable but subject to buyers verification.
-
Tipo di proprietà
Casa
-
Piani
1
-
Anno di costruzione
2015
-
Prezzo/piede²
$309
Caratteristiche
Lot
- Vista panoramica / Scenica
- Vista sulle montagne
- Privacy
Interni
- Soffitto alto
- Camino
- Isola della cucina
- Piano cottura a gas
- Lavasciuga
- Bar
- Cinema
- Cucina aperta
- Seminterrato
- Controsoffitti in pietra
- Cabina armadio
- Centro Fitness / Palestra
Outdoor
- Terrazza
- Balcone
- Piscina
- Garage
- Spazio di vita all'aperto
- Giardino
Esplora la zona
L'agente La contatterà al più presto
Pubblicato da
Prenota una visita con the agent
Scegli una data e indica se preferisci un tour virtuale o di persona con l’agente.
The data relating to real estate for sale on this website comes in part from the Internet Data exchange (IDX) program of the Tennessee Virginia Regional MLS. IDX information is provided exclusively for consumers' personal, non-commercial use and may not be used for any purpose other than to identify prospective properties consumers may be interested in purchasing. Real estate listings held by brokerage firms other than {{BROKERAGE}}, are indicated by detailed information about them such as the name of the listing firms. Information deemed reliable but not guaranteed. Copyright © {{YEAR}} Tennessee Virginia Regional MLS. All Rights Reserved.
Proprietà simili nelle vicinanze
Nuovi annunci a Johnson City


Esplora più immobili in vendita
tipi di proprietà Johnson City, TN, Stati Uniti
Johnson City, TN, Stati Uniti ricerche popolari
- Proprietà immobiliari con Garage a Johnson City, TN, Stati Uniti
- Proprietà immobiliari con Cucina aperta a Johnson City, TN, Stati Uniti
- Proprietà immobiliari Vista sulle montagne a Johnson City, TN, Stati Uniti
- Proprietà immobiliari Rinnovato a Johnson City, TN, Stati Uniti
- Proprietà immobiliari Vista sull'acqua a Johnson City, TN, Stati Uniti
- Proprietà immobiliari con Cinema a Johnson City, TN, Stati Uniti
- Proprietà immobiliari Equestre a Johnson City, TN, Stati Uniti
- Proprietà immobiliari Comunità recintata a Johnson City, TN, Stati Uniti
- Proprietà immobiliari Duplex a Johnson City, TN, Stati Uniti
- Proprietà immobiliari con Libreria a Johnson City, TN, Stati Uniti
- Proprietà immobiliari Moderno a Johnson City, TN, Stati Uniti
Guide e storie correlate
La fiducia dei migliori broker del mondo
Gli agenti dietro le proprietà più straordinarie del mondo pubblicano su JamesEdition.
- Annunci di Sotheby's, Christie's, BARNES ed Engel & Völkers
- Ogni annuncio è verificato prima della pubblicazione
- Si metta in contatto diretto con agenti verificati
Continuando, accetta i nostri Termini e la nostra Informativa sulla privacy.
partnered with