$819,900
Unifamiliare Indipendente Johnsburg
- 4 Camere
- 5 Bagni
- 6,466 Sqft
- 2.63 Ac lot
- Aggiornato: Agosto 31
- MLS#12727329
Informazioni sulla proprietà
La descrizione è stata tradotta automaticamente.
La descrizione viene visualizzata nella lingua originale.
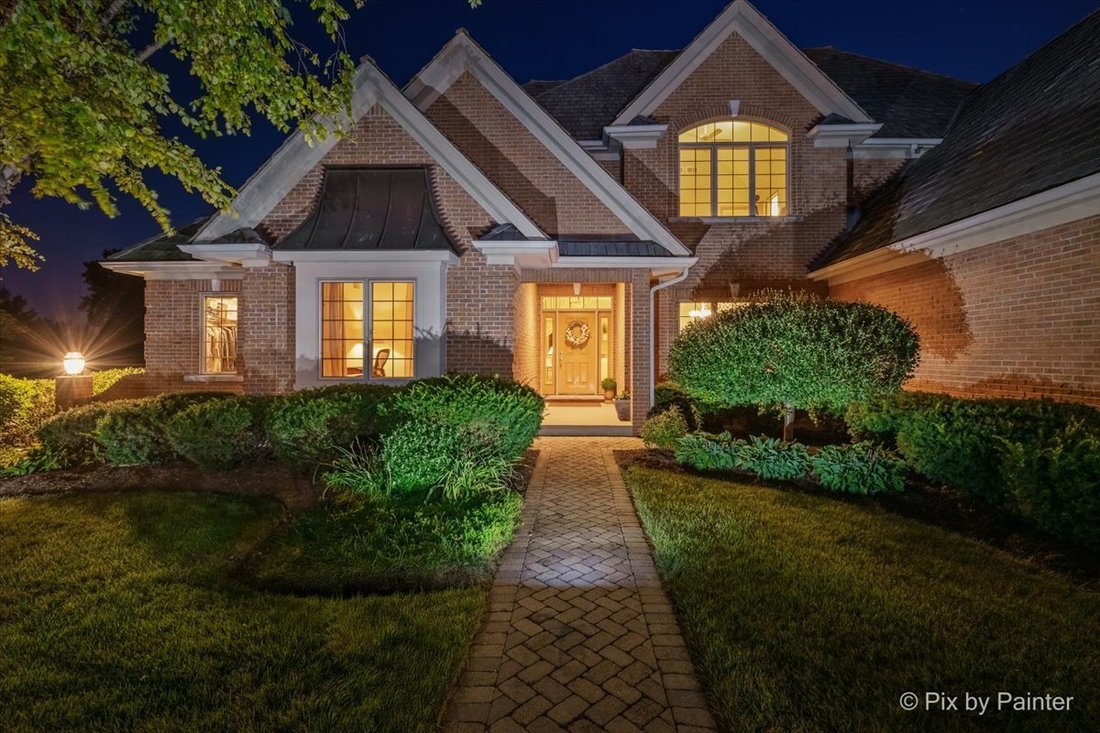
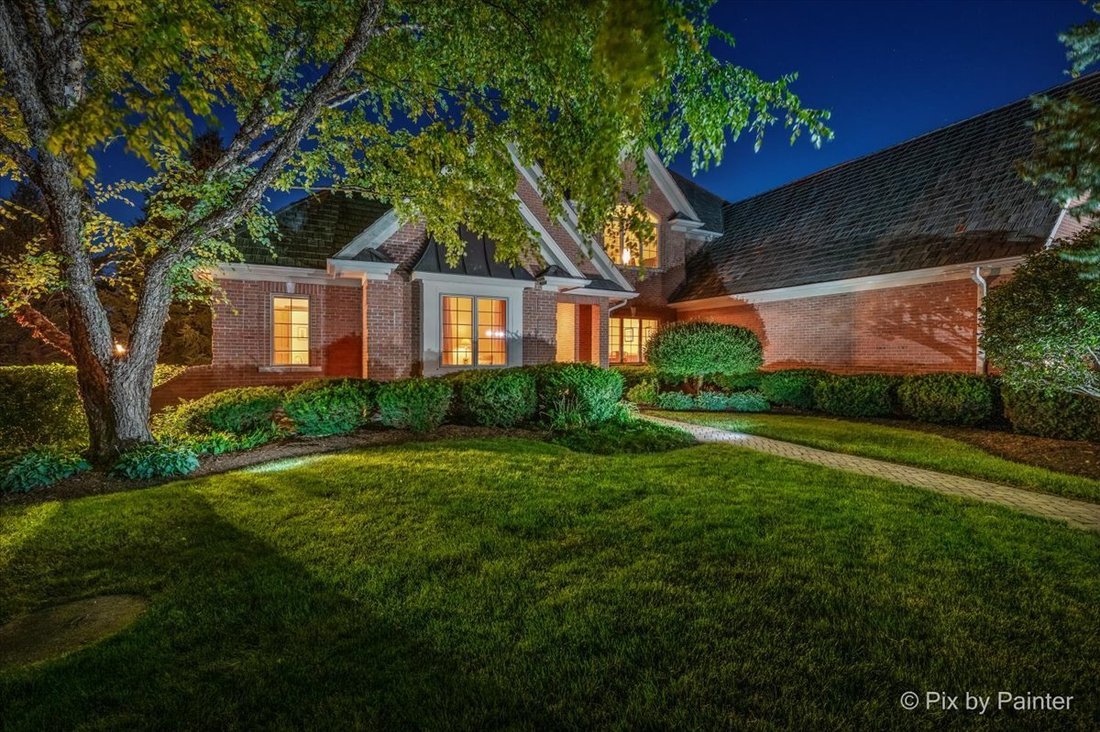
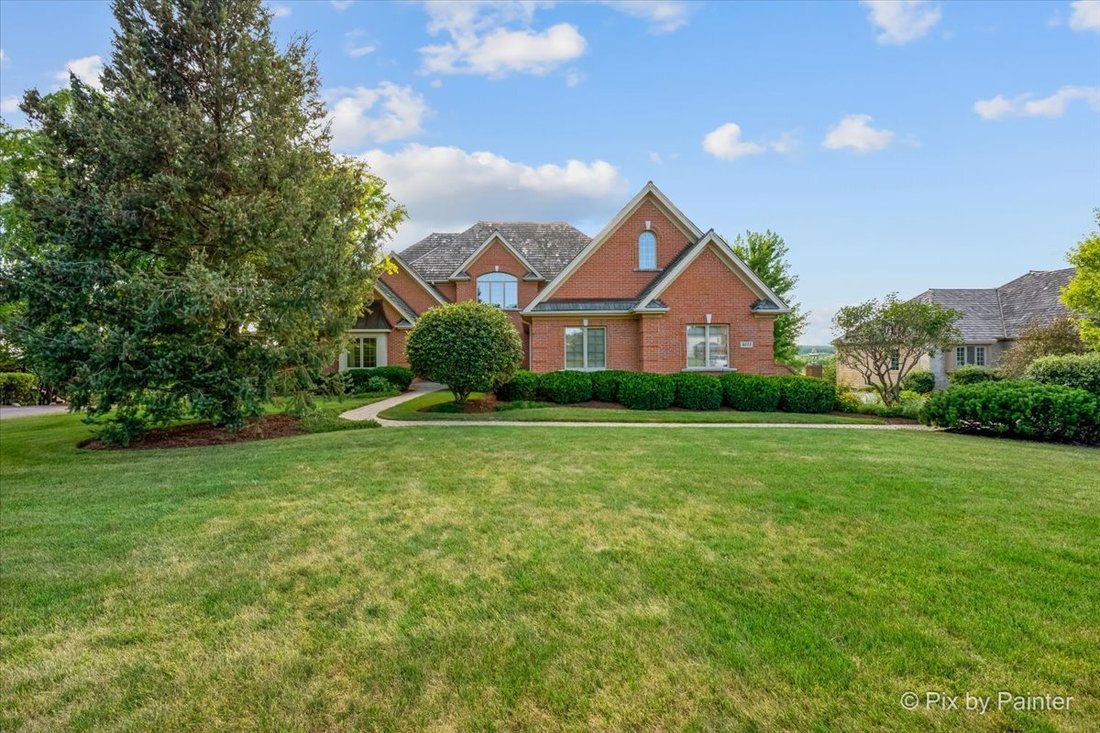
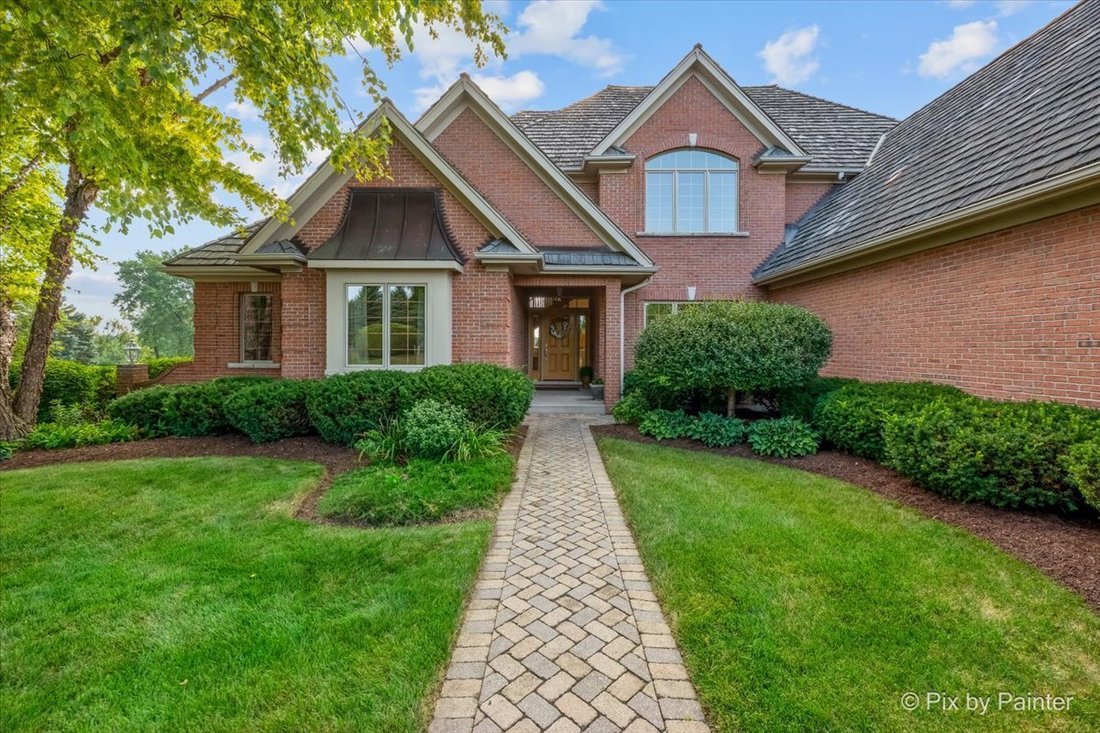
Experience luxury estate living surrounded by breathtaking natural beauty in this impressive all-brick custom residence offering approximately 4,503 sq. ft., plus a 1,963 sq. ft. partially finished walk-out lower level. Perfectly positioned on 2+ acres to capture serene views of a private pond and scenic creek, this exceptional home blends timeless craftsmanship, grand-scale living, and thoughtful
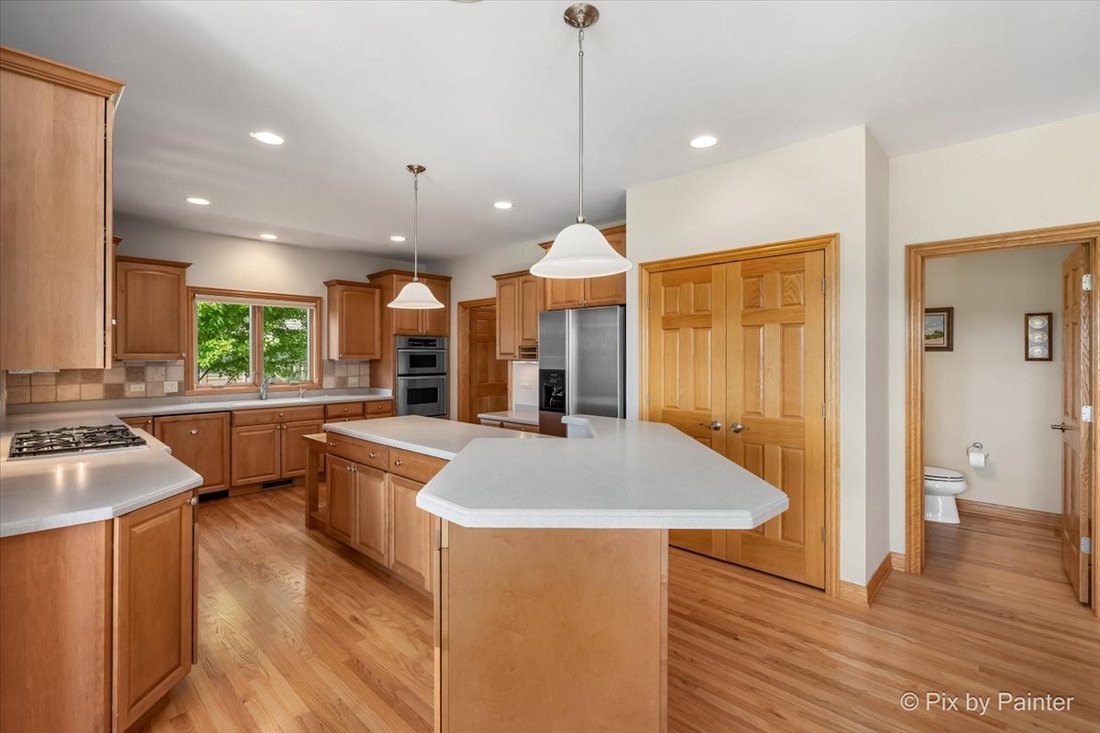
Experience luxury estate living surrounded by breathtaking natural beauty in this impressive all-brick custom residence offering approximately 4,503 sq. ft., plus a 1,963 sq. ft. partially finished walk-out lower level. Perfectly positioned on 2+ acres to capture serene views of a private pond and scenic creek, this exceptional home blends timeless craftsmanship, grand-scale living, and thoughtfully designed amenities for everyday comfort and unforgettable entertaining. Step inside to a dramatic two-story foyer and soaring great room with fireplace, where expansive windows showcase the picturesque setting. The highly desirable main-level primary suite offers the ease of ranch-style living while maintaining the space and versatility of a full two-story home. The main level continues with a sunroom opening to the deck, formal dining room, living room/private office, main-floor laundry, butler’s pantry, generous kitchen workspace, and beautiful custom maple cabinetry. With four spacious bedrooms-each featuring a walk-in closet, there is room for everyone. The primary suite is complemented by a second bedroom with its own private ensuite bath, while Bedrooms 3 and 4 share a Jack-and-Jill bath. Upstairs, a generous bonus room and vaulted ceilings in select bedrooms add even more flexibility for a media room, playroom, home office, or additional gathering space. The walk-out lower level is made for entertaining, featuring impressive 9-foot ceilings, a dramatic floor-to-ceiling fireplace, full bathroom, wine cellar, expansive recreation and entertaining areas, abundant storage, and direct interior access to the garage. Walk straight out to the lower-level patio, or relax above on the Trex composite deck with powder-coated aluminum railings while taking in the peaceful pond and creek views. Exceptional comfort and quality continue throughout with 1st floor office, trex decking, zoned hot-water heating, in-floor radiant heat in the lower level and garage, a 2024 high-efficiency on-demand boiler with integrated hot-water heater, dual central A/C systems, whole-house stereo, CAT5E networking, structured surround-sound wiring, central vacuum, whole-house water softening and filtration, and reverse-osmosis drinking water. An oversized 3+ car garage with 11-foot ceilings and access from both the main and lower levels completes this remarkable property. Private estate setting. Captivating views. Custom craftsmanship. Exceptional space. A home designed to impress-and designed to be luxuriously lived-in
-
Tipo di proprietà
Casa
-
Anno di costruzione
2004
-
Prezzo/piede²
$126
Caratteristiche
- Garage
- Camino
- Cabina armadio
- Lungomare
- Cantina
- Vista sull'acqua
- Vista panoramica / Scenica
- Lavanderia
- Aria condizionata
Caratteristiche
Lot
- Vista panoramica / Scenica
- Vista sull'acqua
- Lungomare
Interni
- Soffitto alto
- Ufficio
- Camino
- Aria condizionata
- Lavanderia
- Cantina
- Seminterrato
- Cabina armadio
Outdoor
- Garage
Esplora la zona
4111 Farmington Lane, Johnsburg, IL 60051, Illinois, Stati Uniti
Visualizza su Google Maps
Prezzo per sqft
Basso
Alto
Iscritto da 3 anni
Hai chiesto informazioni su questa proprietà
L'agente La contatterà al più presto
Pubblicato da
2
Annunci
2023
Iscritto
Prenota una visita con Christine Hjorth
Scegli una data e indica se preferisci un tour virtuale o di persona con l’agente.
Data preferita
Tipo di tour

Libertyville
350 N. Milwaukee Avenue, Suite 200, 60048, Libertyville, United States
Visualizza profilo agenzia
Ultimo aggiornamento
Agosto 31
Prima pubblicazione
Agosto 13
Riferimento annuncio
2145692487363420
Stato dell'annuncio
Proprietà simili nelle vicinanze
Nuovi annunci a Johnsburg


Esplora più immobili in vendita
tipi di proprietà Johnsburg, IL, Stati Uniti
Johnsburg, IL, Stati Uniti ricerche popolari
- Proprietà immobiliari con Camino a Johnsburg, IL, Stati Uniti
- Proprietà immobiliari con Giardino a Johnsburg, IL, Stati Uniti
- Proprietà immobiliari con Idromassaggio a Johnsburg, IL, Stati Uniti
- Proprietà immobiliari con Aria condizionata a Johnsburg, IL, Stati Uniti
- Proprietà immobiliari con Terrazza a Johnsburg, IL, Stati Uniti
- Proprietà immobiliari con Centro Fitness / Palestra a Johnsburg, IL, Stati Uniti
- Proprietà immobiliari Vista panoramica / Scenica a Johnsburg, IL, Stati Uniti
- Proprietà immobiliari con Campo da tennis a Johnsburg, IL, Stati Uniti
- Proprietà immobiliari Vista sul lago a Johnsburg, IL, Stati Uniti
- Proprietà immobiliari con Cucina aperta a Johnsburg, IL, Stati Uniti
- Proprietà immobiliari con Cinema a Johnsburg, IL, Stati Uniti
- Proprietà immobiliari con Cantina a Johnsburg, IL, Stati Uniti
- Proprietà immobiliari Lungofiume a Johnsburg, IL, Stati Uniti
- Proprietà immobiliari con Sala giochi a Johnsburg, IL, Stati Uniti
- Proprietà immobiliari Nuove costruzioni a Johnsburg, IL, Stati Uniti
- Proprietà immobiliari con Sauna a Johnsburg, IL, Stati Uniti
- Proprietà immobiliari Moderno a Johnsburg, IL, Stati Uniti
- Proprietà immobiliari con Bagno turco a Johnsburg, IL, Stati Uniti
- Proprietà immobiliari con Ascensore a Johnsburg, IL, Stati Uniti
- Proprietà immobiliari con Spiaggia Privata a Johnsburg, IL, Stati Uniti
- Proprietà immobiliari Vista sul fiume a Johnsburg, IL, Stati Uniti
Guide e storie correlate
La fiducia dei migliori broker del mondo
Gli agenti dietro le proprietà più straordinarie del mondo pubblicano su JamesEdition.
- Annunci di Sotheby's, Christie's, BARNES ed Engel & Völkers
- Ogni annuncio è verificato prima della pubblicazione
- Si metta in contatto diretto con agenti verificati
Continuando, accetta i nostri Termini e la nostra Informativa sulla privacy.
brokerages we
partnered with
partnered with