$2,999,999

Splendida Casa Su Misura Che Abbraccia Il Lusso Interno Ed Esterno

  • 5 Camere
  • 6 Bagni
  • 3,760 Sqft
  • Aggiornato: Settembre 27
  • MLS#26026698

Informazioni sulla proprietà

La descrizione è stata tradotta automaticamente.
La descrizione viene visualizzata nella lingua originale.
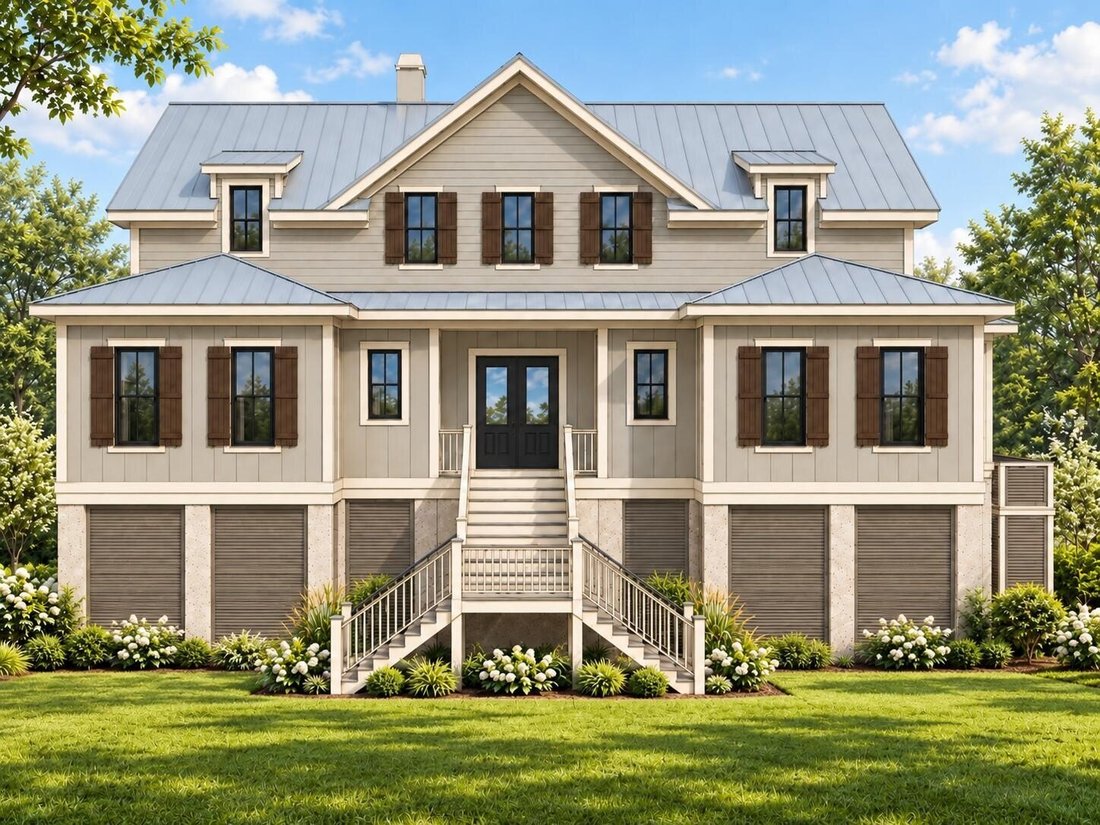
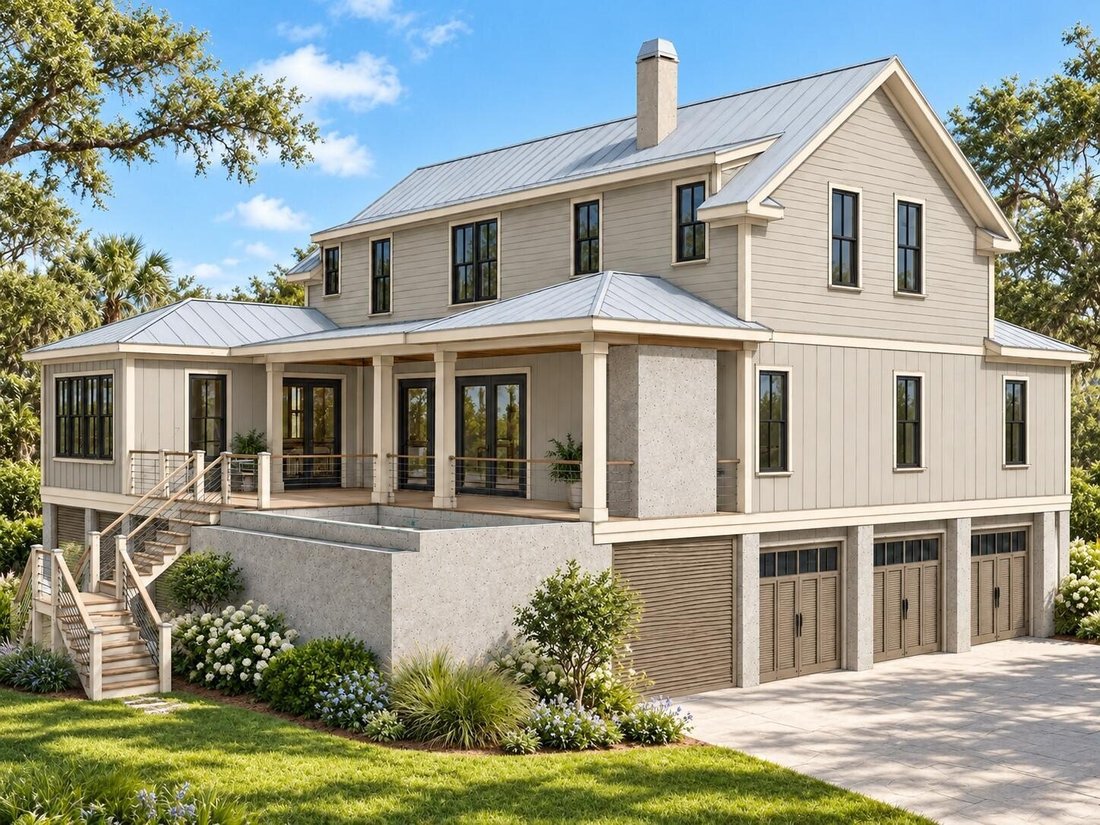
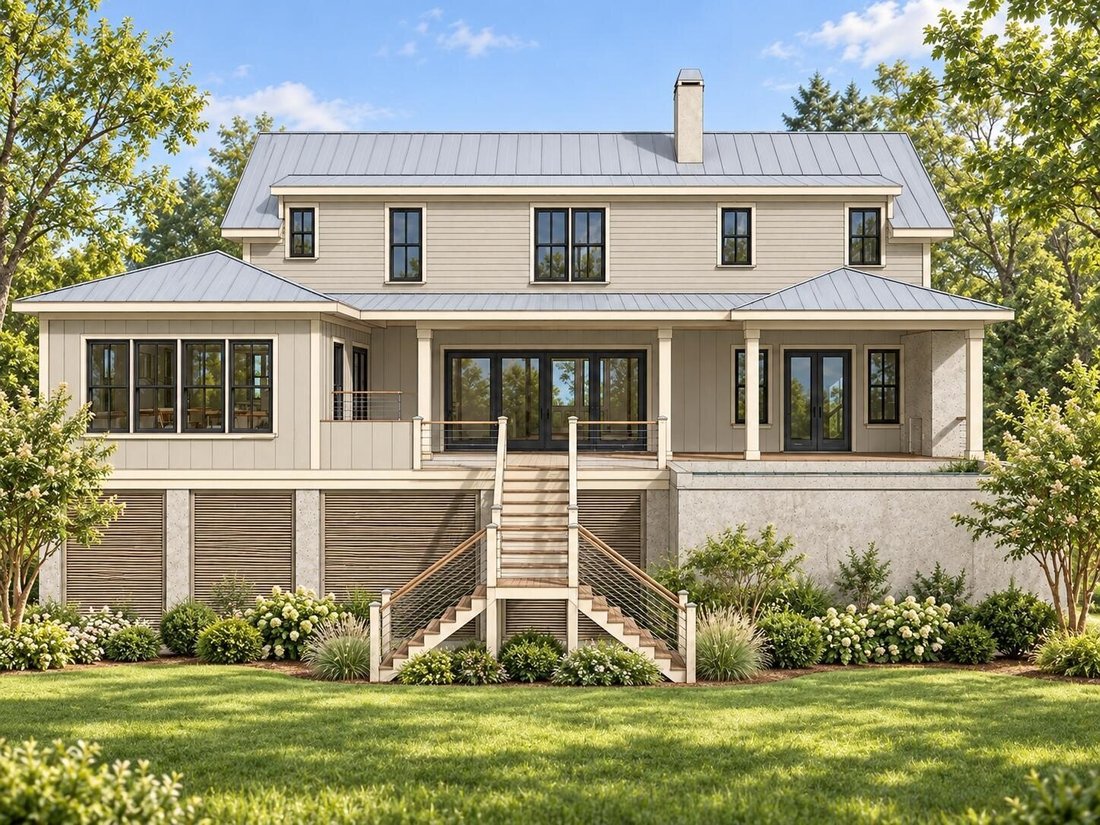
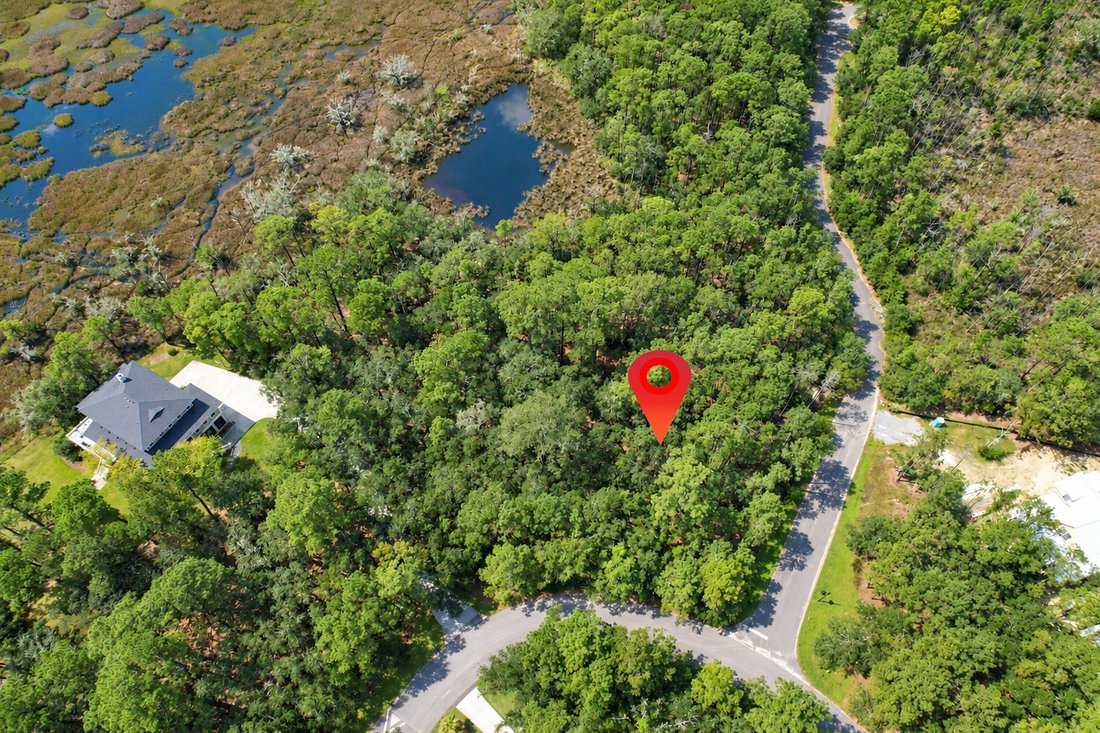
1440 Headquarters Plantation Drive presents a rare opportunity for new construction in Headquarters Plantation, one of Johns Island’s most prestigious neighborhoods. This custom-built home combines timeless Lowcountry architecture with exceptional indoor-outdoor living. From the three-stop elevator to the elevated pool, expansive covered porch and open deck areas, this home makes everyday living a
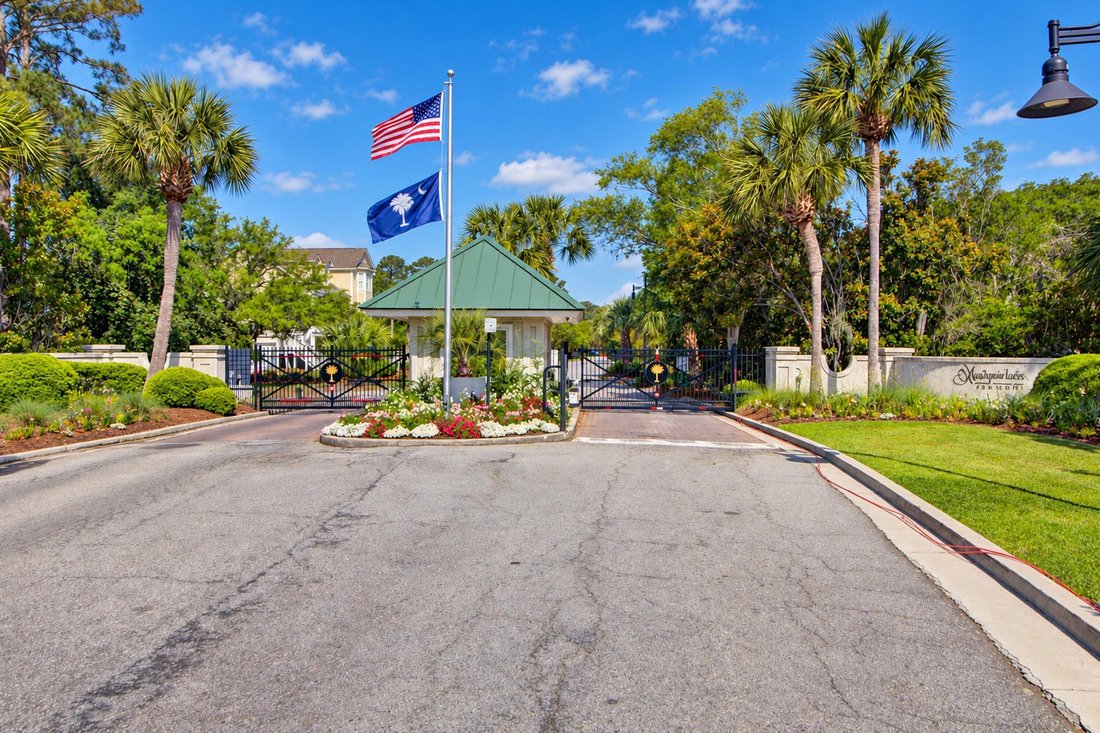
1440 Headquarters Plantation Drive presents a rare opportunity for new construction in Headquarters Plantation, one of Johns Island’s most prestigious neighborhoods. This custom-built home combines timeless Lowcountry architecture with exceptional indoor-outdoor living. From the three-stop elevator to the elevated pool, expansive covered porch and open deck areas, this home makes everyday living and entertaining effortless. The outdoor spaces are a major part of the plan, with more than 500 square feet of covered porch area, garapa decking, an outdoor fireplace and dedicated grilling space. Situated on right under 1 acre, this thoughtfully designed residence will offer 3,760 square feet of living space with 5 bedrooms, 5 full bathrooms, a powder room, multiple gathering spaces and extensive outdoor living. The main level was designed around comfortable everyday living and entertaining. The kitchen opens to the family and dining areas and features an impressive 4’ x 10’ island, professional-grade appliances, a 48-inch gas range, generous cabinetry and an adjoining mudroom/pantry. Site-finished white oak flooring, smooth-finish walls and ceilings, custom millwork and solid-core interior doors continue the elevated level of finish throughout the home. The first-floor primary suite provides a private retreat with a spacious walk-in closet and luxurious bath featuring dual vanities, heated flooring, freestanding tub and walk-in shower. A second bedroom and full bath are also located on the main level, providing an ideal setup for guests or multigenerational living. Large openings connect the interior to the rear covered porch and open deck, creating a seamless transition between indoor and outdoor spaces and offering easy access to the planned elevated pool. Upstairs are three additional bedrooms, each conveniently positioned near a full bath, along with a large central loft and separate playroom - creating tremendous flexibility for family, guests, media space or home offices. The plans also incorporate a three-stop elevator serving the residence. Architectural details include fiber-cement lap and board-and-batten siding, a standing-seam metal roof, decorative shutters, Marvin black-framed windows and an elevated foundation with extensive garage and storage space below. The home also features spray-foam insulation, a whole-home dehumidifier, tankless water heater, EV charging capability and prepped for a generator. A distinctive new Johns Island residence designed for luxury, functionality and Lowcountry living at its best.
…
  • Tipo di proprietà

    Casa

  • Anno di costruzione

    2026

  • Prezzo/piede²

    $797

Caratteristiche

  • Piscina
  • Camino
  • Cabina armadio
  • Giardino
  • Ascensore
  • Garage
  • Vista sull'acqua
  • Planimetria 2D
  • Spazio di vita all'aperto
Caratteristiche

Lot

  • Vista sull'acqua

Interni

  • Camino
  • Isola della cucina
  • Piano cottura a gas
  • Bar
  • Ascensore
  • Controsoffitti in pietra
  • Cabina armadio

Outdoor

  • Balcone
  • Piscina
  • Garage
  • Spazio di vita all'aperto
  • Cancello
  • Giardino

Esplora la zona

Johns Island, Carolina del Sud, Stati Uniti Visualizza su Google Maps
Prezzo per sqft
Basso
Alto

Vedi altri 42 annunci a Johns Island

Matthew W Poole

Iscritto da 6 mesi
Il tuo messaggio
Hai chiesto informazioni su questa proprietà

L'agente La contatterà al più presto

Pubblicato da

Matthew W Poole
South Carolina, United States
Visualizza profilo agenzia
6
Annunci
2026
Iscritto

Prenota una visita con Matthew W Poole

Scegli una data e indica se preferisci un tour virtuale o di persona con l’agente.

In-person tour
Data preferita
Tipo di tour
Carolina One Real Estate
4024 Salt Pointe Parkway, 29405-8419, Charleston, South Carolina, United States
Visualizza profilo agenzia

Carolina One Real Estate, with a commanding market share lead in Charleston and surrounding markets is committed

Carolina One Real Estate, with a commanding market share lead in Charleston and surrounding markets is committed to four core values: Truth, Excellence, Relationships and Financial Success. We communicate honestly with everyone, create and promote an image and environment of success, treat everyone with respect and help our clients make well-informed purchasing and selling decisions. We invest to remain the best.

…
Ultimo aggiornamento
Settembre 27
Prima pubblicazione
Settembre 27
Riferimento annuncio
24f11677-b965-11f1-831f-6045bdd61ac4
Chiamata

Avvia chiamata telefonica con:

Salve, chiamo per la proprietà con riferimento 24f11677-b965-11f1-831f-6045bdd61ac4, che ho trovato su JamesEdition.

Dopo la chiamata, forniremo i tuoi contatti all'agente per una comunicazione facile.

brokerages we
partnered with