$2,000,000
Residenziale Johns Creek
- 7 Camere
- 5 Bagni
- 7,530 Sqft
- 3.0 Ac lot
- Aggiornato: Novembre 17
Informazioni sulla proprietà
La descrizione è stata tradotta automaticamente.
La descrizione viene visualizzata nella lingua originale.
Imagine coming home to your very own private resort! This extraordinary Johns Creek estate, with the breathtaking architectural details, sophisticated finishes, and extraordinary entertaining spaces, creates an unforgettable living experience. From the moment you enter the dramatic two-story foyer, the home’s grandeur is unmistakable. Gleaming marble floors with striking veining, an elegant sweepi
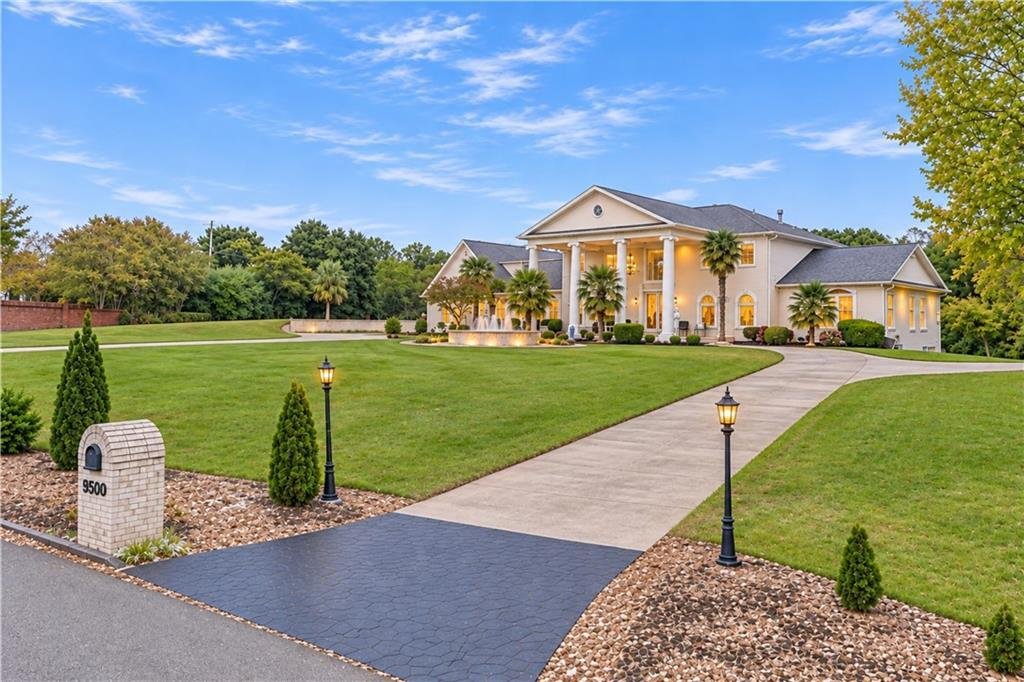
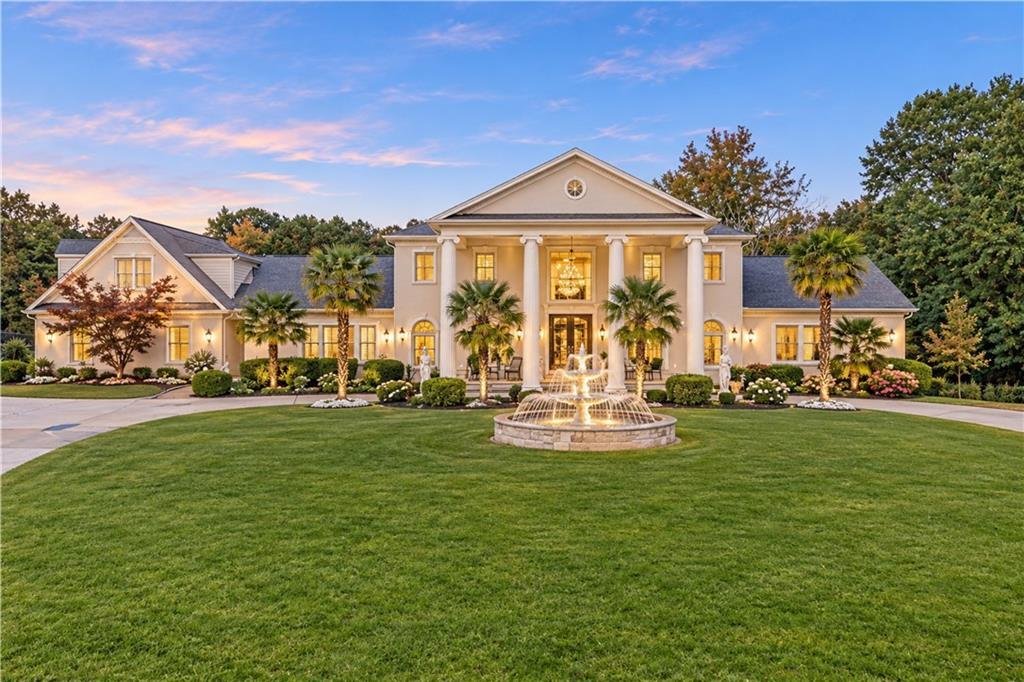
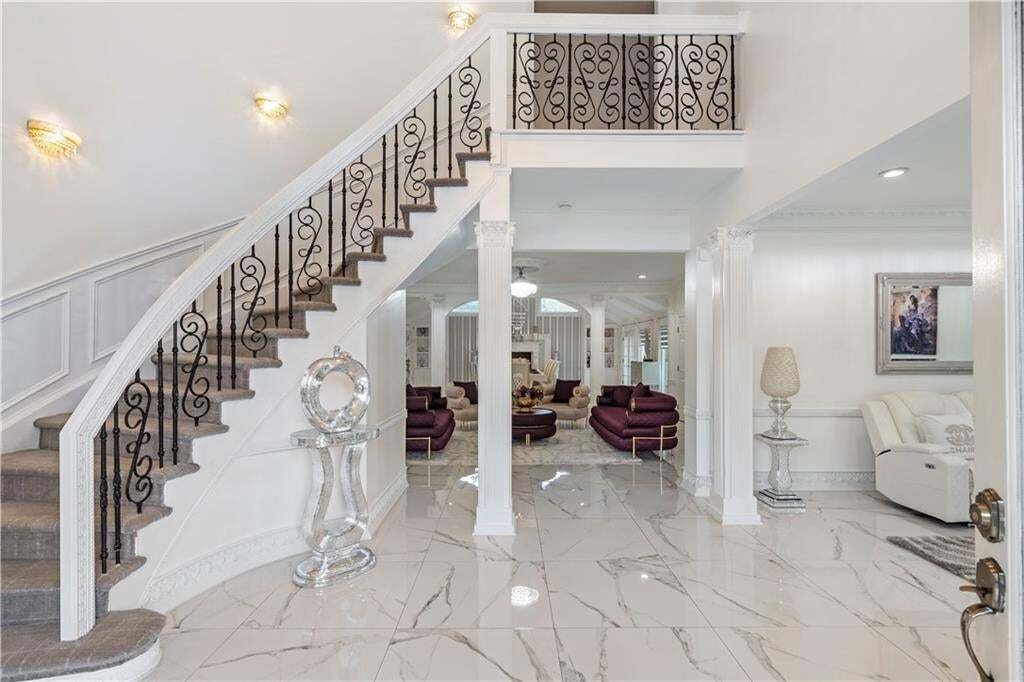
Imagine coming home to your very own private resort! This extraordinary Johns Creek estate, with the breathtaking architectural details, sophisticated finishes, and extraordinary entertaining spaces, creates an unforgettable living experience. From the moment you enter the dramatic two-story foyer, the home’s grandeur is unmistakable. Gleaming marble floors with striking veining, an elegant sweeping staircase adorned with intricate wrought-iron balustrades, soaring ceilings, exquisite millwork, and dazzling designer lighting establish an atmosphere of timeless sophistication. Bathed in natural light, the elegant formal living room features graceful architectural detailing, beautiful windows, and an inviting ambiance ideal for intimate gatherings. The home’s expansive, open-concept living areas flow effortlessly into an extraordinary family room, where graceful archways, decorative columns, and luxurious finishes create the perfect balance of elegance and comfort. At the heart of the home, the spectacular chef-inspired kitchen is a masterpiece of both beauty and functionality. Crisp white cabinetry, expansive quartz countertops, professional-style stainless steel appliances, a substantial gas range, and multiple oversized islands provide exceptional space for cooking, gathering, and entertaining, A separate preparation area with additional cabinetry and counter space enhances the kitchen’s impressive functionality. Entertaining reaches an entirely new level in the magnificent dining spaces. An elegant formal dining area features exquisite lighting and refined architectural detailing, while and extraordinary vaulted dining and entertaining room showcases soaring ceilings, dramatic chandeliers, a beautiful fireplace, and walls of French doors that invite natural light into this remarkable space. Whether hosting an intimate dinner or an elaborate celebration, this home provides a setting worthy of the occasion. The luxurious primary retreat is a private sanctuary, featuring a spacious bedroom with a beautiful vaulted ceiling, elegant finishes and a comfortable sitting area. An extraordinary custom dressing room rivals that of a luxury boutique, with floor-to-ceiling cabinetry, extensive built-in storage, a center island and sophisticated lighting. The spa-inspired primary bath is equally impressive, showcasing striking marble finishes, an expansive glass-enclosed shower with decorative detailing and beautiful custom vanities. With seven bedrooms and five bathrooms, this remarkable residence offers exceptional flexibility for guests, multigenerational living and a variety of lifestyle needs.
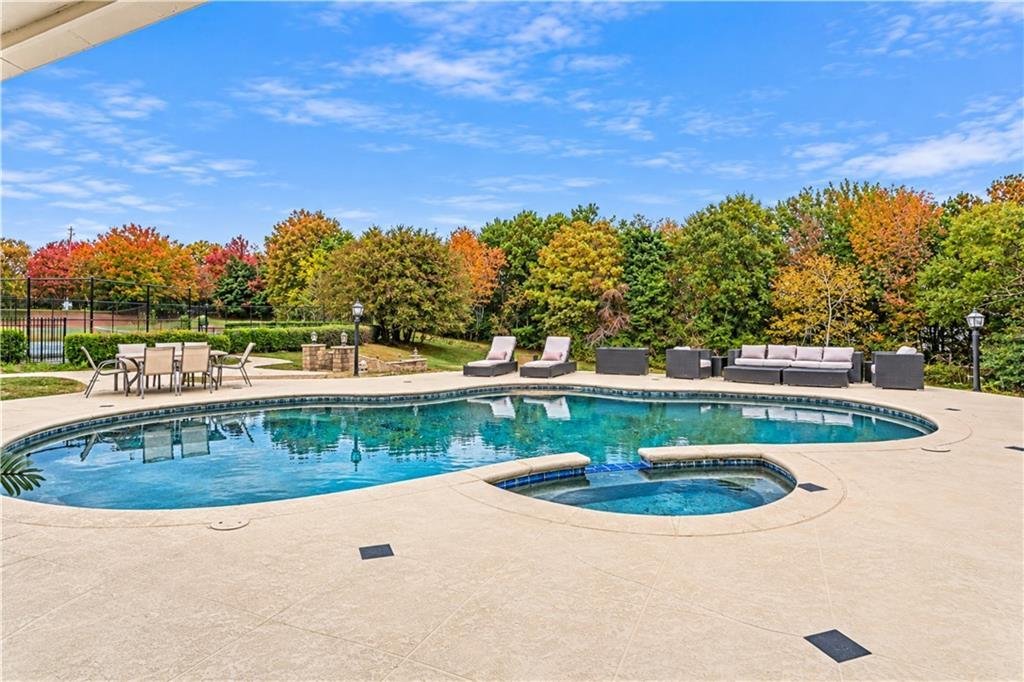
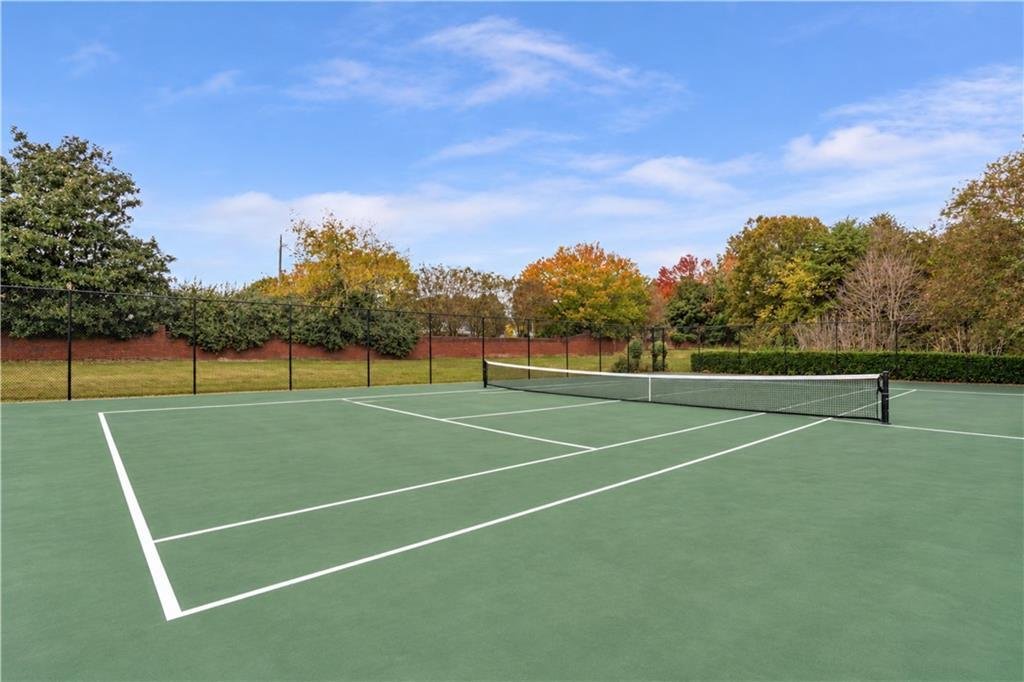
Additionally, this estate offers an unparalleled outdoor lifestyle, where endless entertaining and relaxation await. Spend sunny afternoons lounging beside the sparkling gunite pool, challenge friends to a match on your private tennis court, or gather with family and friends in the beautifully appointed covered outdoor entertaining area, complete with a full kitchen perfect for hosting unforgettable gatherings. Surrounded by expansive, manicured grounds and beautiful landscaping, this property delivers the ultimate blend of luxury, recreation, and privacy.
Every detail reflects an appreciation for elegant design, generous proportions, and gracious living. From the dramatic architectural elements to the beautifully connected gathering spaces, this is a home designed not simply to impress, but to be enjoyed.
Additionally, this estate offers an unparalleled outdoor lifestyle, where endless entertaining and relaxation await. Spend sunny afternoons lounging beside the sparkling gunite pool, challenge friends to a match on your private tennis court, or gather with family and friends in the beautifully appointed covered outdoor entertaining area, complete with a full kitchen perfect for hosting unforgettable gatherings. Surrounded by expansive, manicured grounds and beautiful landscaping, this property delivers the ultimate blend of luxury, recreation, and privacy.
Every detail reflects an appreciation for elegant design, generous proportions, and gracious living. From the dramatic architectural elements to the beautifully connected gathering spaces, this is a home designed not simply to impress, but to be enjoyed.
-
Tipo di proprietà
Casa
-
Anno di costruzione
1976
-
Prezzo/piede²
$265
Caratteristiche
- Cabina armadio
- Giardino
- Camino
- Piscina
- Cucina esterna
- Cucina aperta
- Idromassaggio
- Campo da tennis
- Spazio di vita all'aperto
Caratteristiche
Interni
- Soffitto alto
- Camino
- Isola della cucina
- Piano cottura a gas
- Idromassaggio
- Bar
- Cucina aperta
- Controsoffitti in pietra
- Cabina armadio
Outdoor
- Piscina
- Cucina esterna
- Campo da tennis
- Spazio di vita all'aperto
- Giardino
Esplora la zona
9500 Riverclub Parkway, Johns Creek, Georgia, Stati Uniti
Visualizza su Google Maps
Prezzo per sqft
Basso
Alto

Iscritto da 3 mesi
Hai chiesto informazioni su questa proprietà
L'agente La contatterà al più presto
Pubblicato da
3
Annunci
2026
Iscritto
Prenota una visita con Tammie Carter
Scegli una data e indica se preferisci un tour virtuale o di persona con l’agente.
Data preferita
Tipo di tour

Ultimo aggiornamento
Novembre 17
Prima pubblicazione
Novembre 11
Licenza agente
#974488361745
Riferimento annuncio
7864433
Proprietà simili nelle vicinanze
Nuovi annunci a Johns Creek


Esplora più immobili in vendita
tipi di proprietà Johns Creek, GA, Stati Uniti
Johns Creek, GA, Stati Uniti ricerche popolari
- Proprietà immobiliari con Garage a Johns Creek, GA, Stati Uniti
- Proprietà immobiliari con Piscina a Johns Creek, GA, Stati Uniti
- Proprietà immobiliari con Campo da tennis a Johns Creek, GA, Stati Uniti
- Proprietà immobiliari Comunità recintata a Johns Creek, GA, Stati Uniti
- Proprietà immobiliari con Balcone a Johns Creek, GA, Stati Uniti
- Proprietà immobiliari Rinnovato a Johns Creek, GA, Stati Uniti
- Proprietà immobiliari Moderno a Johns Creek, GA, Stati Uniti
- Proprietà immobiliari con Cantina a Johns Creek, GA, Stati Uniti
- Proprietà immobiliari Vista Golf a Johns Creek, GA, Stati Uniti
- Proprietà immobiliari Nuove costruzioni a Johns Creek, GA, Stati Uniti
- Proprietà immobiliari con Ascensore a Johns Creek, GA, Stati Uniti
- Proprietà immobiliari Investimento immobiliare a Johns Creek, GA, Stati Uniti
- Proprietà immobiliari con Bagno turco a Johns Creek, GA, Stati Uniti
- Proprietà immobiliari Lungolago a Johns Creek, GA, Stati Uniti
Guide e storie correlate
La fiducia dei migliori broker del mondo
Gli agenti dietro le proprietà più straordinarie del mondo pubblicano su JamesEdition.
- Annunci di Sotheby's, Christie's, BARNES ed Engel & Völkers
- Ogni annuncio è verificato prima della pubblicazione
- Si metta in contatto diretto con agenti verificati
Continuando, accetta i nostri Termini e la nostra Informativa sulla privacy.
Brokerages we
partnered with
partnered with