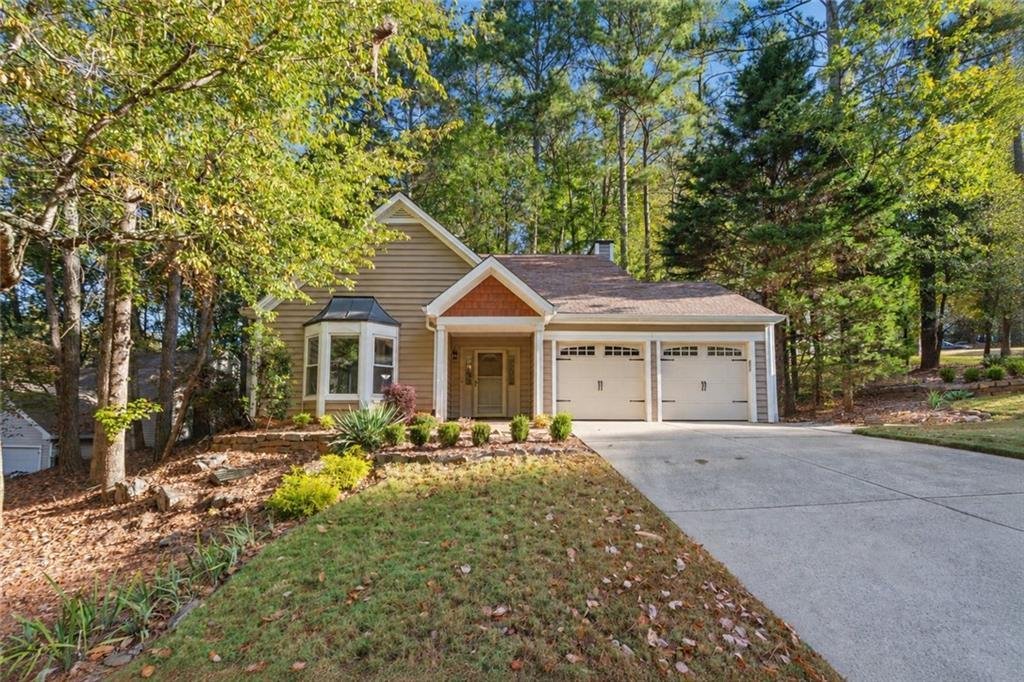
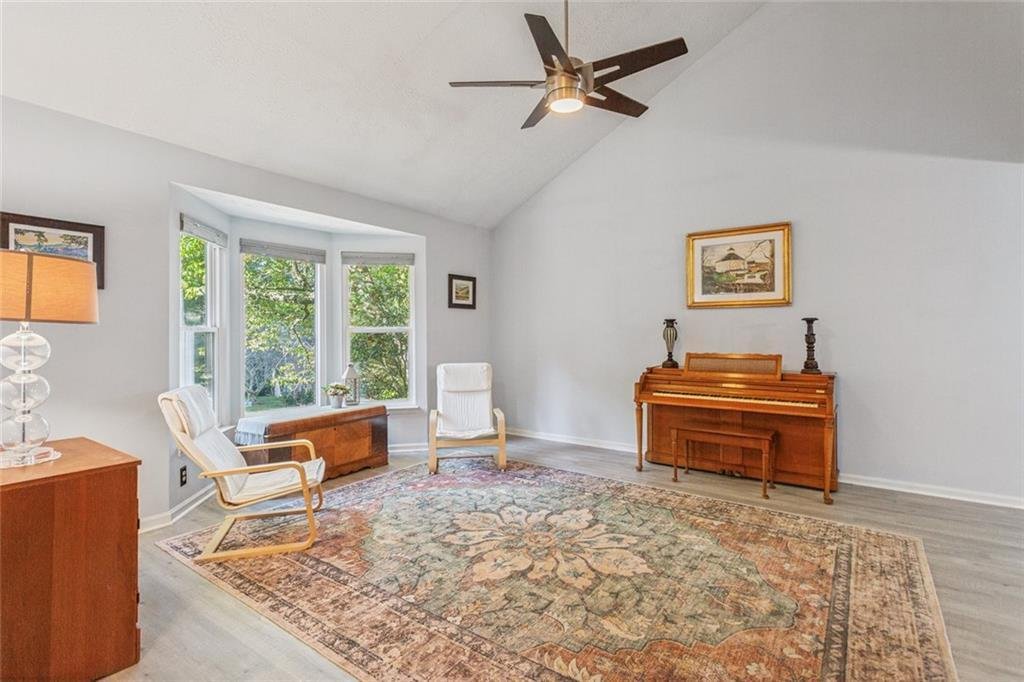
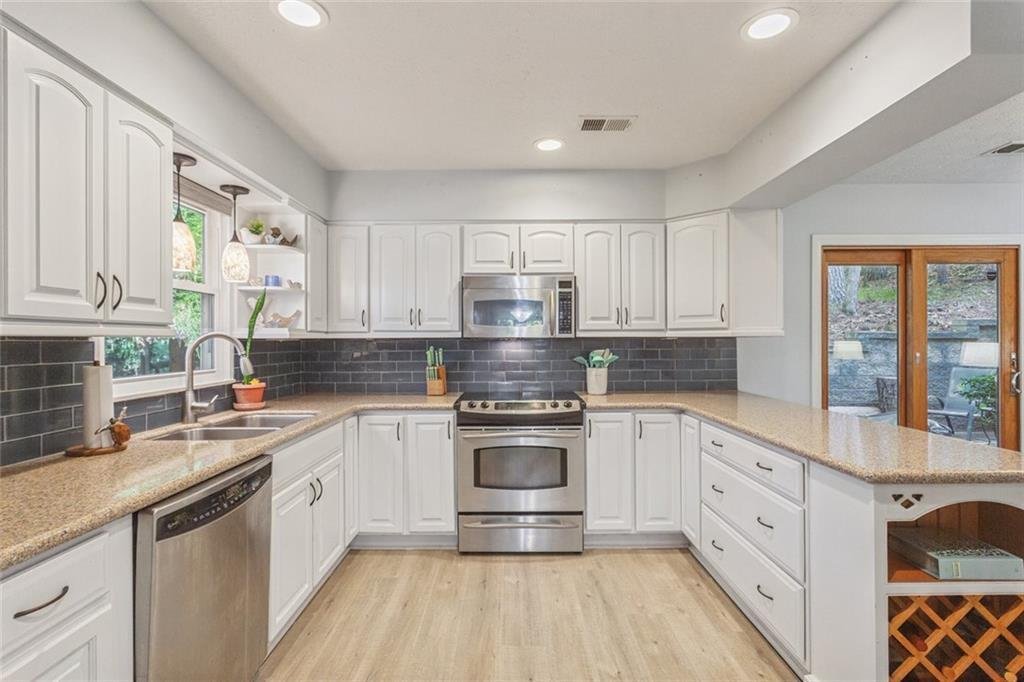
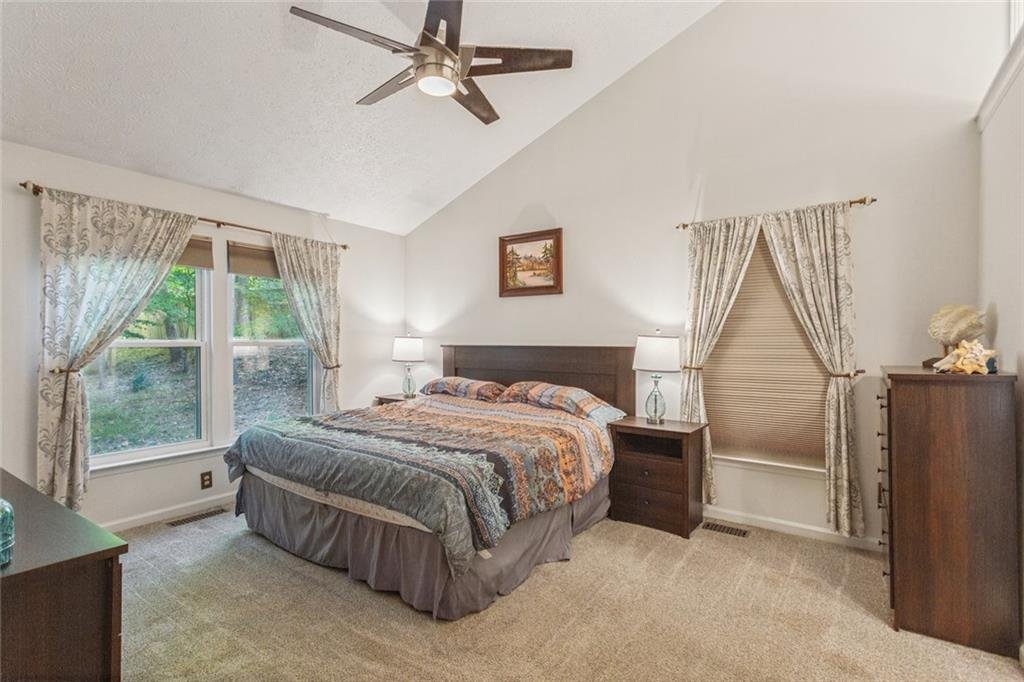
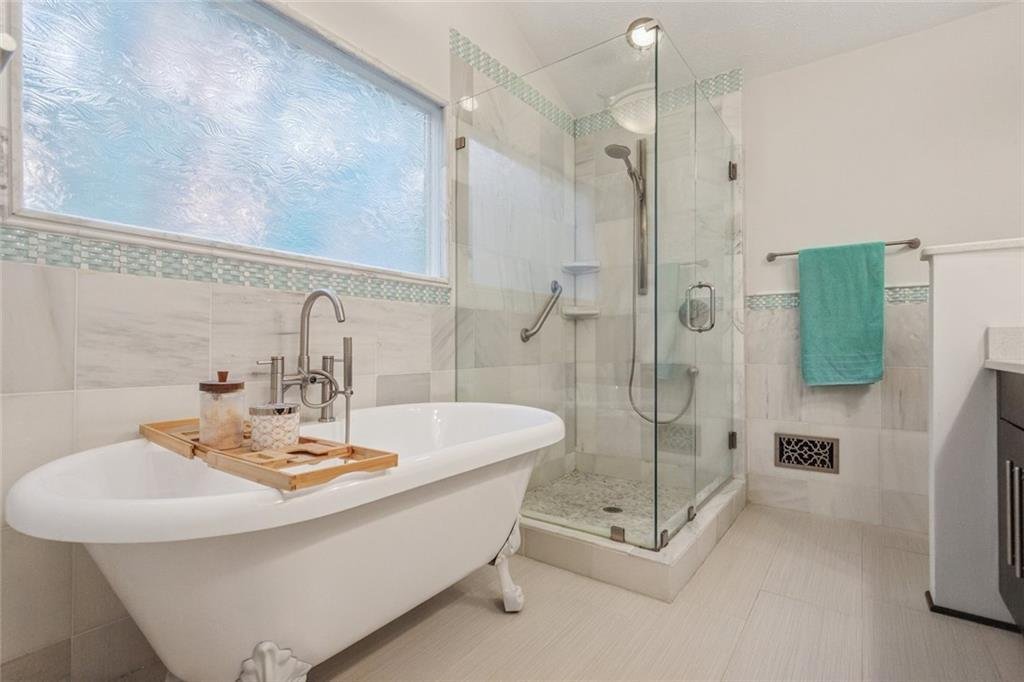
Residenza Unifamiliare A Johns Creek
- 4 Camere
- 3 Bagni
- 1,962 Sqft
- 10,586 Sqft lot
- Aggiornato: Ottobre 30
- Fonte: First Multiple Listing Service (FMLS) MLS#7860939
Informazioni sulla proprietà
-
Tipo di proprietà
Casa
-
Anno di costruzione
1986
-
Prezzo/piede²
$262
Caratteristiche
- Garage
- Cabina armadio
- Giardino
- Camino
- Cortile
- Campo da tennis
- Privacy
- Controsoffitti in pietra
- Soffitto alto
Lot
- Privacy
Interni
- Soffitto alto
- Camino
- Bar
- Lavanderia
- Controsoffitti in pietra
- Cabina armadio
Outdoor
- Garage
- Cortile
- Campo da tennis
- Giardino
Esplora la zona
L'agente La contatterà al più presto
Pubblicato da
Prenota una visita con the agent
Scegli una data e indica se preferisci un tour virtuale o di persona con l’agente.
Listings on this website come from the FMLS IDX Compilation and may be held by brokerage firms other than the owner of this website. The listing brokerage is identified in any listing details. Information is deemed reliable but is not guaranteed. If you believe any FMLS listing contains material that infringes your copyrighted work, please https://www.fmls.com/dmca to review our DMCA policy and learn how to submit a takedown request. © 2026 FMLS.
Proprietà simili nelle vicinanze
Nuovi annunci a Alpharetta



Esplora più immobili in vendita
tipi di proprietà Alpharetta, GA, Stati Uniti
Alpharetta, GA, Stati Uniti ricerche popolari
- Proprietà immobiliari con Garage a Alpharetta, GA, Stati Uniti
- Proprietà immobiliari con Piscina a Alpharetta, GA, Stati Uniti
- Proprietà immobiliari con Centro Fitness / Palestra a Alpharetta, GA, Stati Uniti
- Proprietà immobiliari Rinnovato a Alpharetta, GA, Stati Uniti
- Proprietà immobiliari Moderno a Alpharetta, GA, Stati Uniti
- Proprietà immobiliari Nuove costruzioni a Alpharetta, GA, Stati Uniti
- Proprietà immobiliari con Ascensore a Alpharetta, GA, Stati Uniti
- Proprietà immobiliari Comunità recintata a Alpharetta, GA, Stati Uniti
- Proprietà immobiliari Vista sull'acqua a Alpharetta, GA, Stati Uniti
- Proprietà immobiliari con Libreria a Alpharetta, GA, Stati Uniti
- Proprietà immobiliari Investimento immobiliare a Alpharetta, GA, Stati Uniti
- Proprietà immobiliari Vista sul lago a Alpharetta, GA, Stati Uniti
- Proprietà immobiliari Lungomare a Alpharetta, GA, Stati Uniti
- Proprietà immobiliari Vista Golf a Alpharetta, GA, Stati Uniti
- Proprietà immobiliari Equestre a Alpharetta, GA, Stati Uniti
- Proprietà immobiliari Vista Città a Alpharetta, GA, Stati Uniti
- Proprietà immobiliari con Bagno turco a Alpharetta, GA, Stati Uniti
- Proprietà immobiliari Costiera a Alpharetta, GA, Stati Uniti
- Proprietà immobiliari con Piscina coperta a Alpharetta, GA, Stati Uniti
- Proprietà immobiliari Vista sulle montagne a Alpharetta, GA, Stati Uniti
Guide e storie correlate
La fiducia dei migliori broker del mondo
Gli agenti dietro le proprietà più straordinarie del mondo pubblicano su JamesEdition.
- Annunci di Sotheby's, Christie's, BARNES ed Engel & Völkers
- Ogni annuncio è verificato prima della pubblicazione
- Si metta in contatto diretto con agenti verificati
Continuando, accetta i nostri Termini e la nostra Informativa sulla privacy.
partnered with