

$1,165,000
Indipendente Unifamiliare Johns Creek
- 6 Camere
- 5 Bagni
- 5,940 Sqft
- 7,841 Sqft lot
- Aggiornato: Ottobre 13
- MLS#10843452
Informazioni sulla proprietà
La descrizione è stata tradotta automaticamente.
La descrizione viene visualizzata nella lingua originale.
A rare offering behind the gates of Madison Park in Johns Creek School District, this reimagined four-sided brick estate combines timeless architecture, impressive scale and refined modern luxury in one of Johns Creek’s most sought-after communities. Extensive updates include a new roof with a transferable 50-year warranty, fully renovated designer baths, fresh interior paint, updated lighting and
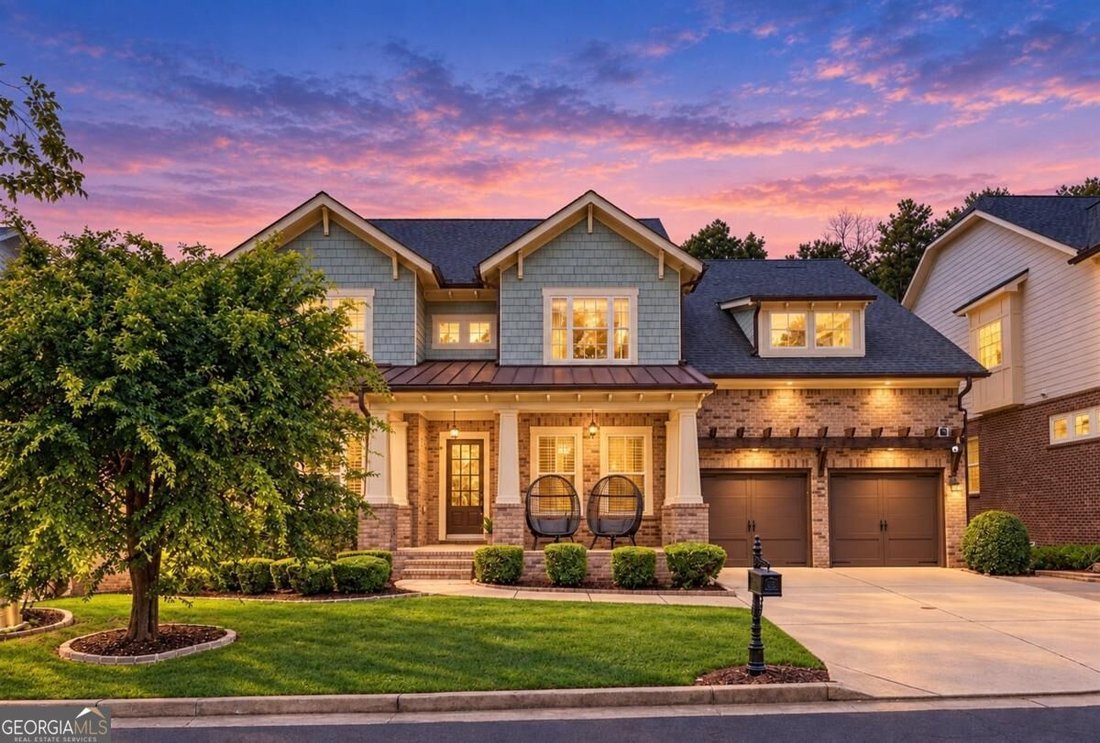
A rare offering behind the gates of Madison Park in Johns Creek School District, this reimagined four-sided brick estate combines timeless architecture, impressive scale and refined modern luxury in one of Johns Creek’s most sought-after communities. Extensive updates include a new roof with a transferable 50-year warranty, fully renovated designer baths, fresh interior paint, updated lighting and plumbing, new hardwood flooring on the upper level, a refreshed deck and rear porch, and an extended garage with new epoxy flooring, new lush landscape in the backyard, painted built-in cabinetry and a upgraded Tesla EV charging station. Encompassing nearly 6,000 square feet, the six-bedroom, five-bath residence spans three finished levels. A dramatic two-story foyer, illuminated by dual statement chandeliers, sets an elegant tone with abundant natural light, soaring ceilings and a graceful sense of volume. The main level is designed for both sophisticated entertaining and comfortable daily living. A private executive office with glass French doors complements the formal dining room, which features a custom wet bar. A spacious guest suite offers a beautifully renovated bath with a porcelain-tiled walk-in shower, floating vanity, LED mirror and bidet. The formal living room is appointed with a sleek electric fireplace and custom built-ins. Beyond, the expansive family room features cathedral ceilings, a wood-burning fireplace and walls of windows framing the private backyard. French doors open to the generous rear deck, creating an effortless indoor-outdoor connection. The chef’s kitchen serves as the home’s central gathering space, equipped with premium KitchenAid appliances, a gas cooktop and vent hood, oversized island, abundant cabinetry, stone countertops, walk-in pantry and separate butler’s pantry. A bright breakfast area with built-in cabinetry completes the inviting setting. Upstairs, broad hallways and a welcoming loft with custom shelving lead to a the oversized primary suite offers a peaceful retreat with abundant natural light and brand new flooring Its re-imagined spa bath features dual 60-inch vanities with automatic gold-trimmed LED mirrors, a freestanding soaking tub, an oversized porcelain-tiled shower with new frameless glass, new fixtures, a separate dressing area and enduring designer finishes throughout. Across the wide hall, there is private ensuite bedroom with a renovated contemporary bathroom, along with two additional generous bedrooms connected by an updated modern Jack-and-Jill bath featuring dual vanities, luminating mirror, bidet toilet & sleek walk-in shower. New hardwood flooring, an enhanced laundry room and plentiful storage add to the upper level’s daily convenience. The fully finished daylight terrace level provides exceptional flexibility, with expansive entertaining areas, an additional bedroom and full bath, abundant storage and a dedicated space stubbed for a future kitchen. Ideal for multigenerational living, extended guests or a private secondary residence, the level expands the home’s versatility. Located within the prestigious gated community of Madison Park and served by the acclaimed Johns Creek School District, the property is minutes away from the new Medley Development and close to premier shopping, destination dining, private clubs, golf and parks. Meticulously maintained and extensively renovated, this exceptional estate offers a rare opportunity to experience elevated living in one of Johns Creek’s most distinguished communities. Also available for a luxury lease.
-
Tipo di proprietà
Casa
-
Anno di costruzione
2010
-
Prezzo/piede²
$196
Caratteristiche
- Garage
- Cabina armadio
- Giardino
- Camino
- Comunità recintata
- Moderno
- Cortile
- Terrazza
- Cancello
Caratteristiche
Lot
- Comunità recintata
- Rinnovato
- Moderno
Interni
- Soffitto alto
- Ufficio
- Camino
- Isola della cucina
- Piano cottura a gas
- Bar
- Lavanderia
- Controsoffitti in pietra
- Cabina armadio
Outdoor
- Terrazza
- Garage
- Cortile
- Cancello
- Giardino
Esplora la zona
3560 Allee Elm Drive, Johns Creek, GA 30022, Alpharetta, Georgia, Stati Uniti
Visualizza su Google Maps
Prezzo per sqft
Basso
Alto
Iscritto da 5 anni
Hai chiesto informazioni su questa proprietà
L'agente La contatterà al più presto
Pubblicato da
20
Annunci
2022
Iscritto
Prenota una visita con Shermine Khakiani
Scegli una data e indica se preferisci un tour virtuale o di persona con l’agente.
Data preferita
Tipo di tour

Atlanta-Sugarloaf
1960 Satellite Blvd, Ste. 1100, 30097, Duluth, United States
Visualizza profilo agenzia
Ultimo aggiornamento
Ottobre 13
Prima pubblicazione
Settembre 11
Licenza agente
#371080
Riferimento annuncio
2157589500971568
Stato dell'annuncio
Proprietà simili nelle vicinanze
Nuovi annunci a Alpharetta

Esplora più immobili in vendita
tipi di proprietà Alpharetta, GA, Stati Uniti
Alpharetta, GA, Stati Uniti ricerche popolari
- Proprietà immobiliari con Garage a Alpharetta, GA, Stati Uniti
- Proprietà immobiliari con Piscina a Alpharetta, GA, Stati Uniti
- Proprietà immobiliari con Centro Fitness / Palestra a Alpharetta, GA, Stati Uniti
- Proprietà immobiliari Rinnovato a Alpharetta, GA, Stati Uniti
- Proprietà immobiliari Moderno a Alpharetta, GA, Stati Uniti
- Proprietà immobiliari Comunità recintata a Alpharetta, GA, Stati Uniti
- Proprietà immobiliari Nuove costruzioni a Alpharetta, GA, Stati Uniti
- Proprietà immobiliari Vista sull'acqua a Alpharetta, GA, Stati Uniti
- Proprietà immobiliari con Ascensore a Alpharetta, GA, Stati Uniti
- Proprietà immobiliari con Libreria a Alpharetta, GA, Stati Uniti
- Proprietà immobiliari Vista sul lago a Alpharetta, GA, Stati Uniti
- Proprietà immobiliari Investimento immobiliare a Alpharetta, GA, Stati Uniti
- Proprietà immobiliari Vista Golf a Alpharetta, GA, Stati Uniti
- Proprietà immobiliari Lungomare a Alpharetta, GA, Stati Uniti
- Proprietà immobiliari Equestre a Alpharetta, GA, Stati Uniti
- Proprietà immobiliari Vista Città a Alpharetta, GA, Stati Uniti
- Proprietà immobiliari con Bagno turco a Alpharetta, GA, Stati Uniti
- Proprietà immobiliari Costiera a Alpharetta, GA, Stati Uniti
- Proprietà immobiliari Vista sulle montagne a Alpharetta, GA, Stati Uniti
- Proprietà immobiliari con Piscina coperta a Alpharetta, GA, Stati Uniti
Guide e storie correlate
La fiducia dei migliori broker del mondo
Gli agenti dietro le proprietà più straordinarie del mondo pubblicano su JamesEdition.
- Annunci di Sotheby's, Christie's, BARNES ed Engel & Völkers
- Ogni annuncio è verificato prima della pubblicazione
- Si metta in contatto diretto con agenti verificati
Continuando, accetta i nostri Termini e la nostra Informativa sulla privacy.
brokerages we
partnered with
partnered with