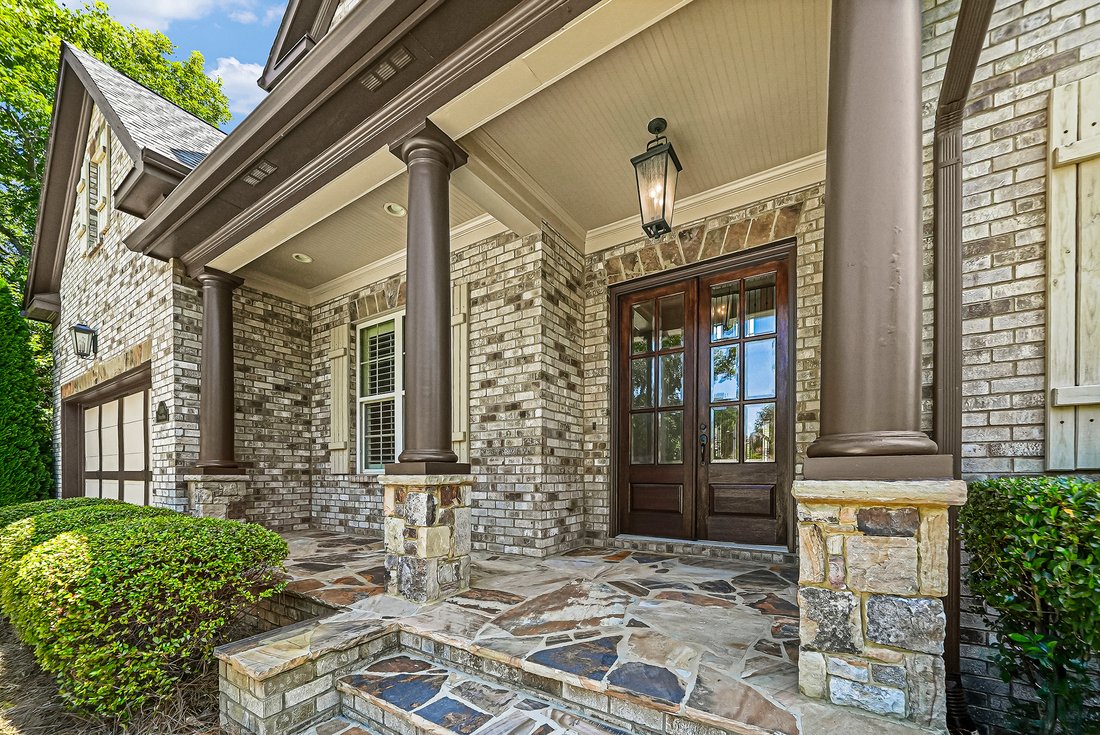
Sperimenta Una Vita Raffinata Nel Cuore DI Johns Creek
- 6 Camere
- 5 Bagni
- 5,400 Sqft
- 22,216 Sqft lot
- MLS#7822025
Informazioni sulla proprietà
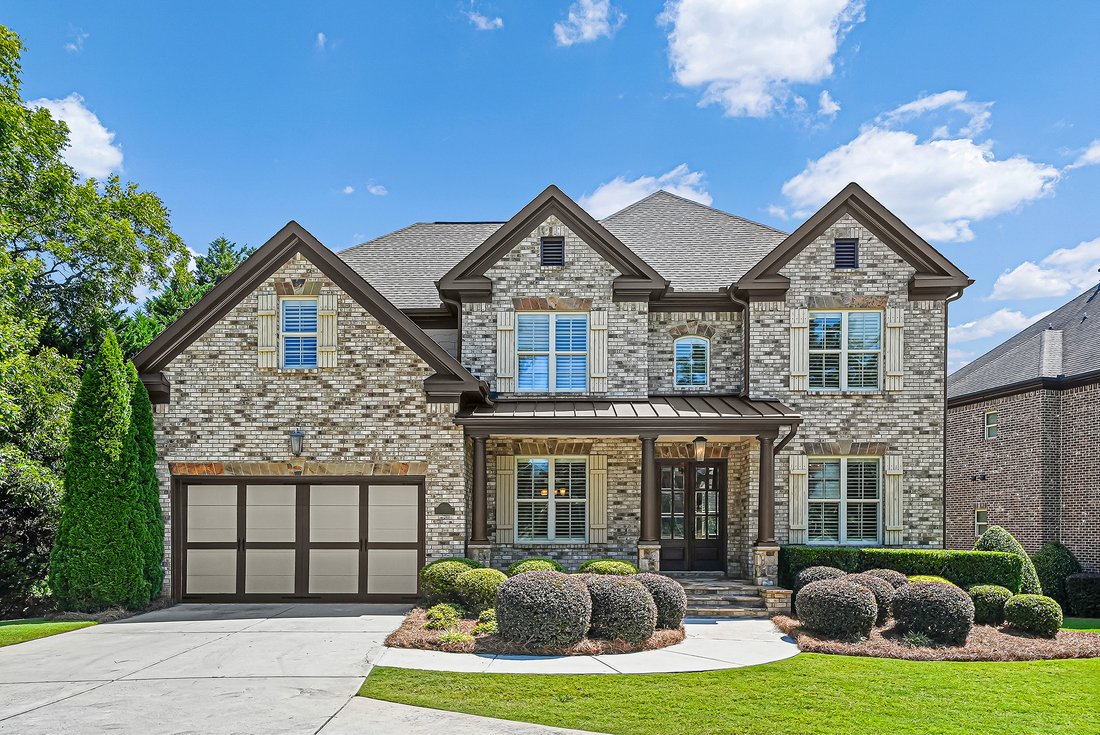
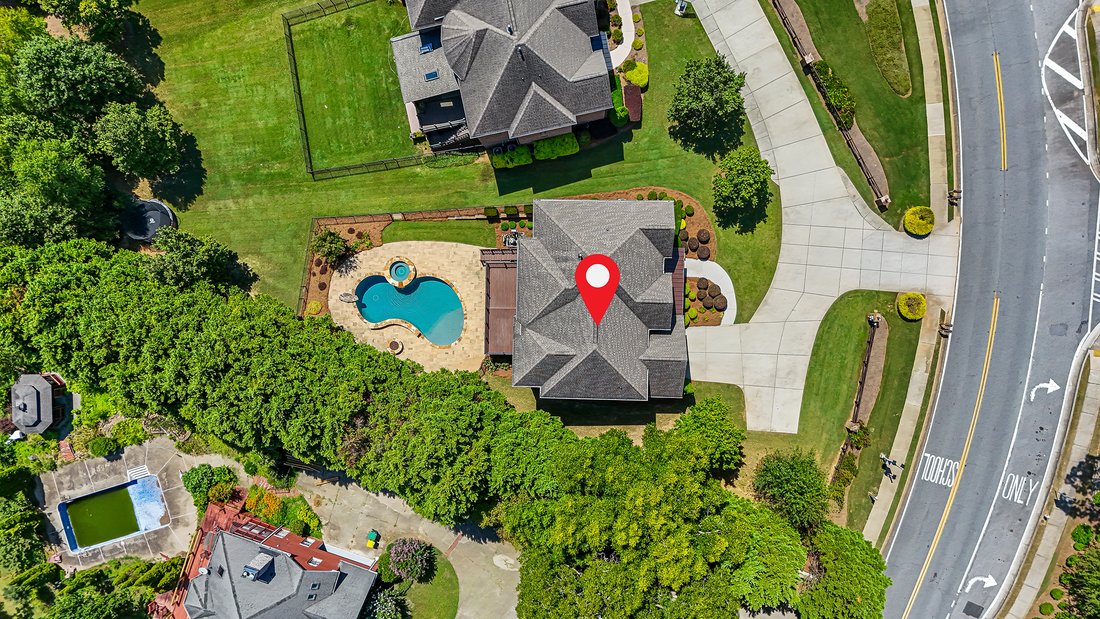
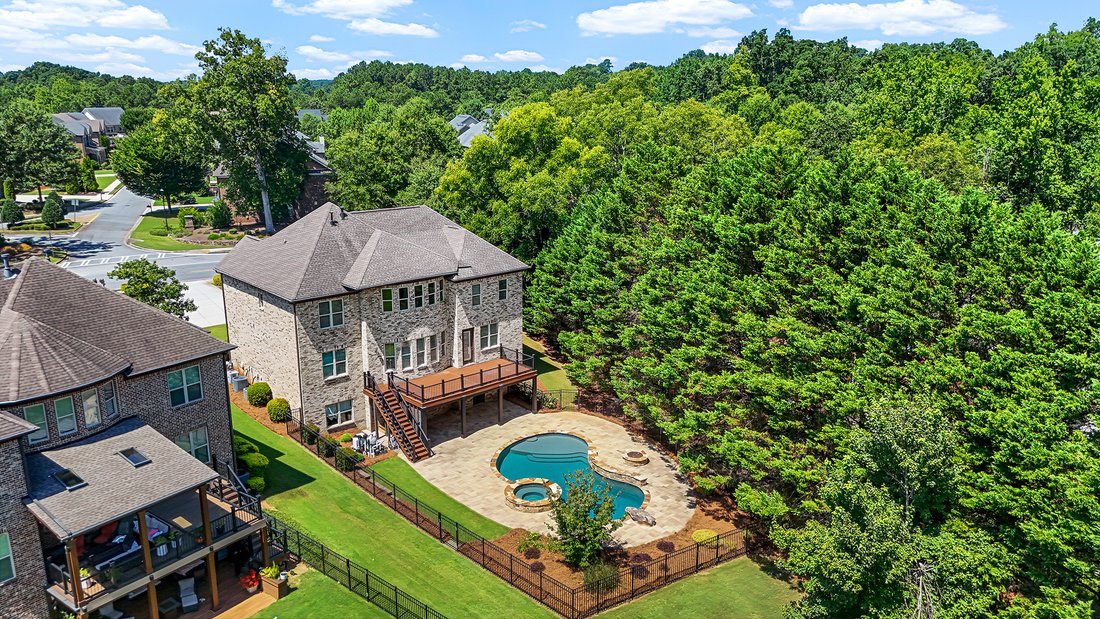
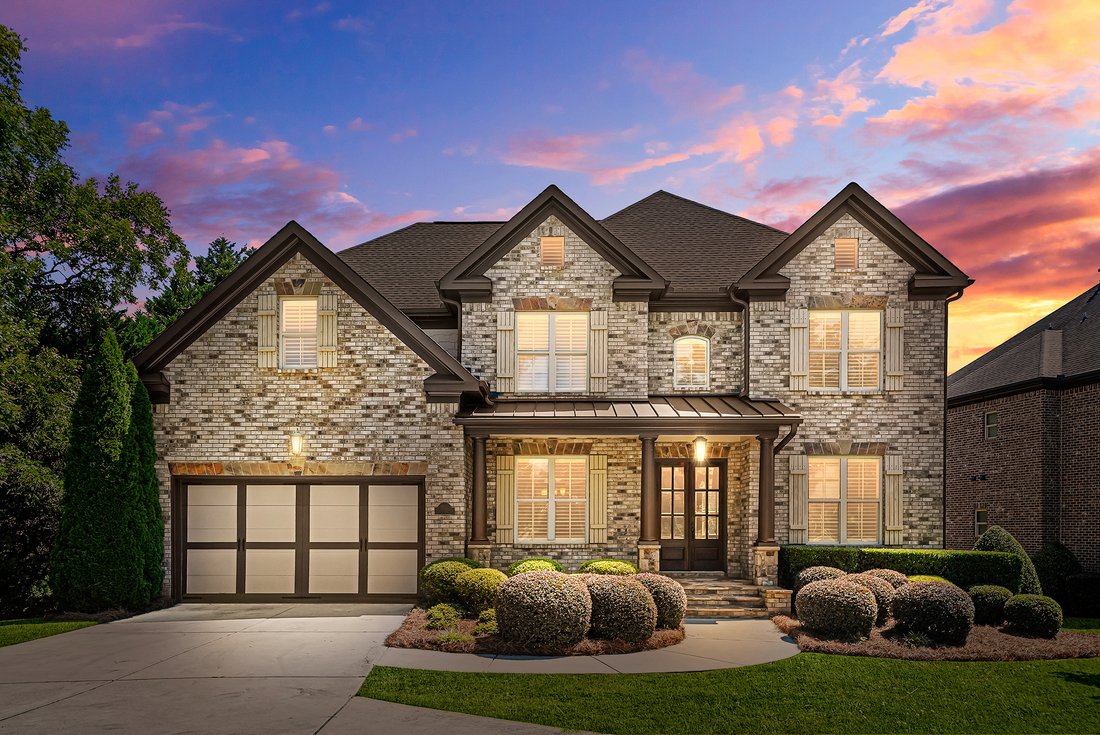
Exceptional four-sided brick and stone residence, ideally situated within Findley Cove—an intimate three-home enclave. Built in 2015 and meticulously maintained by its original owners, this move-in-ready home offers six bedrooms, five full bathrooms, a beautifully finished terrace level, and an inviting Gunite pool and spa on a level 0.51+/- acre lot. An elegant double-stained wood entry opens
Exceptional four-sided brick and stone residence, ideally situated within Findley Cove—an intimate three-home enclave. Built in 2015 and meticulously maintained by its original owners, this move-in-ready home offers six bedrooms, five full bathrooms, a beautifully finished terrace level, and an inviting Gunite pool and spa on a level 0.51+/- acre lot. An elegant double-stained wood entry opens to a spacious and elegant two-story foyer. A formal dining room sits to the left, while the formal living room to the right is equally suited for use as a private office or library. Beyond, the impressive family room showcases a coffered ceiling, custom built-in bookcases, a stone-mantle fireplace, curved walls of windows, and substantial architectural millwork. Ten-foot ceilings, hardwood floors, plantation shutters, and rich wood trim elevate the main-level living spaces. Designed for everyday living and effortless entertaining, the spacious kitchen features abundant, tall, stained cabinetry, an oversized island, stainless steel appliances including gas cooktop, double ovens, microwave, beverage-cooler, wine rack, walk-in pantry, and a generous breakfast area. Step outside onto the recently updated deck, finished with composite decking and upgraded railings, to enjoy views of the pool and backyard below. A guest bedroom with an adjacent full bathroom and a two-car garage complete the main level. Upstairs on the second level, the expansive primary suite offers a sitting area, a coffered ceiling, and decorative molding. The big primary bathroom includes a separate soaking tub and shower, double vanity, travertine flooring, detailed ceiling trim, and a large walk-in closet. A light-filled loft framed by a curved wall of windows provides flexible space for a media room, playroom, studio, fitness area, or hobby room. One secondary bedroom features an ensuite bathroom, while two additional bedrooms share a Jack-and-Jill bathroom. A well-appointed laundry room with a utility sink and cabinets completes this level. Finished in 2018, the terrace level is designed as a true extension of the home. Modern tile flooring flows throughout the spacious living room, second kitchen, private guest suite, full bathroom, office or hobby room, and pool-access mudroom. The kitchen features extensive white cabinetry, quartz countertops, and a large island. A striking double-sided fireplace connects the living area and guest suite, while a second laundry area with a stacked washer and dryer makes poolside living especially convenient. Outside, enjoy a covered patio recently upgraded with privacy screen and an under-deck ceiling. Flat-fenced backyard with Gunite pool, spa, fire-pit and stacked stone deck completed in 2019. Additional level green area beyond the pool—ideal for gardening, recreation, or a trampoline. The location is equally impressive: less 0.5 mile from Findley Oaks Elm, 0.6 miles from Emory Johns Creek Hospital and The Standard Club, 1.6 miles from the highly anticipated Medley development, and 1.9 miles from the Boardwalk at Johns Creek Town Center. The home is also located within the sought-after Findley Oaks Elementary and Northview High School attendance districts. Close to major access roads such as 141-Peachtree Parkway, McGinnis Ferry Rd, I-400, State Bridge Rd, and more. With resort-style outdoor amenities, gracious interiors, flexible living spaces, and remarkable access to schools, healthcare, recreation, dining, and future development, this exceptional residence offers the space, comfort, and location that make Johns Creek living so desirable.
-
Tipo di proprietà
Casa
-
Anno di costruzione
2015
-
Prezzo/piede²
$222
Caratteristiche
- Garage
- Cabina armadio
- Giardino
- Piscina
- Libreria
- Idromassaggio
- Focolare
- Centro Fitness / Palestra
- Terrazza
Lot
- Privacy
Interni
- Soffitto alto
- Ufficio
- Camino
- Aria condizionata
- Isola della cucina
- Piano cottura a gas
- Idromassaggio
- Lavasciuga
- Bar
- Lavanderia
- Libreria
- Seminterrato
- Controsoffitti in pietra
- Cabina armadio
- Centro Fitness / Palestra
Outdoor
- Terrazza
- Balcone
- Focolare
- Piscina
- Garage
- Giardino
Esplora la zona
L'agente La contatterà al più presto
Pubblicato da
Prenota una visita con Paula Henao
Scegli una data e indica se preferisci un tour virtuale o di persona con l’agente.

Proprietà simili nelle vicinanze
Nuovi annunci a Johns Creek

Esplora più immobili in vendita
tipi di proprietà Johns Creek, GA, Stati Uniti
Johns Creek, GA, Stati Uniti ricerche popolari
- Proprietà immobiliari con Garage a Johns Creek, GA, Stati Uniti
- Proprietà immobiliari con Piscina a Johns Creek, GA, Stati Uniti
- Proprietà immobiliari con Campo da tennis a Johns Creek, GA, Stati Uniti
- Proprietà immobiliari Comunità recintata a Johns Creek, GA, Stati Uniti
- Proprietà immobiliari Rinnovato a Johns Creek, GA, Stati Uniti
- Proprietà immobiliari con Balcone a Johns Creek, GA, Stati Uniti
- Proprietà immobiliari Moderno a Johns Creek, GA, Stati Uniti
- Proprietà immobiliari Vista Golf a Johns Creek, GA, Stati Uniti
- Proprietà immobiliari Nuove costruzioni a Johns Creek, GA, Stati Uniti
- Proprietà immobiliari con Cantina a Johns Creek, GA, Stati Uniti
- Proprietà immobiliari con Ascensore a Johns Creek, GA, Stati Uniti
- Proprietà immobiliari Lungolago a Johns Creek, GA, Stati Uniti
- Proprietà immobiliari con Bagno turco a Johns Creek, GA, Stati Uniti
- Proprietà immobiliari Investimento immobiliare a Johns Creek, GA, Stati Uniti
Guide e storie correlate
La fiducia dei migliori broker del mondo
Gli agenti dietro le proprietà più straordinarie del mondo pubblicano su JamesEdition.
- Annunci di Sotheby's, Christie's, BARNES ed Engel & Völkers
- Ogni annuncio è verificato prima della pubblicazione
- Si metta in contatto diretto con agenti verificati
Continuando, accetta i nostri Termini e la nostra Informativa sulla privacy.
partnered with