

$1,800,000
9450 Prestwick Club Drive
- 6 Camere
- 6 Bagni
- 6,300 Sqft
- Aggiornato: Agosto 4
- 1
- MLS#7751726
Informazioni sulla proprietà
La descrizione è stata tradotta automaticamente.
La descrizione viene visualizzata nella lingua originale.
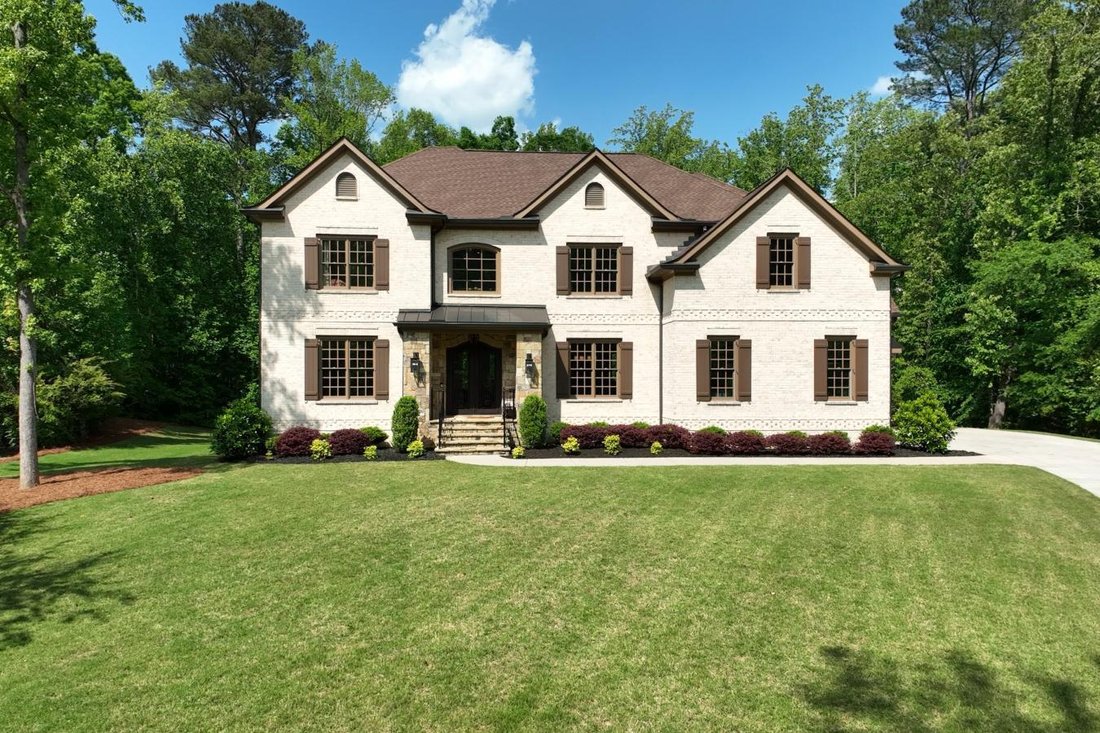
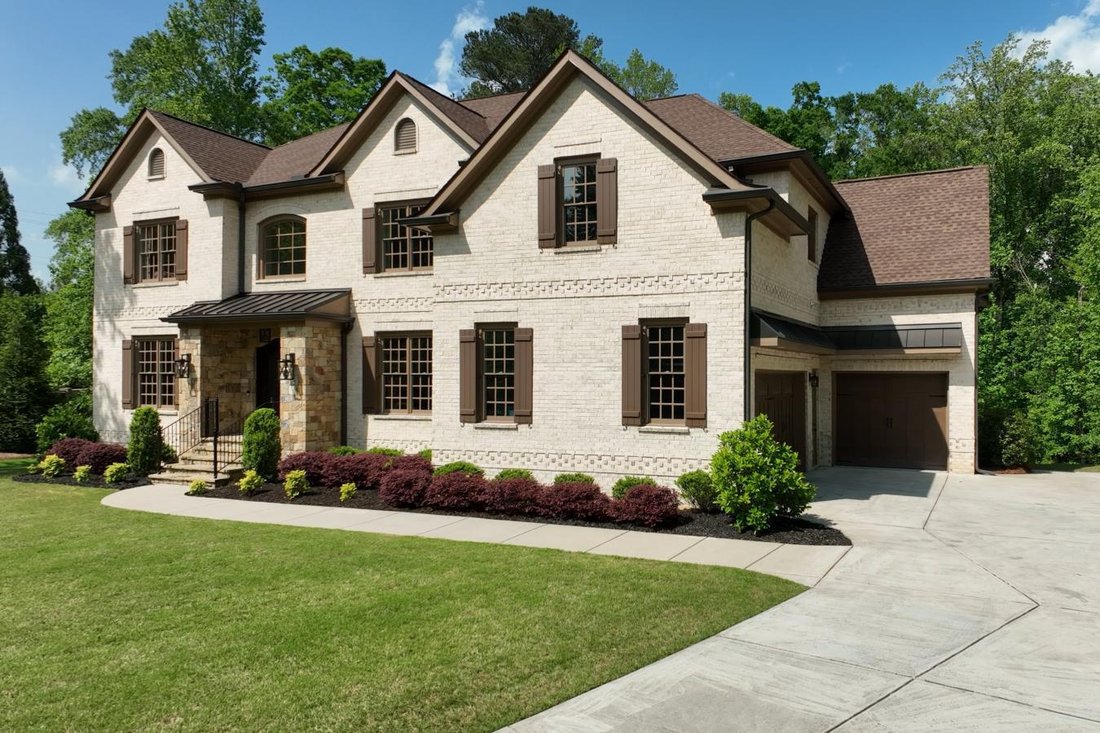
Understated Elegance Meets Modern Luxury in Prestigious Prestwick Nestled on one of the most coveted homesites in Prestwick, this exceptional 4-sided brick executive estate is the newest home built in the community and offers an unparalleled combination of luxury, privacy, and convenience. Situated on a beautifully level 1.99-acre cul-de-sac lot-the second largest in Prestwick-this remarkable prop
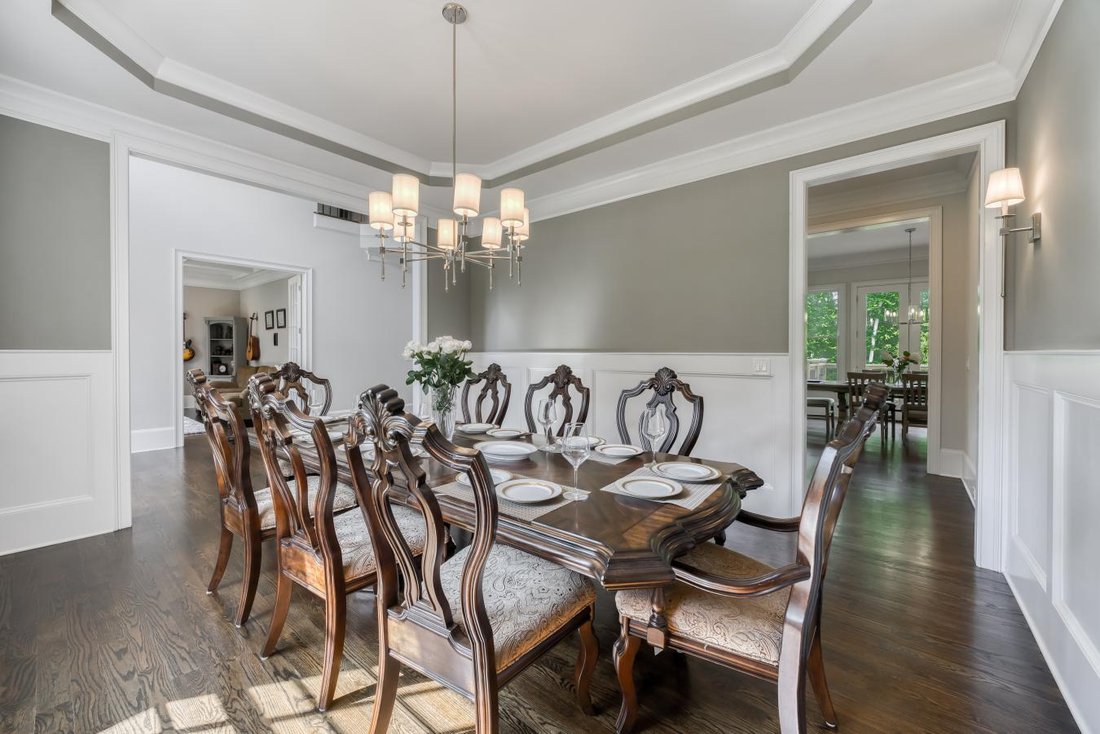
Understated Elegance Meets Modern Luxury in Prestigious Prestwick Nestled on one of the most coveted homesites in Prestwick, this exceptional 4-sided brick executive estate is the newest home built in the community and offers an unparalleled combination of luxury, privacy, and convenience. Situated on a beautifully level 1.99-acre cul-de-sac lot-the second largest in Prestwick-this remarkable property is surrounded by mature hardwoods and lush landscaping, creating a private retreat just moments from the Atlanta Athletic Club, Perimeter Christian School, top-rated Johns Creek schools, Wesleyan School, and The Forum. Designed with beauty, quality, and functionality at its core, this meticulously crafted residence showcases timeless architecture paired with sophisticated modern finishes. A stunning set of custom imported metal double entry doors welcomes you into a light-filled interior featuring oak hardwood floors throughout the main and upper levels, elegant iron-spindle staircases, custom soft-close cabinetry, and premium designer details at every turn. The chef’s kitchen is a true showpiece, appointed with top-of-the-line Wolf appliances, including a professional gas range and double ovens, complemented by a stainless farmhouse sink and expansive custom white cabinetry. The thoughtfully designed floor plan offers a spacious guest suite with a full bath on the main level, along with an additional powder room. Upstairs, the luxurious owner’s retreat serves as a private sanctuary, featuring hardwood floors, a fireside sitting room, oversized dual walk-in closets, and a spa-inspired marble bath with a dramatic waterfall shower and soaking tub. Three additional generously sized bedrooms each enjoy their own private en-suite bath. The finished terrace level is equally impressive, offering abundant natural light, a marble-surround gas fireplace, durable wood-look tile flooring, and a stubbed space ready for a wet bar or future kitchenette-ideal for entertaining, multigenerational living, or a private guest retreat. Outdoor possibilities are virtually limitless. The expansive, flat backyard provides ample space for a resort-style pool and spa, pickleball or tennis court, outdoor kitchen, fire pit, playground, or any vision for luxury outdoor living. This is a rare opportunity to own one of Prestwick’s finest homes-a private estate offering exceptional craftsmanship, modern luxury, and an unbeatable Johns Creek location.
-
Tipo di proprietà
Casa
-
Prezzo/piede²
$285
Caratteristiche
Esplora la zona
9450 Prestwick Club Drive, Johns Creek, Georgia, Stati Uniti
Visualizza su Google Maps
Prezzo per sqft
Basso
Alto
Iscritto da 2 anni
Hai chiesto informazioni su questa proprietà
L'agente La contatterà al più presto
Pubblicato da
2
Annunci
2024
Iscritto
Prenota una visita con Gail Laney -
Scegli una data e indica se preferisci un tour virtuale o di persona con l’agente.
Data preferita
Tipo di tour
Gail Laney - RE/MAX Around Atlanta
30022, Alpharetta, Georgia, United States
Visualizza profilo agenzia
Ultimo aggiornamento
Agosto 4
Prima pubblicazione
Maggio 22
Riferimento annuncio
227132
Proprietà simili nelle vicinanze
Nuovi annunci a Johns Creek

Esplora più immobili in vendita
tipi di proprietà Johns Creek, GA, Stati Uniti
Johns Creek, GA, Stati Uniti ricerche popolari
- Proprietà immobiliari con Garage a Johns Creek, GA, Stati Uniti
- Proprietà immobiliari con Piscina a Johns Creek, GA, Stati Uniti
- Proprietà immobiliari con Campo da tennis a Johns Creek, GA, Stati Uniti
- Proprietà immobiliari Comunità recintata a Johns Creek, GA, Stati Uniti
- Proprietà immobiliari con Balcone a Johns Creek, GA, Stati Uniti
- Proprietà immobiliari Rinnovato a Johns Creek, GA, Stati Uniti
- Proprietà immobiliari Moderno a Johns Creek, GA, Stati Uniti
- Proprietà immobiliari con Cantina a Johns Creek, GA, Stati Uniti
- Proprietà immobiliari Vista Golf a Johns Creek, GA, Stati Uniti
- Proprietà immobiliari con Ascensore a Johns Creek, GA, Stati Uniti
- Proprietà immobiliari Nuove costruzioni a Johns Creek, GA, Stati Uniti
- Proprietà immobiliari Lungolago a Johns Creek, GA, Stati Uniti
- Proprietà immobiliari Investimento immobiliare a Johns Creek, GA, Stati Uniti
- Proprietà immobiliari con Bagno turco a Johns Creek, GA, Stati Uniti
Guide e storie correlate
La fiducia dei migliori broker del mondo
Gli agenti dietro le proprietà più straordinarie del mondo pubblicano su JamesEdition.
- Annunci di Sotheby's, Christie's, BARNES ed Engel & Völkers
- Ogni annuncio è verificato prima della pubblicazione
- Si metta in contatto diretto con agenti verificati
Continuando, accetta i nostri Termini e la nostra Informativa sulla privacy.
brokerages we
partnered with
partnered with