$1,400,000
6 Camere Da Letto Unifamiliare Indipendente
- 6 Camere
- 6 Bagni
- 7,382 Sqft
- 12,676 Sqft lot
- Aggiornato: Ottobre 29
- MLS#7852019
Informazioni sulla proprietà
La descrizione è stata tradotta automaticamente.
La descrizione viene visualizzata nella lingua originale.
I’ve known this property since it was a survey stake. In 2017, before construction began, I walked Adair Manor with the original owners as we carefully selected Lot 3 for its beautiful, level backyard and open land behind it. They chose the Oxford, the largest floor plan Ashton Woods offered in the community, and the first Oxford built here. From the floor plan and finishes to the thoughtful modif
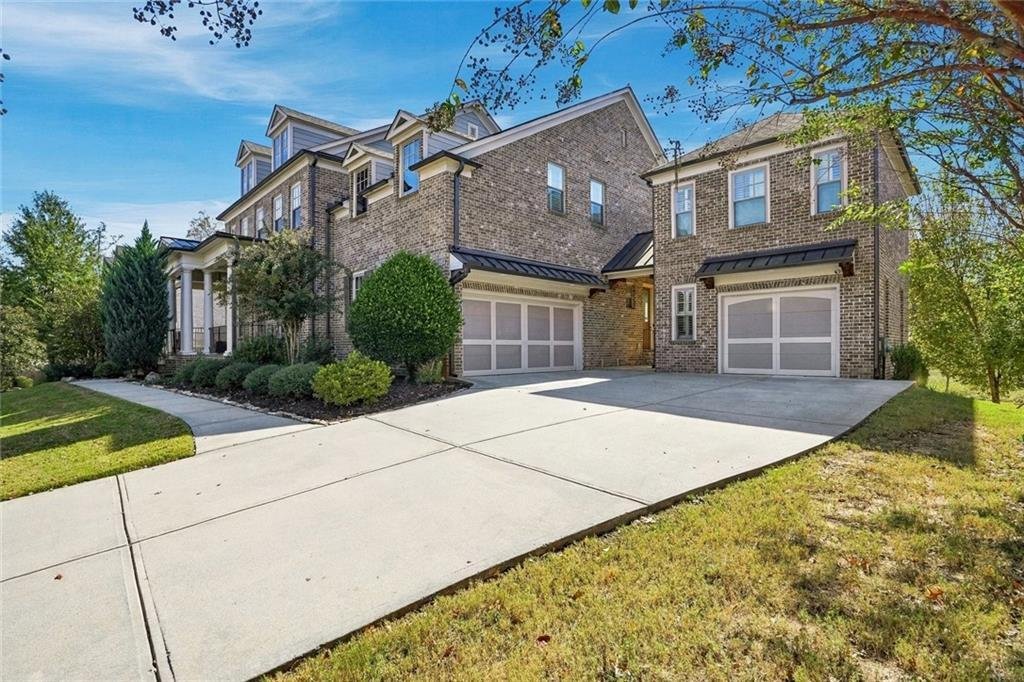
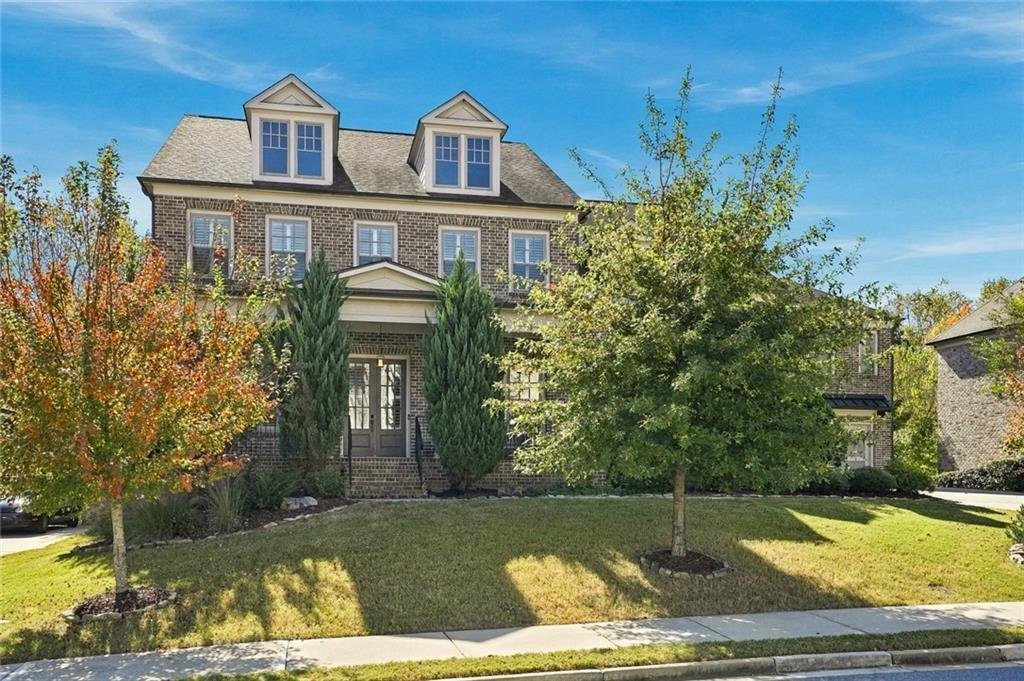
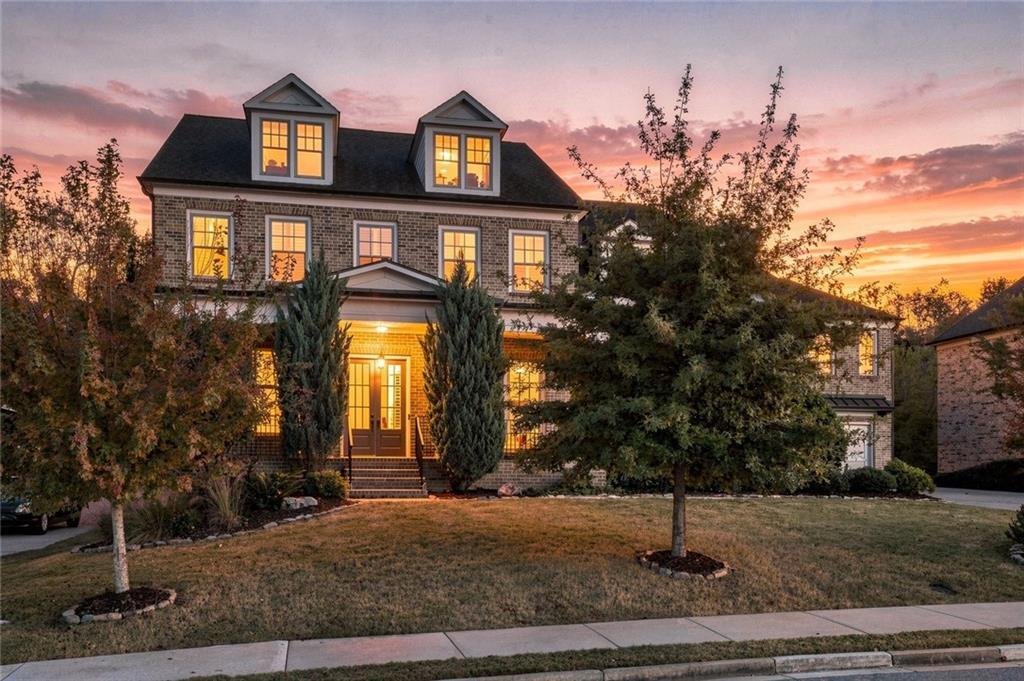
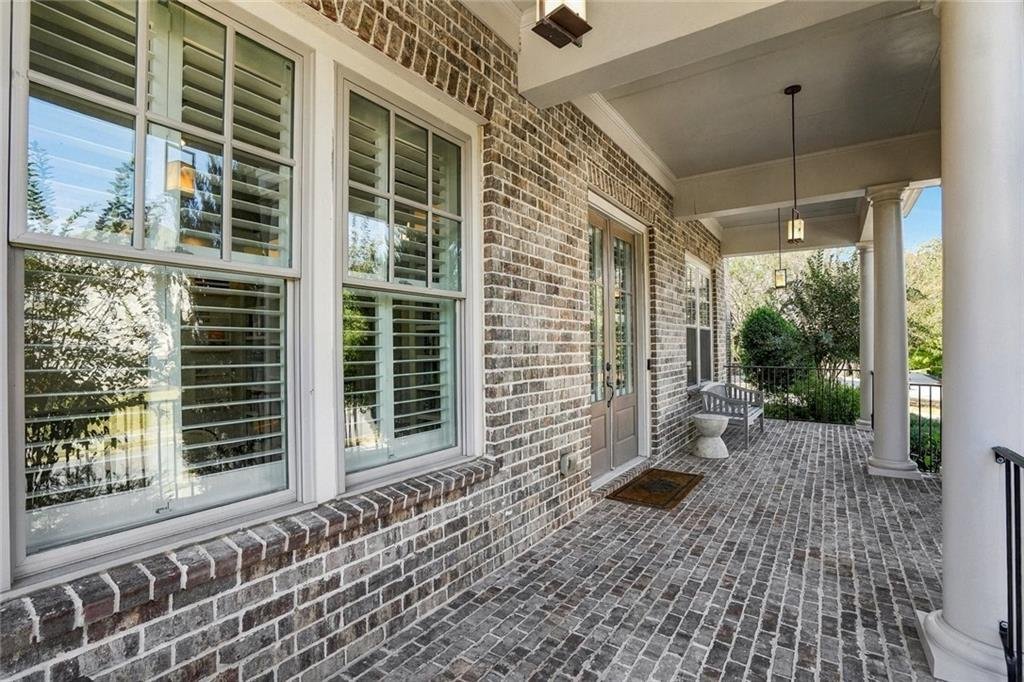
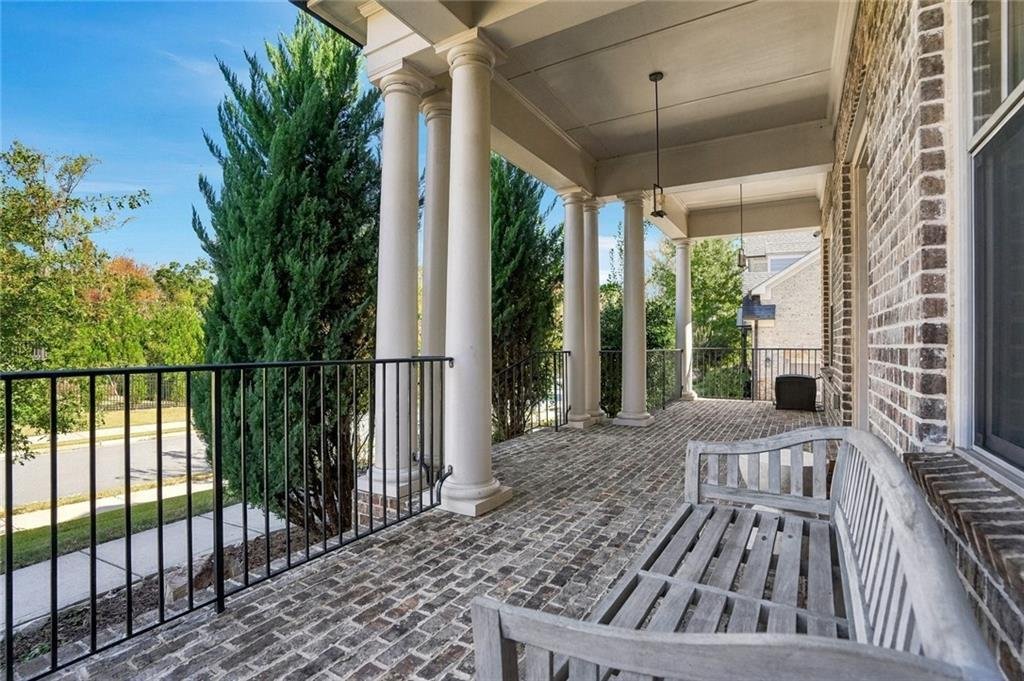
I’ve known this property since it was a survey stake. In 2017, before construction began, I walked Adair Manor with the original owners as we carefully selected Lot 3 for its beautiful, level backyard and open land behind it. They chose the Oxford, the largest floor plan Ashton Woods offered in the community, and the first Oxford built here. From the floor plan and finishes to the thoughtful modifications made during construction, this home was carefully planned, not simply purchased. 7335 Kemper Drive offers an exceptional combination of space, craftsmanship, privacy, and versatility. With 4,578 square feet on the main and upper levels, a 2,372-square-foot walkout basement, and a separate 432-square-foot carriage house, this is one of Adair Manor’s most distinctive properties. The main residence features five bedrooms, five full bathrooms, and a powder room, with a private full bathroom for every bedroom, including the main-level guest suite. A dramatic two-story foyer welcomes you with a curved staircase, iron balusters, and elegant millwork. Formal living and dining rooms, a library with built-in shelving and an illuminated ledge, a family room with coffered ceiling and stone fireplace, and a vaulted keeping room with a second stone fireplace create beautiful spaces for both entertaining and everyday living. The kitchen features a granite island, gas cooktop, stainless appliances, butler’s pantry, and walk-in pantry. Hardwood floors, built-in plantation shutters throughout, and custom California Closets in every bedroom reflect the attention to detail found throughout the home. Upstairs, the spacious primary suite offers two walk-in closets and a beautifully appointed bathroom with dual vanities, a double shower with bench seating, and a Kohler jetted tub with a convenient handheld shower. Three additional bedrooms each feature their own full bathroom and walk-in closet. The separate carriage house is a remarkable advantage. Located above the oversized detached garage and connected to the main residence by a covered breezeway, this finished, climate-controlled 432-square-foot space includes a full bathroom and hardwired Ethernet. Ideal for a private office, guest accommodations, creative studio, or flexible retreat. The 2,372-square-foot walkout basement provides extraordinary potential, already insulated and prepared with plumbing for a full bathroom, laundry connections, and a gas line for a future wet bar or kitchen. Create the entertainment, fitness, recreation, or additional living space you’ve always envisioned. Outdoor living is equally inviting, with a covered front porch, screened rear deck, additional covered deck with natural gas connection, and covered basement-level patio. The thoughtfully selected backyard is level, open, and spacious, with no home directly behind it-an increasingly desirable feature in Johns Creek. Beyond its beauty, this home was designed for modern living, with hardwired Ethernet throughout the residence, both garages, and carriage house; WiFi-controlled ceiling fans; a built-in radon mitigation system; and convenient outdoor water and gas connections. The three-car garage arrangement includes an attached two-car garage with generous overhead storage and wall-mounted openers, plus an oversized detached garage beneath the carriage house. Recent 2026 improvements include fresh interior paint, refinished deck and stairs, refinished floors in both garages, and drywall repairs. Located in desirable Adair Manor, convenient to Johns Creek, Alpharetta, shopping, dining, and major corridors, with schools currently assigned to Shakerag Elementary, River Trail Middle, and Northview High. Some homes are built to a floor plan. Others are thoughtfully created around the way people want to live. 7335 Kemper Drive is the latter.
-
Tipo di proprietà
Casa
-
Anno di costruzione
2018
-
Prezzo/piede²
$189
Caratteristiche
- Garage
- Cabina armadio
- Giardino
- Camino
- Libreria
- Focolare
- Cortile
- Terrazza
- Spazio di vita all'aperto
Caratteristiche
Lot
- Privacy
Interni
- Soffitto alto
- Ufficio
- Camino
- Aria condizionata
- Isola della cucina
- Piano cottura a gas
- Bar
- Libreria
- Seminterrato
- Controsoffitti in pietra
- Cabina armadio
Outdoor
- Terrazza
- Parcheggio
- Focolare
- Garage
- Cortile
- Spazio di vita all'aperto
- Giardino
Esplora la zona
7335 Kemper Drive, Johns Creek, GA 30097, Georgia, Stati Uniti
Visualizza su Google Maps
Prezzo per sqft
Basso
Alto
Iscritto da 6 anni
Hai chiesto informazioni su questa proprietà
L'agente La contatterà al più presto
Pubblicato da
4
Annunci
2021
Iscritto
Prenota una visita con the agent
Scegli una data e indica se preferisci un tour virtuale o di persona con l’agente.
Data preferita
Tipo di tour

Coldwell Banker Realty - Johns Creek
11035 Medlock Bridge Rd Ste 70, 30097, Johns Creek, Georgia, United States
Visualizza profilo agenzia
Ultimo aggiornamento
Ottobre 29
Prima pubblicazione
Ottobre 29
Riferimento annuncio
4p5p6x
Proprietà simili nelle vicinanze
Nuovi annunci a Johns Creek


Esplora più immobili in vendita
tipi di proprietà Johns Creek, GA, Stati Uniti
Johns Creek, GA, Stati Uniti ricerche popolari
- Proprietà immobiliari con Garage a Johns Creek, GA, Stati Uniti
- Proprietà immobiliari con Piscina a Johns Creek, GA, Stati Uniti
- Proprietà immobiliari con Campo da tennis a Johns Creek, GA, Stati Uniti
- Proprietà immobiliari Comunità recintata a Johns Creek, GA, Stati Uniti
- Proprietà immobiliari con Balcone a Johns Creek, GA, Stati Uniti
- Proprietà immobiliari Rinnovato a Johns Creek, GA, Stati Uniti
- Proprietà immobiliari Moderno a Johns Creek, GA, Stati Uniti
- Proprietà immobiliari Nuove costruzioni a Johns Creek, GA, Stati Uniti
- Proprietà immobiliari con Cantina a Johns Creek, GA, Stati Uniti
- Proprietà immobiliari con Ascensore a Johns Creek, GA, Stati Uniti
- Proprietà immobiliari Vista Golf a Johns Creek, GA, Stati Uniti
- Proprietà immobiliari Investimento immobiliare a Johns Creek, GA, Stati Uniti
- Proprietà immobiliari Lungolago a Johns Creek, GA, Stati Uniti
- Proprietà immobiliari con Bagno turco a Johns Creek, GA, Stati Uniti
Guide e storie correlate
La fiducia dei migliori broker del mondo
Gli agenti dietro le proprietà più straordinarie del mondo pubblicano su JamesEdition.
- Annunci di Sotheby's, Christie's, BARNES ed Engel & Völkers
- Ogni annuncio è verificato prima della pubblicazione
- Si metta in contatto diretto con agenti verificati
Continuando, accetta i nostri Termini e la nostra Informativa sulla privacy.
brokerages we
partnered with
partnered with