$1,080,000
5 Camere Da Letto Unifamiliare Indipendente
- 5 Camere
- 5 Bagni
- 5,213 Sqft
- 1.15 Ac lot
- Aggiornato: Oggi
- MLS#7819965
Informazioni sulla proprietà
La descrizione è stata tradotta automaticamente.
La descrizione viene visualizzata nella lingua originale.
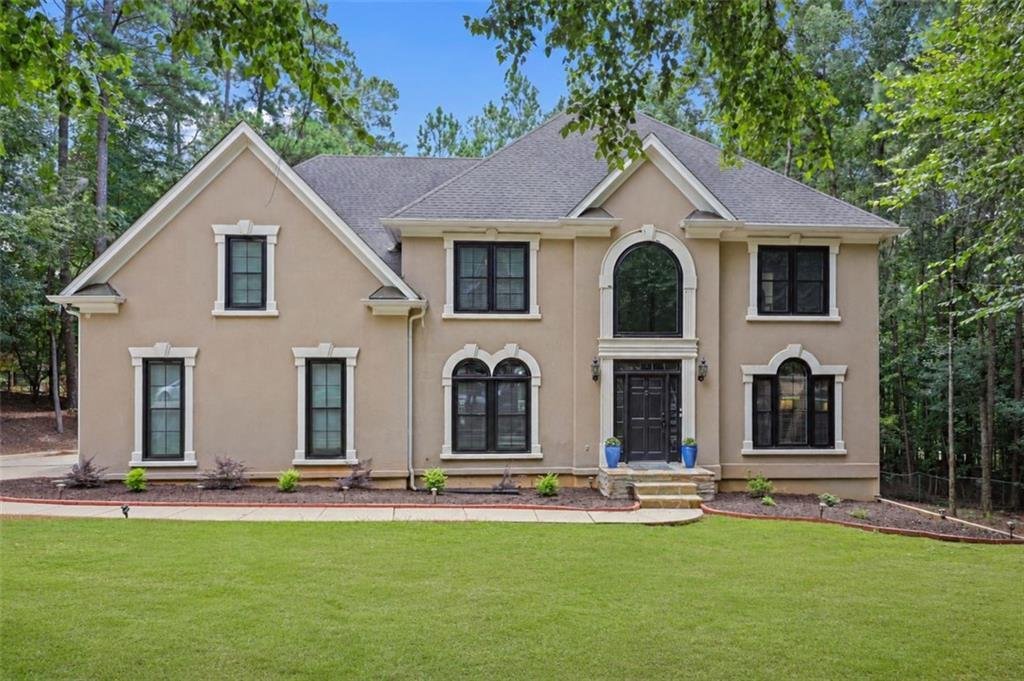
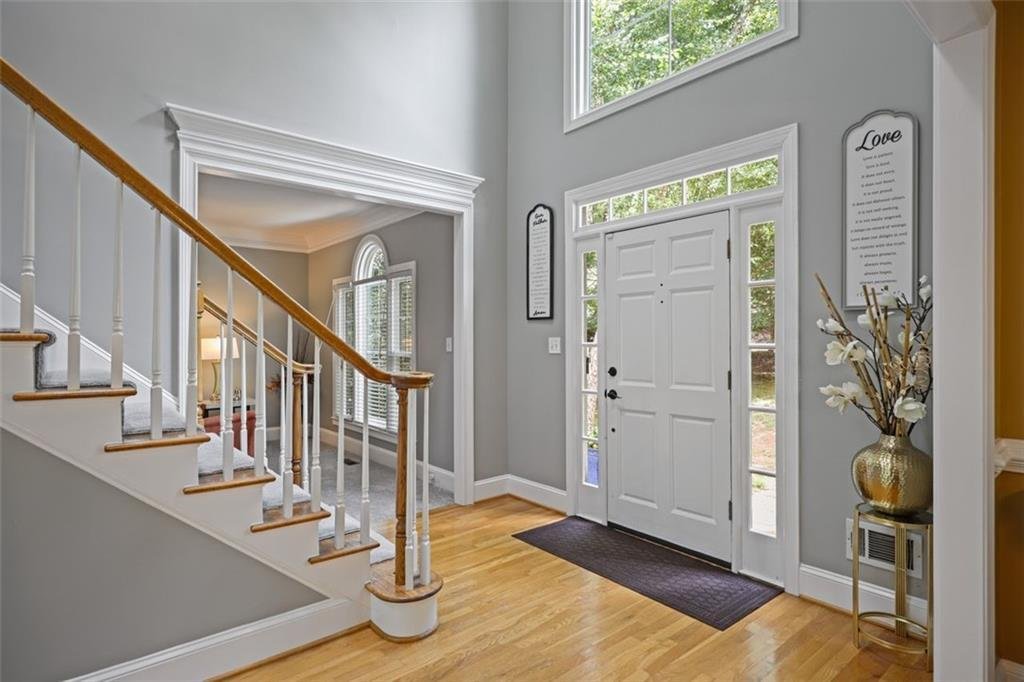
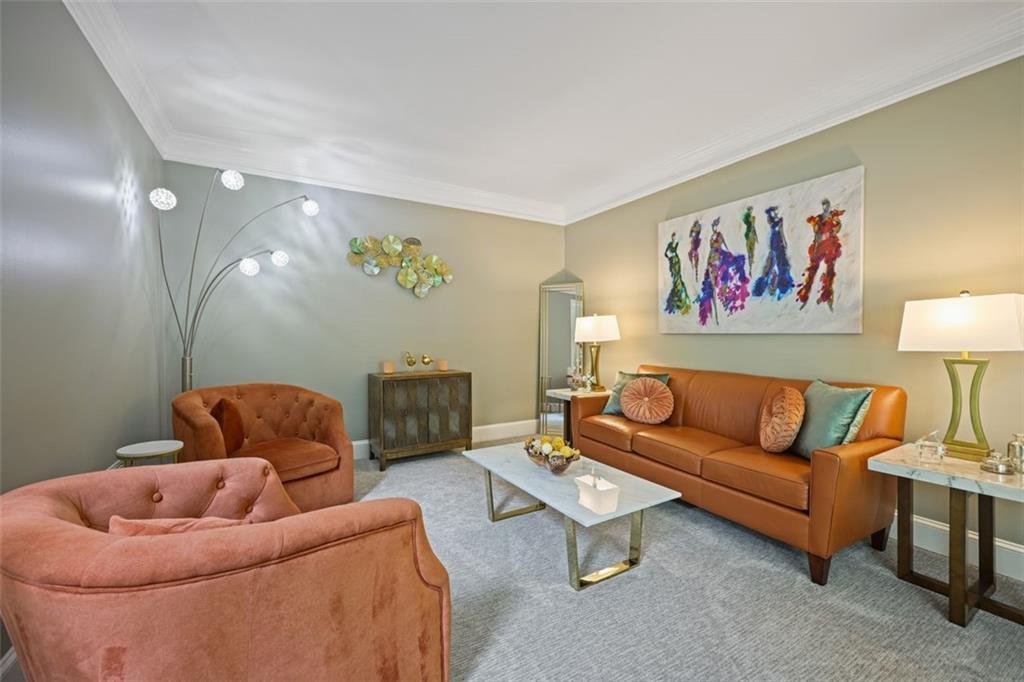
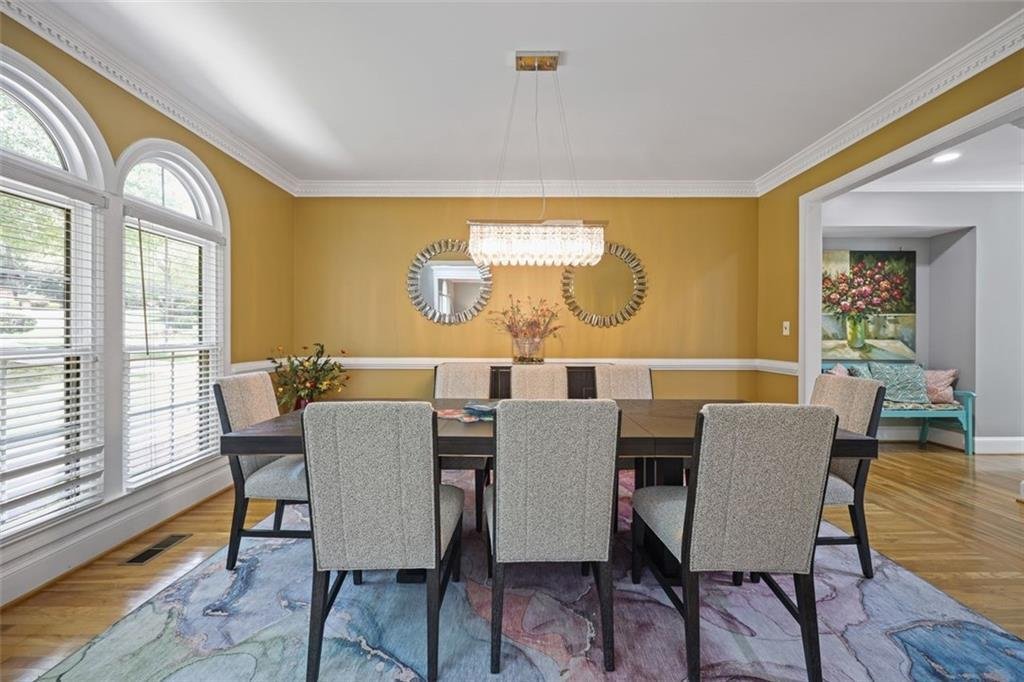
Don’t miss this fantastic home in coveted Farmbrook Estates. The gorgeous cul-de-sac lot measures over an acre and features a serene natural backyard with plenty of open space for pets, playsets, and outdoor activities. Step into the soaring two-story foyer with views of the stunning formal dining room. To the right is a separate sitting room-ideal for a quiet reading nook. The fireside great room
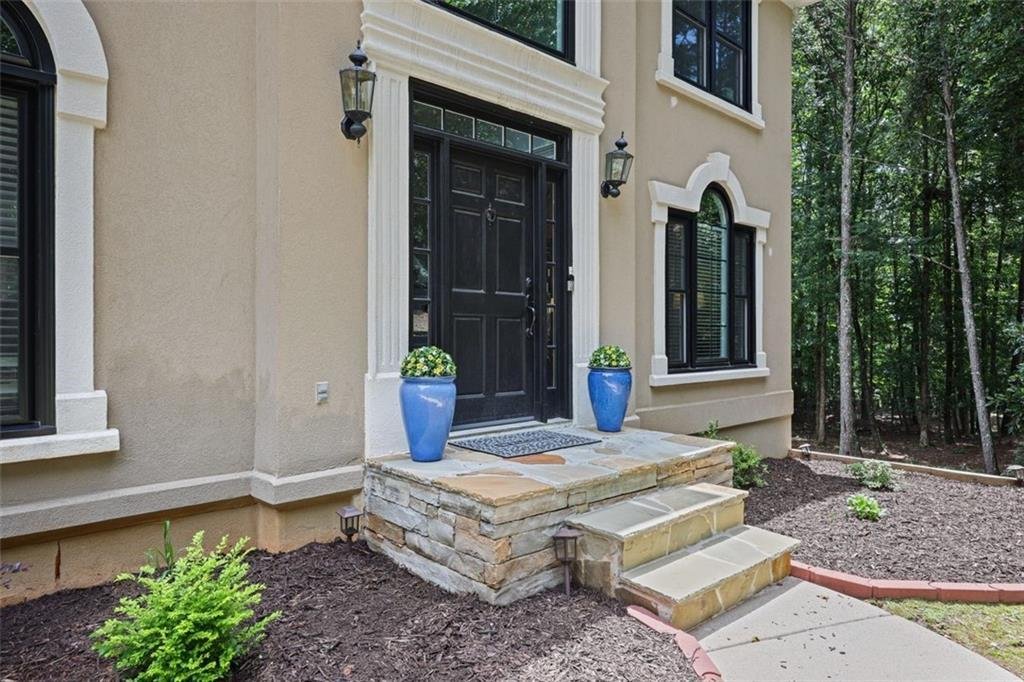
Don’t miss this fantastic home in coveted Farmbrook Estates. The gorgeous cul-de-sac lot measures over an acre and features a serene natural backyard with plenty of open space for pets, playsets, and outdoor activities. Step into the soaring two-story foyer with views of the stunning formal dining room. To the right is a separate sitting room-ideal for a quiet reading nook. The fireside great room is filled with natural light from a wall of Palladian windows that frame the backyard views. This space flows seamlessly into the expansive kitchen, complete with an oversized island and sunny breakfast area, creating a wonderful layout for entertaining and large gatherings. Luxury vinyl plank flooring runs throughout the main living areas and kitchen for a clean, modern feel. A flexible room tucked next to the guest bathroom makes the perfect home office. The gracious primary ensuite is located on the second level and features dramatic tray ceilings, a sitting room, and a romantic fireplace. The massive walk-in closet is an unexpected bonus in this already impressive home. Three additional cheerful bedrooms complete the upper level-two share a Jack-and-Jill bath, and one has its own private bathroom. Brand-new luxury carpet has been installed upstairs, and the entire interior has been freshly painted. The newly finished daylight basement adds tremendous value with an additional bedroom and a flexible bonus room that can easily serve as a sixth bedroom if needed. The basement also includes a full kitchen with ample space for entertaining or games, plus a second daylight-filled bonus room. All 54 windows throughout the home have been newly replaced, bringing in even more light and improved energy efficiency. Located in the award-winning Johns Creek High School district and close to parks, shopping, and dining. All 54 windows throughout the home have been newly replaced, bringing in even more light and improved energy efficiency. Located in the award-winning Johns Creek High School district and close to parks, shopping, and dining.
-
Tipo di proprietà
Casa
-
Anno di costruzione
1993
-
Prezzo/piede²
$207
Caratteristiche
- Garage
- Cabina armadio
- Camino
- Aria condizionata
- Seminterrato
- Ufficio
- Isola della cucina
Esplora la zona
200 Dewdrop Court, Johns Creek, GA 30022, Alpharetta, Georgia, Stati Uniti
Visualizza su Google Maps
Prezzo per sqft
Basso
Alto
Iscritto da 6 anni
Hai chiesto informazioni su questa proprietà
L'agente La contatterà al più presto
Pubblicato da
11
Annunci
2021
Iscritto
Prenota una visita con the agent
Scegli una data e indica se preferisci un tour virtuale o di persona con l’agente.
Data preferita
Tipo di tour

Coldwell Banker Realty - Marietta
234 Roswell St NE Ste 100, 30060, Marietta, Georgia, United States
Visualizza profilo agenzia
Ultimo aggiornamento
Oggi
Prima pubblicazione
Sep 8
Riferimento annuncio
bx63vh
Proprietà simili nelle vicinanze
Nuovi annunci a Alpharetta

Esplora più immobili in vendita
tipi di proprietà Alpharetta, GA, Stati Uniti
Alpharetta, GA, Stati Uniti ricerche popolari
- Proprietà immobiliari con Garage a Alpharetta, GA, Stati Uniti
- Proprietà immobiliari con Piscina a Alpharetta, GA, Stati Uniti
- Proprietà immobiliari con Centro Fitness / Palestra a Alpharetta, GA, Stati Uniti
- Proprietà immobiliari Rinnovato a Alpharetta, GA, Stati Uniti
- Proprietà immobiliari Vista sull'acqua a Alpharetta, GA, Stati Uniti
- Proprietà immobiliari Moderno a Alpharetta, GA, Stati Uniti
- Proprietà immobiliari Comunità recintata a Alpharetta, GA, Stati Uniti
- Proprietà immobiliari con Ascensore a Alpharetta, GA, Stati Uniti
- Proprietà immobiliari Nuove costruzioni a Alpharetta, GA, Stati Uniti
- Proprietà immobiliari Vista sul lago a Alpharetta, GA, Stati Uniti
- Proprietà immobiliari con Libreria a Alpharetta, GA, Stati Uniti
- Proprietà immobiliari Lungomare a Alpharetta, GA, Stati Uniti
- Proprietà immobiliari Investimento immobiliare a Alpharetta, GA, Stati Uniti
- Proprietà immobiliari Equestre a Alpharetta, GA, Stati Uniti
- Proprietà immobiliari Vista Città a Alpharetta, GA, Stati Uniti
- Proprietà immobiliari Vista Golf a Alpharetta, GA, Stati Uniti
- Proprietà immobiliari con Bagno turco a Alpharetta, GA, Stati Uniti
- Proprietà immobiliari Costiera a Alpharetta, GA, Stati Uniti
- Proprietà immobiliari Vista sulle montagne a Alpharetta, GA, Stati Uniti
- Proprietà immobiliari con Piscina coperta a Alpharetta, GA, Stati Uniti
Guide e storie correlate
La fiducia dei migliori broker del mondo
Gli agenti dietro le proprietà più straordinarie del mondo pubblicano su JamesEdition.
- Annunci di Sotheby's, Christie's, BARNES ed Engel & Völkers
- Ogni annuncio è verificato prima della pubblicazione
- Si metta in contatto diretto con agenti verificati
Continuando, accetta i nostri Termini e la nostra Informativa sulla privacy.
brokerages we
partnered with
partnered with