


$544,227
Residenza Parkhurst Opulenta E Indulgente
- 4 Camere
- 3 Bagni
- Aggiornato: Ieri
Informazioni sulla proprietà
La descrizione è stata tradotta automaticamente.
La descrizione viene visualizzata nella lingua originale.
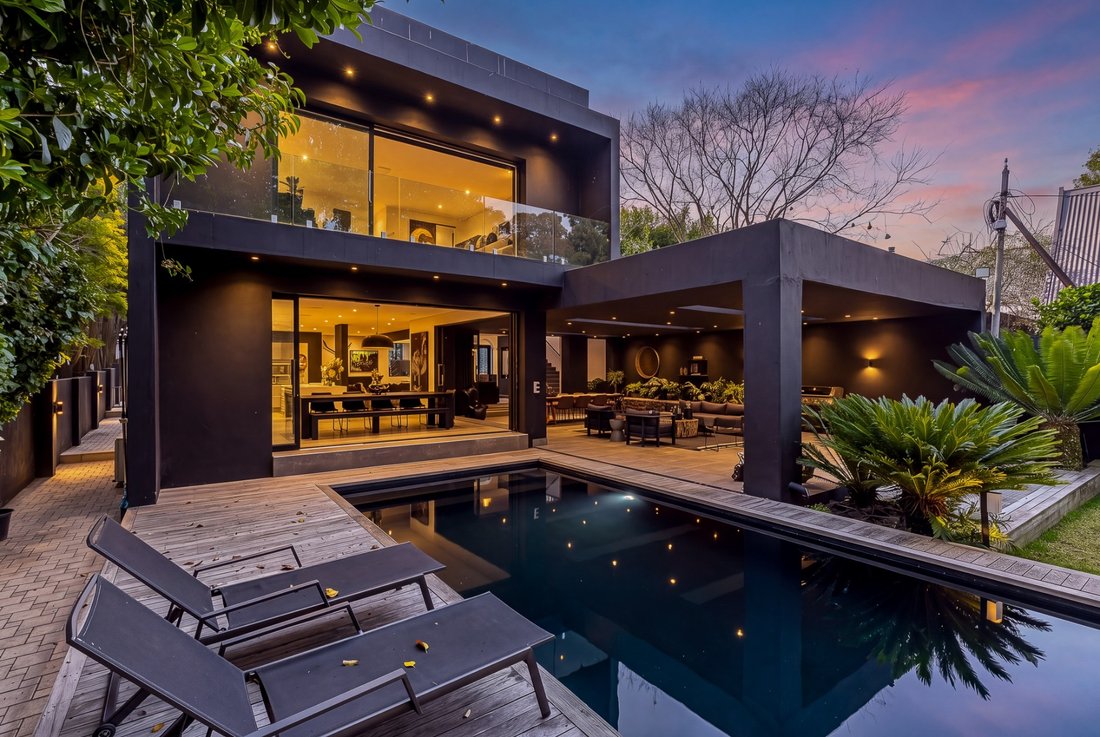
When art, architecture and sumptuous living fuse, this is the result. Inviting serious buyers to view and negotiate. A residence providing a wonderful respite from the urban hustle with a quiet country-like setting, exhibiting a lifestyle bearing testament to your success. The architecture embraces generous double-volume spaces, double-glazed glass and cavity doors to seamlessly blend the enormous
When art, architecture and sumptuous living fuse, this is the result. Inviting serious buyers to view and negotiate. A residence providing a wonderful respite from the urban hustle with a quiet country-like setting, exhibiting a lifestyle bearing testament to your success. The architecture embraces generous double-volume spaces, double-glazed glass and cavity doors to seamlessly blend the enormous indoor spaces with the manicured outdoor spaces. Inspired and curated, no description could do this magnificent home any justice. Every part of the home reveals unprecedented space and unique luxuries from the moment you step inside the gallery-style entrance right through to the open-plan lounge, dining, eat-in kitchen and double patios which all overlook established gardens with mature trees and the decked pool. Strategically placed windows throughout the home offer views of the greenery without compromising privacy. The second level of the home comprises a family lounge, a master suite with amazing, private views over the treed garden, 2 additional bedrooms and an en-suite bathroom (downstairs the guest suite numbers as the 4th bedroom). The main suite also boasts a spacious walk-in bathroom and a separate walk-in robe. Triple garage parking and great security. Set in a private cul-de-sac with a guard stationed at the entrance. An 8kw solar system installed to negate load shedding blues whilst also reducing utility charges. Water tanks installed. Offers above R9.0m negotiated. Set on a rare 993 m² stand; 8kw solar system installed; Water tanks installed; 4 bedrooms (main with balcony overlooking tranquil gardens); 3 bathrooms (3 en suite) plus Guest w/c; Lounge, Dining, Upstairs Pajama Lounge; Double patios accessed through recessed cavity doors to seamlessly blend the spaces; Pool with wooden deck surround; Eat-in Kitchen with separate scullery; Triple side-by-side garages; Underfloor heating throughout; Fireplace and aircons; Bespoke display areas for art and wine collections; Manicured and landscaped garden; Skylights, feature windows.
-
Tipo di proprietà
Casa
Caratteristiche
Esplora la zona
Città Metropolitana di Johannesburg, Gauteng, Sudafrica
Visualizza su Google Maps
Prezzo per sqft
Basso
Alto
Vedi altri 778 annunci a Città Metropolitana di Johannesburg
Iscritto da 1 mese
Hai chiesto informazioni su questa proprietà
L'agente La contatterà al più presto
Pubblicato da
7
Annunci
2026
Iscritto
Prenota una visita con the agent
Scegli una data e indica se preferisci un tour virtuale o di persona con l’agente.
Data preferita
Tipo di tour
Ultimo aggiornamento
Ieri
Prima pubblicazione
Ottobre 15
Riferimento annuncio
ls-206-1319
Proprietà simili nelle vicinanze
Nuovi annunci a Città Metropolitana di Johannesburg

Esplora più immobili in vendita
Città Metropolitana di Johannesburg, Gauteng, Sudafrica Città
- Case in vendita in Sandton, Gauteng, Sudafrica
- Case in vendita in Zevenfontein 407-Jr, Gauteng, Sudafrica
- Case in vendita in Randburg, Gauteng, Sudafrica
- Case in vendita in Bryanston, Gauteng, Sudafrica
- Case in vendita in Midrand, Gauteng, Sudafrica
- Case in vendita in Roodepoort, Gauteng, Sudafrica
- Case in vendita in Eagle Canyon Golf Estate, Roodepoort, Sudafrica
- Case in vendita in Braamfontein, Gauteng, Sudafrica
- Case in vendita in Chislehurston, Sandton, Sudafrica
- Case in vendita in Lanseria, Gauteng, Sudafrica
- Case in vendita in Kyalami AH, Gauteng, Sudafrica
- Case in vendita in Glenadrienne, Gauteng, Sudafrica
- Case in vendita in Johannesburg Sud, Gauteng, Sudafrica
- Case in vendita in Sandhurst, Sandton, Sudafrica
- Case in vendita in Saddlebrook Estate, Gauteng, Sudafrica
- Case in vendita in Benmore Gardens, Sandton, Sudafrica
- Case in vendita in Linksfield, Gauteng, Sudafrica
- Case in vendita in Munyaka Waterfall City, Midrand, Sudafrica
- Case in vendita in Barbeque Downs, Gauteng, Sudafrica
- Case in vendita in Città e Suburbano, Gauteng, Sudafrica
tipi di proprietà Città Metropolitana di Johannesburg, Gauteng, Sudafrica
- Case in vendita in Città Metropolitana di Johannesburg, Gauteng, Sudafrica
- Terreno in vendita in Città Metropolitana di Johannesburg, Gauteng, Sudafrica
- Attici in vendita in Città Metropolitana di Johannesburg, Gauteng, Sudafrica
- Tenute agricole in vendita in Città Metropolitana di Johannesburg, Gauteng, Sudafrica
- Ville in vendita in Città Metropolitana di Johannesburg, Gauteng, Sudafrica
- Case in vendita in Città Metropolitana di Johannesburg, Gauteng, Sudafrica
Città Metropolitana di Johannesburg, Gauteng, Sudafrica ricerche popolari
- Proprietà immobiliari Vista panoramica / Scenica a Città Metropolitana di Johannesburg, Gauteng, Sudafrica
- Proprietà immobiliari Vista mare a Città Metropolitana di Johannesburg, Gauteng, Sudafrica
- Proprietà immobiliari Vista sul lago a Città Metropolitana di Johannesburg, Gauteng, Sudafrica
- Proprietà immobiliari Vista sul fiume a Città Metropolitana di Johannesburg, Gauteng, Sudafrica
- Proprietà immobiliari Vista sulle montagne a Città Metropolitana di Johannesburg, Gauteng, Sudafrica
- Proprietà immobiliari con Cucina esterna a Città Metropolitana di Johannesburg, Gauteng, Sudafrica
- Proprietà immobiliari Duplex a Città Metropolitana di Johannesburg, Gauteng, Sudafrica
- Proprietà immobiliari Costiera a Città Metropolitana di Johannesburg, Gauteng, Sudafrica
- Proprietà immobiliari Comunità recintata a Città Metropolitana di Johannesburg, Gauteng, Sudafrica
- Proprietà immobiliari Alta quota a Città Metropolitana di Johannesburg, Gauteng, Sudafrica
- Proprietà immobiliari Lungomare a Città Metropolitana di Johannesburg, Gauteng, Sudafrica
- Proprietà immobiliari Collina a Città Metropolitana di Johannesburg, Gauteng, Sudafrica
- Proprietà immobiliari Investimento immobiliare a Città Metropolitana di Johannesburg, Gauteng, Sudafrica
- Proprietà immobiliari Moderno a Città Metropolitana di Johannesburg, Gauteng, Sudafrica
- Proprietà immobiliari Nuove costruzioni a Città Metropolitana di Johannesburg, Gauteng, Sudafrica
- Proprietà immobiliari con Centro Fitness / Palestra a Città Metropolitana di Johannesburg, Gauteng, Sudafrica
- Proprietà immobiliari con Sauna a Città Metropolitana di Johannesburg, Gauteng, Sudafrica
- Proprietà immobiliari con Libreria a Città Metropolitana di Johannesburg, Gauteng, Sudafrica
- Proprietà immobiliari con Cantina a Città Metropolitana di Johannesburg, Gauteng, Sudafrica
- Proprietà immobiliari con Piscina a Città Metropolitana di Johannesburg, Gauteng, Sudafrica
- Proprietà immobiliari con Garage a Città Metropolitana di Johannesburg, Gauteng, Sudafrica
- Proprietà immobiliari con Campo da tennis a Città Metropolitana di Johannesburg, Gauteng, Sudafrica
- Proprietà immobiliari con Eliporto a Città Metropolitana di Johannesburg, Gauteng, Sudafrica
- Proprietà immobiliari Residenza a Città Metropolitana di Johannesburg, Gauteng, Sudafrica
- Proprietà immobiliari con Spiaggia Privata a Città Metropolitana di Johannesburg, Gauteng, Sudafrica
- Proprietà immobiliari Rinnovato a Città Metropolitana di Johannesburg, Gauteng, Sudafrica
- Proprietà immobiliari Lungolago a Città Metropolitana di Johannesburg, Gauteng, Sudafrica
- Proprietà immobiliari Lungofiume a Città Metropolitana di Johannesburg, Gauteng, Sudafrica
- Proprietà immobiliari Fronte mare a Città Metropolitana di Johannesburg, Gauteng, Sudafrica
- Proprietà immobiliari Vista sull'acqua a Città Metropolitana di Johannesburg, Gauteng, Sudafrica
- Proprietà immobiliari Vista sull'oceano a Città Metropolitana di Johannesburg, Gauteng, Sudafrica
Città Metropolitana di Johannesburg, Gauteng, Sudafrica Quartieri
- Case in vendita in Zevenfontein 407-Jr, Gauteng, Sudafrica
- Case in vendita in Bryanston, Gauteng, Sudafrica
- Case in vendita in Riverglen, Gauteng, Sudafrica
- Case in vendita in Hyde Park, Gauteng, Sudafrica
- Case in vendita in Sandown, Gauteng, Sudafrica
- Case in vendita in Dainfern, Gauteng, Sudafrica
- Case in vendita in Waterfall Country Village, Gauteng, Sudafrica
- Case in vendita in Chartwell, Gauteng, Sudafrica
- Case in vendita in Glen Austin AH, Gauteng, Sudafrica
- Case in vendita in Northern Farm, Gauteng, Sudafrica
- Case in vendita in Le Ville Waterfall 1, Gauteng, Sudafrica
- Case in vendita in Halfway House Estate, Gauteng, Sudafrica
- Case in vendita in Atholl, Gauteng, Sudafrica
- Case in vendita in Braamfontein, Gauteng, Sudafrica
- Case in vendita in Dainfern Valley, Gauteng, Sudafrica
- Case in vendita in Parktown, Gauteng, Sudafrica
- Case in vendita in Rietfontein 2-Ir, Gauteng, Sudafrica
- Case in vendita in Rispark, Gauteng, Sudafrica
- Case in vendita in Alexandra, Gauteng, Sudafrica
- Case in vendita in Kyalami AH, Gauteng, Sudafrica
- Case in vendita in Glenadrienne, Gauteng, Sudafrica
- Case in vendita in Waterfall Equestrian Estate, Gauteng, Sudafrica
- Case in vendita in Randjesfontein, Gauteng, Sudafrica
- Case in vendita in Johannesburg Sud, Gauteng, Sudafrica
- Case in vendita in Ruimsig, Gauteng, Sudafrica
- Case in vendita in Saddlebrook Estate, Gauteng, Sudafrica
- Case in vendita in Woodmead, Gauteng, Sudafrica
- Case in vendita in Crowthorne AH, Gauteng, Sudafrica
- Case in vendita in Dunkeld, Gauteng, Sudafrica
- Case in vendita in Khayalami Park, Gauteng, Sudafrica
- Case in vendita in Linksfield Ridge, Gauteng, Sudafrica
- Case in vendita in Lone Hill, Gauteng, Sudafrica
- Case in vendita in Waterfall Country Estate South, Gauteng, Sudafrica
- Case in vendita in Constantia Kloof, Gauteng, Sudafrica
- Case in vendita in Craigavon AH, Gauteng, Sudafrica
- Case in vendita in Linbro Park, Gauteng, Sudafrica
- Case in vendita in Linksfield, Gauteng, Sudafrica
- Case in vendita in Bedford 68-Ir, Gauteng, Sudafrica
- Case in vendita in Beverley AH, Gauteng, Sudafrica
- Case in vendita in Beverley, Gauteng, Sudafrica
- Case in vendita in Birdhaven, Gauteng, Sudafrica
- Case in vendita in Emmarentia, Gauteng, Sudafrica
- Case in vendita in Florida Park, Gauteng, Sudafrica
- Case in vendita in Glenvista, Gauteng, Sudafrica
- Case in vendita in Khyber Rock, Gauteng, Sudafrica
- Case in vendita in Melrose Estate, Gauteng, Sudafrica
- Case in vendita in Barbeque Downs, Gauteng, Sudafrica
- Case in vendita in Birnam, Gauteng, Sudafrica
- Case in vendita in Blue Hills 397-Jr, Gauteng, Sudafrica
- Case in vendita in Bramley, Gauteng, Sudafrica
- Case in vendita in Buccleuch, Gauteng, Sudafrica
- Case in vendita in Carlswald Estate, Gauteng, Sudafrica
- Case in vendita in Città e Suburbano, Gauteng, Sudafrica
- Case in vendita in Farmall, Gauteng, Sudafrica
- Case in vendita in Ferndale, Gauteng, Sudafrica
- Case in vendita in Highlands North, Gauteng, Sudafrica
- Case in vendita in Honeydew, Gauteng, Sudafrica
- Case in vendita in Kaalfontein, Gauteng, Sudafrica
- Case in vendita in Klipspruit, Gauteng, Sudafrica
- Case in vendita in Linbro Park AH, Gauteng, Sudafrica
- Case in vendita in Longdale, Gauteng, Sudafrica
- Case in vendita in Lyme Park, Gauteng, Sudafrica
- Case in vendita in Noordwyk, Gauteng, Sudafrica
- Case in vendita in North Riding AH, Gauteng, Sudafrica
- Case in vendita in Olifantsvlei 327-Iq, Gauteng, Sudafrica
- Case in vendita in Paulshof, Gauteng, Sudafrica
- Case in vendita in Rivonia, Gauteng, Sudafrica
- Case in vendita in Sunninghill, Gauteng, Sudafrica
- Case in vendita in Vogelstruisfontein, Gauteng, Sudafrica
- Case in vendita in Wilgeheuwel, Gauteng, Sudafrica
- Case in vendita in Abbotsford
- Case in vendita in Aspen Hills Nature Estate
- Case in vendita in Auckland Park
- Case in vendita in Bassonia
- Case in vendita in Bellevue East
- Case in vendita in Bezuidenhout Valley
- Case in vendita in Blairgowrie
- Case in vendita in Bloubosrand
- Case in vendita in Blue Hills
- Case in vendita in Bram Fischerville
- Case in vendita in Brixton
- Case in vendita in Broadacres
- Case in vendita in Bromhof
- Case in vendita in Bruma
- Case in vendita in Cedar Lakes
- Case in vendita in Cosmo City
- Case in vendita in Craighall
- Case in vendita in Cyrildene
- Case in vendita in Darrenwood
- Case in vendita in Diepsloot
- Case in vendita in Ebony Park
- Case in vendita in Eldorado Park
- Case in vendita in Florida Glen
- Case in vendita in Florida Lake
- Case in vendita in Fourways
- Case in vendita in Gleniffer
- Case in vendita in Glen Ridge
- Case in vendita in Greenstone Park
- Case in vendita in Gresswold
- Case in vendita in Highlands
- Case in vendita in Houghton Estate
- Case in vendita in Hurst Hill
- Case in vendita in Jeppestown
- Case in vendita in Jukskei Park
- Case in vendita in Kelvin
- Case in vendita in Kensington B
- Case in vendita in Kew
- Case in vendita in Kramerville
- Case in vendita in Kyalami Heights
- Case in vendita in Liefde En Vrede
- Case in vendita in Linden
- Case in vendita in Linmeyer
- Case in vendita in Magaliessig
- Case in vendita in Malvern East
- Case in vendita in Maraisburg
- Case in vendita in Mayfair
- Case in vendita in Mondeor
- Case in vendita in Montecello
- Case in vendita in Moodie Hill
- Case in vendita in Mulbarton
- Case in vendita in Needwood
- Case in vendita in New Doornfontein
- Case in vendita in Northern Acres
- Case in vendita in Northriding
- Case in vendita in Northwold
- Case in vendita in Norwood
- Case in vendita in Oakdene
- Case in vendita in Olivedale
- Case in vendita in Orange Farm
- Case in vendita in Parkhurst
- Case in vendita in Protea Glen Extension 28
- Case in vendita in Protea Glen
- Case in vendita in Randpark Ridge
- Case in vendita in Rembrandt Park
- Case in vendita in Riepen Park
- Case in vendita in Risana
- Case in vendita in Rosettenville
- Case in vendita in Savanna Hills Estate
- Case in vendita in Stratford
- Case in vendita in Strubens Valley
- Case in vendita in Suideroord
- Case in vendita in Sundowner
- Case in vendita in Sunset Acres
- Case in vendita in Thornhill Estate
- Case in vendita in Townsview
- Case in vendita in Unaville AH
- Case in vendita in Waterval
- Case in vendita in Weltevredenpark
- Case in vendita in Westdene
- Case in vendita in West Turffontein
- Case in vendita in Willaway
- Case in vendita in Windsor East
- Case in vendita in Zandspruit 191-Iq
Guide e storie correlate
La fiducia dei migliori broker del mondo
Gli agenti dietro le proprietà più straordinarie del mondo pubblicano su JamesEdition.
- Annunci di Sotheby's, Christie's, BARNES ed Engel & Völkers
- Ogni annuncio è verificato prima della pubblicazione
- Si metta in contatto diretto con agenti verificati
Continuando, accetta i nostri Termini e la nostra Informativa sulla privacy.