
Prezzo su richiesta
Il Magnifico «Hauserhof» In Austria/Kitzbuehel
- 5 Camere
- 5 Bagni
- 6,028 Sqft
- 14,521 Sqft lot
- Aggiornato: Giugno 23, 2025
- 81
Informazioni sulla proprietà
La descrizione è stata tradotta automaticamente.
La descrizione viene visualizzata nella lingua originale.
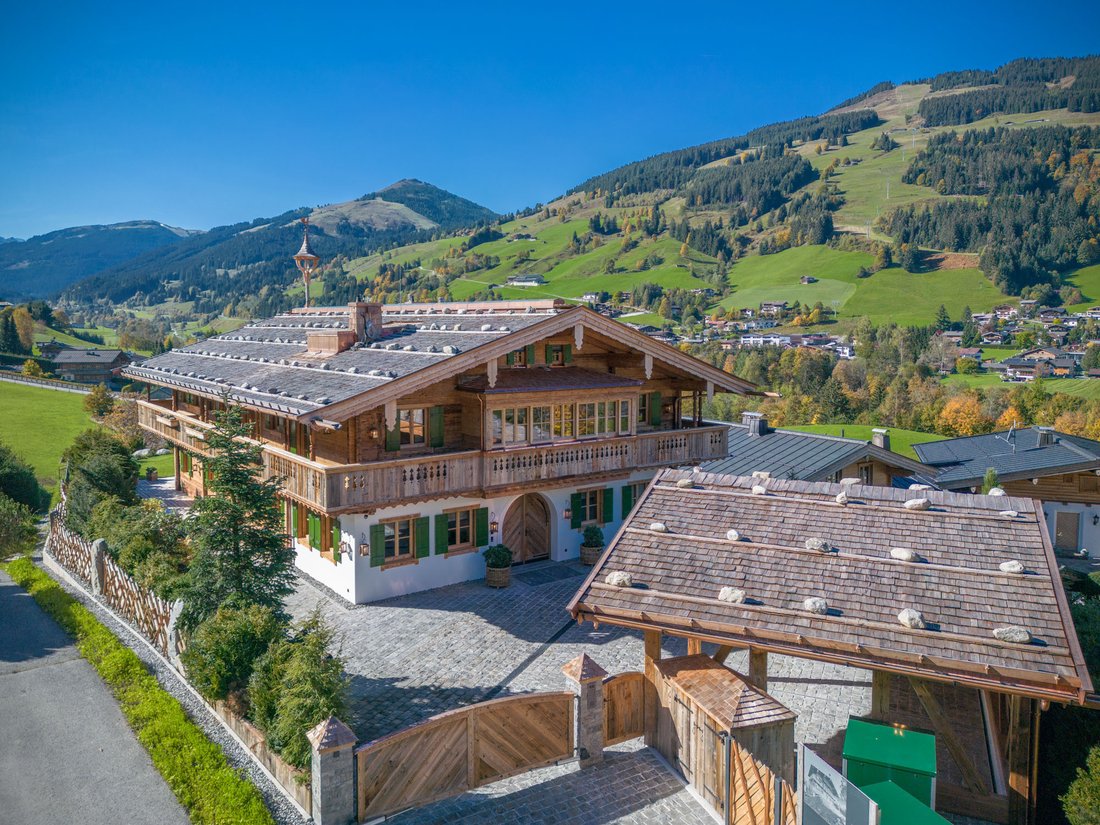
The magnificent ”Hauserhof” is in an elevated, idyllic location on the sunny side of the valley. Built as a farm back in 1747 in nearby Westendorf, beam by beam was carefully dismantled, professionally prepared and rebuilt on this beautiful site using the structural expansion options, the latest construction and state-of-the-art technology and equipped with a sophisticated interior ready for occup
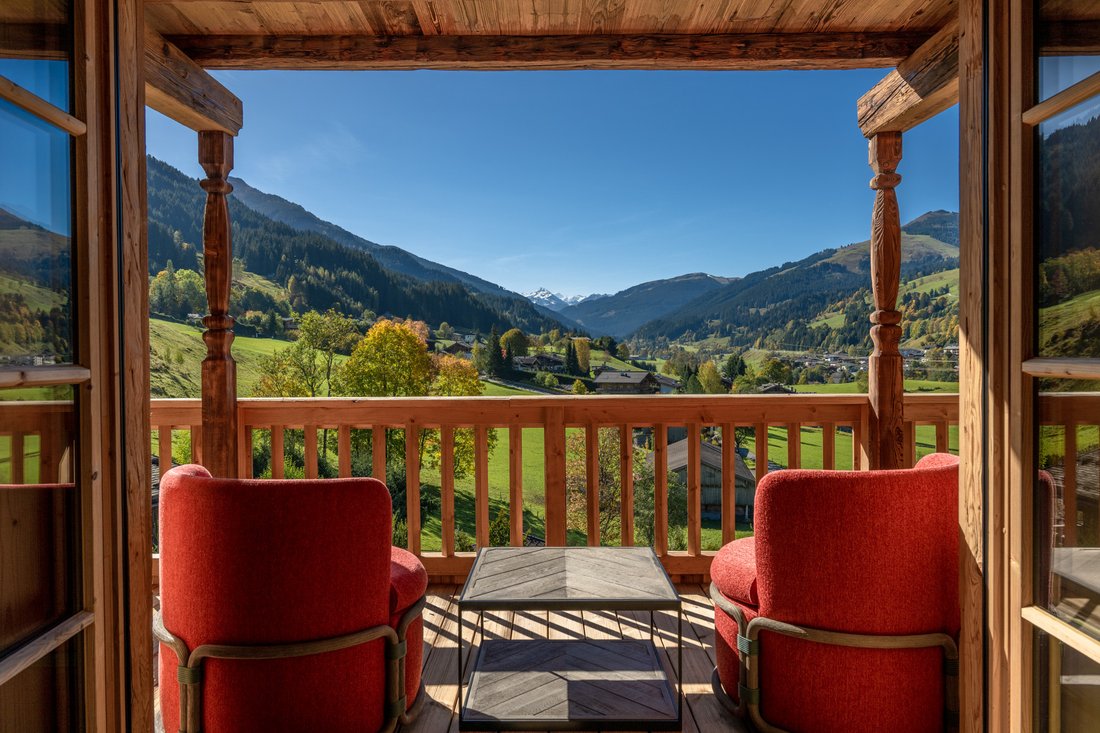
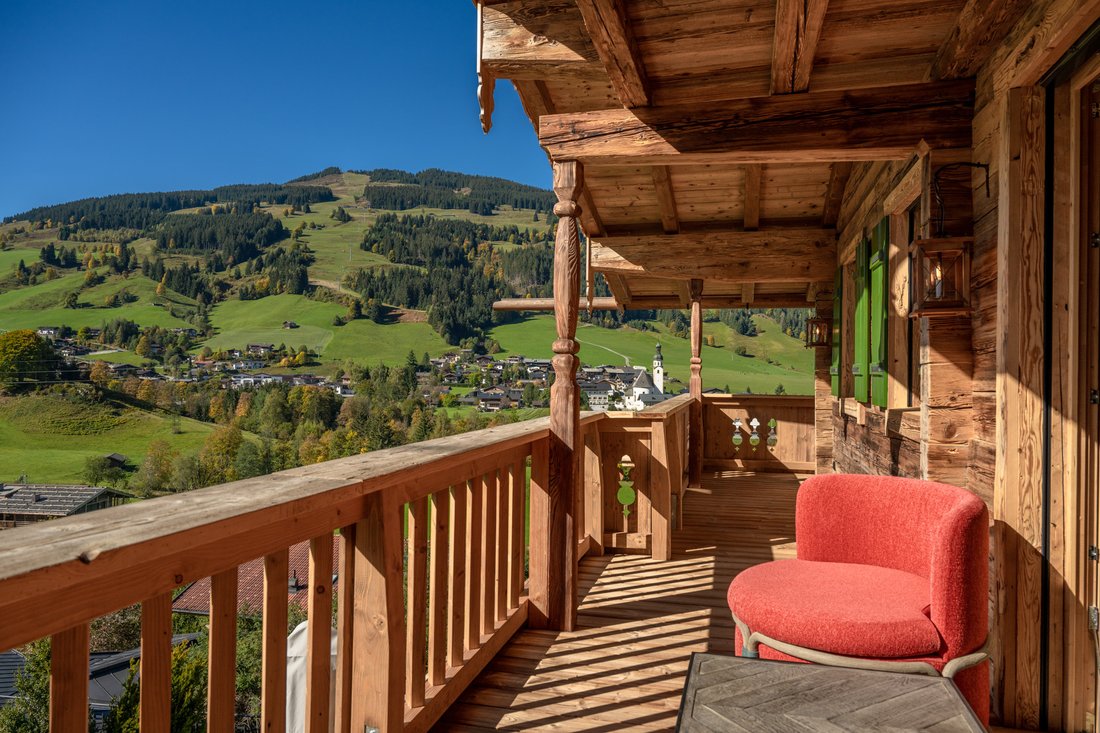
The magnificent ”Hauserhof” is in an elevated, idyllic location on the sunny side of the valley. Built as a farm back in 1747 in nearby Westendorf, beam by beam was carefully dismantled, professionally prepared and rebuilt on this beautiful site using the structural expansion options, the latest construction and state-of-the-art technology and equipped with a sophisticated interior ready for occupancy. Old and new merge in the Hauserhof - it blends harmoniously into the neighboring alpine landscape. Modern luxury and generosity are combined with an awareness of Tyrolean tradition. The magnificent view falls on the wide valley to the south and sweeps across the opposite ski area to the center of Jochberg. Sun and rest are constant companions.
The private driveway into the courtyard is at the end of a cul-de-sac. From here you can already guess the dimensions of the house and the fantastic location.
Vehicles can be parked directly in front of the house, in the carport and in the underground car park, which is accessed via the car lift.
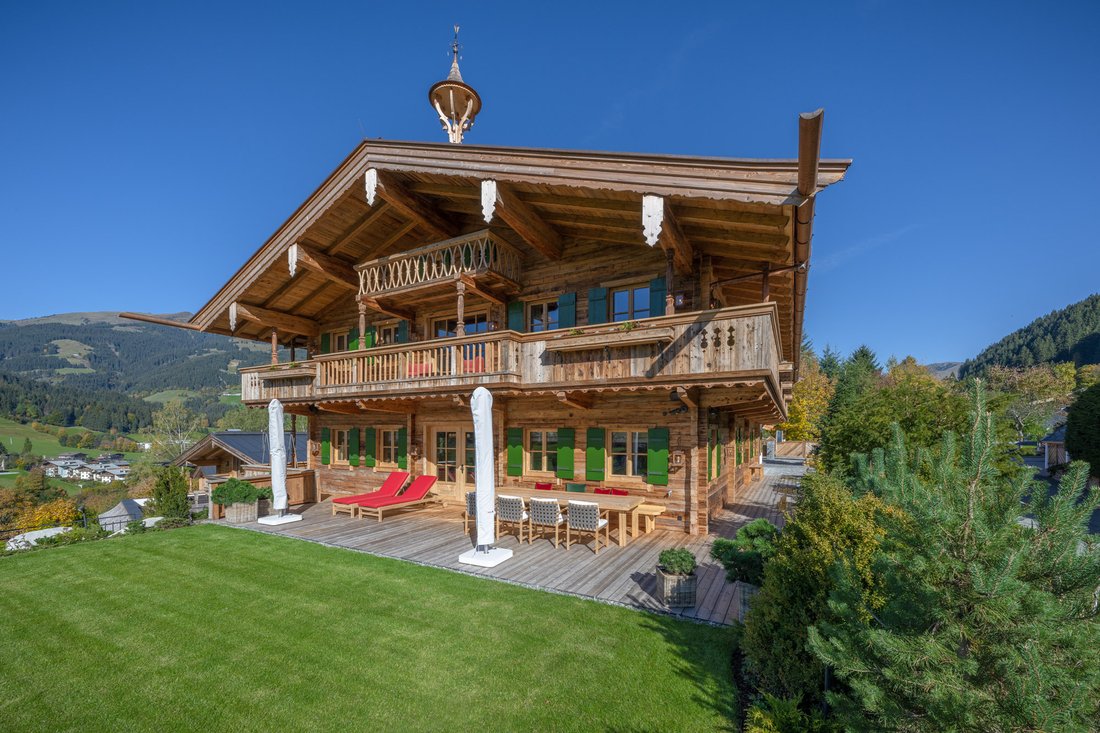
The entrance already welcomes you in the special style that was chosen for the interior design. Noble materials and light wood, which reminds of the original character of such farmhouses at focal points with subtle carvings, run like a red thread through all areas. You can feel the tailor-made craftsmanship of local companies complemented with international design. Past the cloakroom and guest toilet, the extremely large parlor with the typical farmer’s stove invites you to linger. Cleverly thought out, the adjoining, perfectly equipped kitchen can be integrated or separated by means of sliding doors - a second access was created via the preparation kitchen with food. Wide sun terraces, a balcony facing the valley and the lush garden typical of the area frame this floor, which is completed by two of a total of five bedrooms with bathrooms en suite.
Upstairs are the next three bedrooms, each with their own bathroom and a large dressing room in the master area. Another highlight is the spacious living room with a cozy lounge with an open fireplace, a bar with a paternoster lift to the kitchen below, visible roof trusses made of old wood and a balcony in front that flanks three sides of the house.
With several generations under one roof in mind, a wide variety of retreat options were created, which also continue in the daylight-supplied basement in the cozy cinema, the professionally equipped fitness room, the wellness area with indoor pool with counter-current system and integrated air bubble loungers, sauna, steam bath and relaxation zone daybed, a wine cellar, etc. There is also no lack of extremely practical rooms such as a sports cloakroom and the sports equipment room, which can be reached directly from the outside via a separate exit, a cold room for storing drinks and food, the utility room and all the building services on the second basement floor where there is still plenty of storage space.
Elevator, KNX bus system, camera surveillance, underfloor heating based on a heat pump system including deep drilling are just a small selection of the discreetly packaged building services.
The Hauserhof is ready to move into and offers everything a connoisseur’s heart desires!
The private driveway into the courtyard is at the end of a cul-de-sac. From here you can already guess the dimensions of the house and the fantastic location.
Vehicles can be parked directly in front of the house, in the carport and in the underground car park, which is accessed via the car lift.
The entrance already welcomes you in the special style that was chosen for the interior design. Noble materials and light wood, which reminds of the original character of such farmhouses at focal points with subtle carvings, run like a red thread through all areas. You can feel the tailor-made craftsmanship of local companies complemented with international design. Past the cloakroom and guest toilet, the extremely large parlor with the typical farmer’s stove invites you to linger. Cleverly thought out, the adjoining, perfectly equipped kitchen can be integrated or separated by means of sliding doors - a second access was created via the preparation kitchen with food. Wide sun terraces, a balcony facing the valley and the lush garden typical of the area frame this floor, which is completed by two of a total of five bedrooms with bathrooms en suite.
Upstairs are the next three bedrooms, each with their own bathroom and a large dressing room in the master area. Another highlight is the spacious living room with a cozy lounge with an open fireplace, a bar with a paternoster lift to the kitchen below, visible roof trusses made of old wood and a balcony in front that flanks three sides of the house.
With several generations under one roof in mind, a wide variety of retreat options were created, which also continue in the daylight-supplied basement in the cozy cinema, the professionally equipped fitness room, the wellness area with indoor pool with counter-current system and integrated air bubble loungers, sauna, steam bath and relaxation zone daybed, a wine cellar, etc. There is also no lack of extremely practical rooms such as a sports cloakroom and the sports equipment room, which can be reached directly from the outside via a separate exit, a cold room for storing drinks and food, the utility room and all the building services on the second basement floor where there is still plenty of storage space.
Elevator, KNX bus system, camera surveillance, underfloor heating based on a heat pump system including deep drilling are just a small selection of the discreetly packaged building services.
The Hauserhof is ready to move into and offers everything a connoisseur’s heart desires!
-
Tipo di proprietà
Casa di campagna
-
Anno di costruzione
2024
Caratteristiche
- Vista sulle montagne
- Terrazza
- Giardino
- Sauna
- Cinema
- Piscina coperta
- Bagno turco
- Cantina
- Centro Fitness / Palestra
Caratteristiche
Lot
- Vista panoramica / Scenica
- Vista sulle montagne
- Privacy
- Collina
- Alta quota
- Nuove costruzioni
Interni
- Soffitto alto
- Ufficio
- Camino
- Bar
- Lavanderia
- Sauna
- Cantina
- Cinema
- Ascensore
- Piscina coperta
- Bagno turco
- Cabina armadio
- Centro Fitness / Palestra
Outdoor
- Terrazza
- Balcone
- Garage
- Giardino
Esplora la zona
6373 Jochberg, Tirolo, Austria
Visualizza su Google Maps
Prezzo per sqft
Basso
Alto
Iscritto da 7 anni
Hai chiesto informazioni su questa proprietà
L'agente La contatterà al più presto
Pubblicato da
24
Annunci
2019
Iscritto
Prenota una visita con the agent
Scegli una data e indica se preferisci un tour virtuale o di persona con l’agente.
Data preferita
Tipo di tour
Ultimo aggiornamento
Giugno 23, 2025
Prima pubblicazione
Novembre 11, 2024
Licenza agente
#503
Proprietà simili nelle vicinanze
Nuovi annunci a Jochberg





Esplora più immobili in vendita
tipi di proprietà Jochberg, Austria
Jochberg, Austria ricerche popolari
- Proprietà immobiliari con Ascensore a Jochberg, Austria
- Proprietà immobiliari Collina a Jochberg, Austria
- Proprietà immobiliari Moderno a Jochberg, Austria
- Proprietà immobiliari Ski-In / Ski-Out a Jochberg, Austria
- Proprietà immobiliari con Idromassaggio a Jochberg, Austria
- Proprietà immobiliari Investimento immobiliare a Jochberg, Austria
- Proprietà immobiliari Residenza a Jochberg, Austria
- Proprietà immobiliari Vista Città a Jochberg, Austria
- Proprietà immobiliari con Sala giochi a Jochberg, Austria
Guide e storie correlate
La fiducia dei migliori broker del mondo
Gli agenti dietro le proprietà più straordinarie del mondo pubblicano su JamesEdition.
- Annunci di Sotheby's, Christie's, BARNES ed Engel & Völkers
- Ogni annuncio è verificato prima della pubblicazione
- Si metta in contatto diretto con agenti verificati
Continuando, accetta i nostri Termini e la nostra Informativa sulla privacy.