$950,000
Villa In Vendita A Los Apantles, Cuernavaca Architettura Ispirata A Barragán 1.360 Mq (14.639 Piedi Quadrati)
- 4 Camere
- 4 Bagni
- 8,612 Sqft
- 14,639 Sqft lot
Informazioni sulla proprietà
La descrizione è stata tradotta automaticamente.
La descrizione viene visualizzata nella lingua originale.
Architect-Designed Residence in a Private Gated Community | Los Apantles, Cuernavaca | 800 sqm (8,611 sqft) on 1,360 sqm (14,639 sqft)
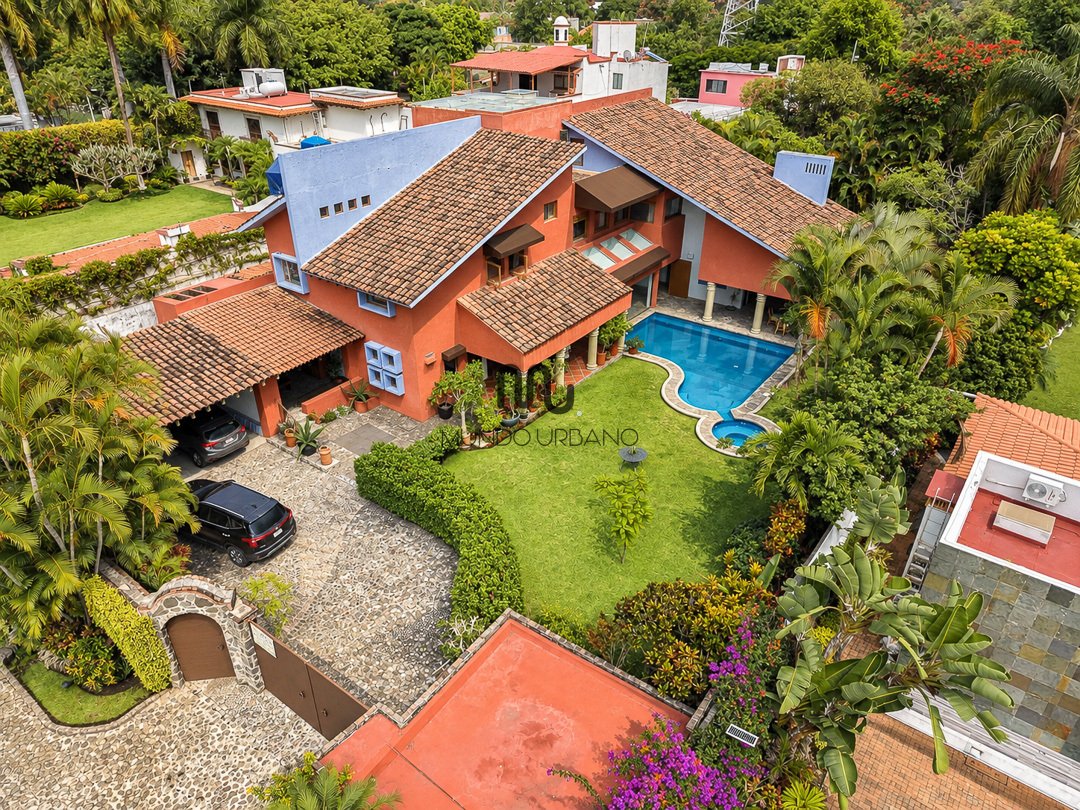
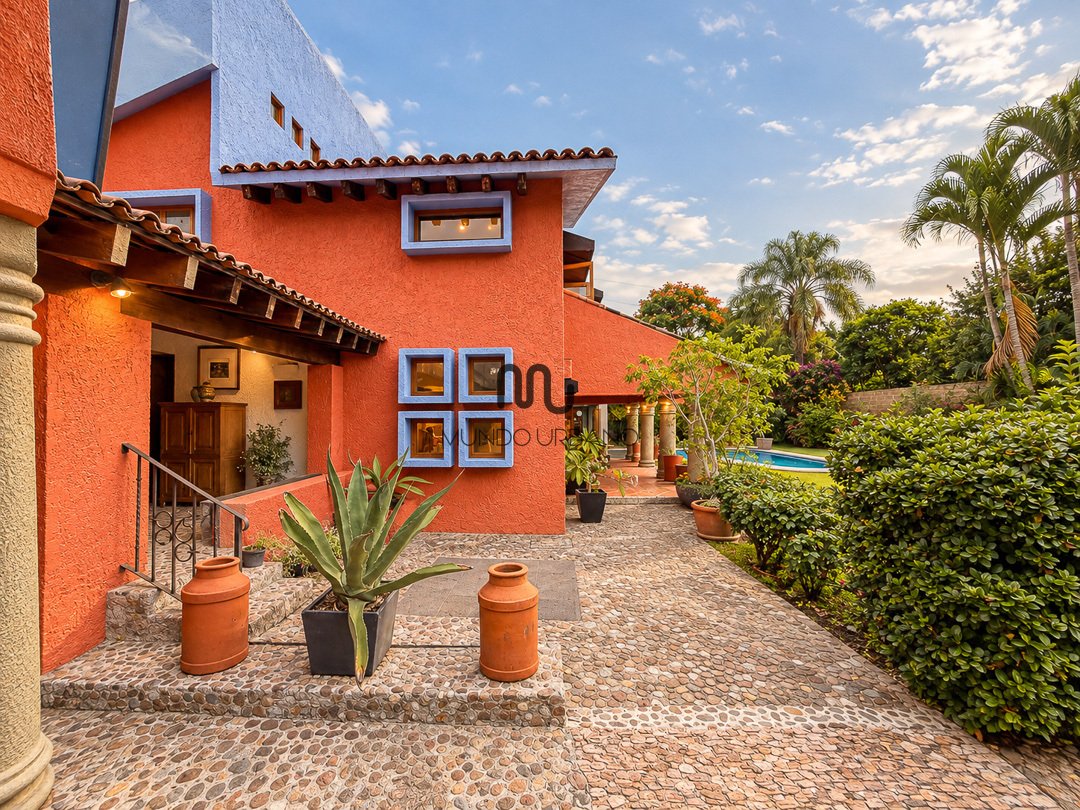
Casa Allende is a work of contemporary Mexican architecture in the Los Apantles gated community, conceived and designed by architect José Luis Creixell, who was in contact with the work of Luis Barragán throughout his life.
The design centers on t
Casa Allende is a work of contemporary Mexican architecture in the Los Apantles gated community, conceived and designed by architect José Luis Creixell, who was in contact with the work of Luis Barragán throughout his life.
The design centers on t
Architect-Designed Residence in a Private Gated Community | Los Apantles, Cuernavaca | 800 sqm (8,611 sqft) on 1,360 sqm (14,639 sqft)
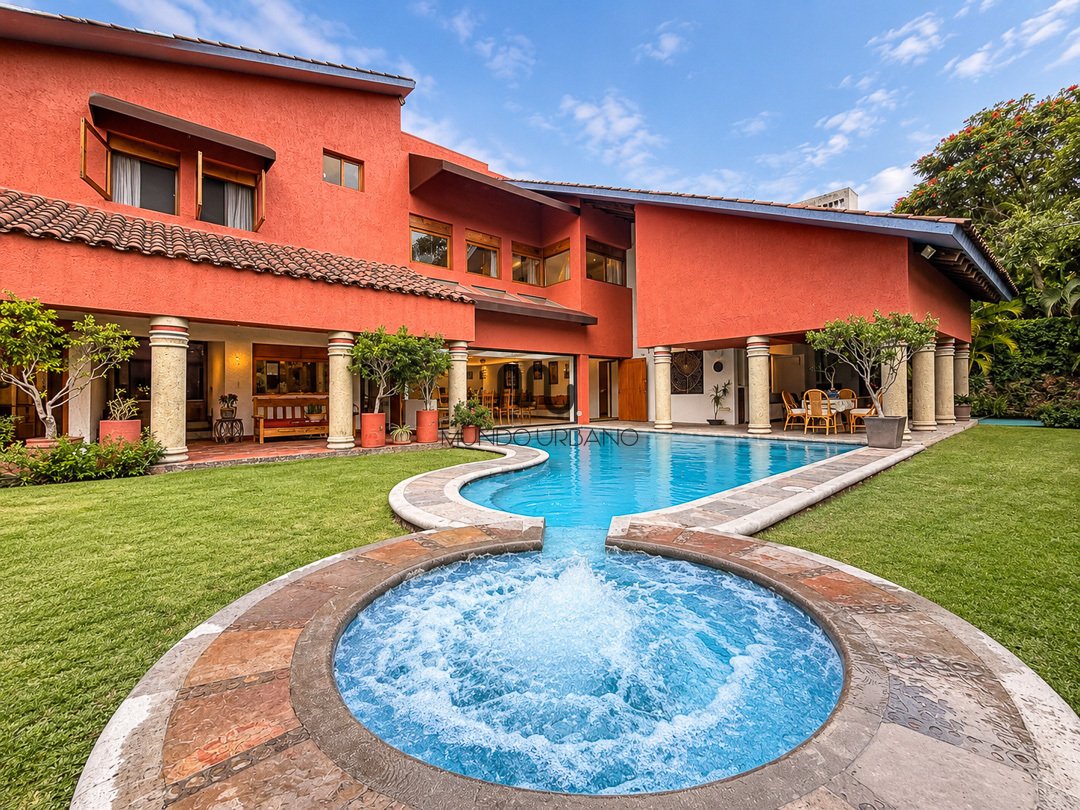
Casa Allende is a work of contemporary Mexican architecture in the Los Apantles gated community, conceived and designed by architect José Luis Creixell, who was in contact with the work of Luis Barragán throughout his life.
The design centers on the emotion produced through the manipulation of light, color, texture and shadow, alternating narrow and expansive volumes to create distinct sensations as one moves through the house.
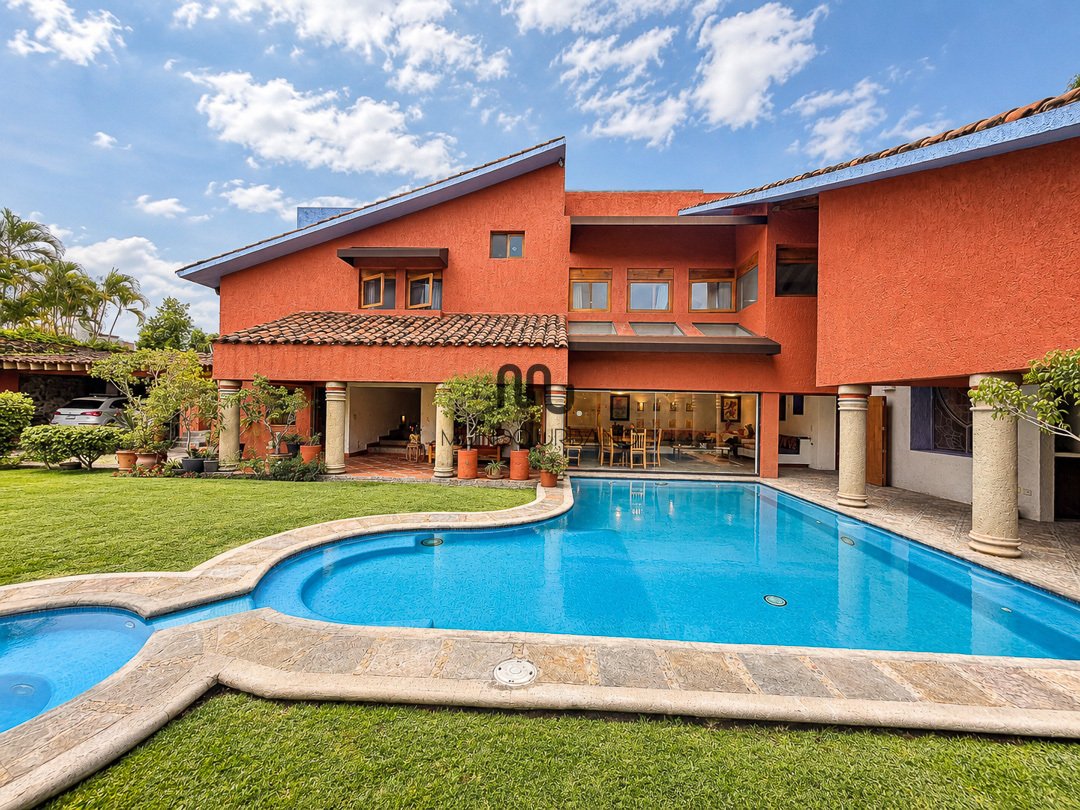
Solid hacienda walls, traditional Mexican colors, ayacahuite wood beams, pitched roofs, a double-height atrium crowned by an illuminated cupola, and water integrated into the gardens. Each space stands independently, which allows the house to work equally well for a family living here year-round or for entertaining on weekends.
Features
· Total Land Area: 1,360 sqm (14,639 sqft)
· Total Construction: 800 sqm (8,611 sqft)
· 4 bedrooms, each with en-suite bathroom
· 5 full bathrooms
· Study, usable as a fifth bedroom
· Office with garden access, convertible to a sixth bedroom
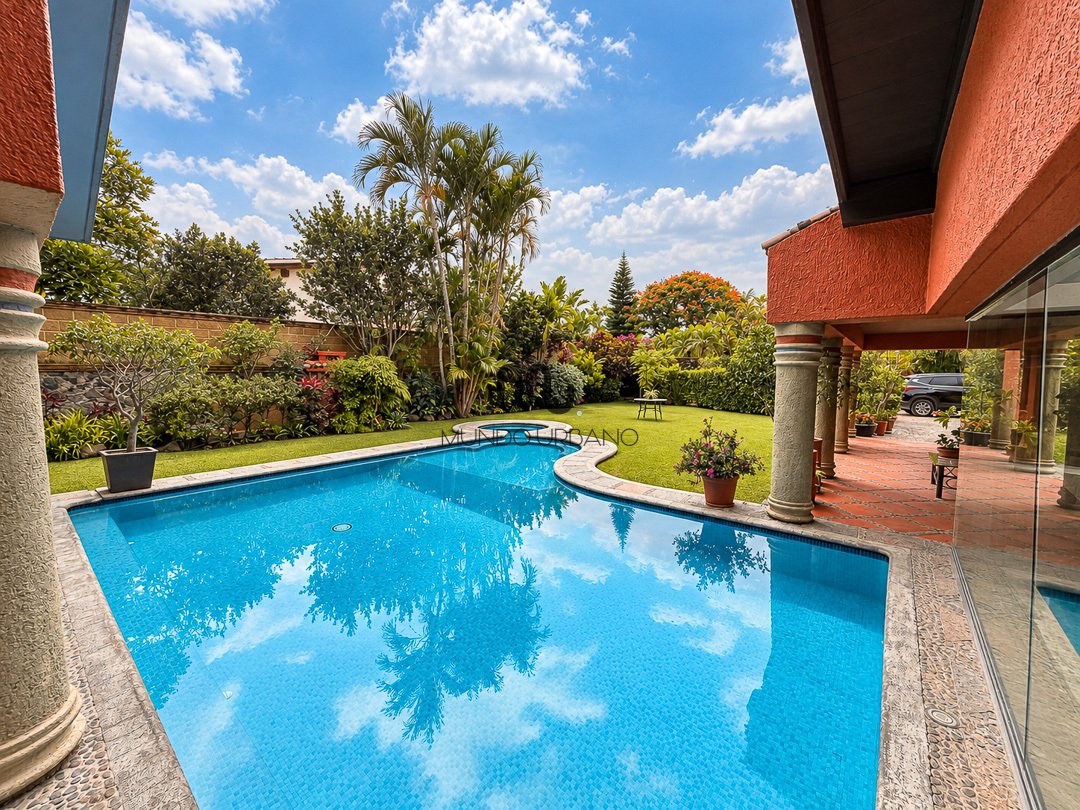
· 50 m³ pool and outdoor jacuzzi for 6, with independent filtration and heating systems
· Spacious living room with views and direct access to the garden and pool
· Billiard room with a 1.5 × 3 m leaded stained-glass window, opening onto a covered terrace
· Open-air breakfast area on a covered terrace with fireplace and grill
· Multiple covered terraces and a sundeck
· Gardens with mature trees and flowering plants
· Paddle-frontón court
· Large kitchen with industrial stainless steel range and oven
· Family room on the upper level with a stepped planter and skylight
· Entrance vestibule with a generous atrium and illuminated cupola
· Large pantry
· Wine cellar
· Laundry room
Bedrooms
· Primary suite: pitched ceiling with wood beams culminating in a full-height window, walk-in closet with service bar, en-suite bathroom with jacuzzi and leaded stained glass. Connects by a private staircase to the study on the ground floor
· Bedroom 2: pool and garden views, en-suite bathroom
· Bedroom 3: walk-in closet, en-suite bathroom, mezzanine with space for three single beds, and terrace
· Bedroom 4: on the ground floor, en-suite bathroom and adjoining terrace with garden access
Additional Features
· Covered garage for 3 vehicles and uncovered parking for 5
· Service quarters with full bathroom and integrated kitchen
· Storage room and machine room
· Dedicated pool machine room
· 8 m³ cistern in the machine room and a 4 m³ reservoir on the upper level
· Hydropneumatic system
· 3 water heaters, allowing each section of the house to operate independently
· 2 gas tanks, one for the house and one for the pool and jacuzzi
· Septic tank with wastewater treatment system
· Telephone and internet wiring throughout
Finishes
Built by architect Arturo Yamaguchi, with forged ironwork by master craftsman Aurelio Papaqui.
· Semi-polished Santo Tomás marble flooring
· Clay tile, marble aggregate and river stone
· Ayacahuite wood, finished and varnished in matte poliform
· Hand-forged and hammered artisan ironwork
· Anodized aluminum in the skylights
The Community
Los Apantles is a private gated community with two access points, permanent 24-hour guardhouses, and a security system with identification cameras and intercom. It has its own private potable water well and, at its center, a lake with an aqueduct and green areas where swans, ducks, geese, flamingos, turtles and several varieties of fish live together.
Location & Connectivity
Fraccionamiento Los Apantles, Jiutepec, Morelos, within the Cuernavaca metropolitan area. Minutes from central Cuernavaca and its full offering of restaurants, hospitals, schools and shopping centers, with immediate access to the main arteries and under 90 minutes from Mexico City via the expressway. Spring-like climate year-round. Foreign ownership is permitted directly without fideicomiso.
This property is exclusively represented by Mundo Urbano, Mexico City’s premier boutique real estate firm with over 20 years of combined market experience and 1,500+ completed operations. Whether this residence resonates with your vision or you are seeking additional opportunities in the premium segment, our team is equipped to guide you through the full acquisition process. With the strategy, discretion, and execution that high-value assets deserve. We manage relationships & assets, not listings.
Casa Allende is a work of contemporary Mexican architecture in the Los Apantles gated community, conceived and designed by architect José Luis Creixell, who was in contact with the work of Luis Barragán throughout his life.
The design centers on the emotion produced through the manipulation of light, color, texture and shadow, alternating narrow and expansive volumes to create distinct sensations as one moves through the house.
Solid hacienda walls, traditional Mexican colors, ayacahuite wood beams, pitched roofs, a double-height atrium crowned by an illuminated cupola, and water integrated into the gardens. Each space stands independently, which allows the house to work equally well for a family living here year-round or for entertaining on weekends.
Features
· Total Land Area: 1,360 sqm (14,639 sqft)
· Total Construction: 800 sqm (8,611 sqft)
· 4 bedrooms, each with en-suite bathroom
· 5 full bathrooms
· Study, usable as a fifth bedroom
· Office with garden access, convertible to a sixth bedroom
· 50 m³ pool and outdoor jacuzzi for 6, with independent filtration and heating systems
· Spacious living room with views and direct access to the garden and pool
· Billiard room with a 1.5 × 3 m leaded stained-glass window, opening onto a covered terrace
· Open-air breakfast area on a covered terrace with fireplace and grill
· Multiple covered terraces and a sundeck
· Gardens with mature trees and flowering plants
· Paddle-frontón court
· Large kitchen with industrial stainless steel range and oven
· Family room on the upper level with a stepped planter and skylight
· Entrance vestibule with a generous atrium and illuminated cupola
· Large pantry
· Wine cellar
· Laundry room
Bedrooms
· Primary suite: pitched ceiling with wood beams culminating in a full-height window, walk-in closet with service bar, en-suite bathroom with jacuzzi and leaded stained glass. Connects by a private staircase to the study on the ground floor
· Bedroom 2: pool and garden views, en-suite bathroom
· Bedroom 3: walk-in closet, en-suite bathroom, mezzanine with space for three single beds, and terrace
· Bedroom 4: on the ground floor, en-suite bathroom and adjoining terrace with garden access
Additional Features
· Covered garage for 3 vehicles and uncovered parking for 5
· Service quarters with full bathroom and integrated kitchen
· Storage room and machine room
· Dedicated pool machine room
· 8 m³ cistern in the machine room and a 4 m³ reservoir on the upper level
· Hydropneumatic system
· 3 water heaters, allowing each section of the house to operate independently
· 2 gas tanks, one for the house and one for the pool and jacuzzi
· Septic tank with wastewater treatment system
· Telephone and internet wiring throughout
Finishes
Built by architect Arturo Yamaguchi, with forged ironwork by master craftsman Aurelio Papaqui.
· Semi-polished Santo Tomás marble flooring
· Clay tile, marble aggregate and river stone
· Ayacahuite wood, finished and varnished in matte poliform
· Hand-forged and hammered artisan ironwork
· Anodized aluminum in the skylights
The Community
Los Apantles is a private gated community with two access points, permanent 24-hour guardhouses, and a security system with identification cameras and intercom. It has its own private potable water well and, at its center, a lake with an aqueduct and green areas where swans, ducks, geese, flamingos, turtles and several varieties of fish live together.
Location & Connectivity
Fraccionamiento Los Apantles, Jiutepec, Morelos, within the Cuernavaca metropolitan area. Minutes from central Cuernavaca and its full offering of restaurants, hospitals, schools and shopping centers, with immediate access to the main arteries and under 90 minutes from Mexico City via the expressway. Spring-like climate year-round. Foreign ownership is permitted directly without fideicomiso.
This property is exclusively represented by Mundo Urbano, Mexico City’s premier boutique real estate firm with over 20 years of combined market experience and 1,500+ completed operations. Whether this residence resonates with your vision or you are seeking additional opportunities in the premium segment, our team is equipped to guide you through the full acquisition process. With the strategy, discretion, and execution that high-value assets deserve. We manage relationships & assets, not listings.
-
Tipo di proprietà
Villa
-
Piani
2
-
Anno di costruzione
2015
-
Prezzo/piede²
$110
-
Emissioni
A
-
Consumo
A
Caratteristiche
Caratteristiche
Lot
Interni
- Soffitto alto
- Ufficio
- Camino
- Isola della cucina
- Piano cottura a gas
- Idromassaggio
- Lavasciuga
- Lavanderia
- Sala giochi
- Cantina
- Libreria
- Seminterrato
- Controsoffitti in pietra
- Bagno turco
- Cabina armadio
- Centro Fitness / Palestra
Outdoor
Esplora la zona
Cristóbal de Olid 40, Sumiya, 62560 Jiutepec, Mor., Mexico, Morelos, Messico
Visualizza su Google Maps
Prezzo per sqft
Basso
Alto
Hai chiesto informazioni su questa proprietà
L'agente La contatterà al più presto
Pubblicato da
36
Annunci
2026
Iscritto
Prenota una visita con Lorenzo Stabel
Scegli una data e indica se preferisci un tour virtuale o di persona con l’agente.
Data preferita
Tipo di tour

Mundo Urbano
Av Paseo de la Reforma 2693, Interior 803, 11910, Mexico City, Mexico
Visualizza profilo agenzia
Mundo Urbano is a boutique real estate firm based in Mexico City, specialized in the country’s premium residential
Mundo Urbano is a boutique real estate firm based in Mexico City, specialized in the country’s premium residential and investment markets. With over 20 years of combined market experience and more than 1,500 transactions completed, 450 of them in the past three years alone, we have earned a reputation for orchestrating real estate operations with the strategy, discretion, and precision that high-value assets deserve.
We manage assets, not listings. From pricing strategy and editorial-quality presentation to coordinated international distribution, negotiation, notarial formalization, and post-sale care, every step is handled in-house, under one direction and a consistent narrative. In the premium segment, perception builds value, and value is something that must be actively managed.
Led by a multilingual team of seasoned advisors, we serve both Mexican and international clients seeking acquisition, sale, leasing, or strategic advisory on real estate in Mexico City and surrounding premium markets. We believe a great operation isn’t just about closing, it’s about how it’s executed. Our clients return not because of a transaction, but because of the relationship and trust.
One firm. One complete service. Execution above the standard.
We manage assets, not listings. From pricing strategy and editorial-quality presentation to coordinated international distribution, negotiation, notarial formalization, and post-sale care, every step is handled in-house, under one direction and a consistent narrative. In the premium segment, perception builds value, and value is something that must be actively managed.
Led by a multilingual team of seasoned advisors, we serve both Mexican and international clients seeking acquisition, sale, leasing, or strategic advisory on real estate in Mexico City and surrounding premium markets. We believe a great operation isn’t just about closing, it’s about how it’s executed. Our clients return not because of a transaction, but because of the relationship and trust.
One firm. One complete service. Execution above the standard.
Prima pubblicazione
Ottobre 16
Riferimento annuncio
CaCoNo6192354
La fiducia dei migliori broker del mondo
Gli agenti dietro le proprietà più straordinarie del mondo pubblicano su JamesEdition.
- Annunci di Sotheby's, Christie's, BARNES ed Engel & Völkers
- Ogni annuncio è verificato prima della pubblicazione
- Si metta in contatto diretto con agenti verificati
Continuando, accetta i nostri Termini e la nostra Informativa sulla privacy.