


$856,951
Esclusiva «Casa Del Vento»
- 5 Camere
- 5 Bagni
- 6,340 Sqft
- 7,664 Sqft lot
- Aggiornato: Agosto 3
Informazioni sulla proprietà
La descrizione è stata tradotta automaticamente.
La descrizione viene visualizzata nella lingua originale.
ENGLISH VERSION INCLUDED AT THE END
The concept of this property, as its name suggests, is Casa del Viento (House of the Wind). From the moment you enter, the view is not limited by walls or glass, but continues until it disappears into the mountain horizon. The garden faces the southeastern part of Morelos, with the golf course in the foreground and the surrounding farmland in the background,
The concept of this property, as its name suggests, is Casa del Viento (House of the Wind). From the moment you enter, the view is not limited by walls or glass, but continues until it disappears into the mountain horizon. The garden faces the southeastern part of Morelos, with the golf course in the foreground and the surrounding farmland in the background,
ENGLISH VERSION INCLUDED AT THE END
The concept of this property, as its name suggests, is Casa del Viento (House of the Wind). From the moment you enter, the view is not limited by walls or glass, but continues until it disappears into the mountain horizon. The garden faces the southeastern part of Morelos, with the golf course in the foreground and the surrounding farmland in the background, which extends into the mountain ranges of western Morelos. The sunsets are spectacular.
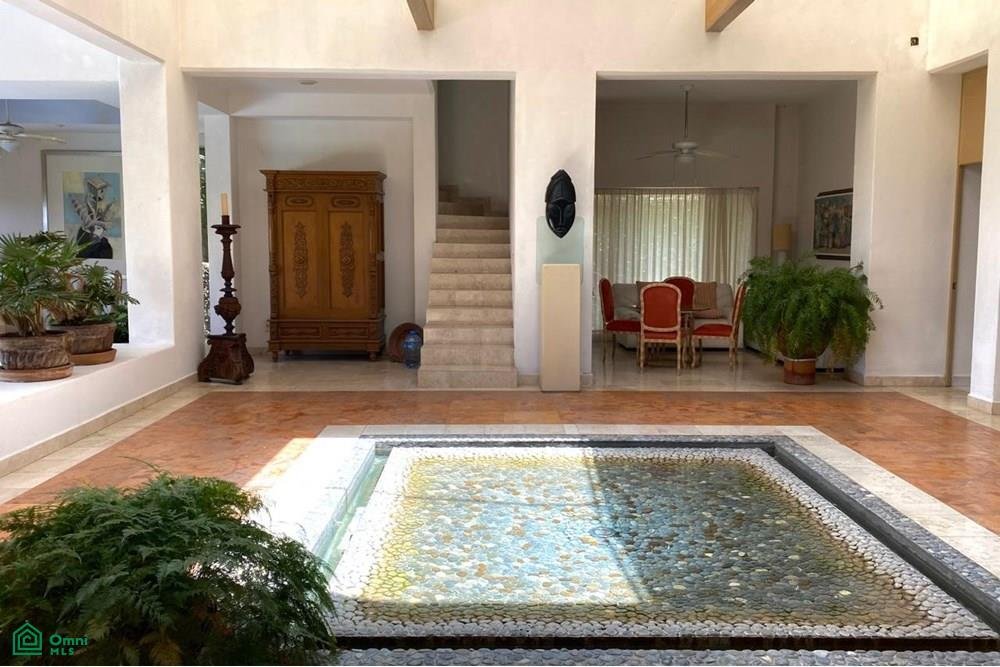
The layout mimics the style of a Roman villa, with the rooms arranged around a central courtyard featuring a large reflecting pool with a central fountain and natural light. This open design keeps the house cool.
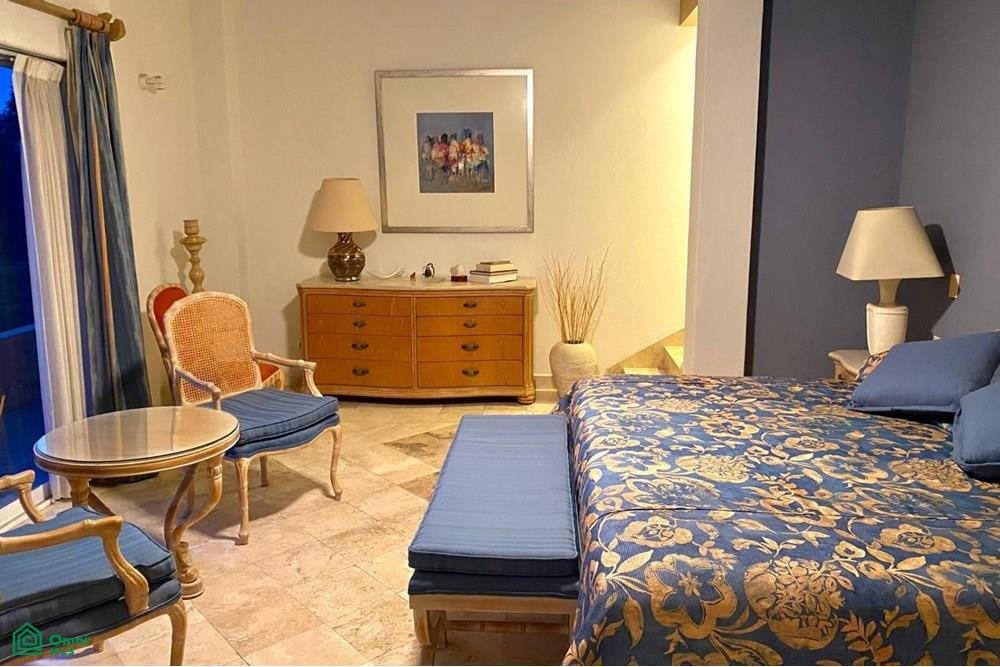
The first four bedrooms are located to the left of the house, with a slight difference in level between them. Each bedroom has its own bathroom and terrace. The fifth bedroom is on an upper floor facing the pool. All the bedrooms offer views of the tennis courts of the gated community and the mountains of the nature reserve that stretch to the horizon. The master bedroom features a spacious walk-in closet, a bathroom with double vanities, mirrors, and a terrace that connects to the garden and pool.
On the far right, a service corridor descends from the street entrance to the aforementioned garden and pool. Along this corridor, we first find a maid’s quarters with its own bathroom and kitchenette. Next is the laundry area with a sink and space for a washer and dryer. The fully equipped kitchen boasts ample storage, a conventional stove and oven, and an extractor hood. It also includes a floor-to-ceiling, walk-in pantry with a door. Other family-friendly spaces with access to the outdoors are the TV area and the dining room overlooking the garden. Finally, this layout includes an open-plan living room that connects to the garden and pool. The pool is located in the center of the garden, and to the far right is a pergola-covered terrace with a grill and sink.
The floors and bathrooms
The concept of this property, as its name suggests, is Casa del Viento (House of the Wind). From the moment you enter, the view is not limited by walls or glass, but continues until it disappears into the mountain horizon. The garden faces the southeastern part of Morelos, with the golf course in the foreground and the surrounding farmland in the background, which extends into the mountain ranges of western Morelos. The sunsets are spectacular.
The layout mimics the style of a Roman villa, with the rooms arranged around a central courtyard featuring a large reflecting pool with a central fountain and natural light. This open design keeps the house cool.
The first four bedrooms are located to the left of the house, with a slight difference in level between them. Each bedroom has its own bathroom and terrace. The fifth bedroom is on an upper floor facing the pool. All the bedrooms offer views of the tennis courts of the gated community and the mountains of the nature reserve that stretch to the horizon. The master bedroom features a spacious walk-in closet, a bathroom with double vanities, mirrors, and a terrace that connects to the garden and pool.
On the far right, a service corridor descends from the street entrance to the aforementioned garden and pool. Along this corridor, we first find a maid’s quarters with its own bathroom and kitchenette. Next is the laundry area with a sink and space for a washer and dryer. The fully equipped kitchen boasts ample storage, a conventional stove and oven, and an extractor hood. It also includes a floor-to-ceiling, walk-in pantry with a door. Other family-friendly spaces with access to the outdoors are the TV area and the dining room overlooking the garden. Finally, this layout includes an open-plan living room that connects to the garden and pool. The pool is located in the center of the garden, and to the far right is a pergola-covered terrace with a grill and sink.
The floors and bathrooms
-
Tipo di proprietà
Casa
-
Anno di costruzione
1999
-
Prezzo/piede²
$135
Caratteristiche
- Giardino
- Piscina
- Terrazza
- Idromassaggio
- Comunità recintata
- Cabina armadio
- Campo da tennis
- Soffitto alto
- Pergola
Caratteristiche
Lot
Interni
- Soffitto alto
- Idromassaggio
- Lavasciuga
- Bar
- Lavanderia
- Cabina armadio
Outdoor
- Terrazza
- Piscina
- Campo da tennis
- Pergola
- Giardino
Esplora la zona
Calzada de las Cañadas 0, Fracc Club Hacienda San Gaspar, Jiutepec, Morelos, Fraccionamiento Club de Golf Hacienda San Gaspar, Messico
Visualizza su Google Maps
Prezzo per sqft
Basso
Alto
Vedi altri 2 annunci a Fraccionamiento Club de Golf Hacienda San Gaspar
Iscritto da 7 mesi
Hai chiesto informazioni su questa proprietà
L'agente La contatterà al più presto
Pubblicato da
35
Annunci
2026
Iscritto
Prenota una visita con the agent
Scegli una data e indica se preferisci un tour virtuale o di persona con l’agente.
Data preferita
Tipo di tour
Ultimo aggiornamento
Agosto 3
Prima pubblicazione
May 28
Riferimento annuncio
MX261162529
Stato dell'annuncio
Proprietà simili nelle vicinanze
Nuovi annunci a Fraccionamiento Club de Golf Hacienda San Gaspar

Esplora più immobili in vendita
tipi di proprietà Fraccionamiento Club de Golf Hacienda San Gaspar, Messico
Fraccionamiento Club de Golf Hacienda San Gaspar, Messico ricerche popolari
- Proprietà immobiliari con Campo da tennis a Fraccionamiento Club de Golf Hacienda San Gaspar, Messico
- Proprietà immobiliari con Bar a Fraccionamiento Club de Golf Hacienda San Gaspar, Messico
- Proprietà immobiliari con Piscina a Fraccionamiento Club de Golf Hacienda San Gaspar, Messico
- Proprietà immobiliari con Idromassaggio a Fraccionamiento Club de Golf Hacienda San Gaspar, Messico
- Proprietà immobiliari con Terrazza a Fraccionamiento Club de Golf Hacienda San Gaspar, Messico
- Proprietà immobiliari con Giardino a Fraccionamiento Club de Golf Hacienda San Gaspar, Messico
- Proprietà immobiliari con Balcone a Fraccionamiento Club de Golf Hacienda San Gaspar, Messico
- Proprietà immobiliari Comunità recintata a Fraccionamiento Club de Golf Hacienda San Gaspar, Messico
- Proprietà immobiliari con Garage a Fraccionamiento Club de Golf Hacienda San Gaspar, Messico
Guide e storie correlate
La fiducia dei migliori broker del mondo
Gli agenti dietro le proprietà più straordinarie del mondo pubblicano su JamesEdition.
- Annunci di Sotheby's, Christie's, BARNES ed Engel & Völkers
- Ogni annuncio è verificato prima della pubblicazione
- Si metta in contatto diretto con agenti verificati
Continuando, accetta i nostri Termini e la nostra Informativa sulla privacy.