$20,730,461
Una Villa Moderna, Indipendente E Unica A St Saviour
- 8 Camere
- 8 Bagni
- 12,001 Sqft
- Aggiornato: Marzo 27, 2025
- 37
Informazioni sulla proprietà
La descrizione è stata tradotta automaticamente.
La descrizione viene visualizzata nella lingua originale.
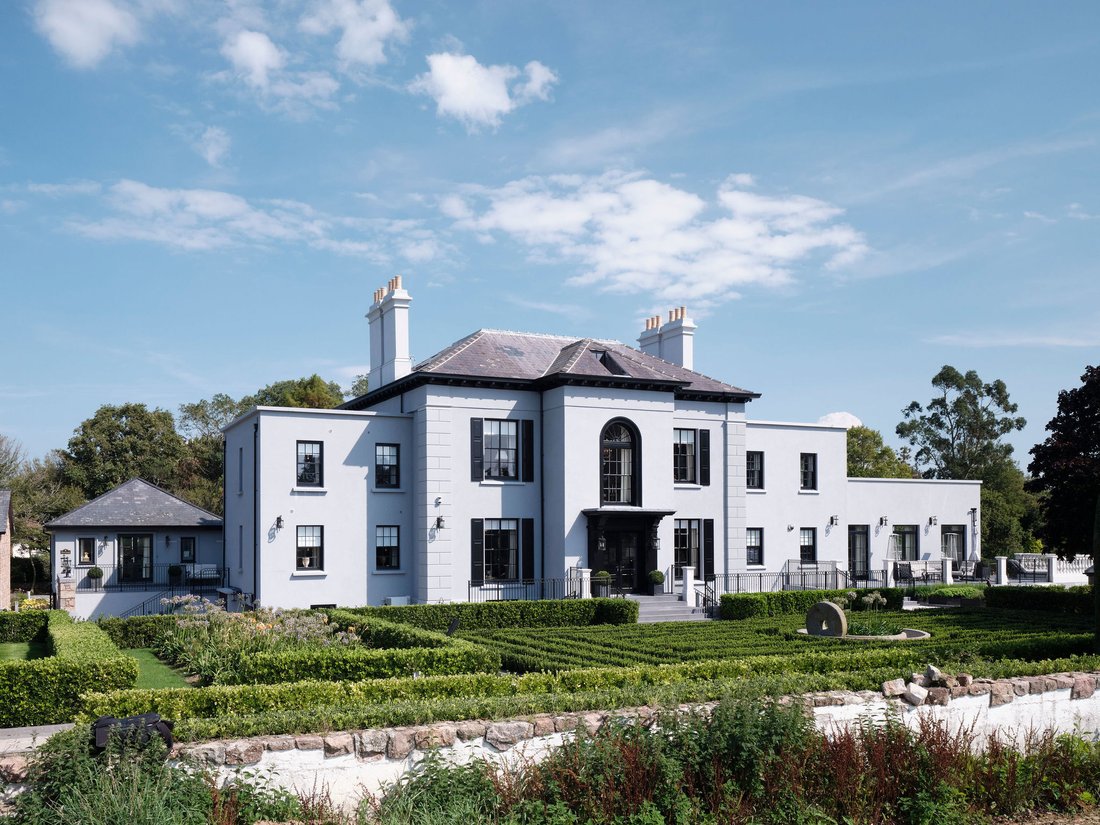
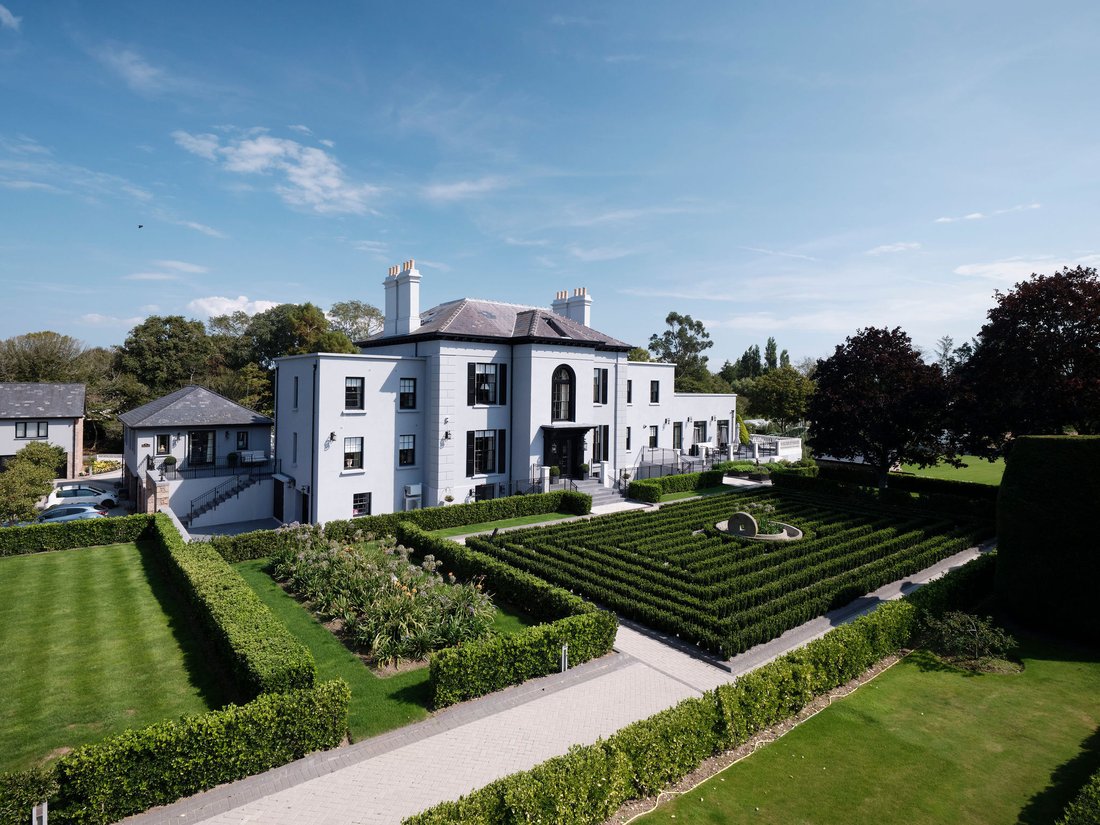
Recently restored and expanded to the highest standards, this large country mansion boasts a significant presence. Nestled within several acres of gardens, grounds, and agricultural lands, the estate offers a serene rural setting. Accessible via a gated main driveway from a country lane, the property also features a secondary gated entrance.
The gardens have been renovated, including the
The gardens have been renovated, including the
Recently restored and expanded to the highest standards, this large country mansion boasts a significant presence. Nestled within several acres of gardens, grounds, and agricultural lands, the estate offers a serene rural setting. Accessible via a gated main driveway from a country lane, the property also features a secondary gated entrance.
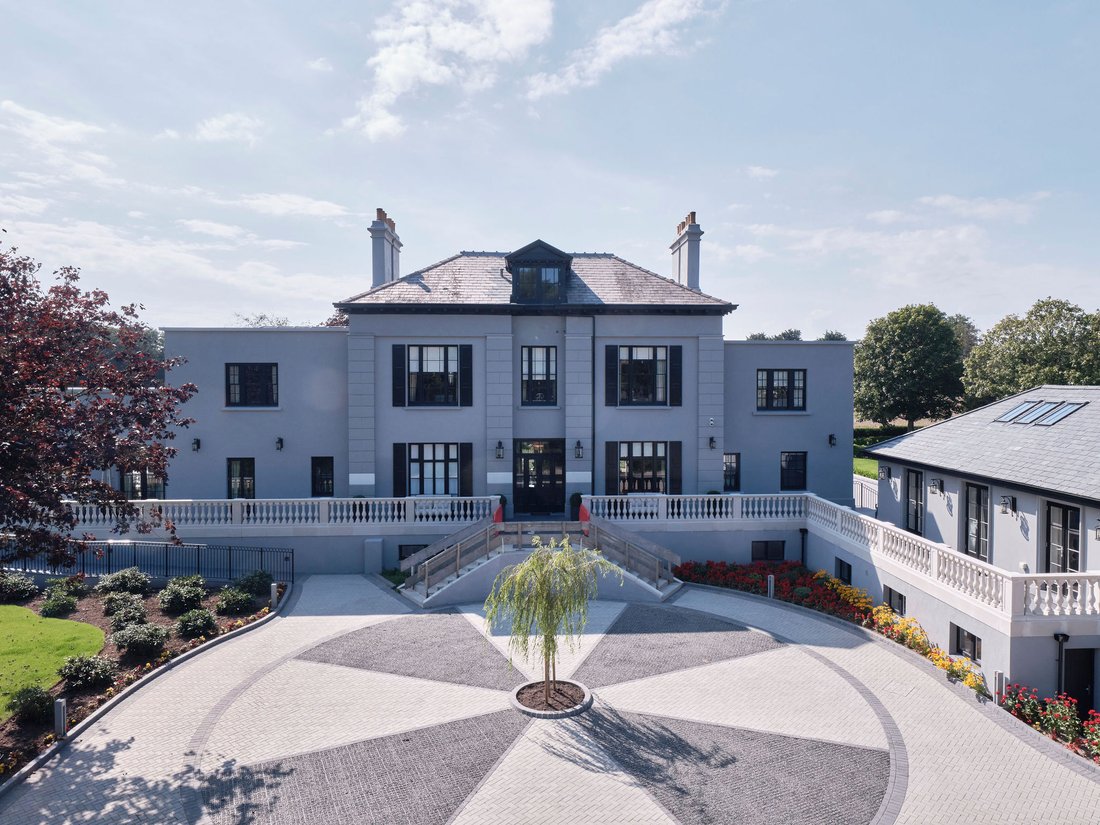
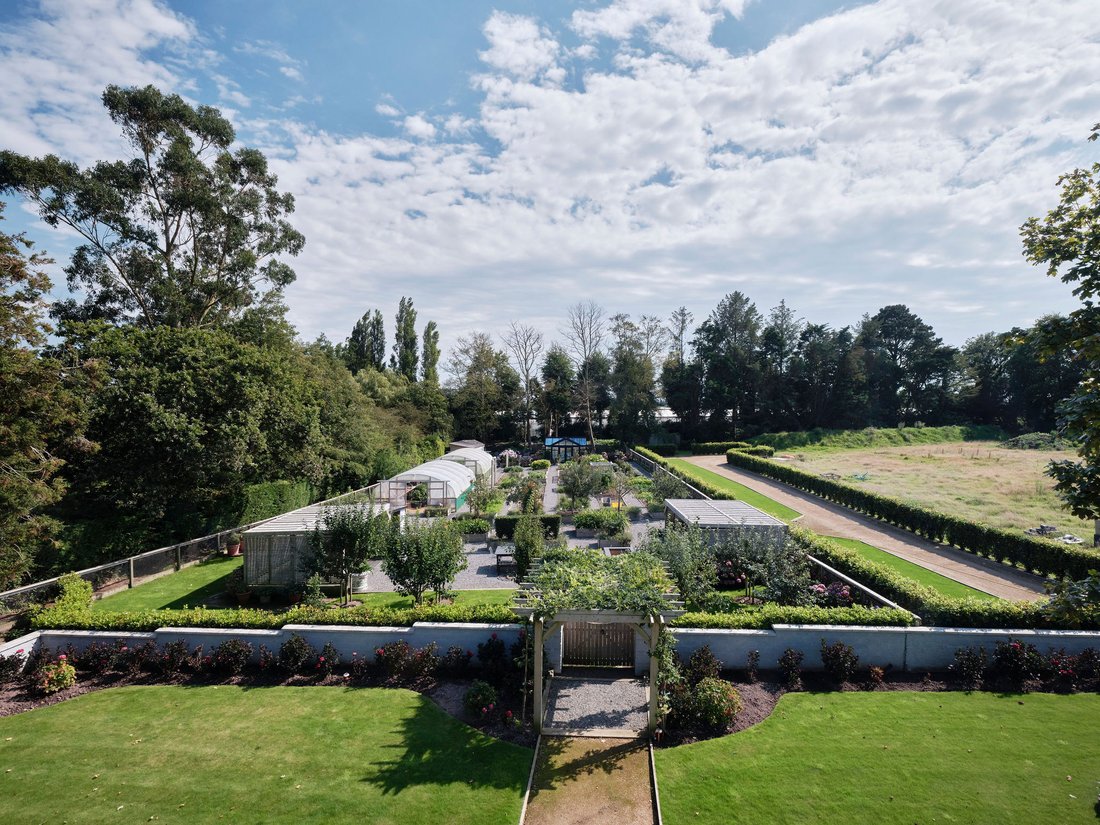
The gardens have been renovated, including the addition of a main entrance forecourt. Twin Haddonstone balustraded stairways lead to the front entrance and an array of cultivated plants. The area is fully irrigated and features young fruit trees, a propagation enclosure, and a conservatory-style sunroom connected to a dining terrace. A well-equipped kitchen caters to outdoor entertainment needs.
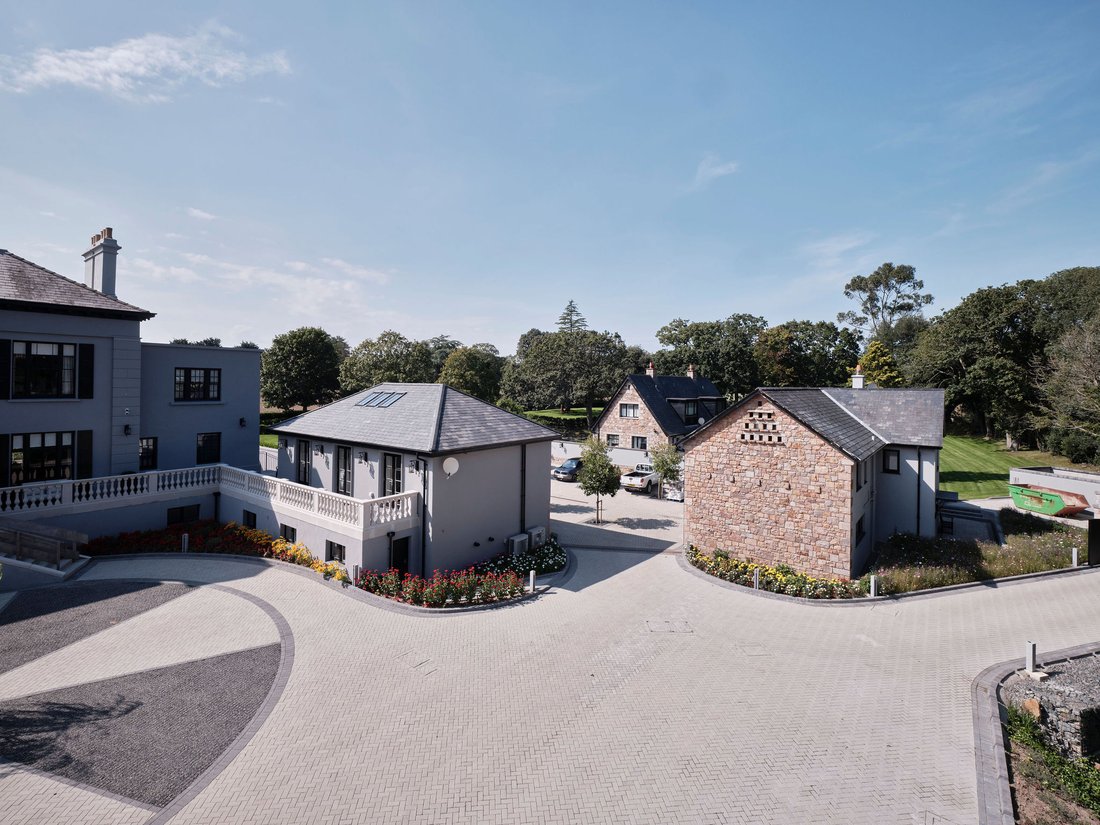
Sunningdale Manor offers lavish accommodations within the main residence, along with a self-contained air-conditioned guests’ lodge and a spacious three-bedroom apartment above the garage block with a separate entrance.
Inside the main house, a family kitchen/living room complex stands out, featuring high-quality fittings, air conditioning, and multiple French doors opening to a balustraded terrace. Additional reception rooms occupy the ground floor, while the lower ground floor houses a glass-sided wine cellar surrounded by an open-plan study and dining area. The level also includes a catering kitchen, gymnasium, laundry, and Estate Manager’s office with external access. The lower ground floor provides access to a covered barbeque terrace.
To fully grasp the exceptional nature of this home, a personal visit is necessary.
The gardens have been renovated, including the addition of a main entrance forecourt. Twin Haddonstone balustraded stairways lead to the front entrance and an array of cultivated plants. The area is fully irrigated and features young fruit trees, a propagation enclosure, and a conservatory-style sunroom connected to a dining terrace. A well-equipped kitchen caters to outdoor entertainment needs.
Sunningdale Manor offers lavish accommodations within the main residence, along with a self-contained air-conditioned guests’ lodge and a spacious three-bedroom apartment above the garage block with a separate entrance.
Inside the main house, a family kitchen/living room complex stands out, featuring high-quality fittings, air conditioning, and multiple French doors opening to a balustraded terrace. Additional reception rooms occupy the ground floor, while the lower ground floor houses a glass-sided wine cellar surrounded by an open-plan study and dining area. The level also includes a catering kitchen, gymnasium, laundry, and Estate Manager’s office with external access. The lower ground floor provides access to a covered barbeque terrace.
To fully grasp the exceptional nature of this home, a personal visit is necessary.
-
Tipo di proprietà
Casa
-
Piani
2
-
Prezzo/piede²
$1,727
Caratteristiche
- Giardino
- Terrazza
- Camino
- Centro Fitness / Palestra
- Cucina esterna
- Cantina
- Seminterrato
- Residenza
- Aria condizionata
Caratteristiche
Lot
- Vista panoramica / Scenica
- Privacy
- Residenza
Interni
- Ufficio
- Camino
- Aria condizionata
- Lavanderia
- Cantina
- Seminterrato
- Centro Fitness / Palestra
Outdoor
- Terrazza
- Parcheggio
- Cucina esterna
- Giardino
Esplora la zona
Rue de la Vignette, Jersey
Visualizza su Google Maps
Prezzo per sqft
Basso
Alto
Iscritto da 2 anni
Hai chiesto informazioni su questa proprietà
L'agente La contatterà al più presto
Pubblicato da
18
Annunci
2025
Iscritto
Prenota una visita con the agent
Scegli una data e indica se preferisci un tour virtuale o di persona con l’agente.
Data preferita
Tipo di tour
Ultimo aggiornamento
Marzo 27, 2025
Prima pubblicazione
Marzo 10, 2025
Proprietà simili nelle vicinanze
Nuovi annunci a Jersey







Esplora più immobili in vendita
Jersey Città
- Case in vendita in Jersey, Jersey
- Case in vendita in Saint Helier, Jersey
- Case in vendita in Saint Martin, Jersey
- Case in vendita in Saint Saviour, Jersey
- Case in vendita in San Lorenzo (Jersey)
- Case in vendita in Saint John (Jersey)
- Case in vendita in Saint Aubin, Jersey
- Case in vendita in Saint Clement, Jersey
- Case in vendita in Saint Brelade, Jersey
- Case in vendita in Saint Mary, Jersey
- Case in vendita in Bouley Bay, Jersey
- Case in vendita in Fliquet, Jersey
- Case in vendita in La Corbière, Jersey
- Case in vendita in Le Mont Sohier, Jersey
- Case in vendita in Plémont, Jersey
- Case in vendita in Rozel, Jersey
- Case in vendita in Saint Ouen (Jersey)
- Case in vendita in Saint Peter, Jersey
Jersey Regioni
- Case in vendita in Saint Lawrence, Jersey
- Case in vendita in Grouville, Jersey
- Case in vendita in St Helier, Jersey
- Case in vendita in Saint Brélade, Jersey
- Case in vendita in Saint Saviour, Jersey
- Case in vendita in St Mary, Jersey
- Case in vendita in Trinity, Jersey
- Case in vendita in St Clement, Jersey
- Case in vendita in Saint John, Jersey
- Case in vendita in St Martin, Jersey
- Case in vendita in Saint Ouen, Jersey
- Case in vendita in St. Peter, Jersey
Jersey ricerche popolari
- Proprietà immobiliari con Piscina a Jersey
- Proprietà immobiliari Vista mare a Jersey
- Proprietà immobiliari Costiera a Jersey
- Proprietà immobiliari con Ascensore a Jersey
- Proprietà immobiliari con Piscina coperta a Jersey
- Proprietà immobiliari con Campo da tennis a Jersey
- Proprietà immobiliari Lungomare a Jersey
- Proprietà immobiliari Collina a Jersey
- Proprietà immobiliari Vista Città a Jersey
- Proprietà immobiliari con Vigneto / Azienda vinicola a Jersey
Guide e storie correlate
La fiducia dei migliori broker del mondo
Gli agenti dietro le proprietà più straordinarie del mondo pubblicano su JamesEdition.
- Annunci di Sotheby's, Christie's, BARNES ed Engel & Völkers
- Ogni annuncio è verificato prima della pubblicazione
- Si metta in contatto diretto con agenti verificati
Continuando, accetta i nostri Termini e la nostra Informativa sulla privacy.