Casa Indipendente Con 6 Camere Da Letto In Vendita A Jersey
- 6 Camere
- 6 Bagni
- Aggiornato: Giugno 18
-
31
Visualizzazioni degli ultimi 30 giorni
- 35
Informazioni sulla proprietà
Main Entrance hall
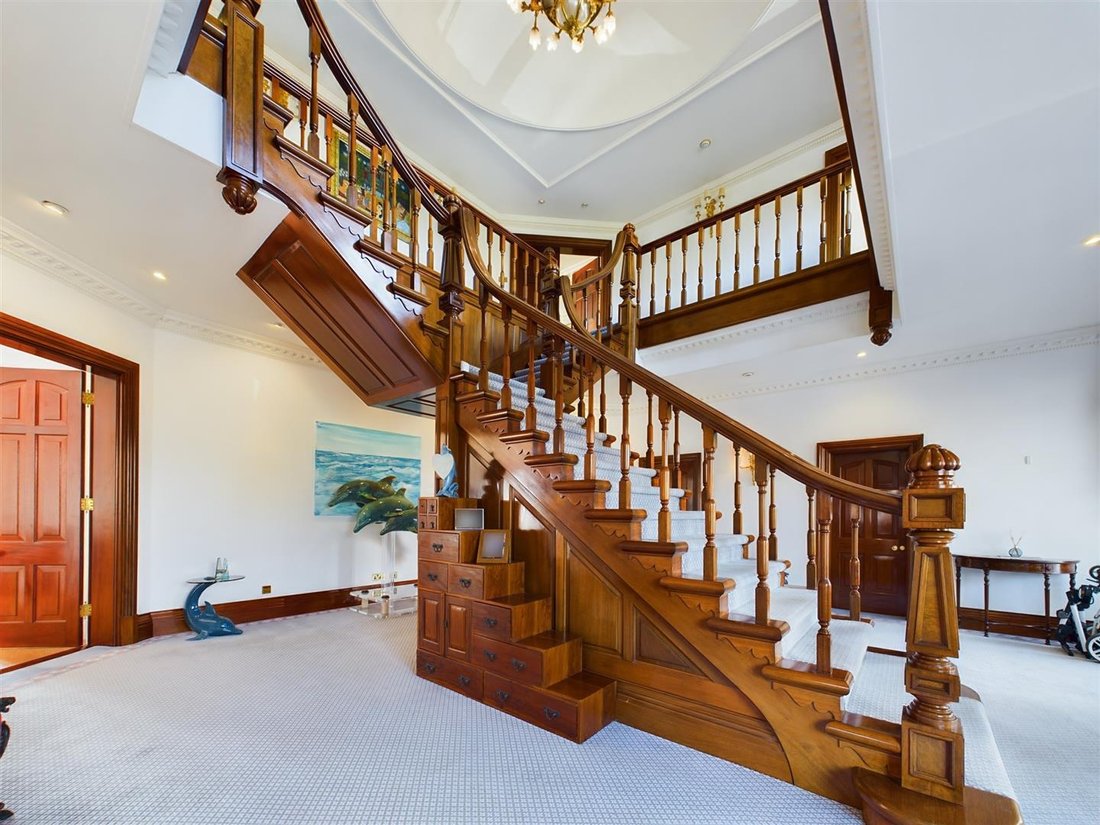
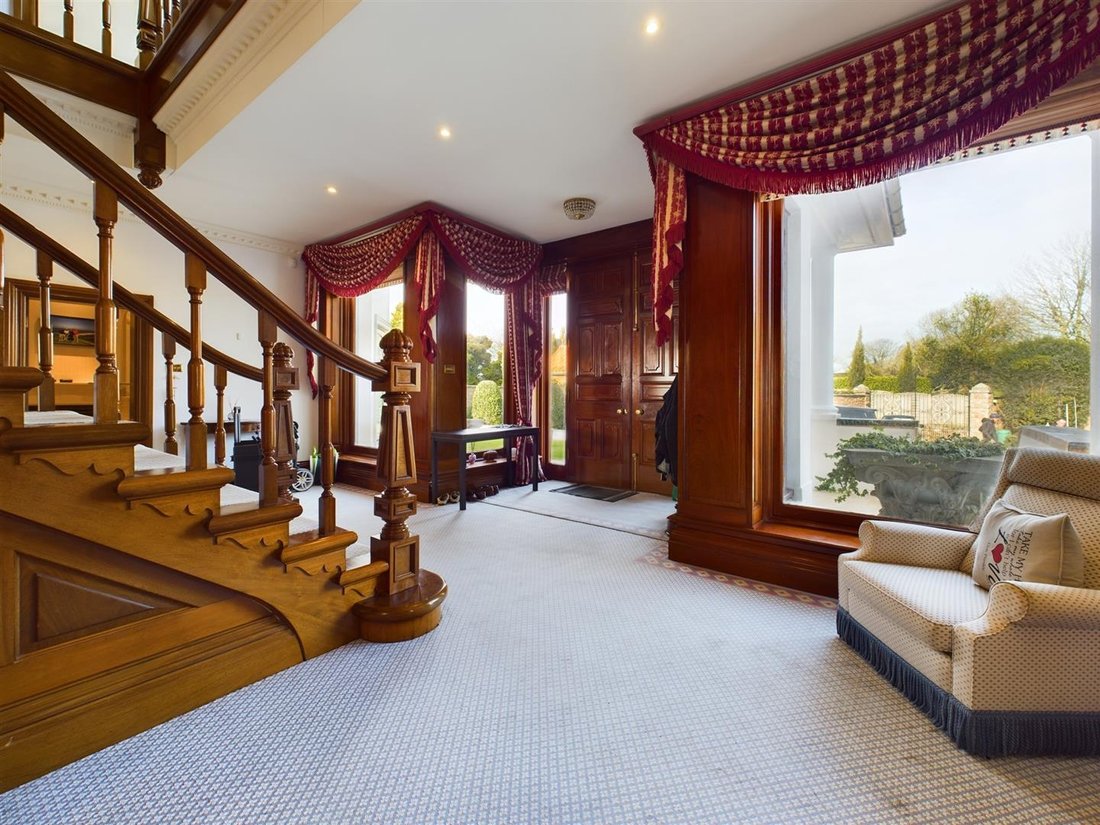
7.62 x 7.62 - Steps to pillared porch way. Two large mahogany doors open into impressive hallway. Central mahogany staircase sweeps East and West to galleried landing.
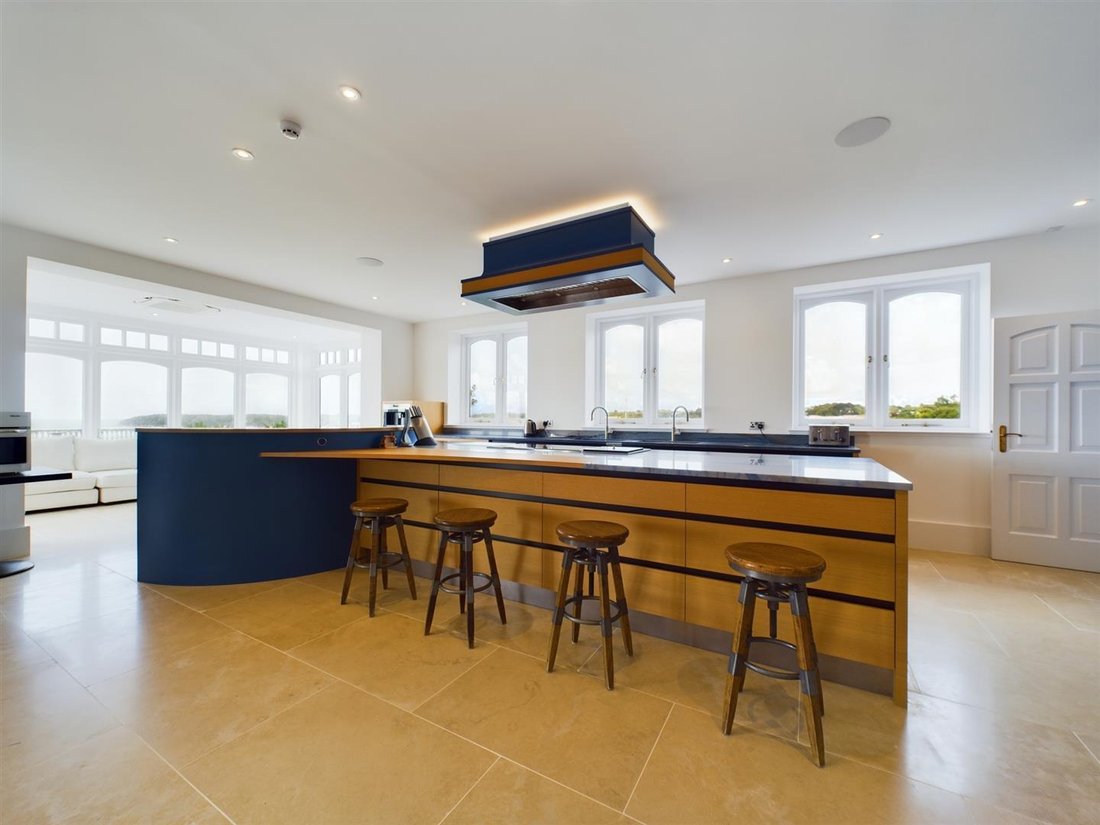
Kitchen
7.92 x 5.18 - This bright and sunny room faces South and West. Glazed doors out to sunroom with door leading to South facing patio. The kitchen is fully tiled with large breakfast area and b
Main Entrance hall
7.62 x 7.62 - Steps to pillared porch way. Two large mahogany doors open into impressive hallway. Central mahogany staircase sweeps East and West to galleried landing.
Kitchen
7.92 x 5.18 - This bright and sunny room faces South and West. Glazed doors out to sunroom with door leading to South facing patio. The kitchen is fully tiled with large breakfast area and built in bench seating. Fittings include double sink, large Gaganau hob, frye
Utility room
Large Whirlpool American style fridge. Washing machine, dryer and sink unit. Door to garden.
Sun Room
5.49 x 3.05 - Two ceiling fans, Venetian blinds. Double glazed doors to sun terrace. Panoramic views over St Aubin’s Bay. Facing due South and will also get the evening sun from the West. Double doors from hall to: -
Drawing room
9.75 x 7.62 - A very elegant room with two double glazed patio doors to sun terrace. This striking room has an ornamental cared stone fireplace. Electrically drawn curtains, tailor made carpet and panoramic views south over the bay. Large archway with two steps to:
Dining room
6.40 x 5.79 - Double glazed doors to sun patio. Door to kitchen.
Study/snug
4.57 x 3.66 - Into bay window. Two display alcoves with cupboards under. Victorian fireplace. Recessed ceiling spotlights.
Main study
7.62 x 6.10 - Panelled in oak, impressive oak bar with oak panelling behind. Separate cloakroom off the study and stairs down to cellar and pool area.
First floor
Balustraded gallery around.
Master Bedroom
7.32 x 7.32 - Double glazed doors to private balcony, fitted plain and mirrored wardrobes, wall to wall. Panoramic sea views over St Aubin’s Bay.
Dressing room
3.66 x 3.05 - Fitted wardrobes and dressing table.
En-suite bathroom
4.27 x 3.66 - Large white bath in marble surround with Victorian style mixer tap unit. His and hers basins with matching illuminated mirrors. Large shower, bidet and w.c. Fully tiled. All fittings in brass and ceiling spot lights.
Bedroom 2
7.32 x 6.10 - Glazed balcony doors out to south facing balcony with panoramic views over St Aubin’s Bay. Display alcoves and wardrobe.
En-suite dressing room
3.96 x 3.96 - Fitted wardrobes.
En-suite bathroom
4.88 x 3.96 - His and Hers basins in marble surround. Large white bath with marble surrounds, bidet, large shower all in white. All fittings in brass. Victorian style mixer taps. Fully tiled and ceiling spotlights.
Bedroom 3
6.10 x 3.96 - Fitted wardrobes. Country views.
En-suite bathroom
3.96 x 3.66 - White suite consisting of large power shower. White bath with marble surround. Basin, bidet and w.c. Ceiling spotlights. Victorian style mixer taps. Fully tiled.
Bedroom 4
5.79 x 4.27 - Into bay window. Fitted wardrobes and ceiling spotlights.
En-suite bathroom
3.96 x 3.05 - White suite comprising his and hers basins and large power shower. White bath with marble surrounds. Bidet and ceiling spotlights. Victorian style mixer taps. Fully tiled.
Lower ground floor
Wine cellar
7.92 x 3.66 - Arched oak door to wine cellar as if walking through a barrel. Completely panelled in oak, beautifully designed and fitted room having substantial bottle racks in alcoves. Quarry tiled slate flooring. Overhead projector and screen with ceiling loud sp
Changing rooms
Ladies and Gents changing rooms with basin, w.c. and showers. Door to: -
Linen room
Fully racked with shelving. Fitted washing machine and dryer. Door to: -
Indoor swimming pool area
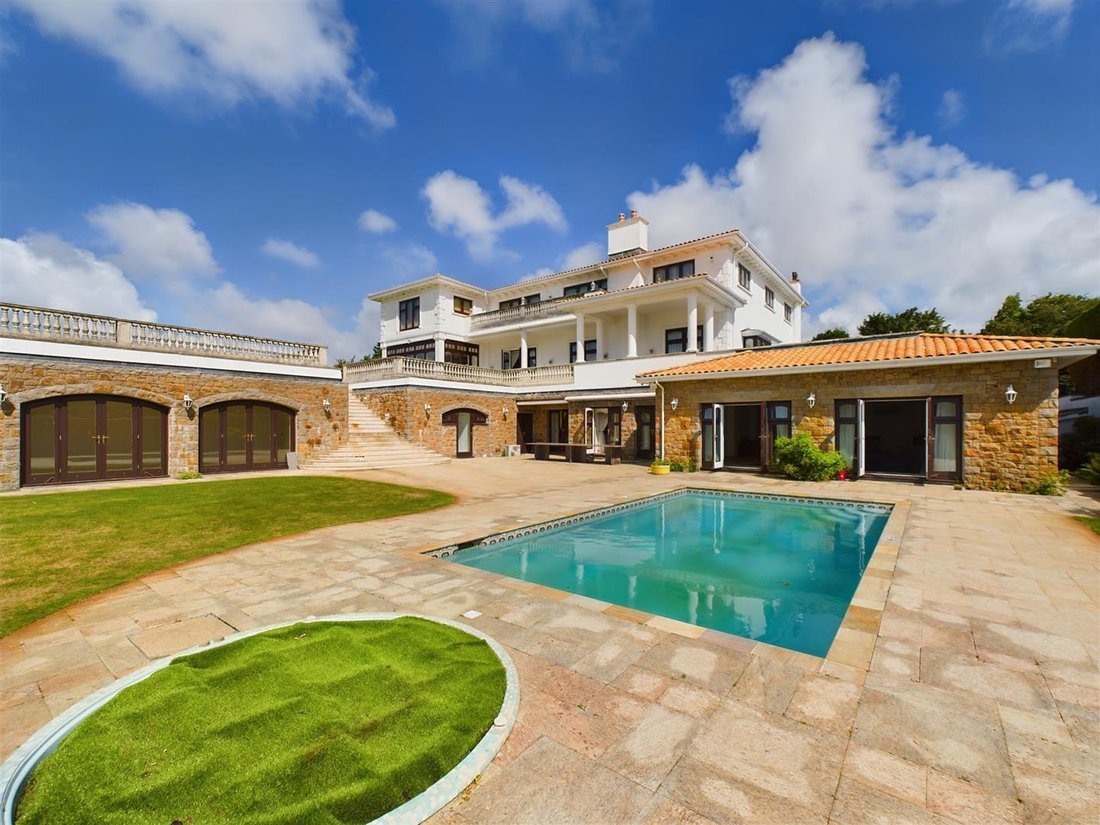
15.24 x 9.14 - Tiled mosaic pool with underwater lights and swim jet. Separate Jacuzzi. Tiled floor. Sauna. Changing room and toilets. Door to outdoor pool area. Door to: -
Indoor Gym
11.28 x 4.88 - Snooker table, French doors to lower sun terrace. Sprung pine floor. Ceiling spotlights.
Double garage
Door to lower double garage. Tiled floor and large sliding door.
Boiler room
With oil fired central heating and electric air conditioning units.
Staff flat
Self contained flat with sitting room, fully fitted kitchenette, double bedroom with fitted wardrobes and separate bathroom. Door to driveway.
Guest flat
Lounge
4.57 x 4.27 - Built in kitchenette.
Bedroom
6.10 x 3.05 - With fitted wardrobes.
En-suite bathroom
Large shower, bath, basin, w.c. and towel rail. Ceiling spotlights.
General
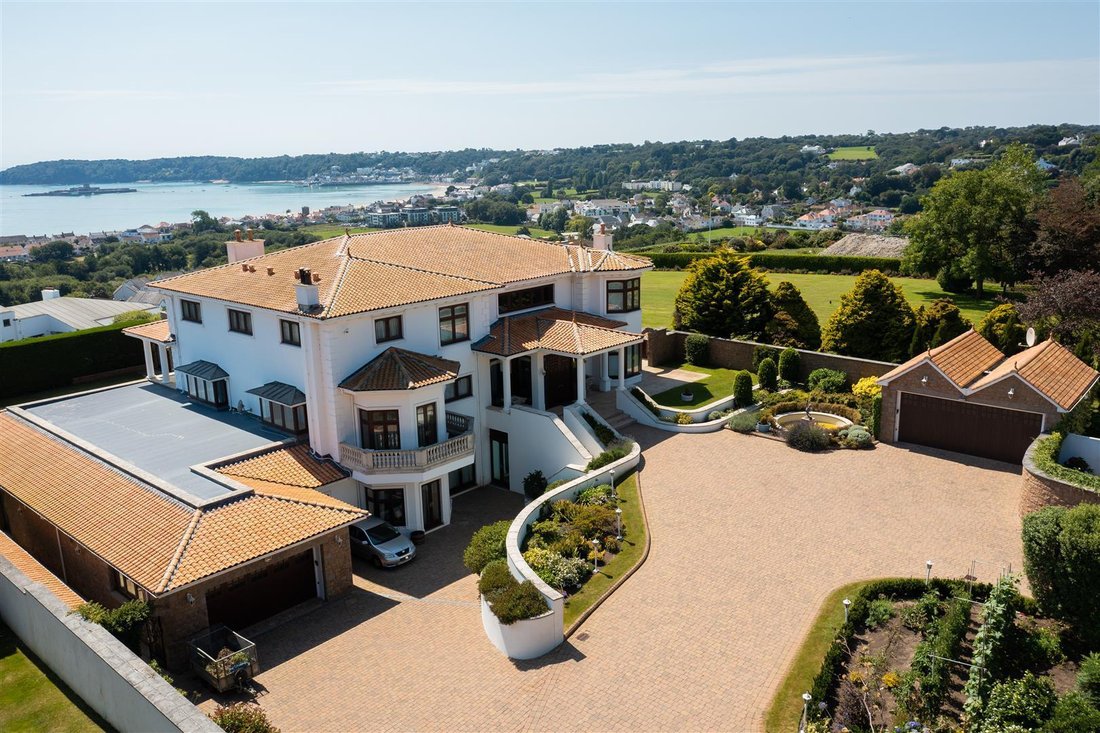
All rooms are air conditioned. Video entry phone system in convenient locations throughout the house. Completed in 1998, built by local master builders Charles Le Quesne, the property must be one of the most prestigious properties on the island, with ev
Outside
Imposing entrance through ornamental wrought iron gates within substantial granite pillars. Stone paved driveway to double garages. Staff and trades entrances. Parking for some 15-20 cars. Granite steps leading to imposing mahogany double front doors
Services
Septic tank and soakaway drainage in adjacent field. Mains water, oil fired central heating and under floor heating. Fully double glazed. The whole property has close circuit television for security and alarms throughout the house.
Directions
From Bel Royal head west through St Peter’s Valley. Pass the La Providence development on the left and take the next right into La Rue de la Blanche Pierre. Drive through the bends, pass the entrance to Rue de la Vista and Rue des Murs on the left and La
-
Tipo di proprietà
Casa
Caratteristiche
- Giardino
- Terrazza
- Garage
- Camino
- Piscina coperta
- Sauna
- Cantina
- Idromassaggio
- Centro Fitness / Palestra
Lot
- Vista panoramica / Scenica
- Vista mare
- Vista sull'acqua
Interni
- Camino
- Aria condizionata
- Idromassaggio
- Lavasciuga
- Bar
- Sauna
- Cantina
- Piscina coperta
- Centro Fitness / Palestra
Outdoor
- Terrazza
- Balcone
- Parcheggio
- Piscina
- Garage
- Giardino
Esplora la zona
L'agente La contatterà al più presto
Pubblicato da
Prenota una visita con the agent
Scegli una data e indica se preferisci un tour virtuale o di persona con l’agente.

Proprietà simili nelle vicinanze
Nuovi annunci a Jersey





Esplora più immobili in vendita
tipi di proprietà Jersey, Jersey
Jersey, Jersey ricerche popolari
- Proprietà immobiliari Moderno a Jersey, Jersey
- Proprietà immobiliari Vista mare a Jersey, Jersey
- Proprietà immobiliari con Cantina a Jersey, Jersey
- Proprietà immobiliari con Piscina coperta a Jersey, Jersey
- Proprietà immobiliari Fronte oceano a Jersey, Jersey
- Proprietà immobiliari Investimento immobiliare a Jersey, Jersey
- Proprietà immobiliari Vista sulle montagne a Jersey, Jersey
- Proprietà immobiliari Comunità recintata a Jersey, Jersey
- Proprietà immobiliari Collina a Jersey, Jersey
- Proprietà immobiliari Vista Città a Jersey, Jersey
- Proprietà immobiliari con Vigneto / Azienda vinicola a Jersey, Jersey
Guide e storie correlate
La fiducia dei migliori broker del mondo
Gli agenti dietro le proprietà più straordinarie del mondo pubblicano su JamesEdition.
- Annunci di Sotheby's, Christie's, BARNES ed Engel & Völkers
- Ogni annuncio è verificato prima della pubblicazione
- Si metta in contatto diretto con agenti verificati
Continuando, accetta i nostri Termini e la nostra Informativa sulla privacy.